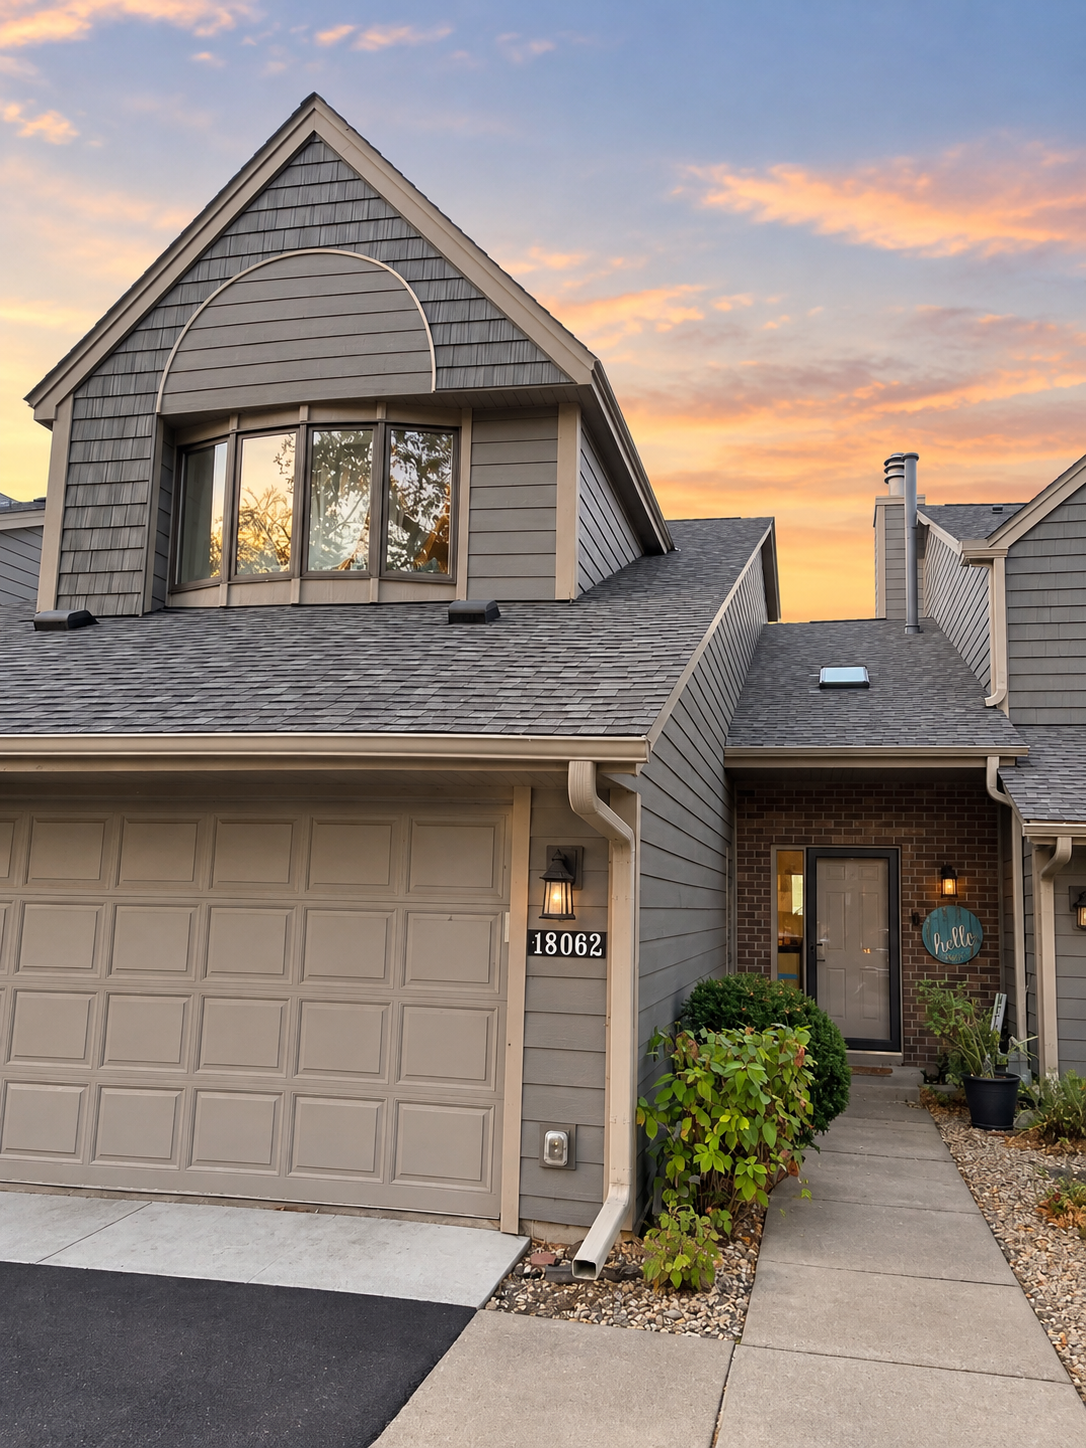

Property photo 1
Property photo 2
3 Beds
4 Baths
3,661 sqft

$500,000

18062 Judicial Way N, Lakeville MN, 55044

Price per sqft$136.57
Built in1989
Property size3,661 sqft
Property typeResidential
Courtesy of Keller Williams Select Realty, Christi Owens Listing Contact:

Overview

Coming soon

Listed Oct 11, 2026

Updated 5h ago

Enjoy the best of peaceful living and spacious design in this beautiful townhome overlooking a serene pond and the 10th hole of Brackett’s Crossing Country Club. Filled with natural light, vaulted ceilings, and stunning views, this home offers an inviting blend of comfort, flexibility, and scenic surroundings. With three generously sized bedrooms plus an additional 4th non-conforming bedroom, there’s plenty of room for everyone. Multiple bonus/flex rooms provide endless possibilities for a home office, fitness room, theater, hobby space, or whatever suits your lifestyle. Two fireplaces—one wood-burning and one gas—add warmth and ambiance, while abundant storage throughout helps keep everything organized. Take in breathtaking sunrises and sunsets over the pond from the sunroom, relax on the deck, or unwind on the patio off the walkout lower level. Whether you're enjoying your morning coffee, entertaining friends, or simply soaking in the peaceful setting, the beautiful views make every day feel a little more special. Nature lovers will appreciate the walking distance to Murphy-Hanrehan walking trails and the nearby scenic trails at Cleary Lake Regional Park. Convenient access to shopping, dining, and major freeways makes everyday errands and commuting easy while allowing you to enjoy a tranquil retreat at home. Spacious living, versatile spaces, and beautiful pond and golf course views—this is a home you’ll love coming back to. Book your showing now before it's gone! Showings and professional photos coming 10/15.

$3,327/mo

Est. mortgage payment based on a $500,000 home price.

All estimates are provided by Luxury Presence for informational purposes only. Actual amounts may vary.

Additional information

MLS® ID
7158626

Interior Features

Bedrooms
3
Bathrooms
4
Fireplace
Yes
Cooling
Yes
Heating
Yes
Basement
Yes

Exterior Features

Lot Size
0.04 Acres

Other Property Details

Taxes
$5,752
Tax Frequency
Annually
Association Fee Frequency
Monthly
Garage
Yes
View
Yes
MLS provider logo

Listings courtesy of Northstar MLS as distributed by MLS GRID

All information deemed reliable but not guaranteed and should be independently verified. All properties are subject to prior sale, change or withdrawal. Neither listing broker(s) nor Lynn Reiners shall be responsible for any typographical errors, misinformation, misprints and shall be held totally harmless. Properties displayed may be listed or sold by various participants in the MLS.

Based on information submitted to the MLS GRID as of 4:21 AM UTC on 10/14/2026. All data is obtained from various sources and may not have been verified by broker or MLS GRID. Supplied Open House Information is subject to change without notice. All information should be independently reviewed and verified for accuracy. Properties may or may not be listed by the office/agent presenting the information.

©2026 Northstar MLS . All rights reserved.

DMCA Notice

Powered by Luxury Presence