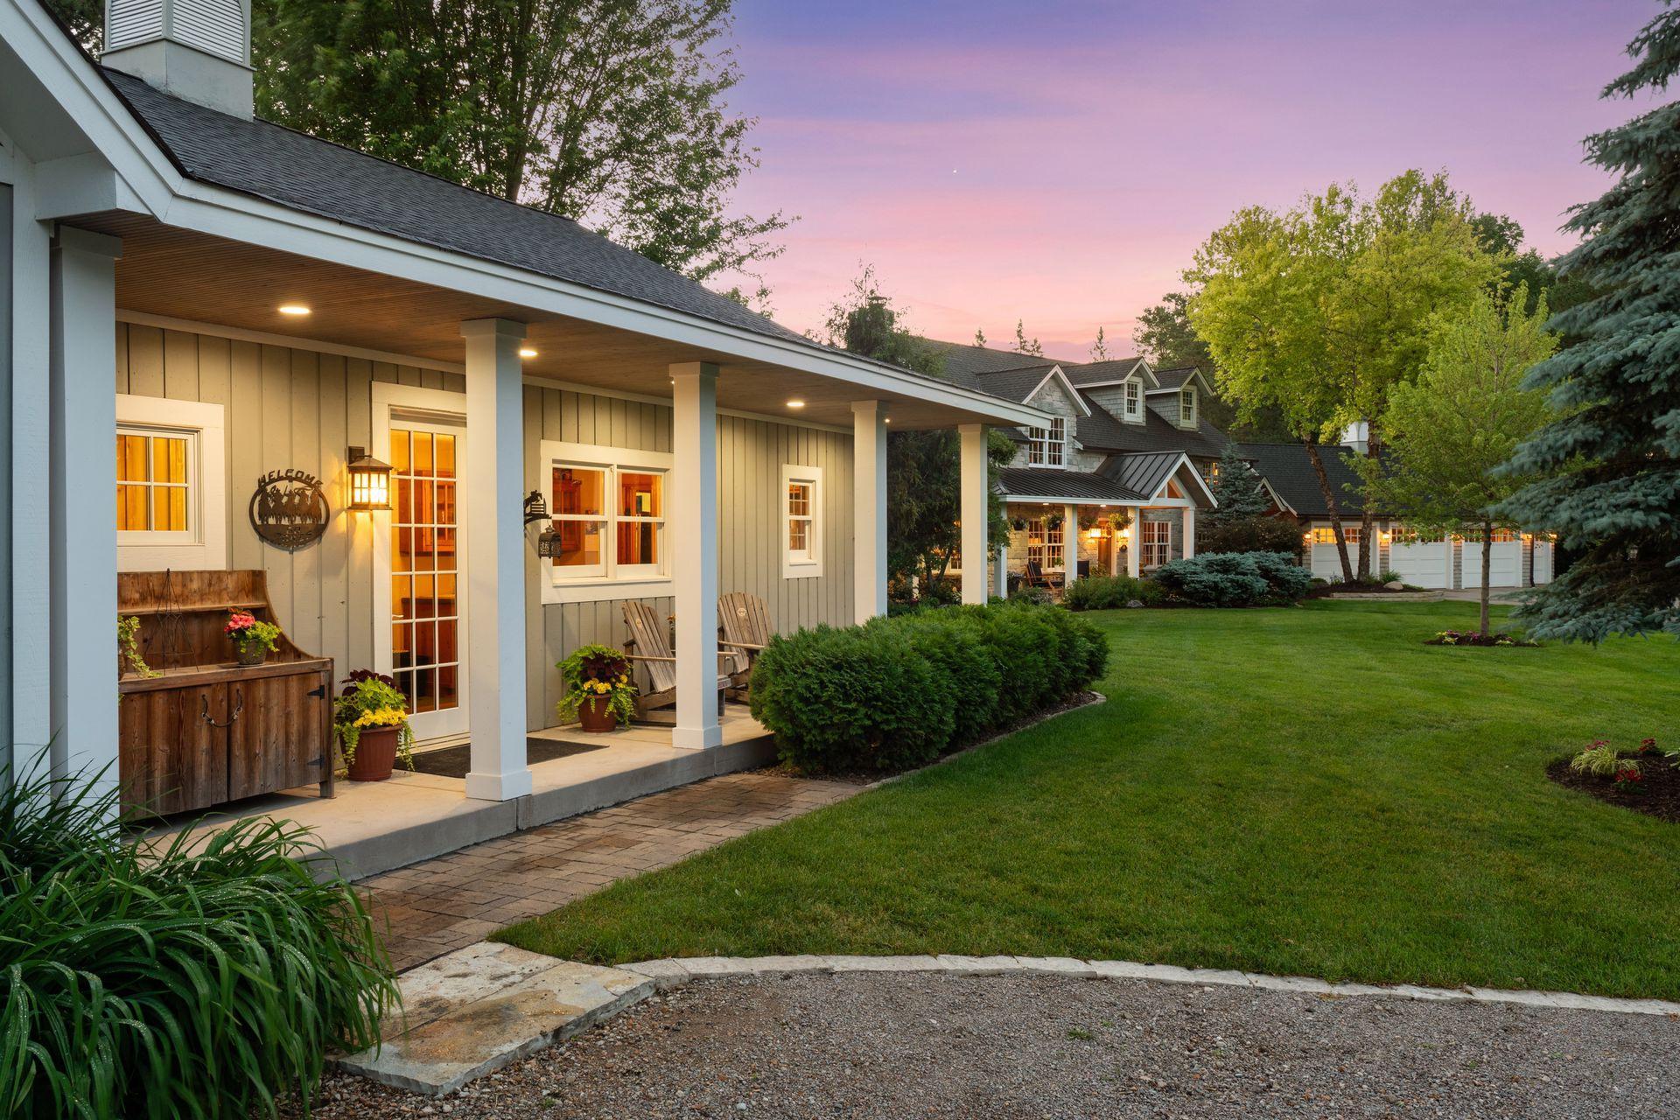
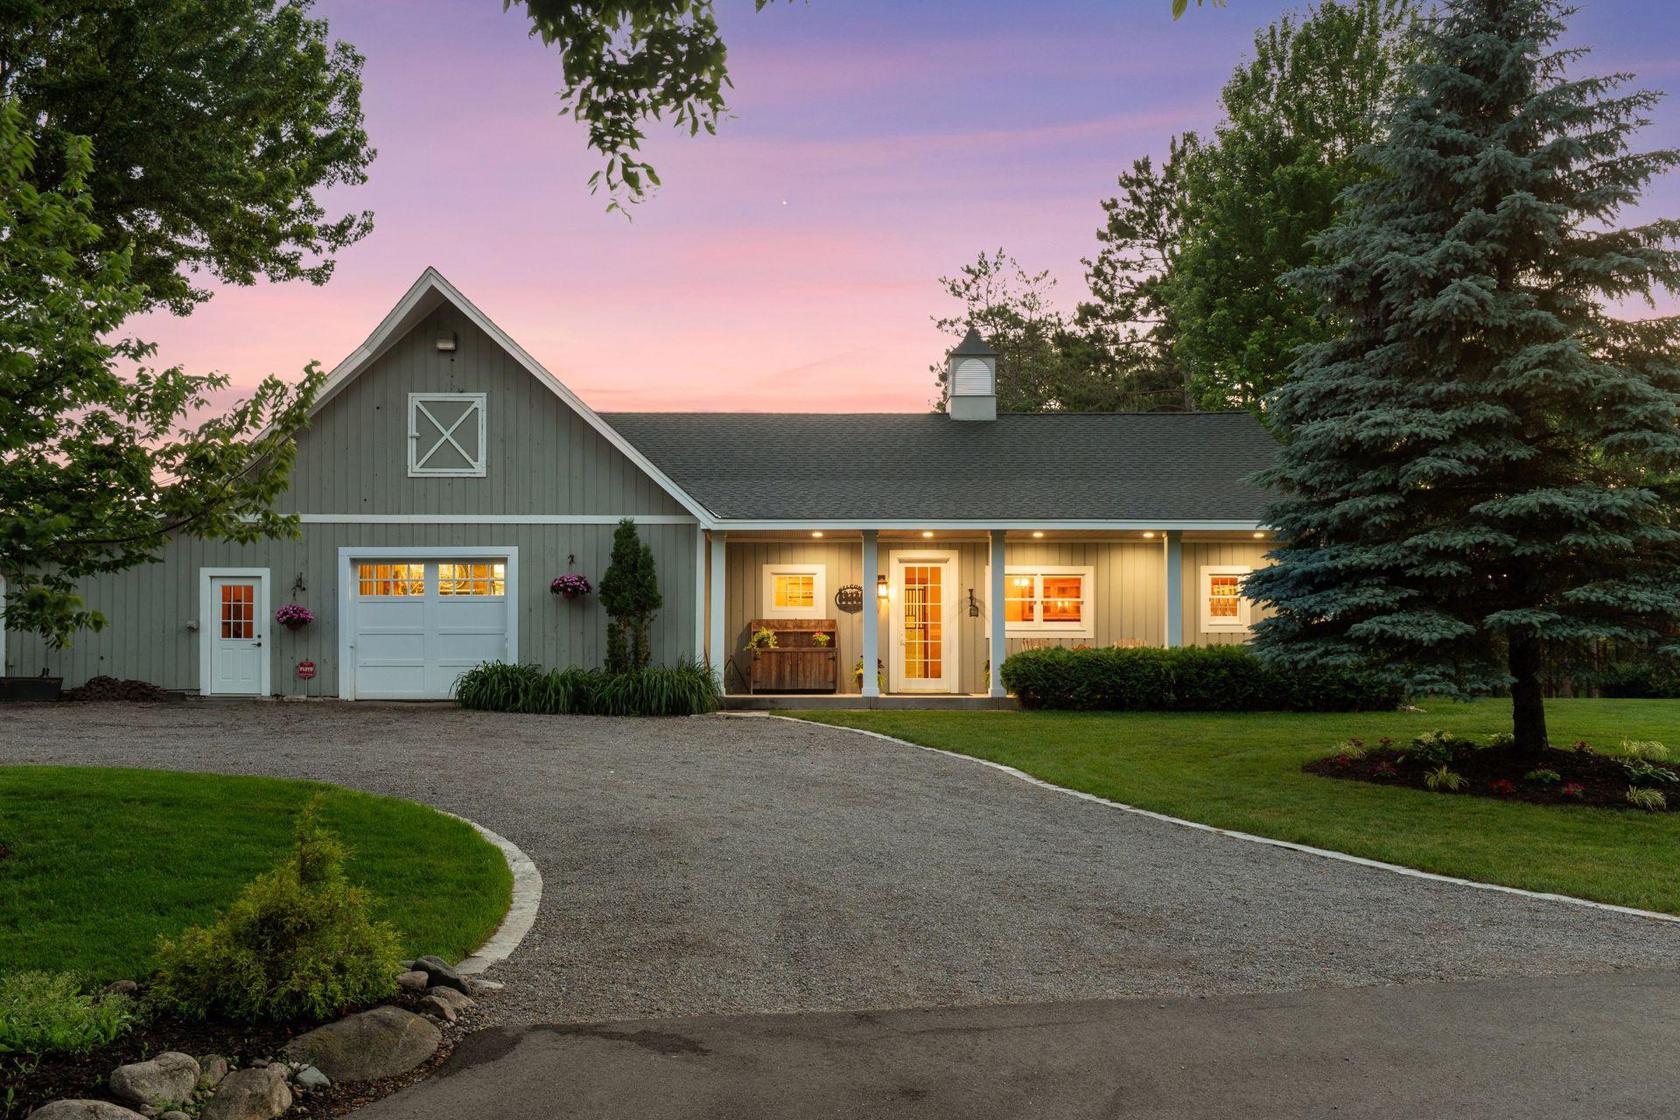
Home exterior with a long covered porch, white columns, and warmly lit windows at dusk.
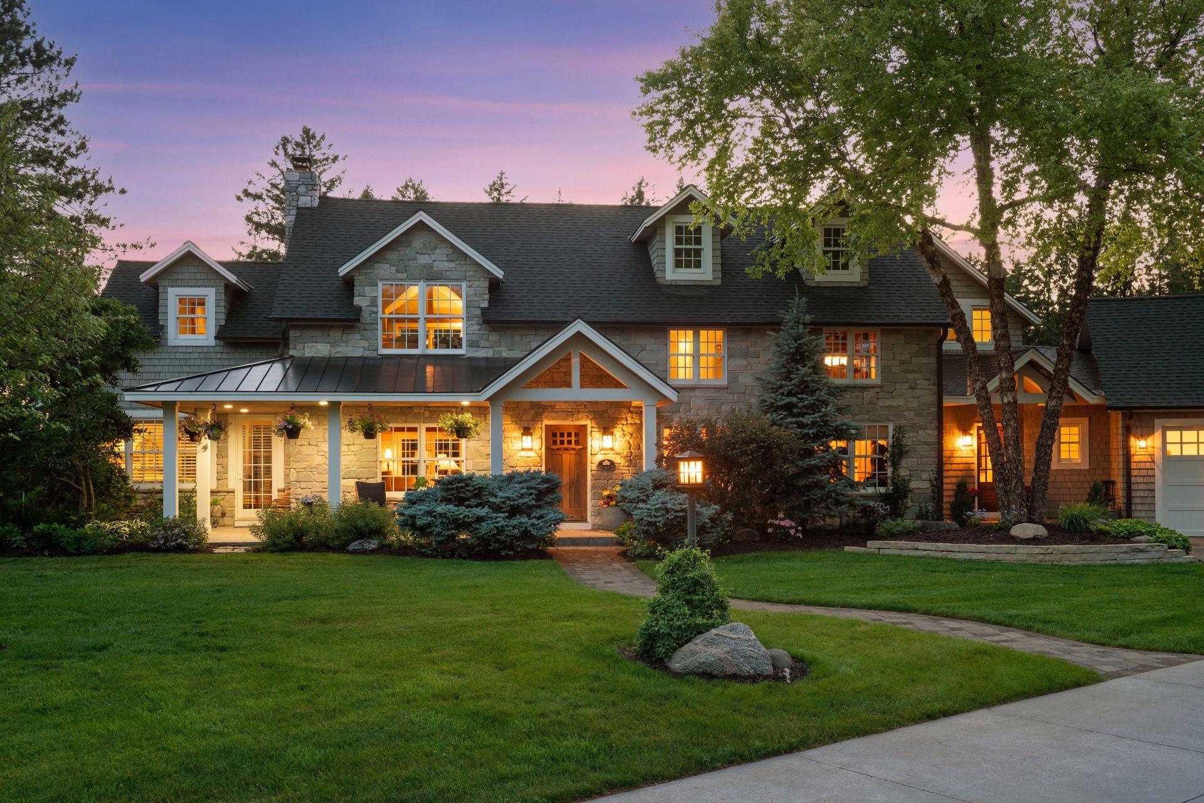
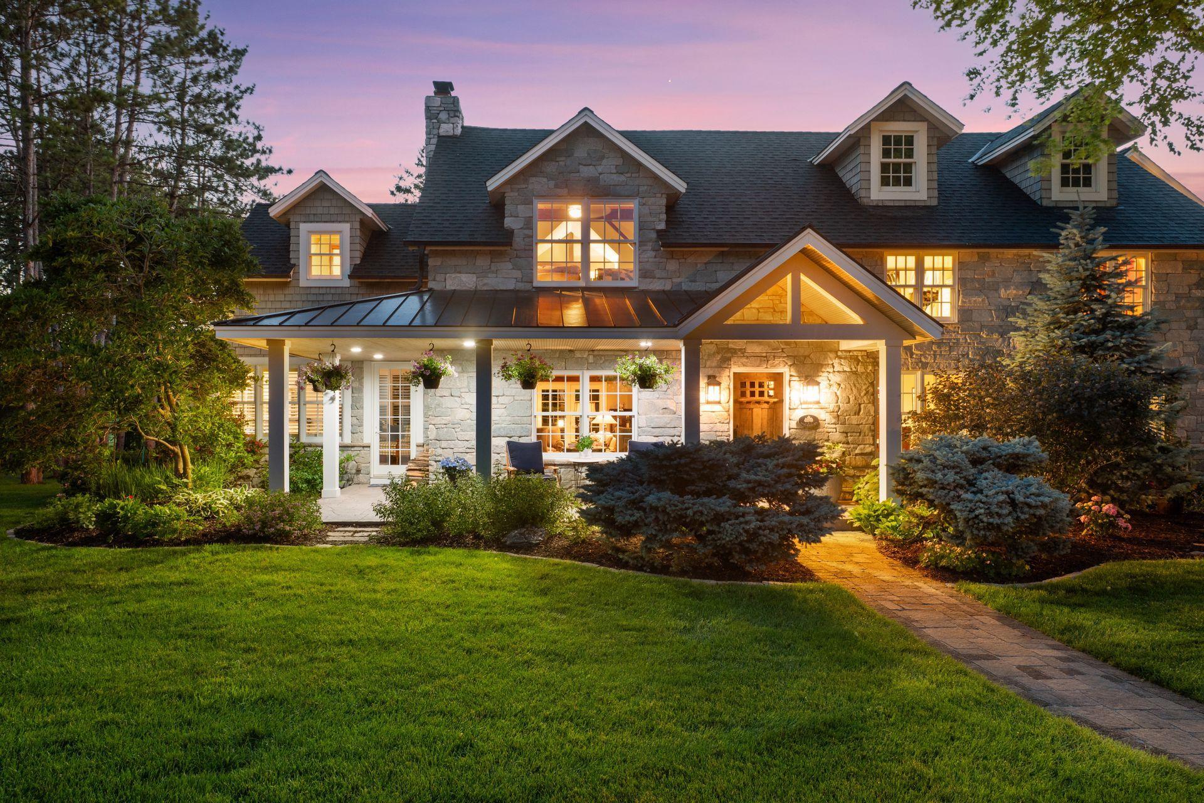
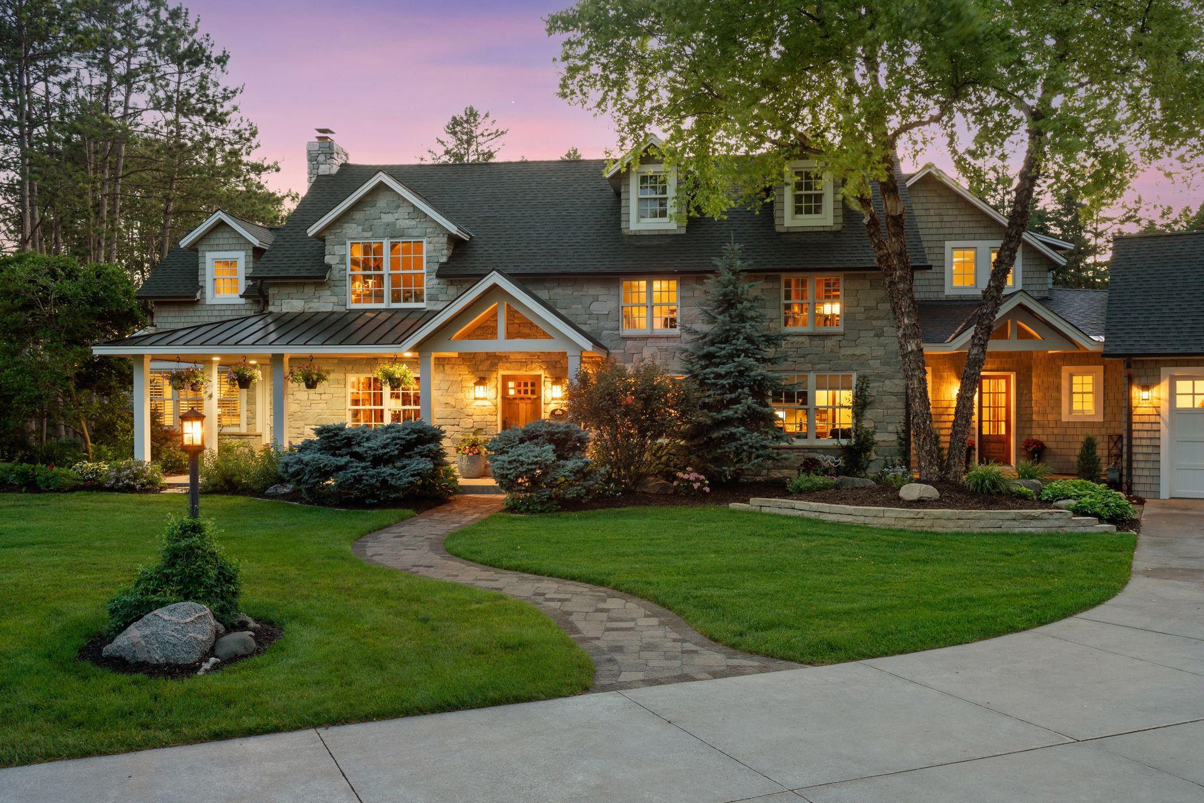
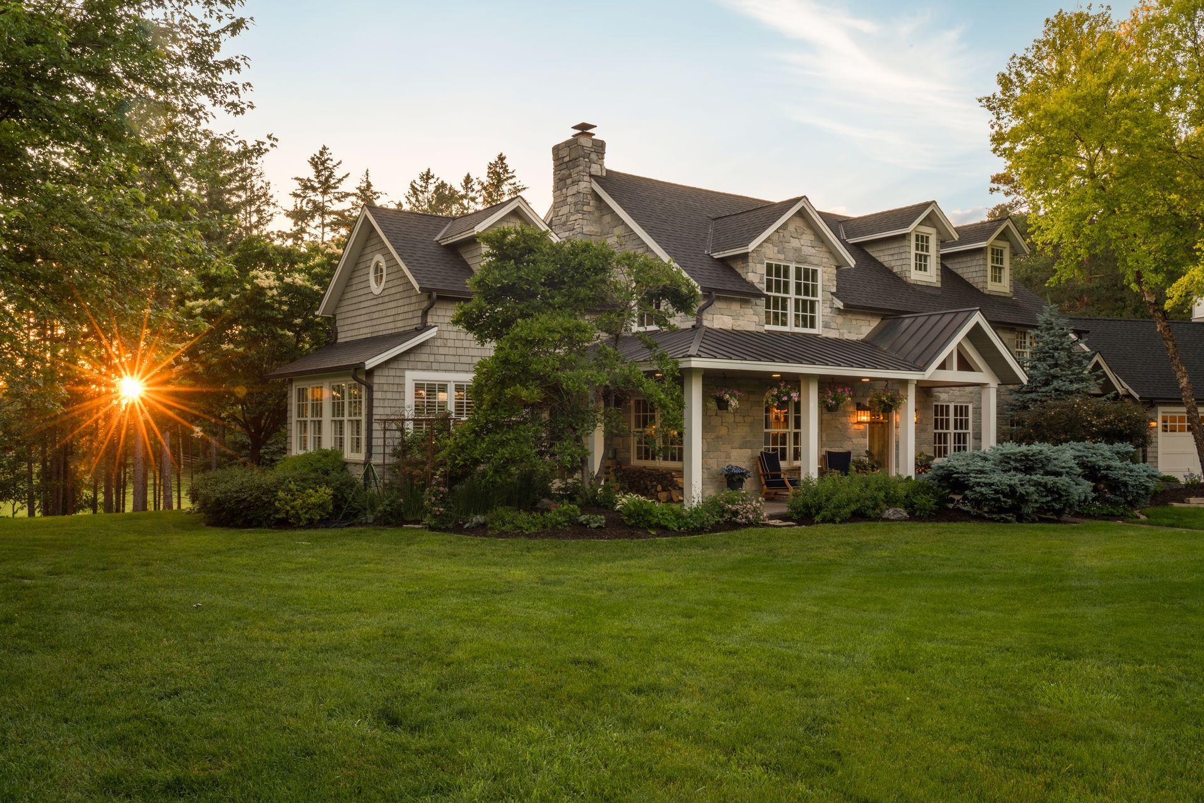
Stone-fronted two-story home with a covered porch and warmly lit windows at dusk.
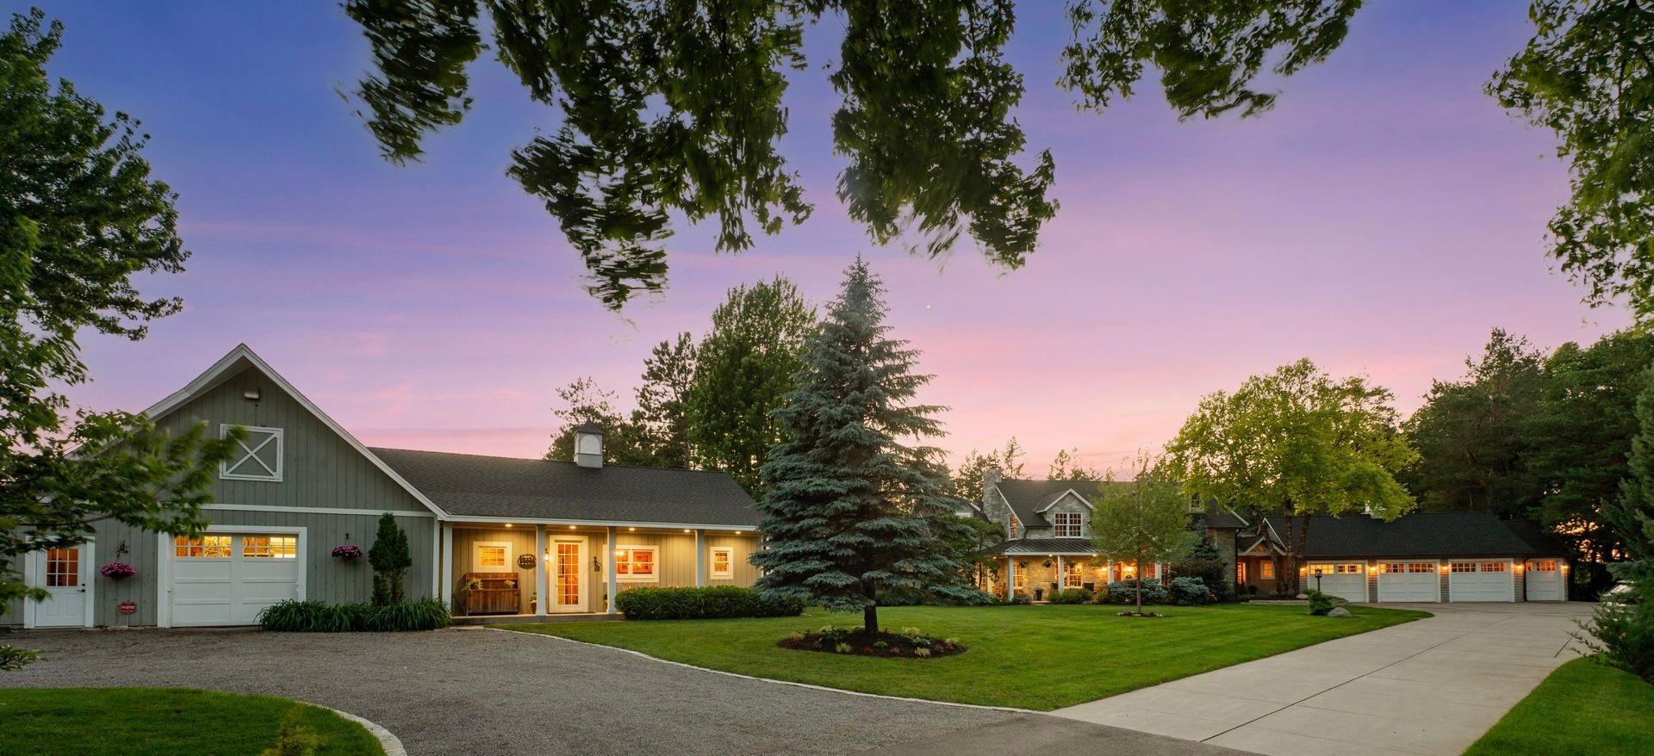
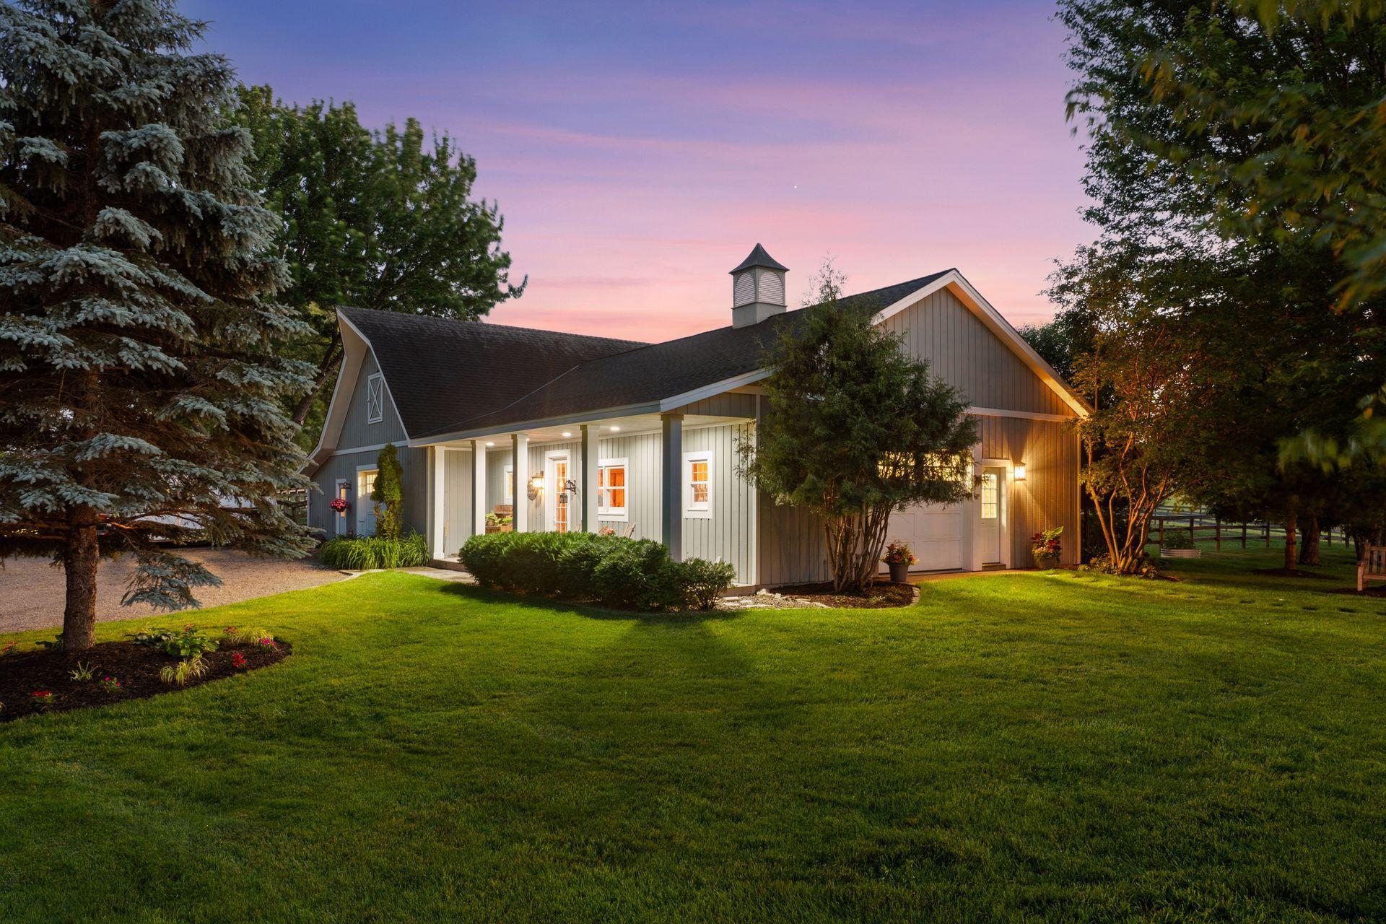
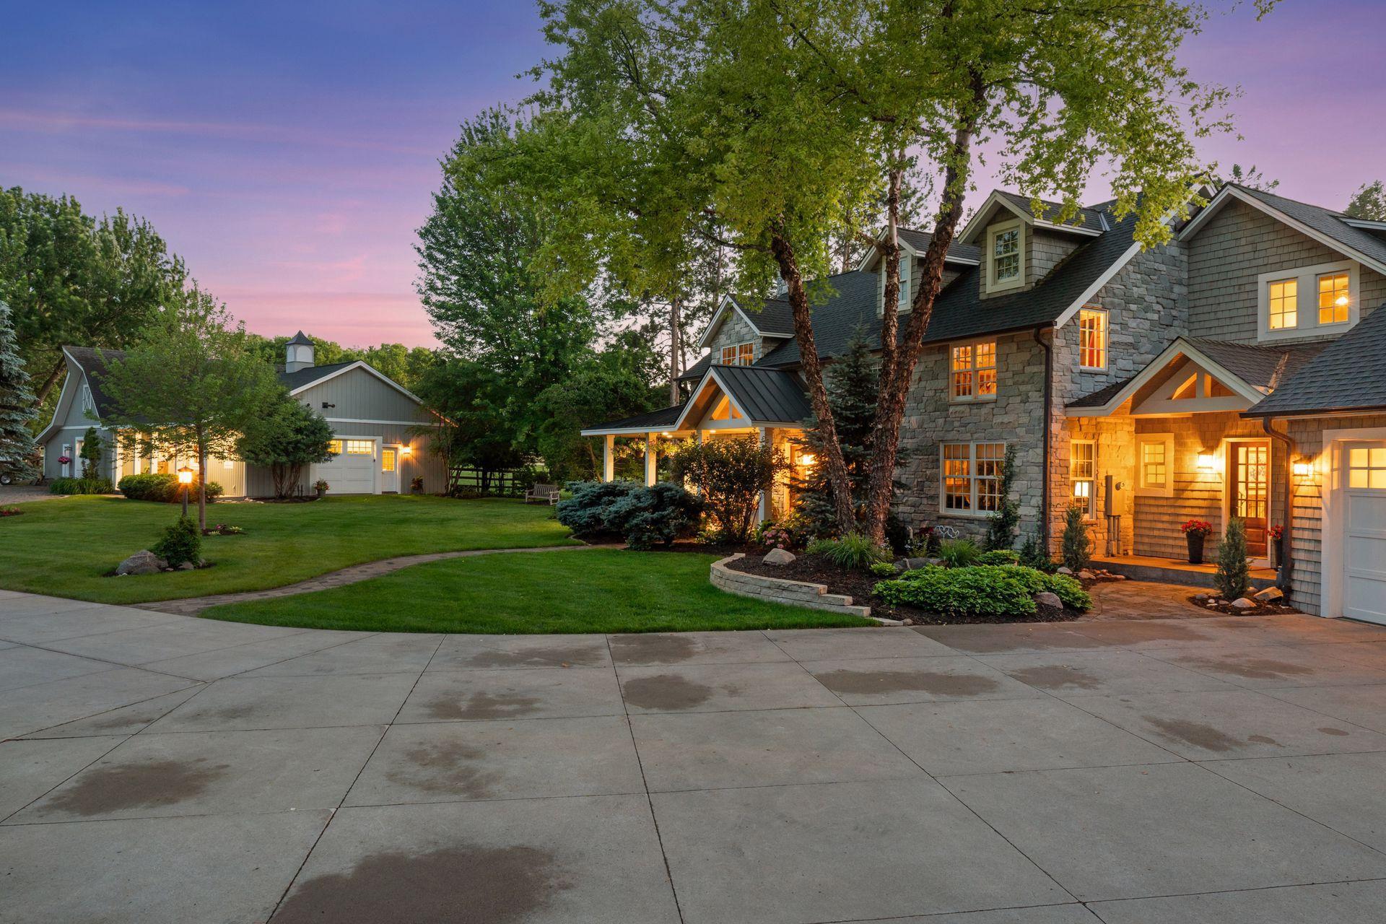
Gray home and detached garage with illuminated windows beneath a pink dusk sky.
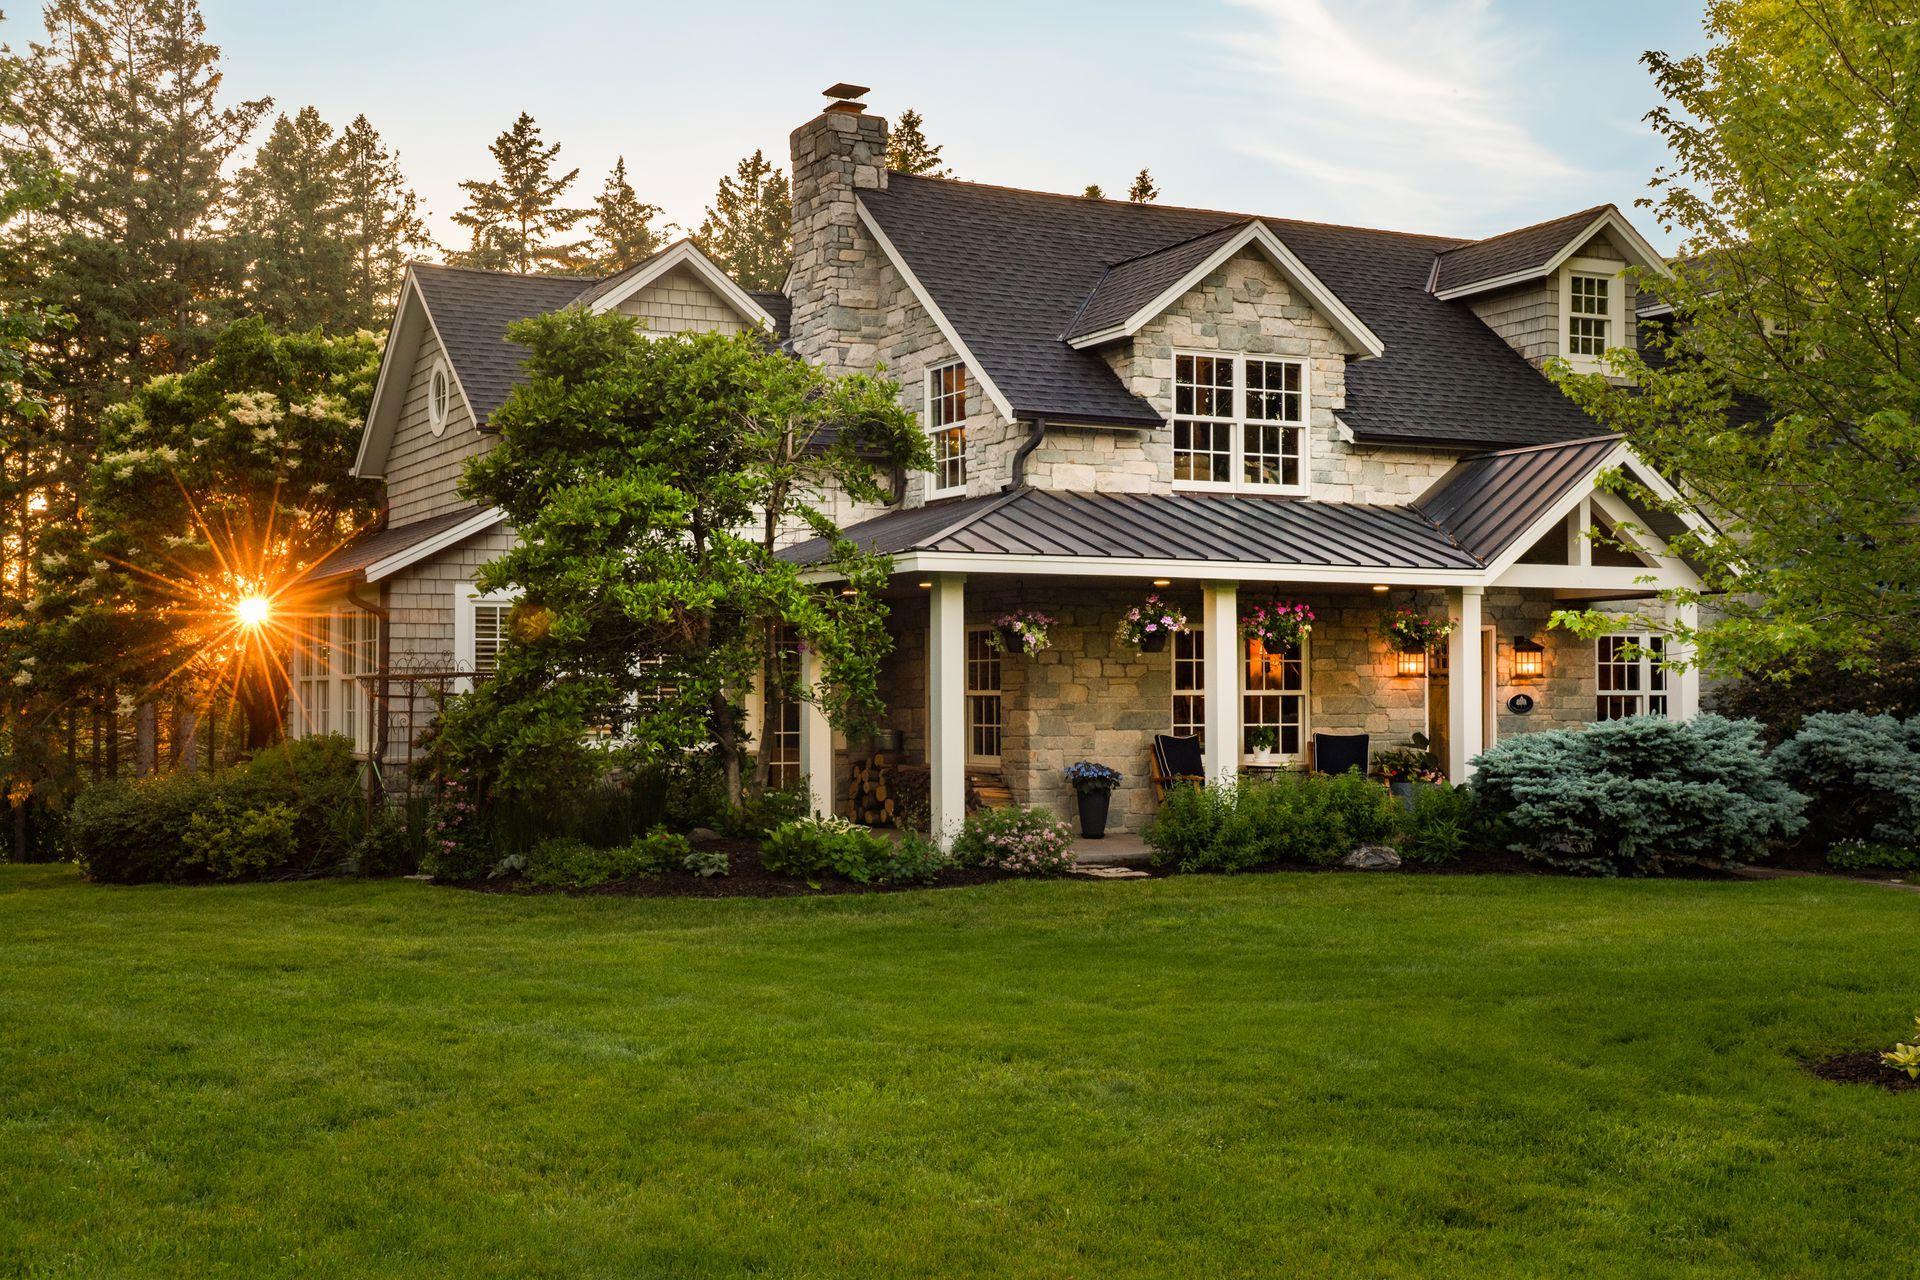
Stone-and-shingle home with a covered porch, landscaped lawn, and low golden-hour sunlight.
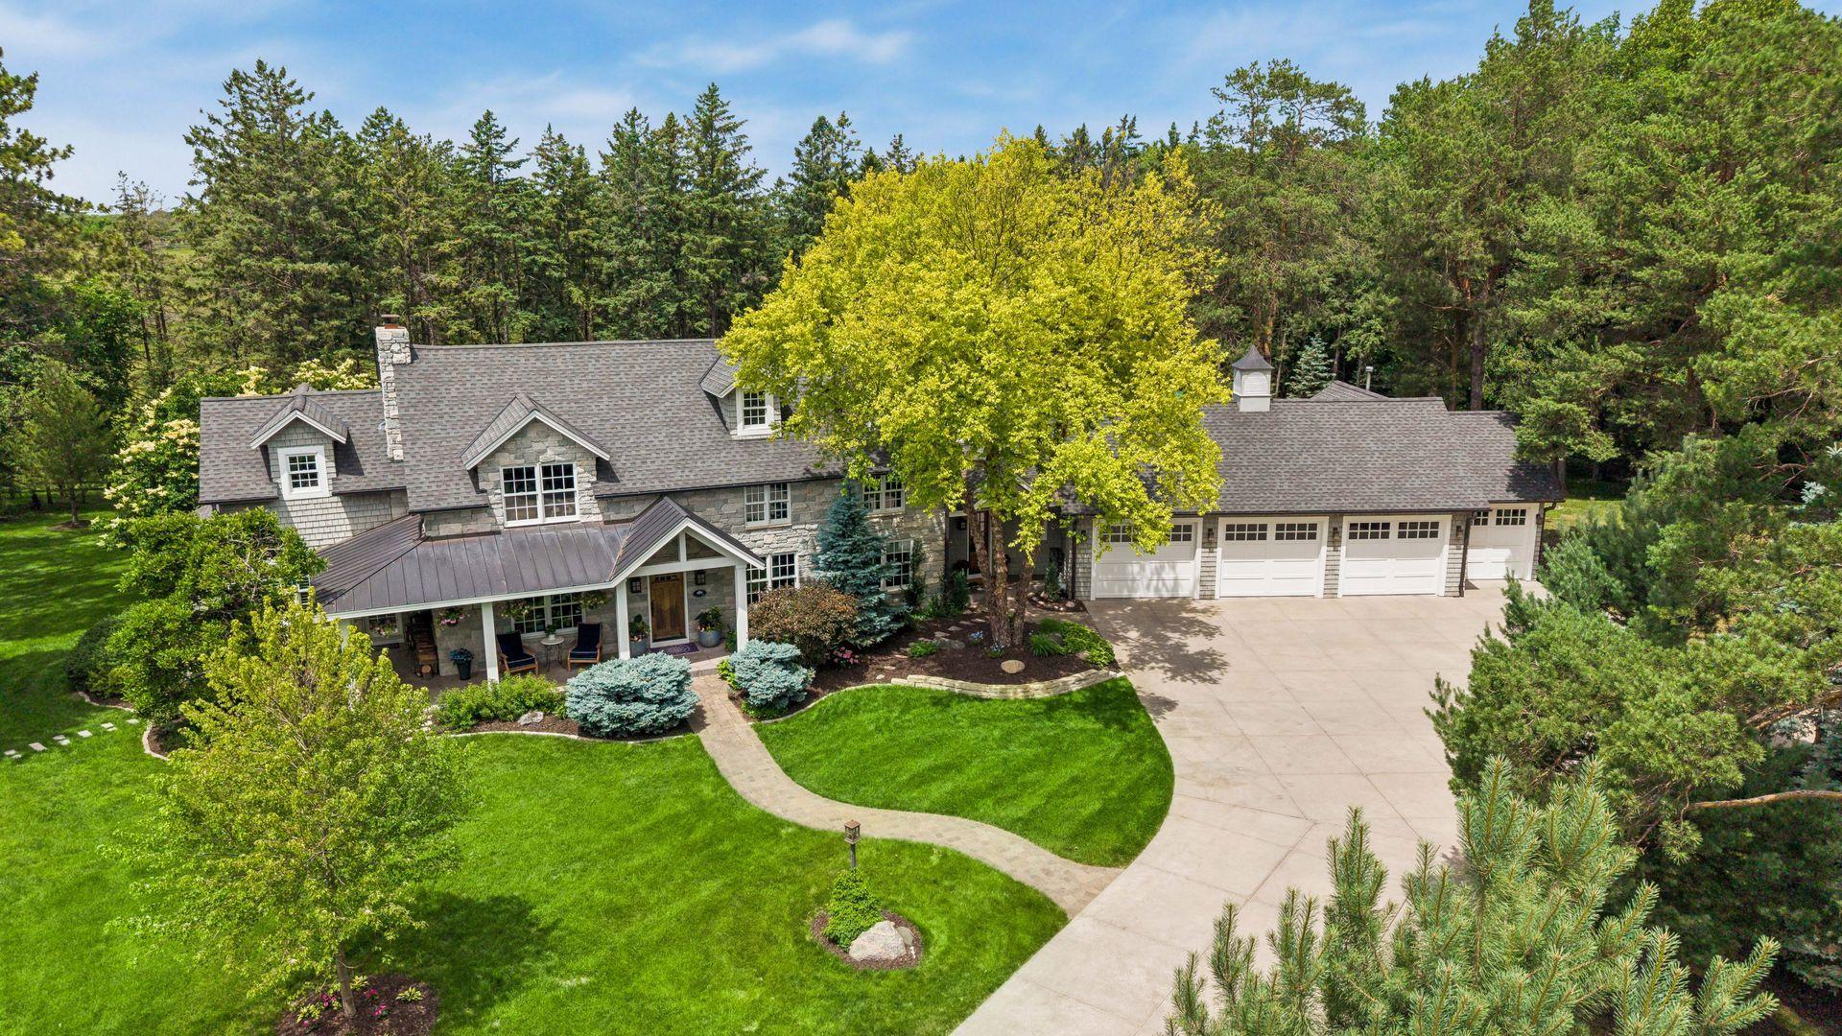
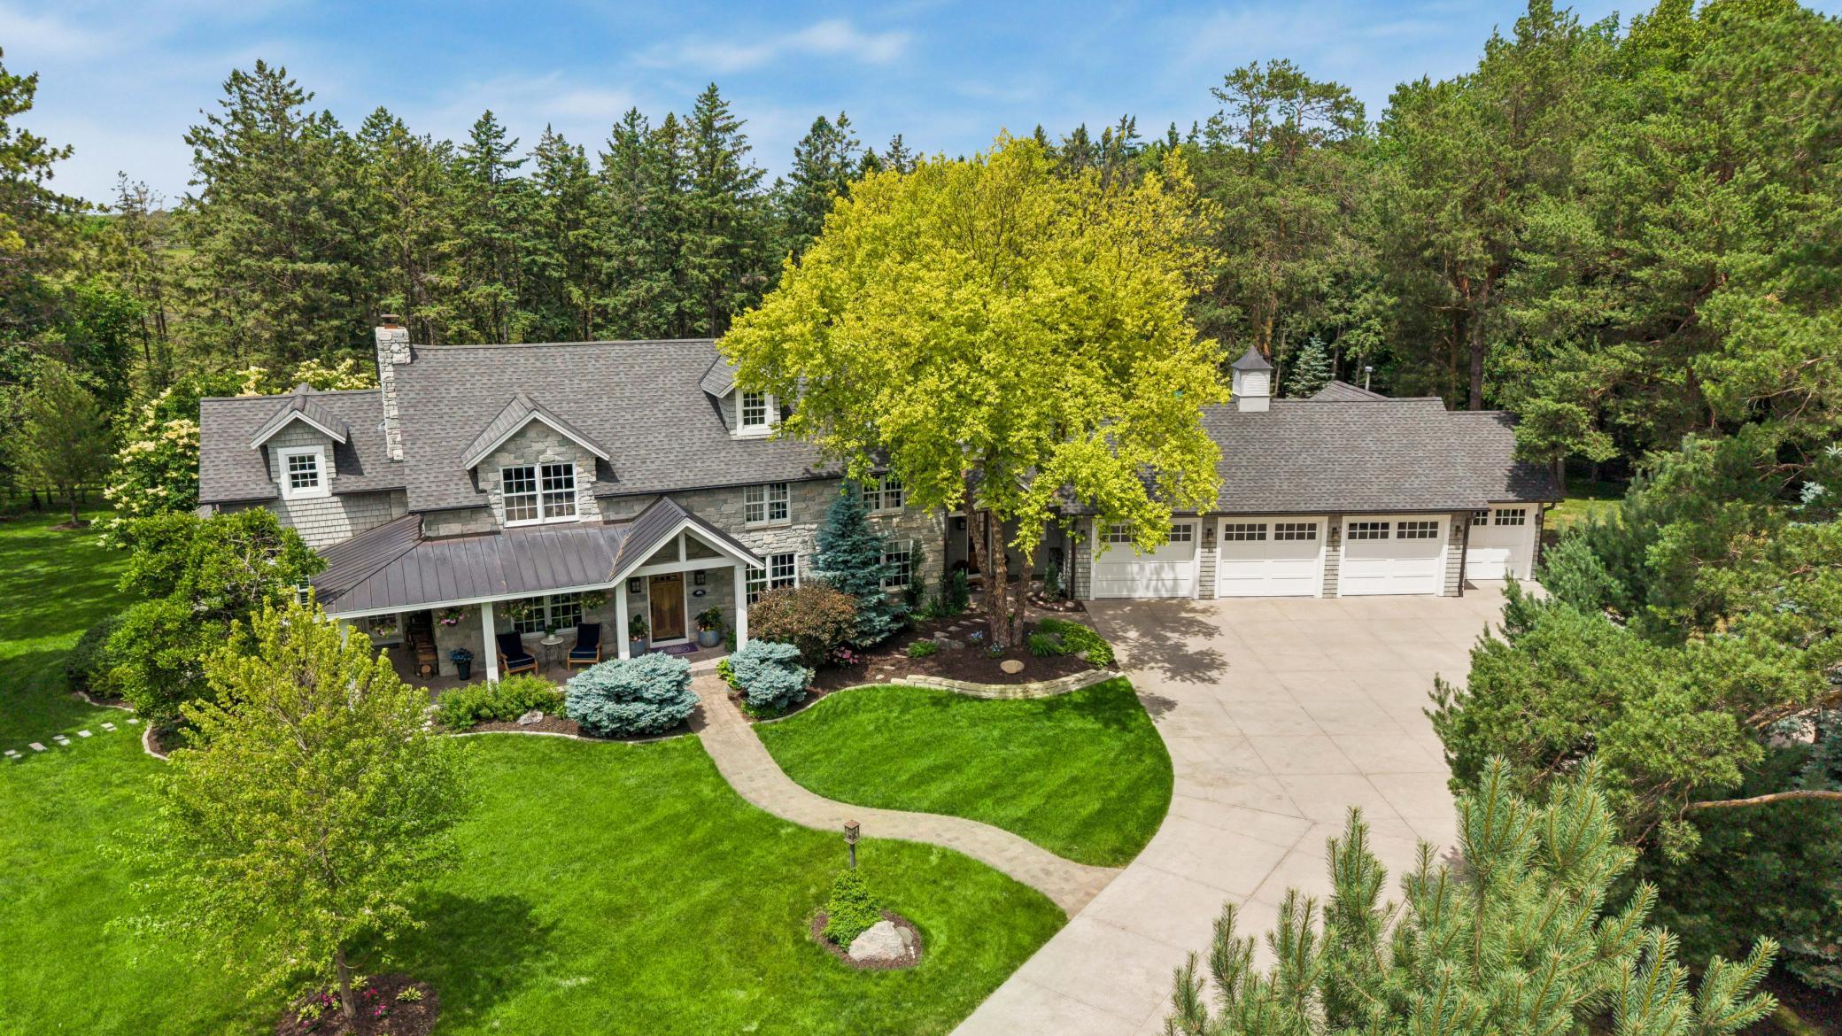
Stone-and-shingle home with a covered porch, four-car garage, and landscaped lawn.
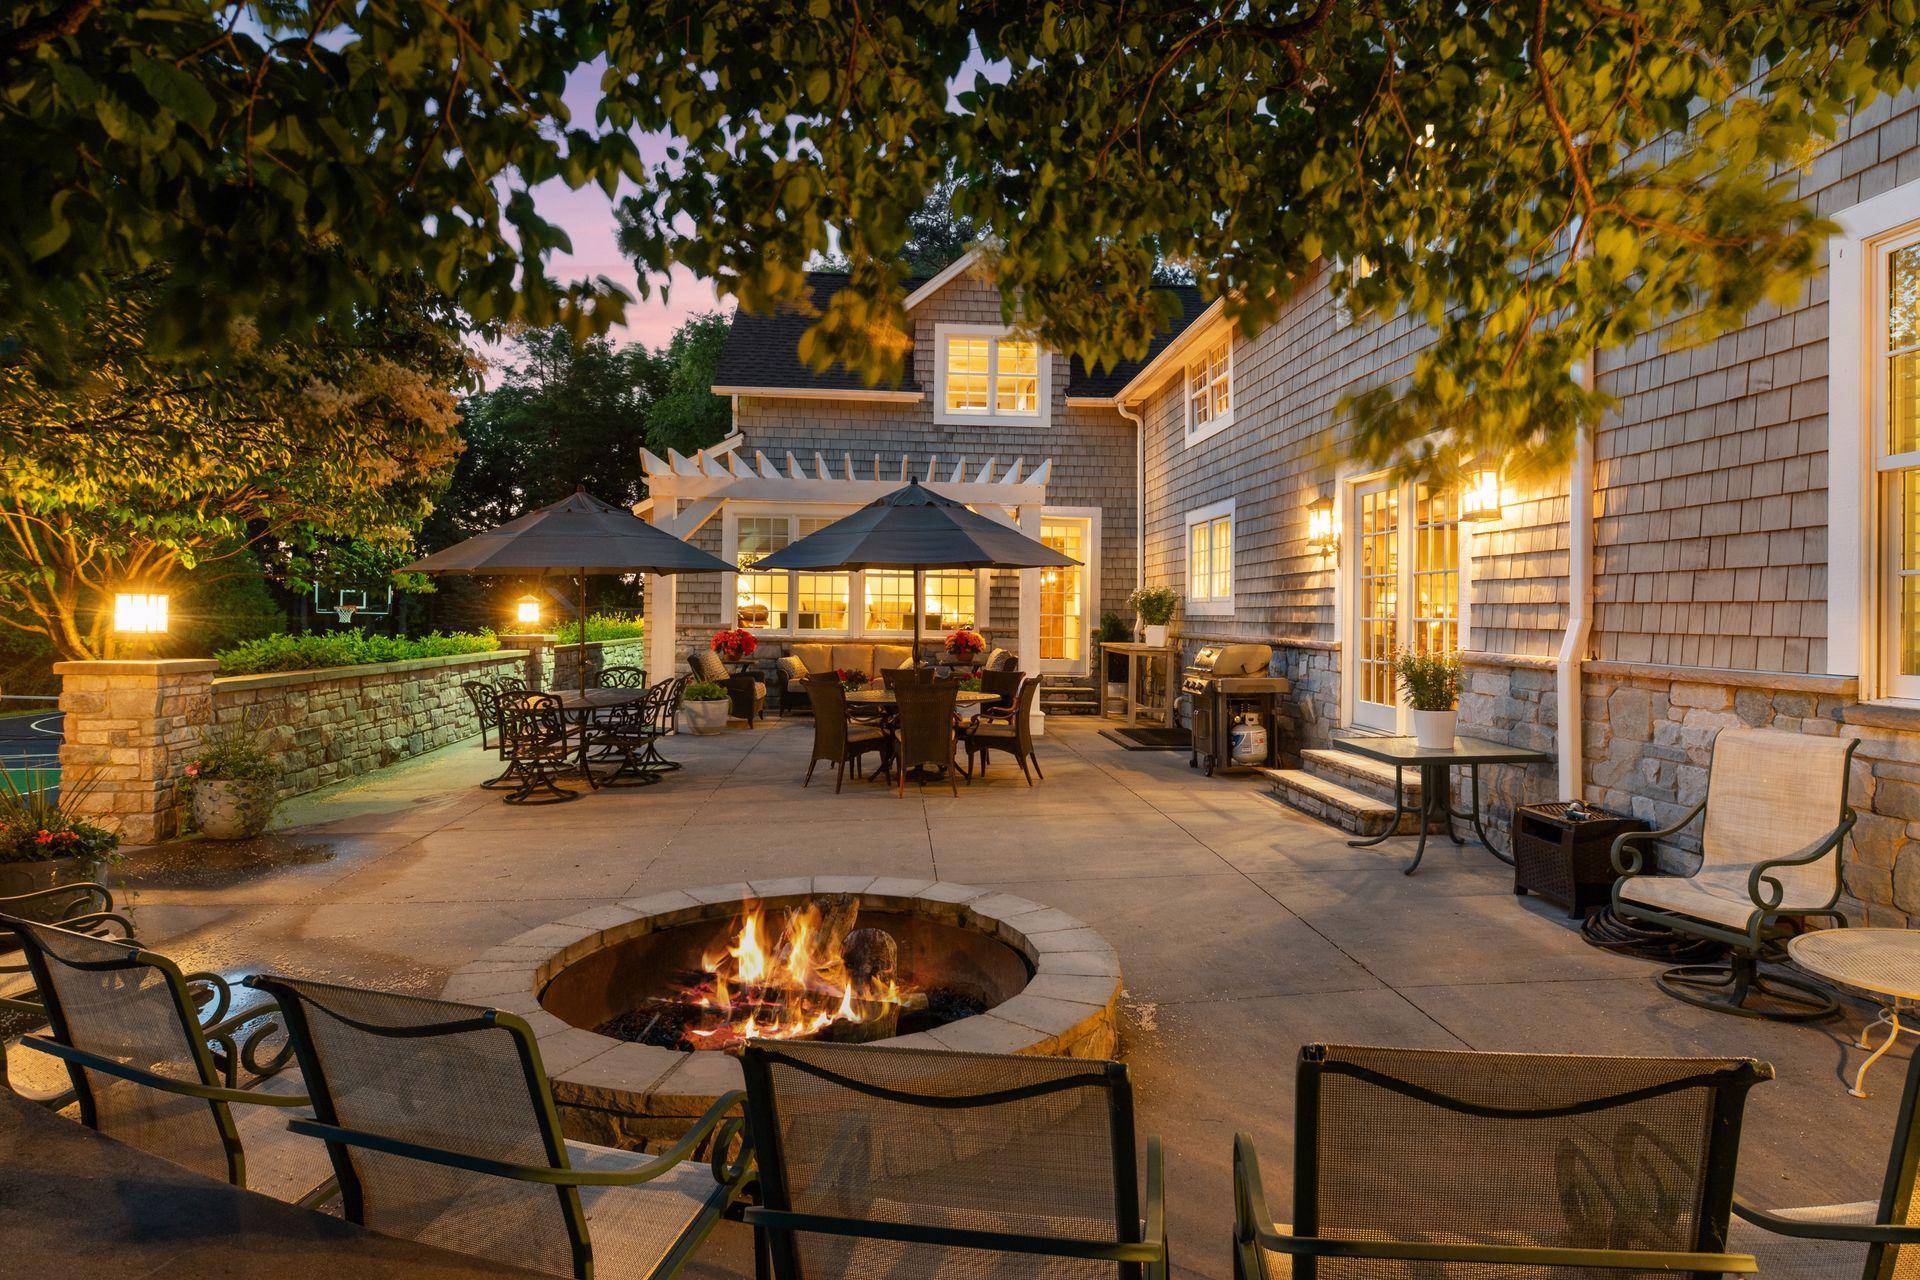
Stone-paved backyard patio with a fire pit, dining furniture, and a shingle-sided house at dusk.
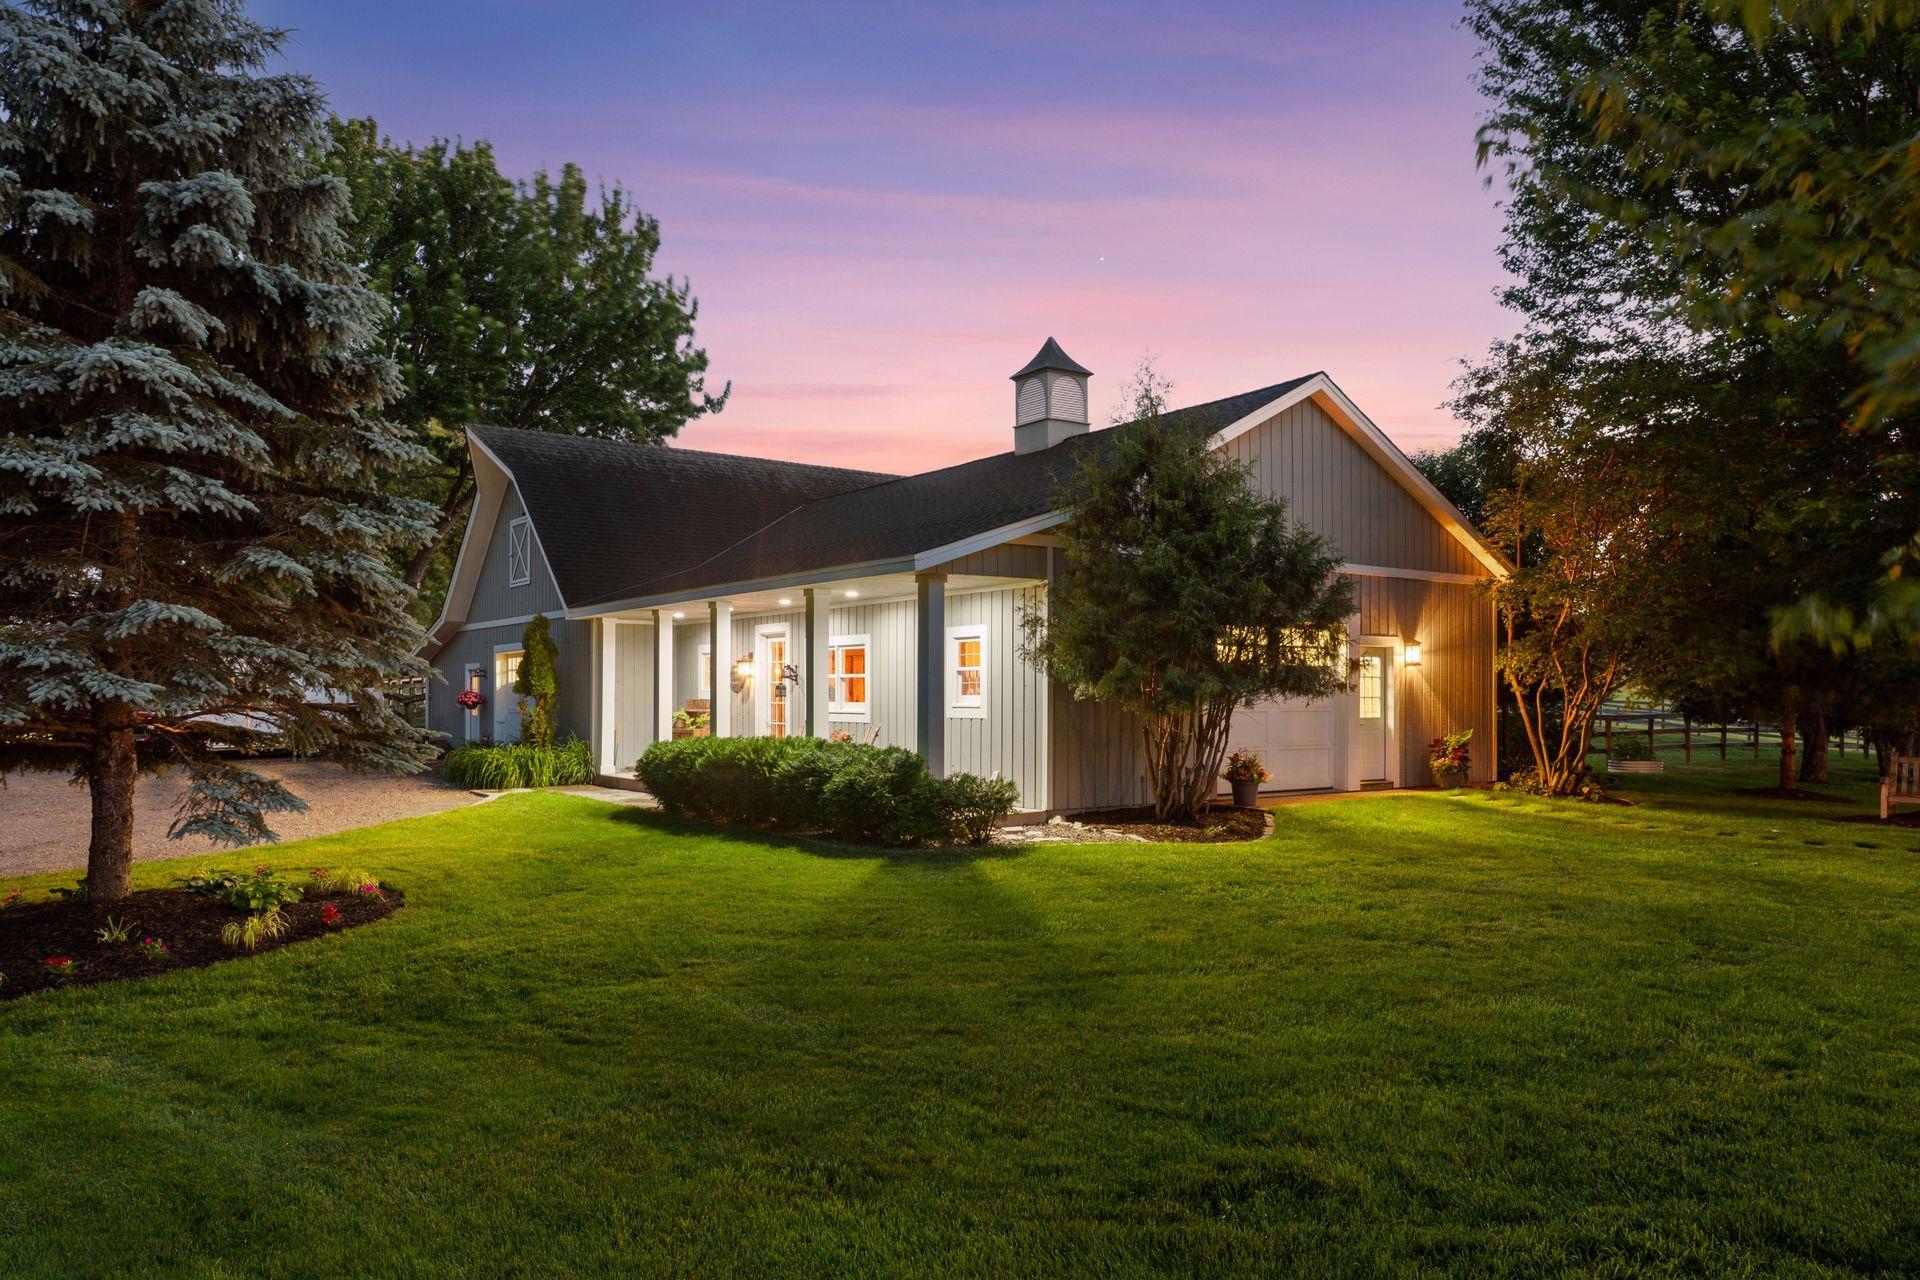
Gray barn-style home with a covered porch and garage, illuminated at dusk among mature trees.
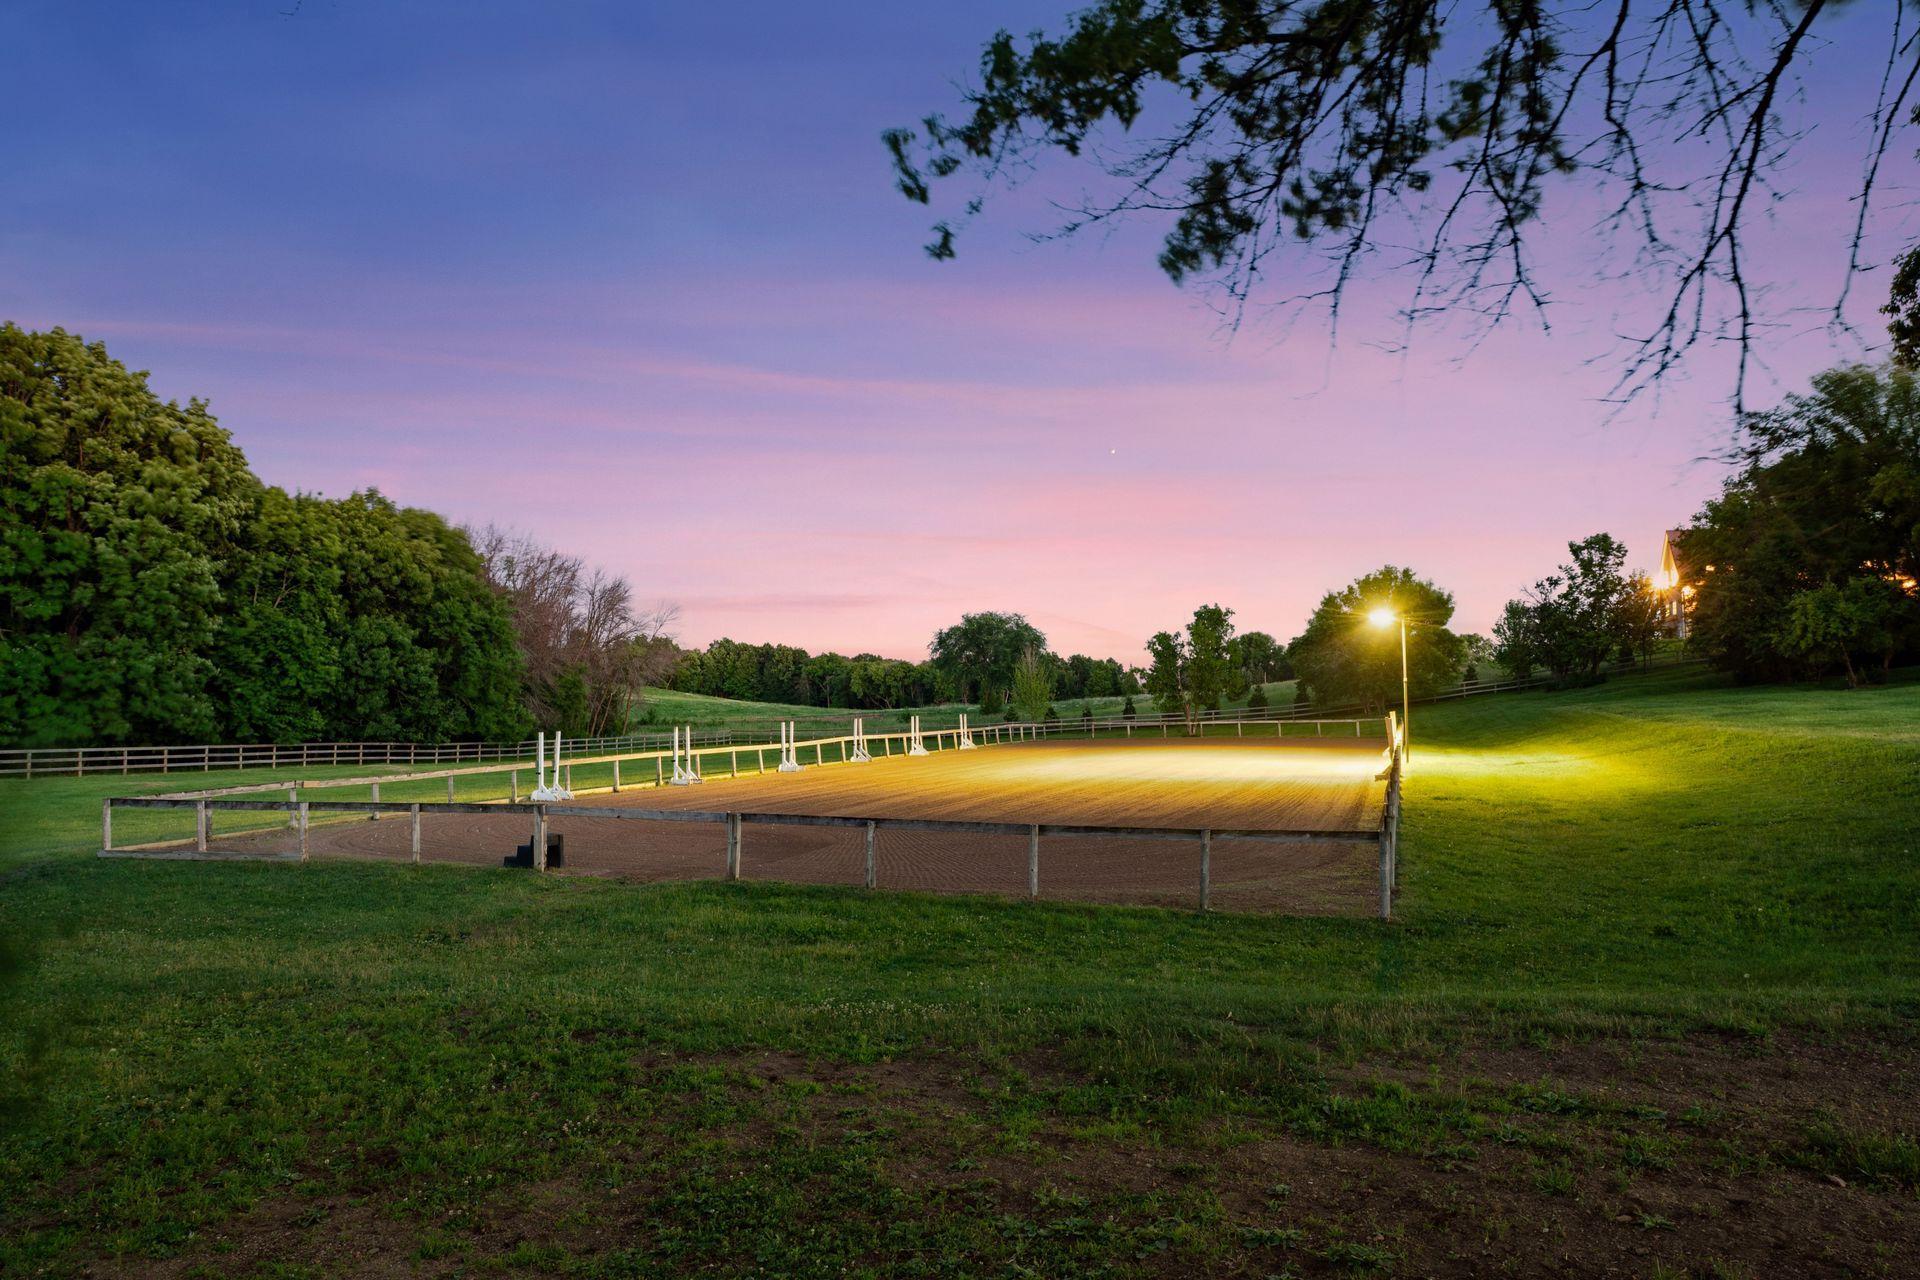
Outdoor riding arena with jump obstacles and floodlights beneath a pink dusk sky
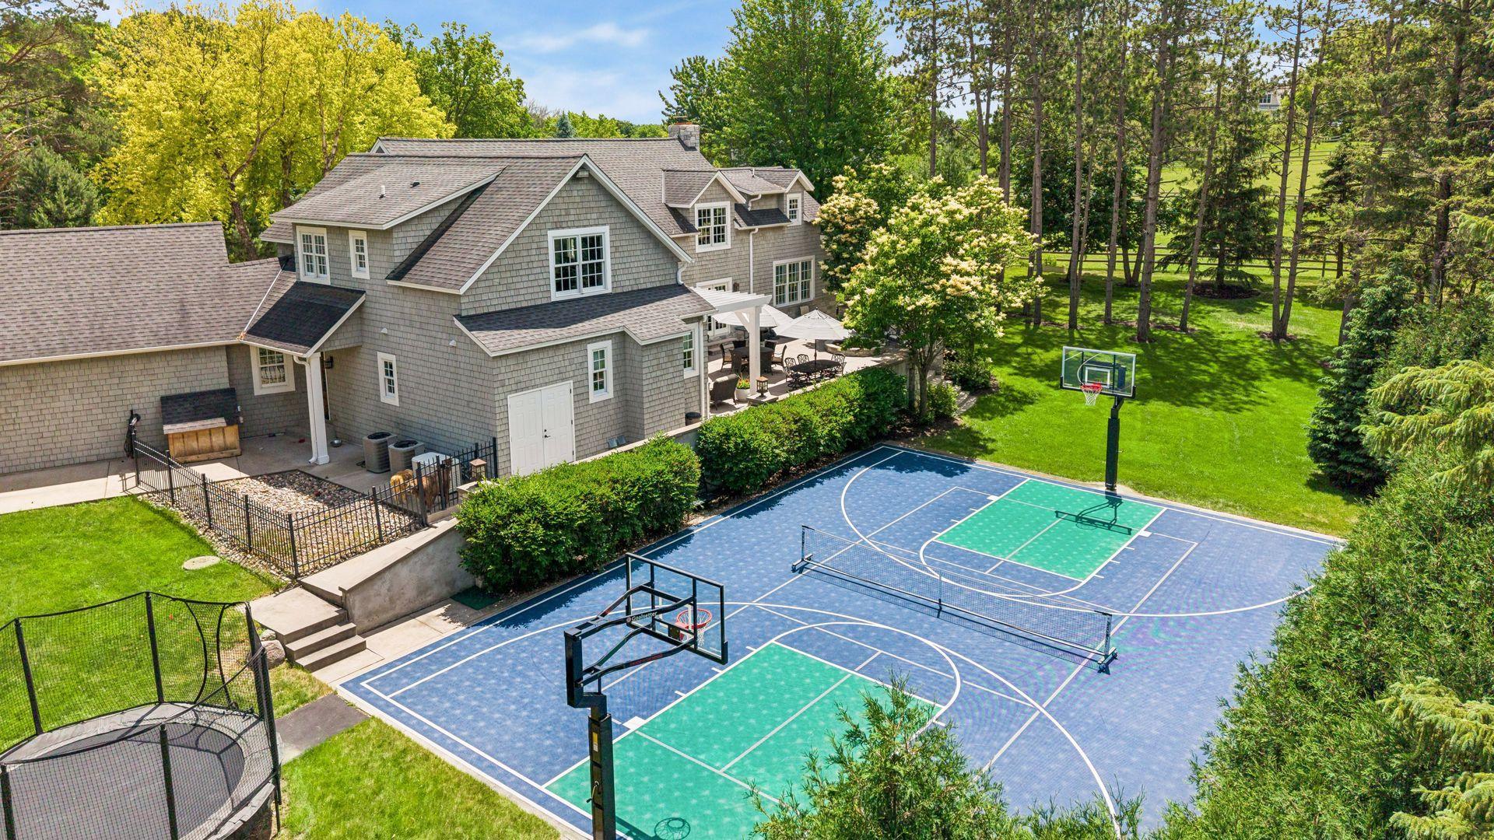
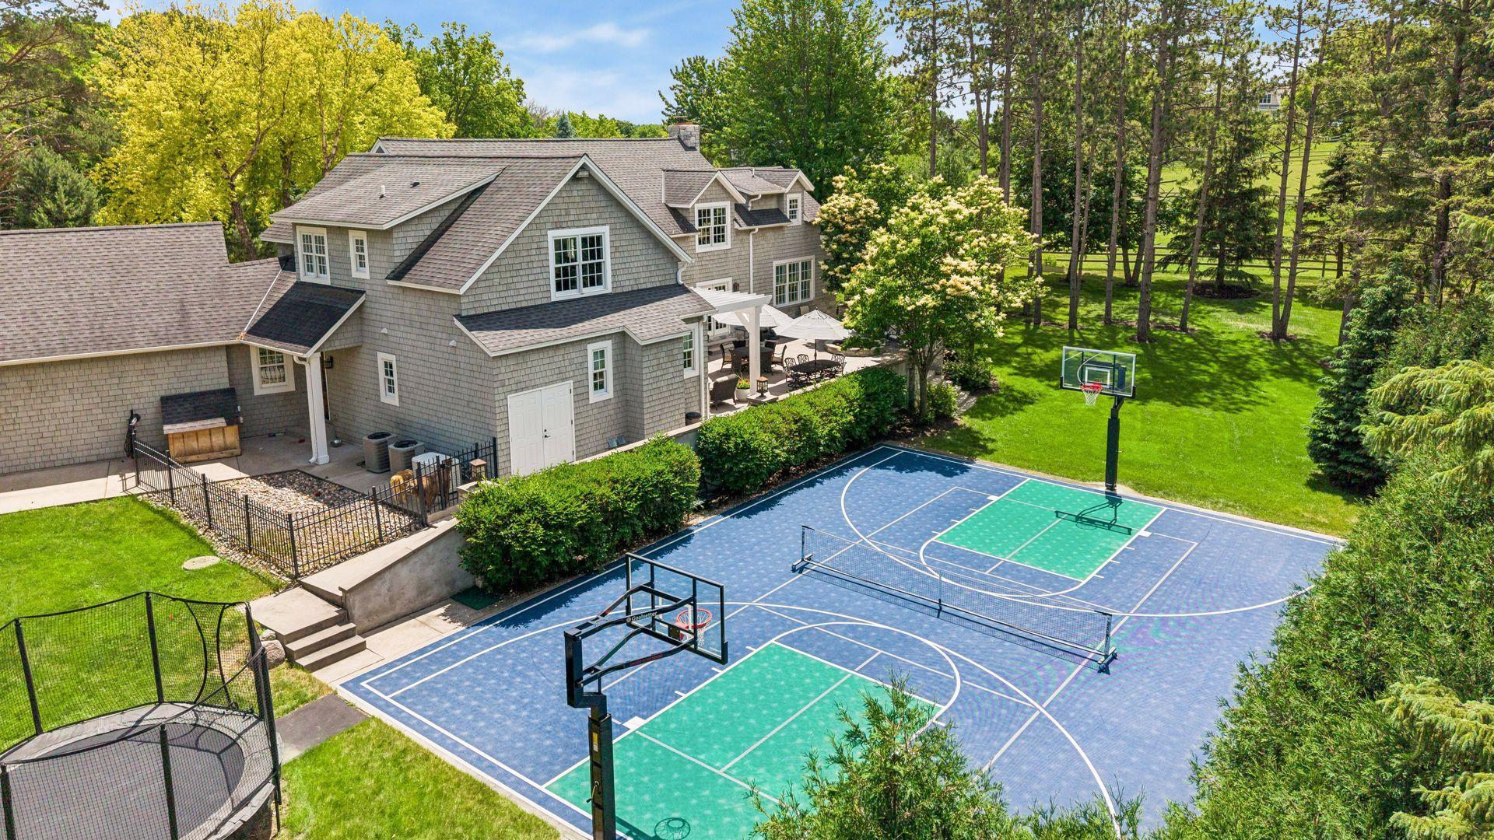
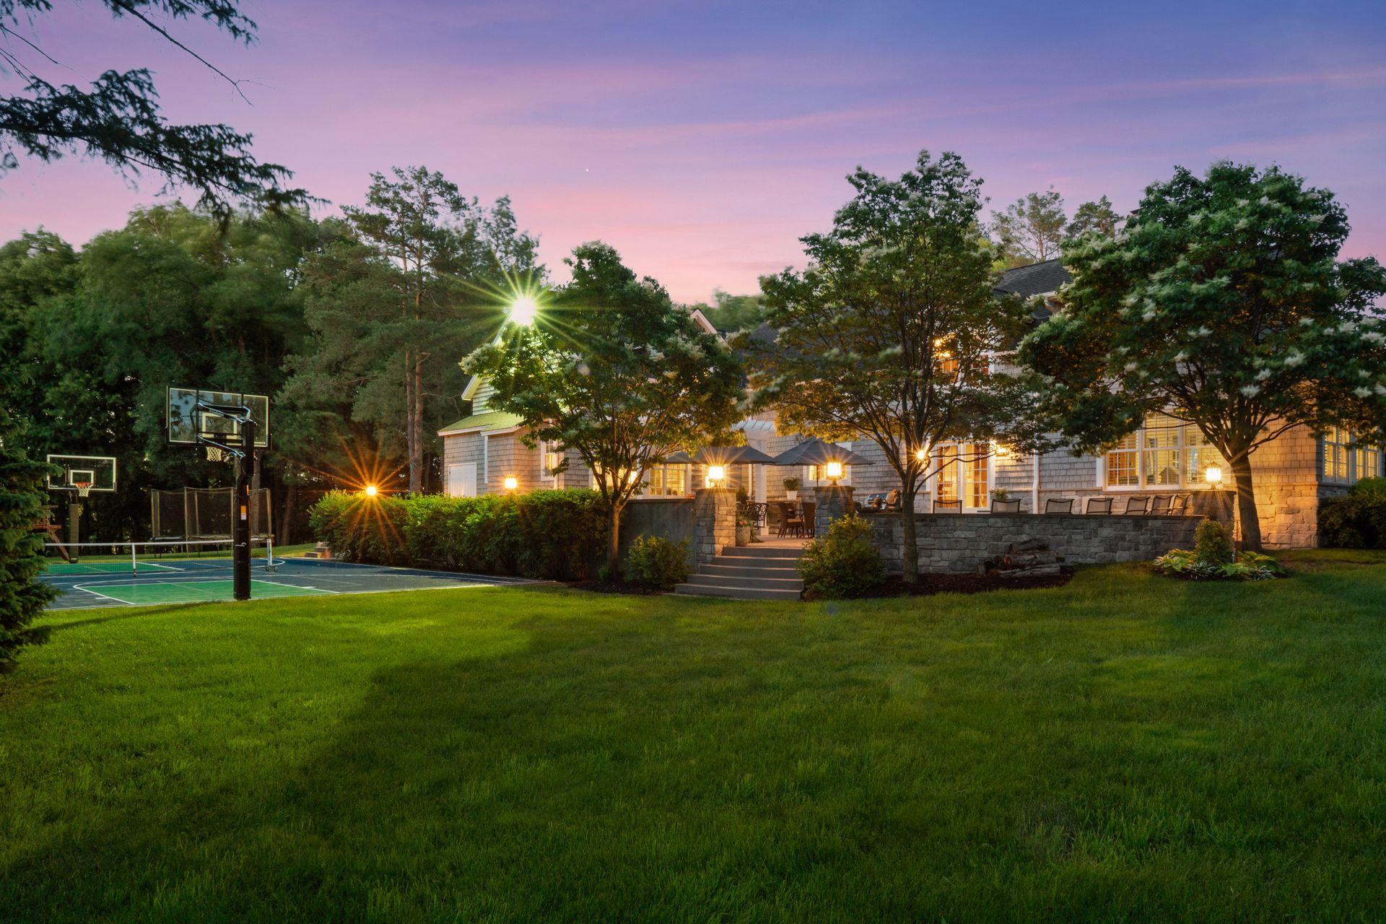
Aerial view of a shingle-sided home beside a colorful basketball court and fenced sport court.
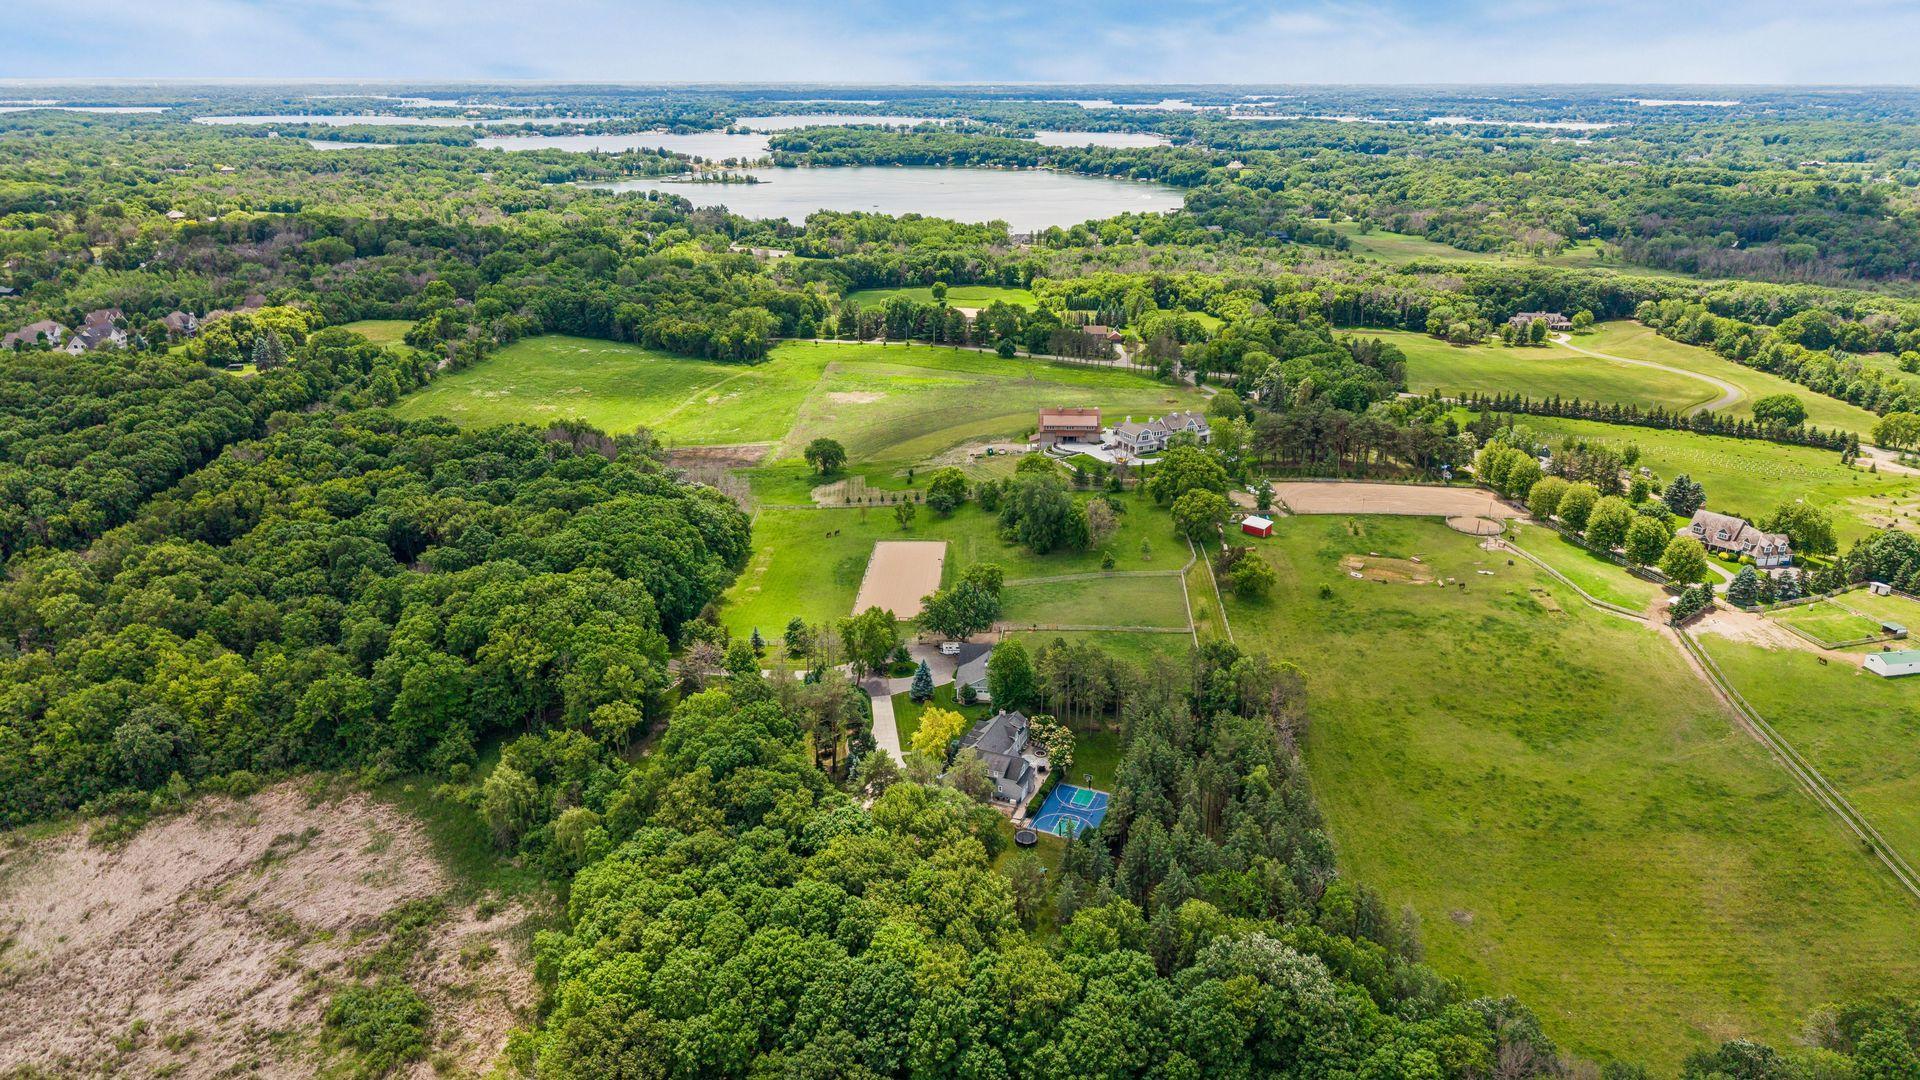
Aerial view of a wooded estate with open pastures, homes, and a lake beyond.
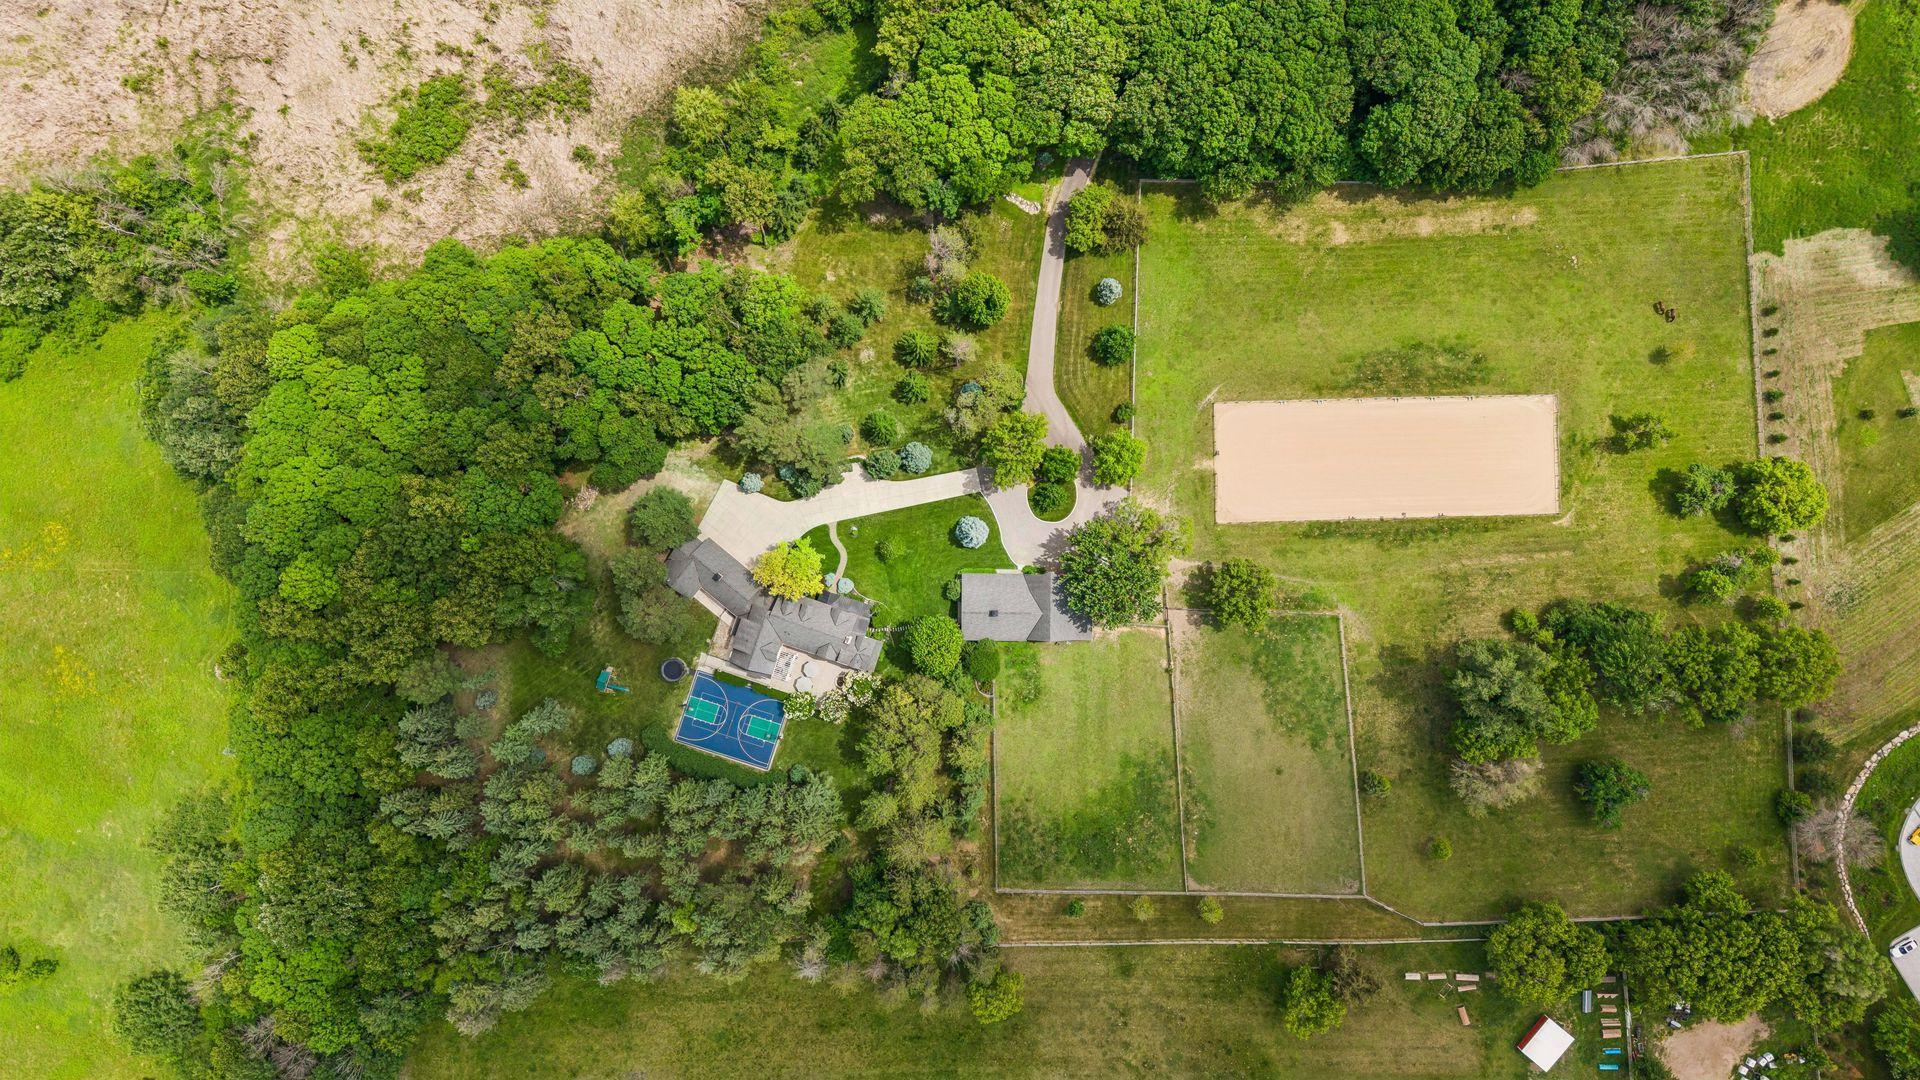
Aerial view of a wooded estate with a blue sports court and large fenced lawn.
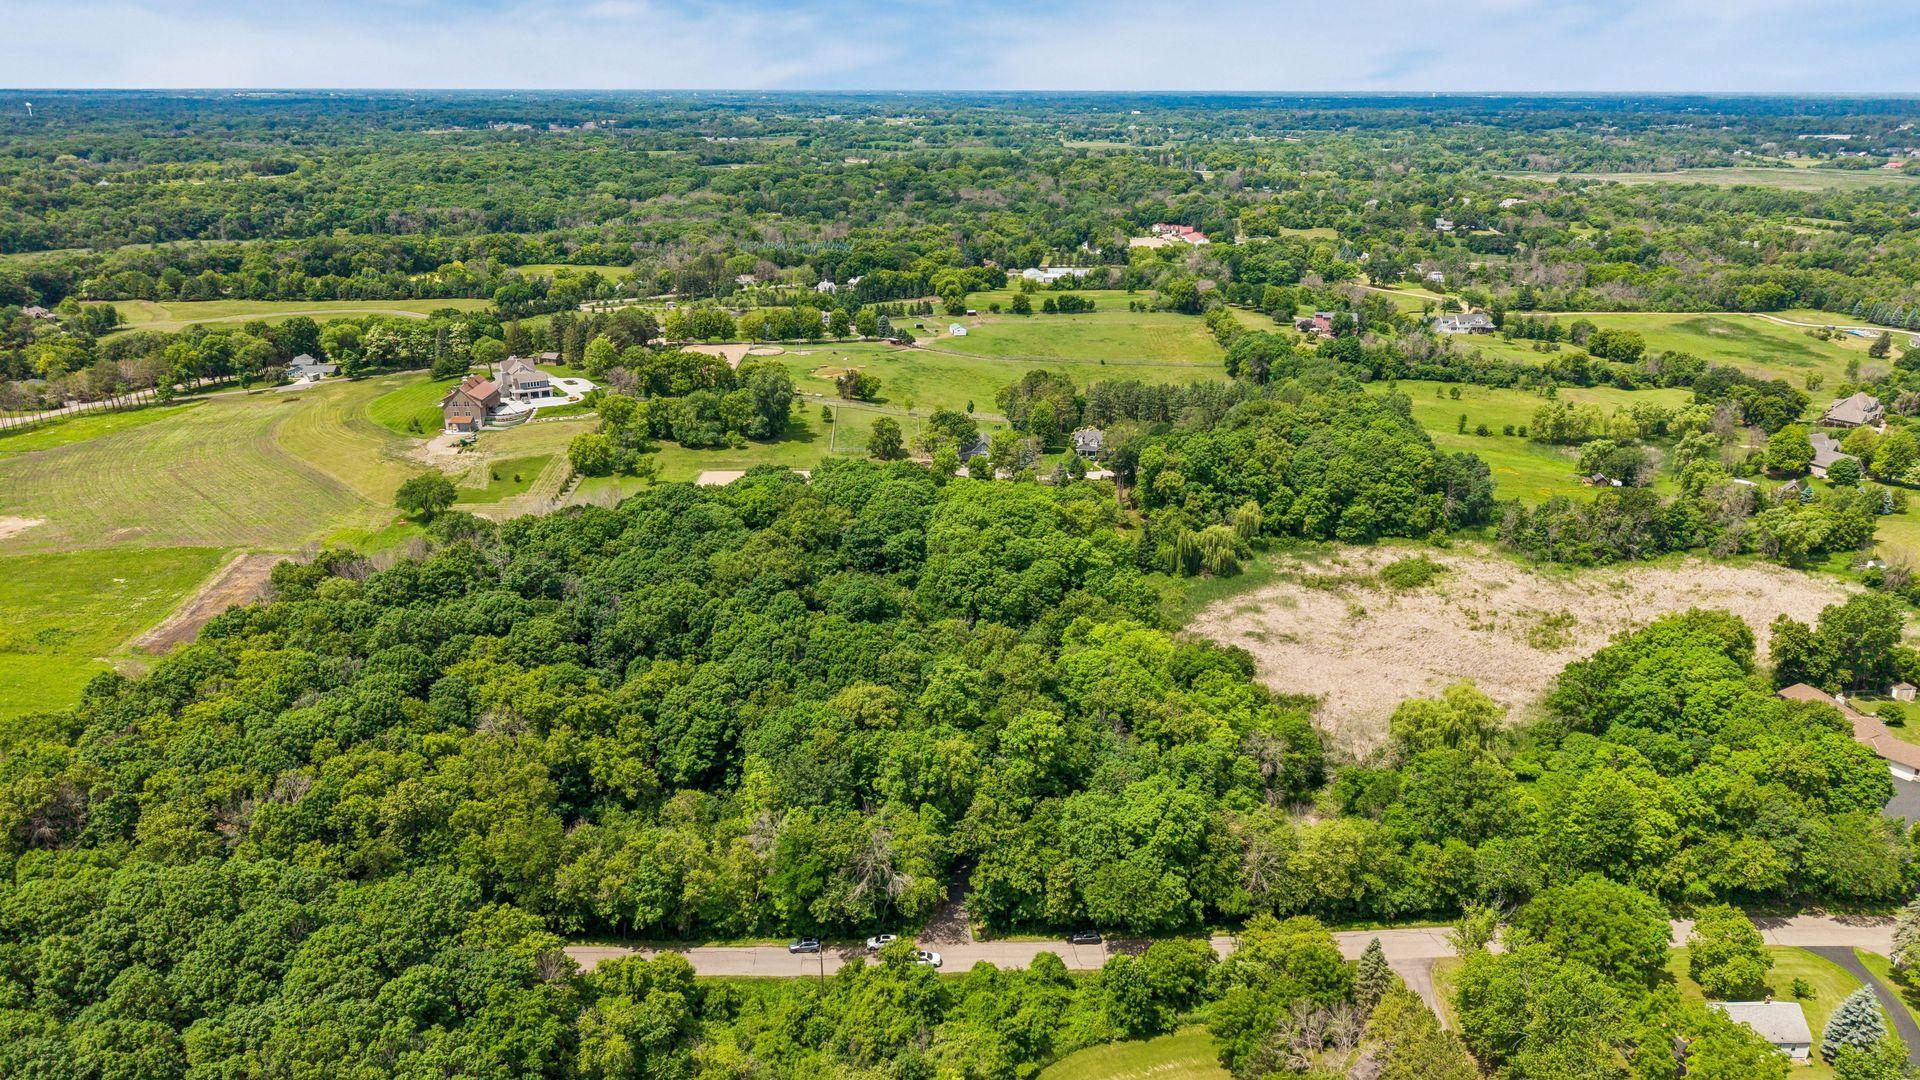
Aerial view of wooded acreage beside a road, with open fields and homes nearby.
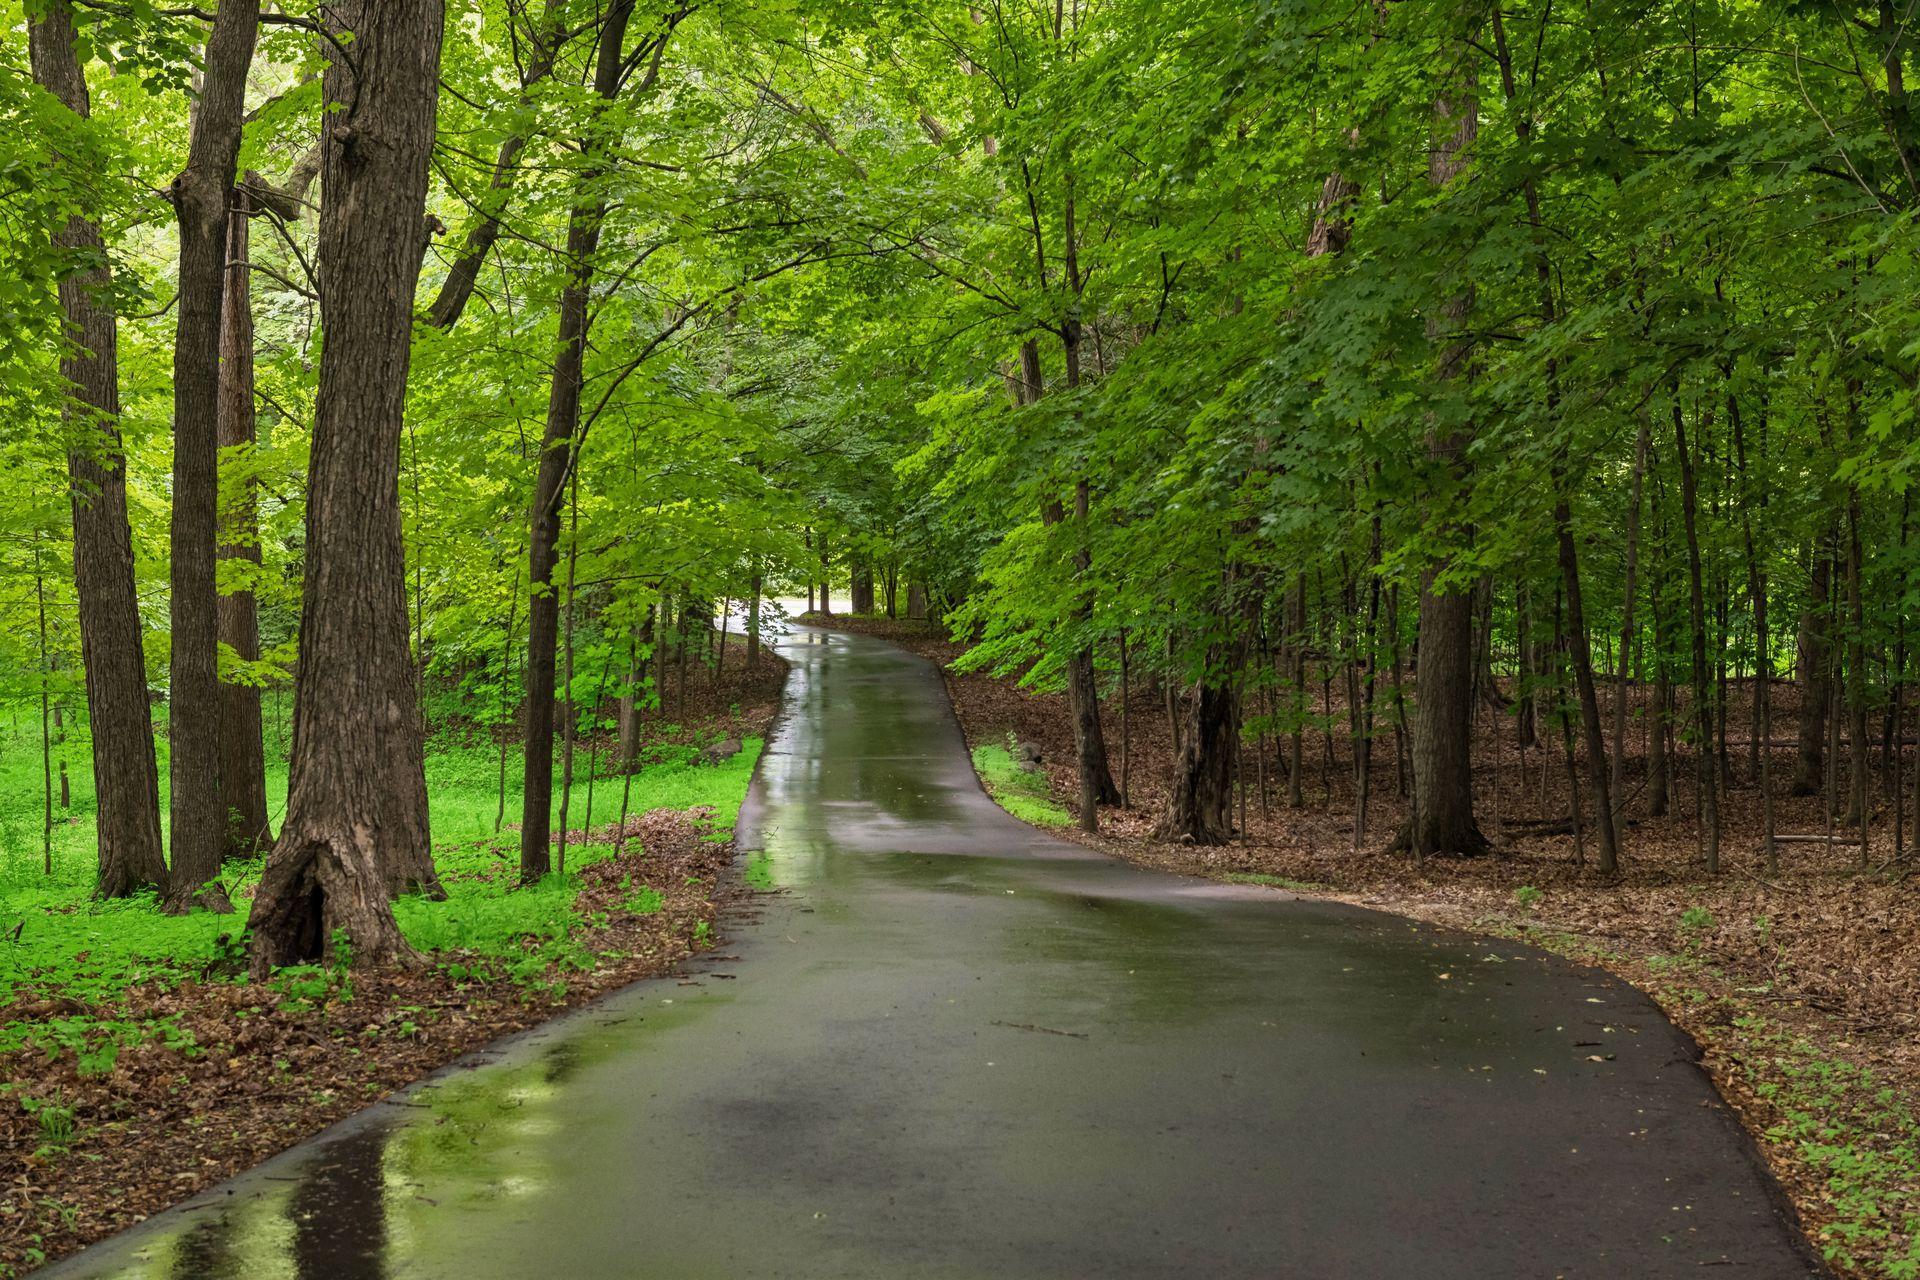
Paved driveway winding through dense, leafy woodland and mature trees.
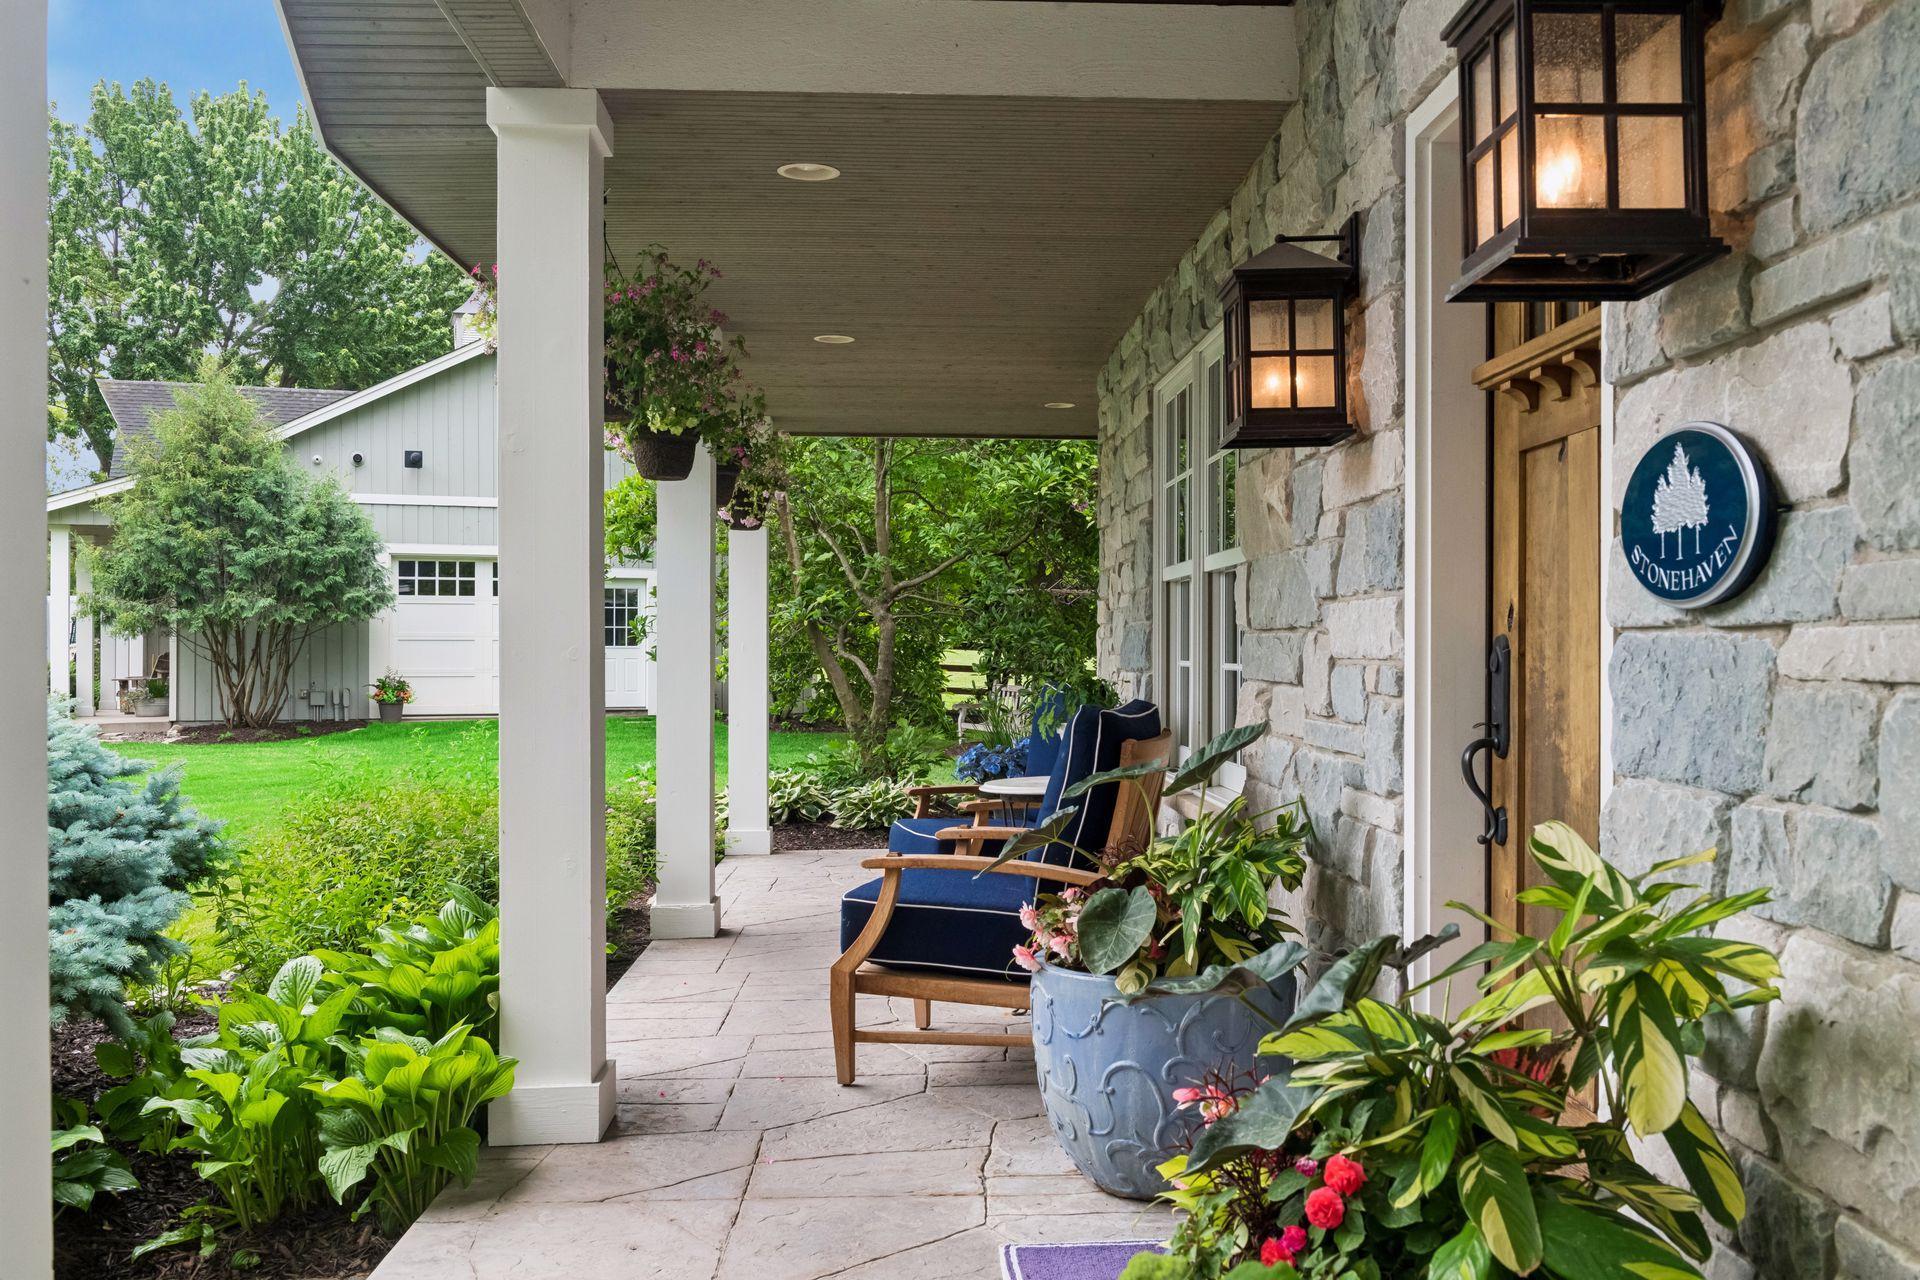
Stone-faced home’s covered entry porch with blue chairs, hanging lanterns, and a garden path.
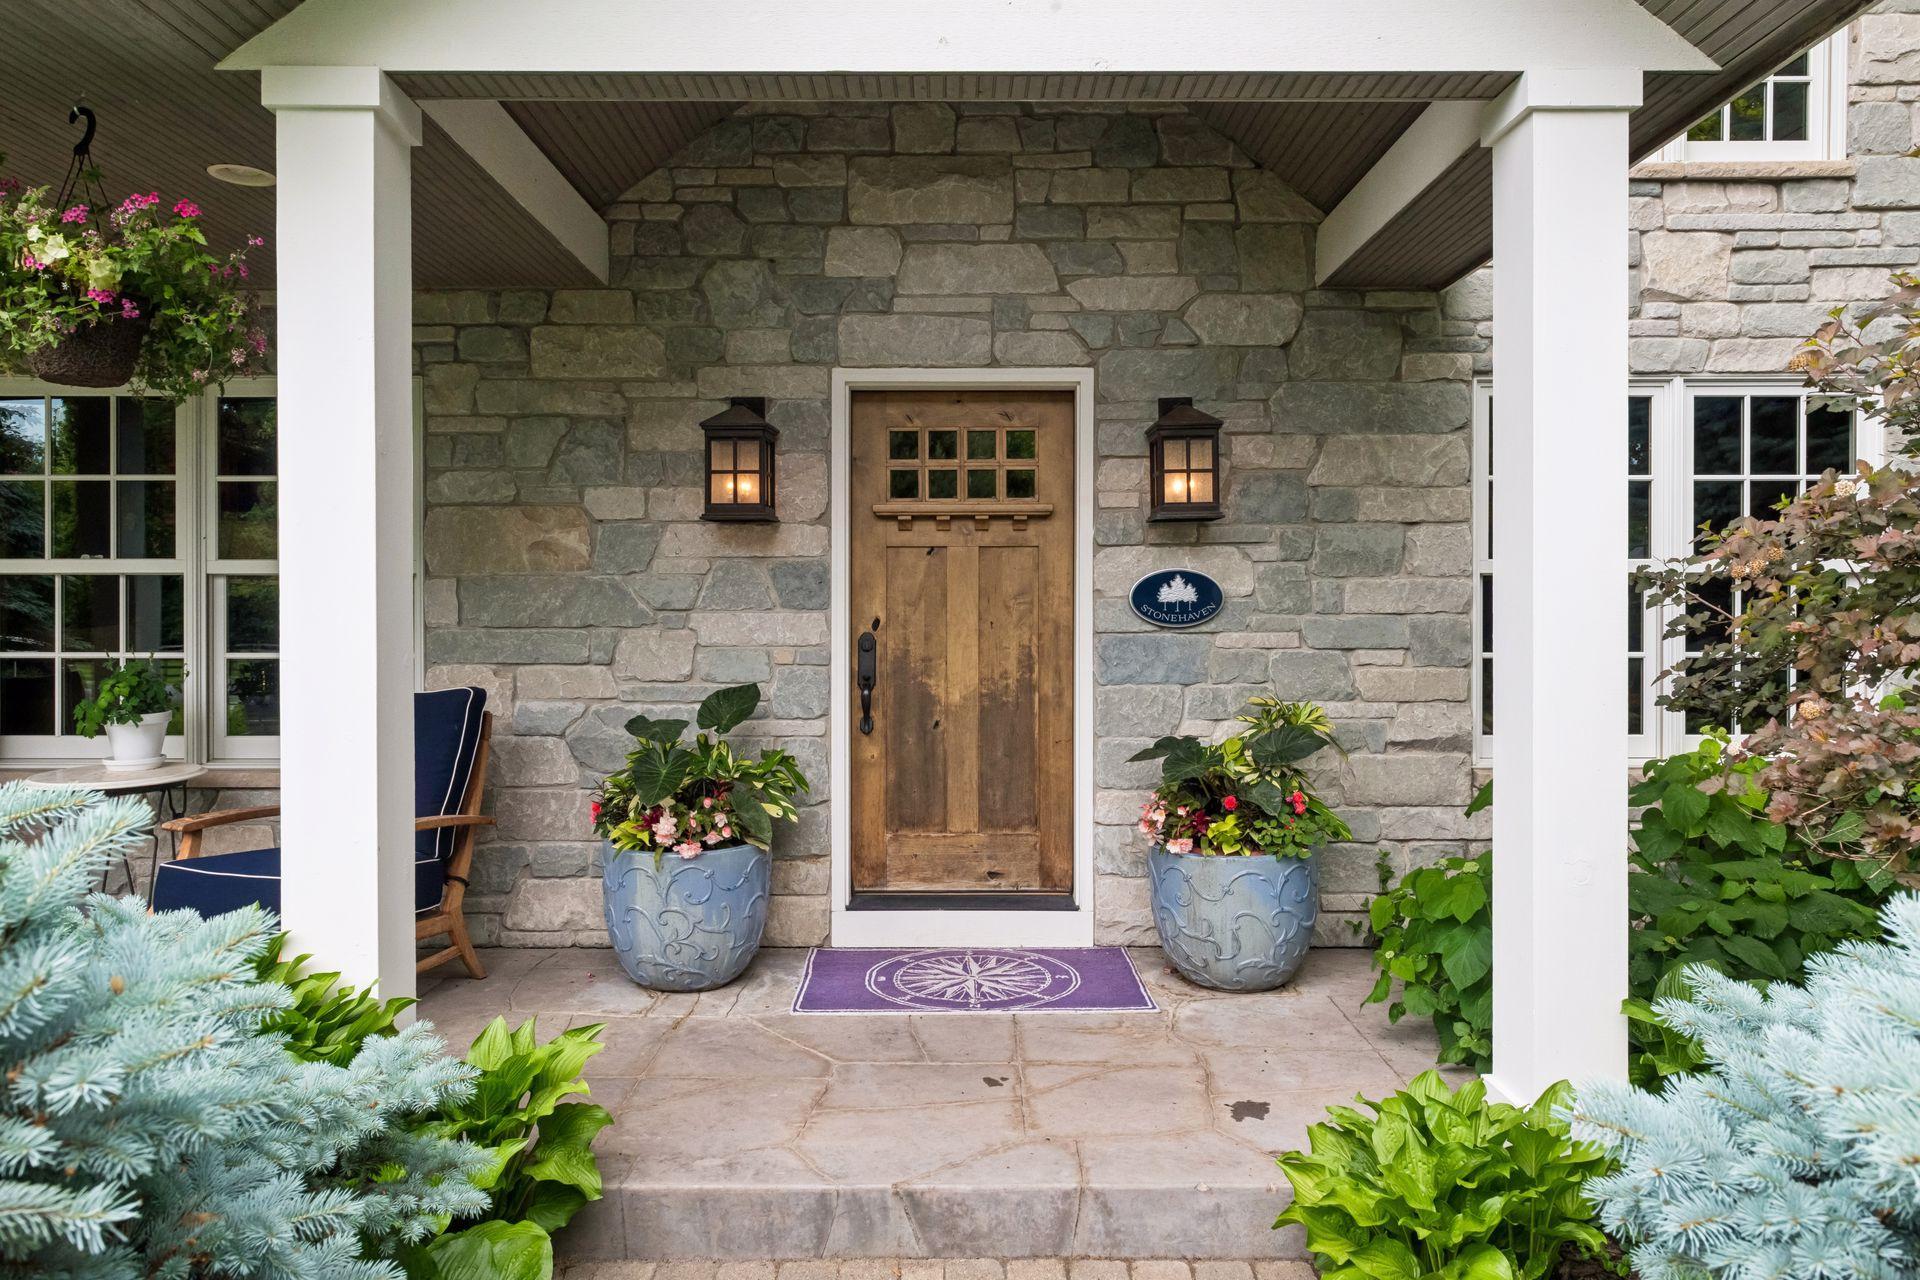
Stone-fronted home entrance with a wooden door, lanterns, and flower planters.
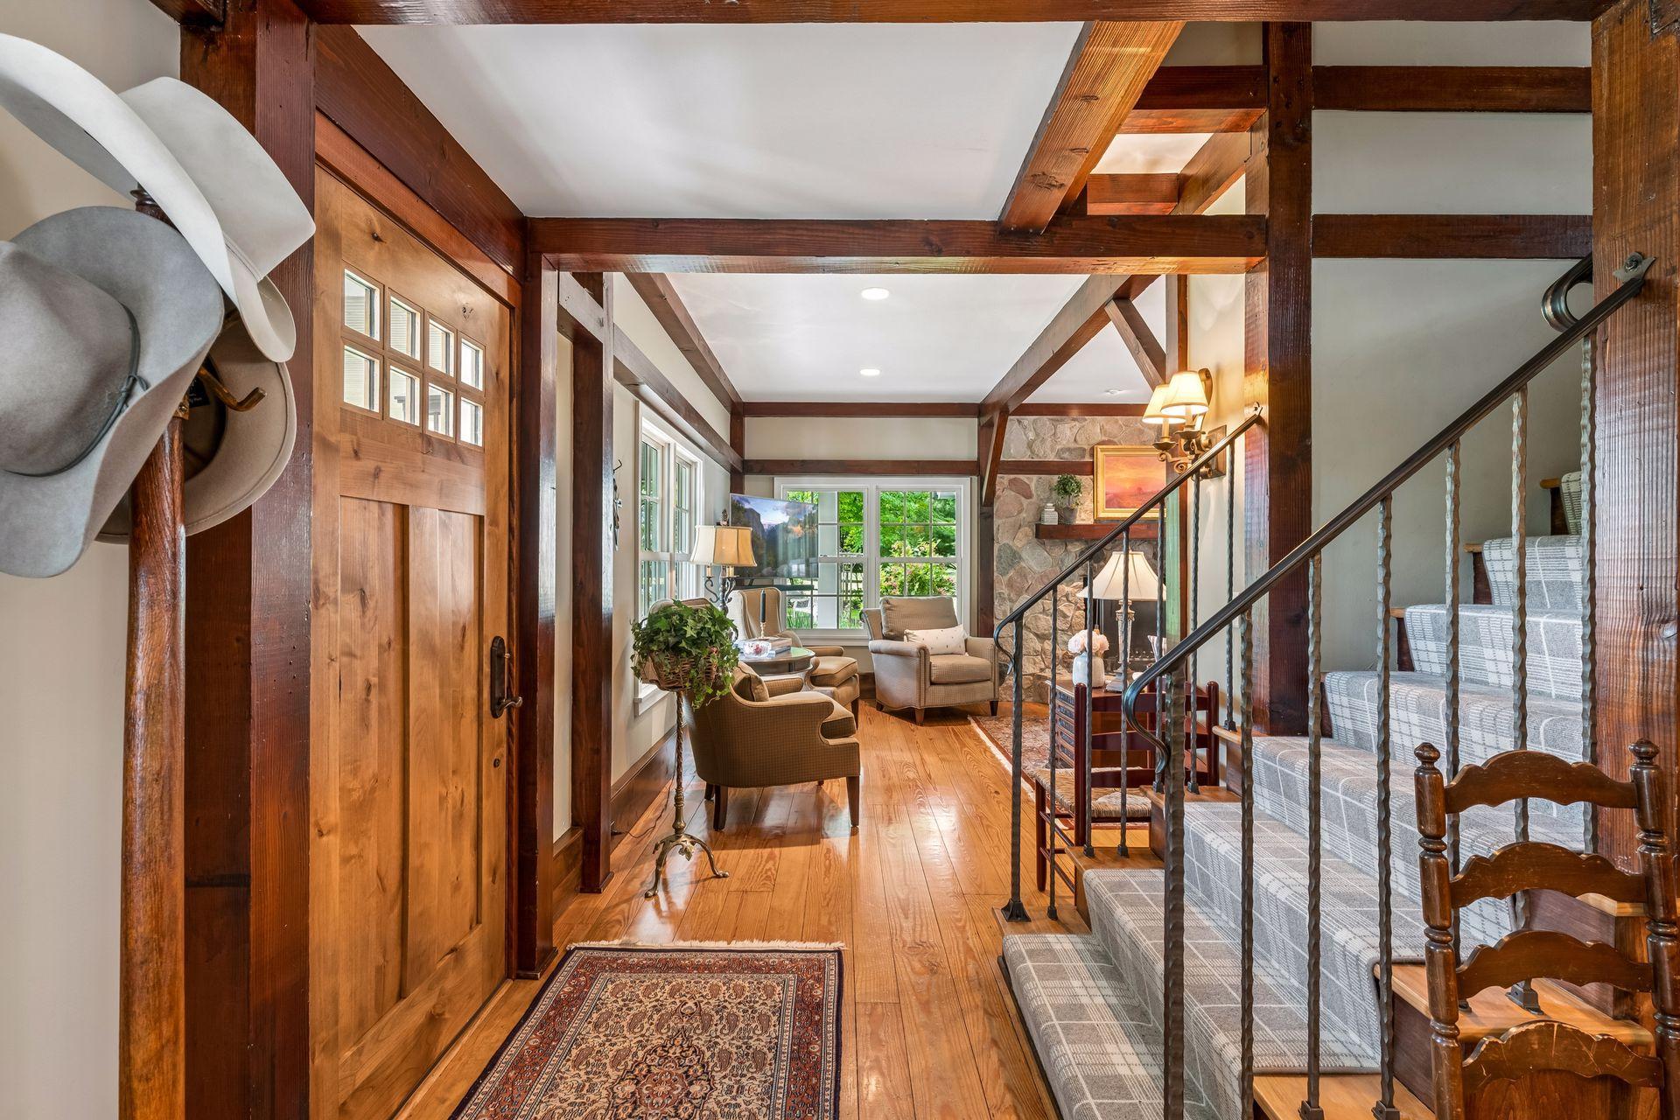
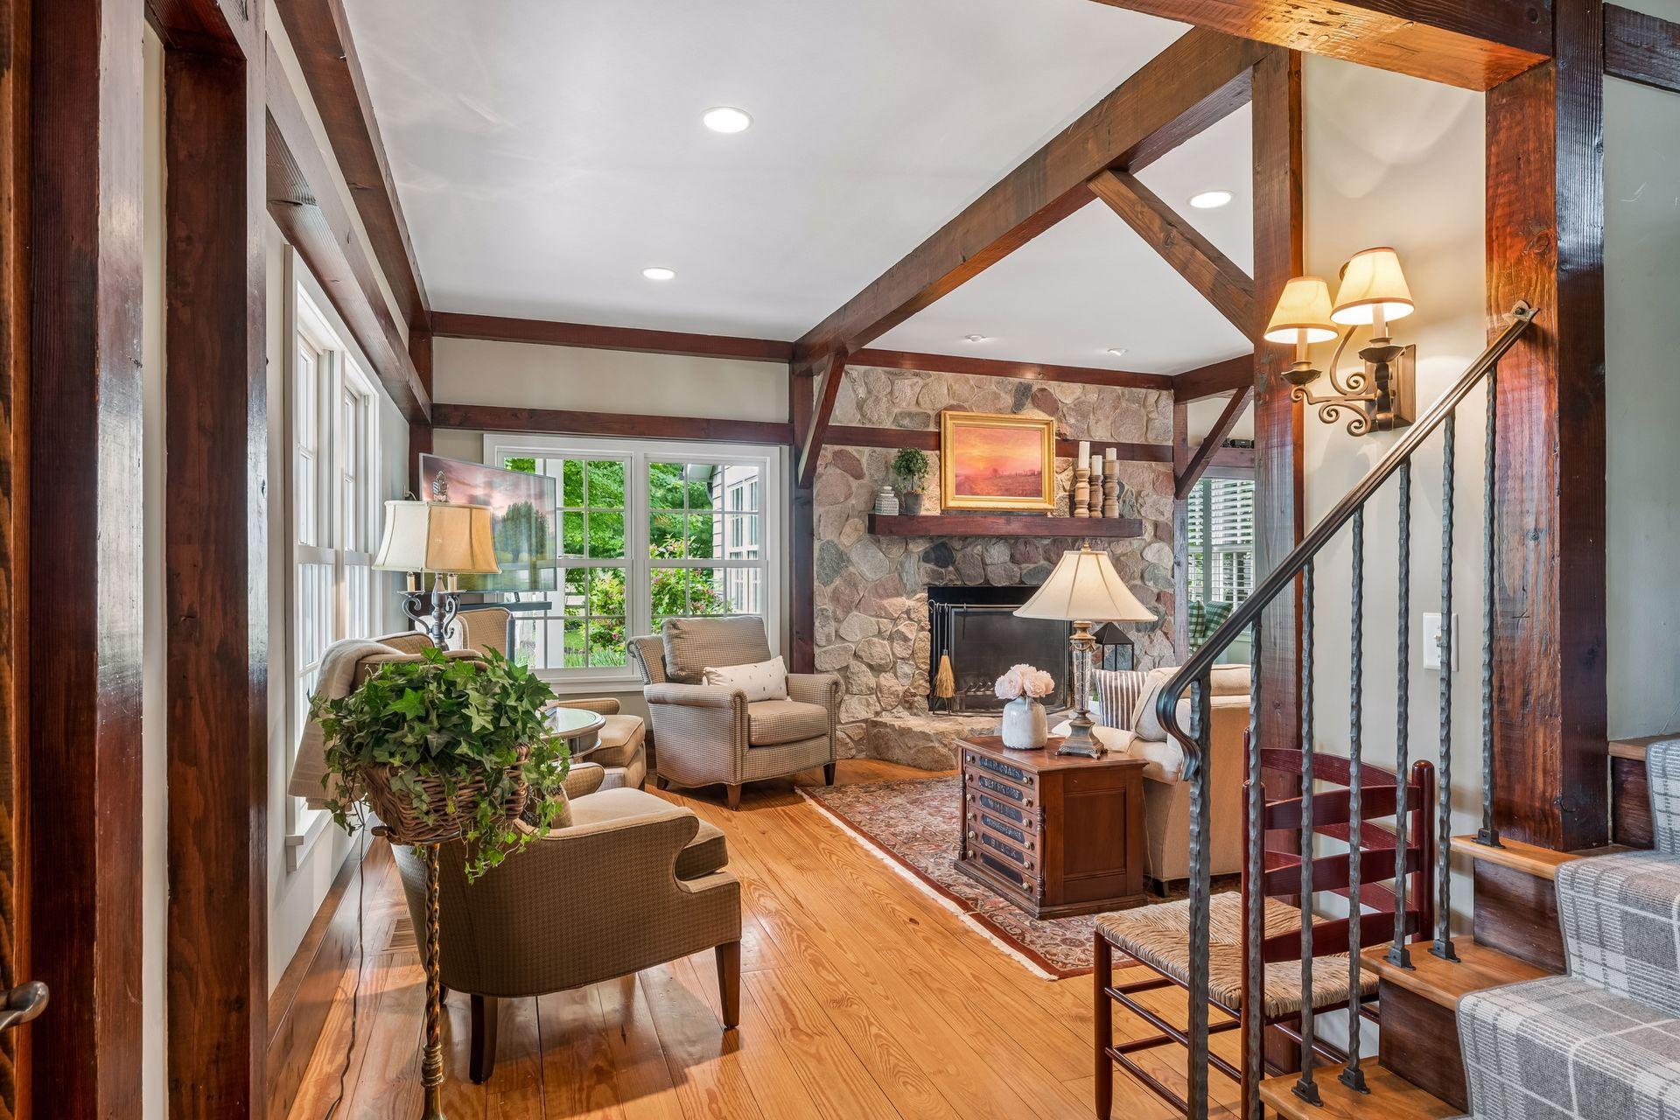
Furnished entry hall with exposed timber beams, a stone fireplace, and a staircase.
Living room with a stone fireplace, exposed timber beams, and a staircase.
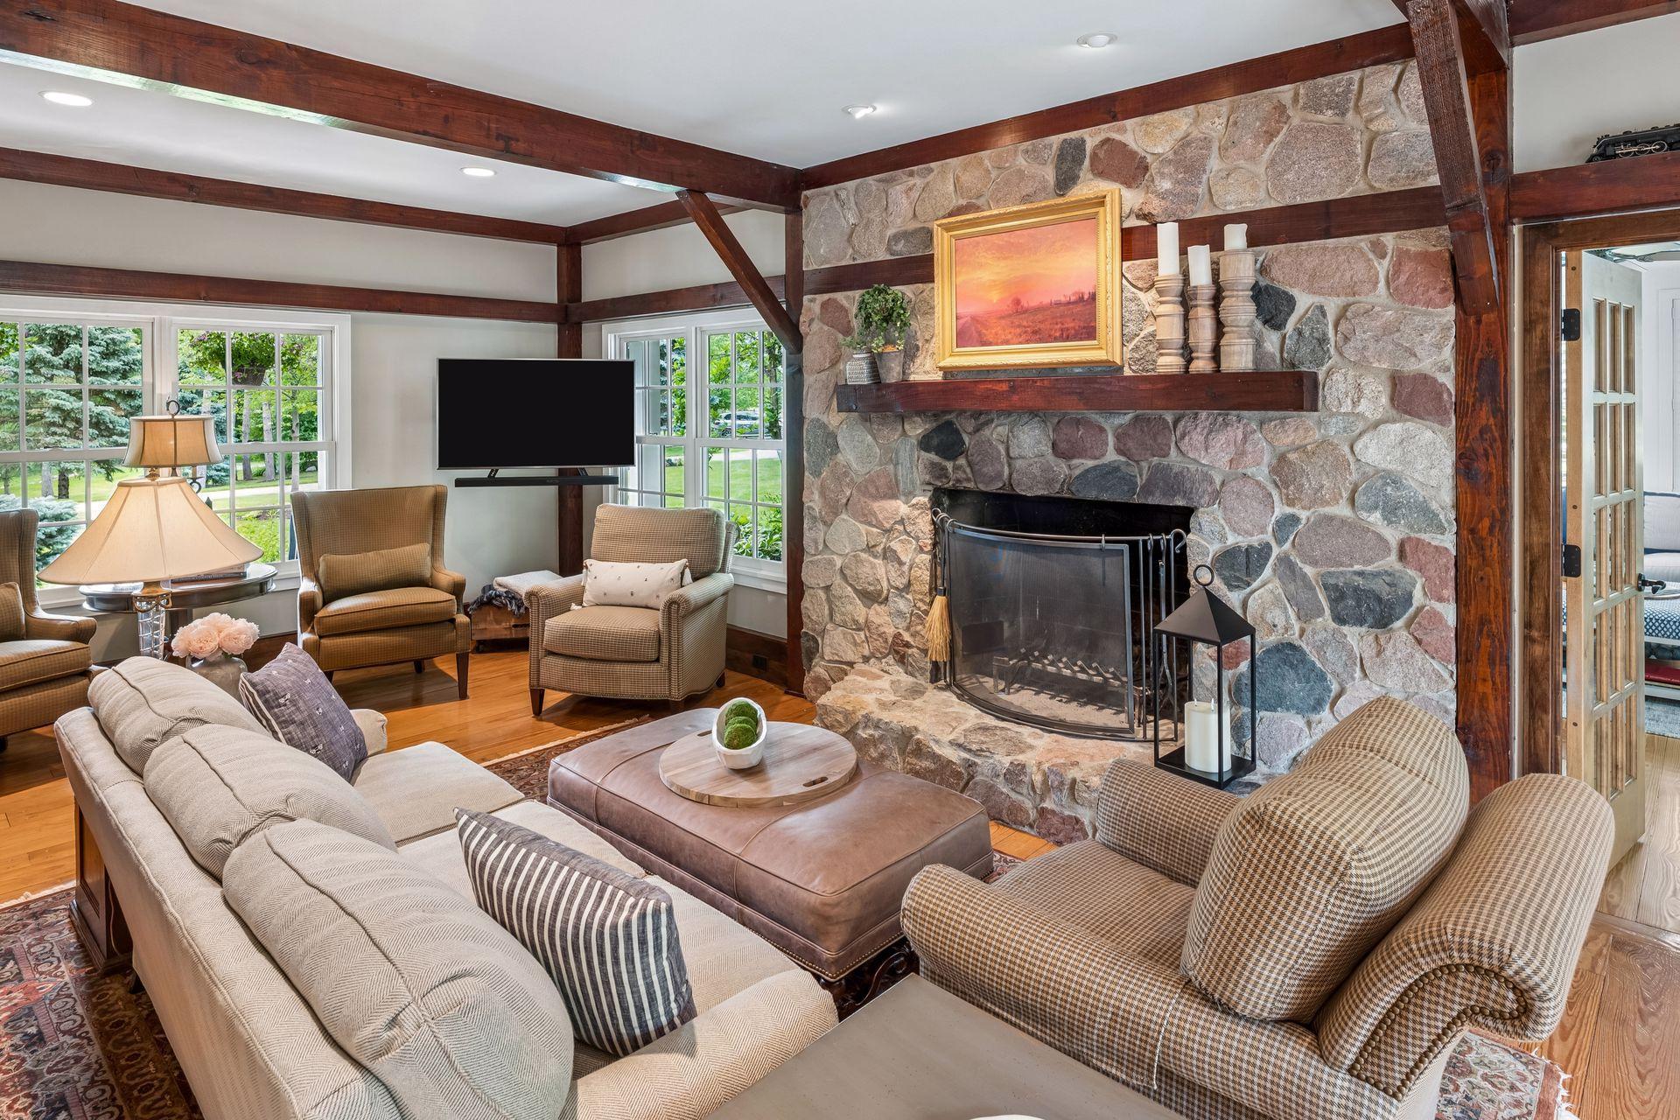
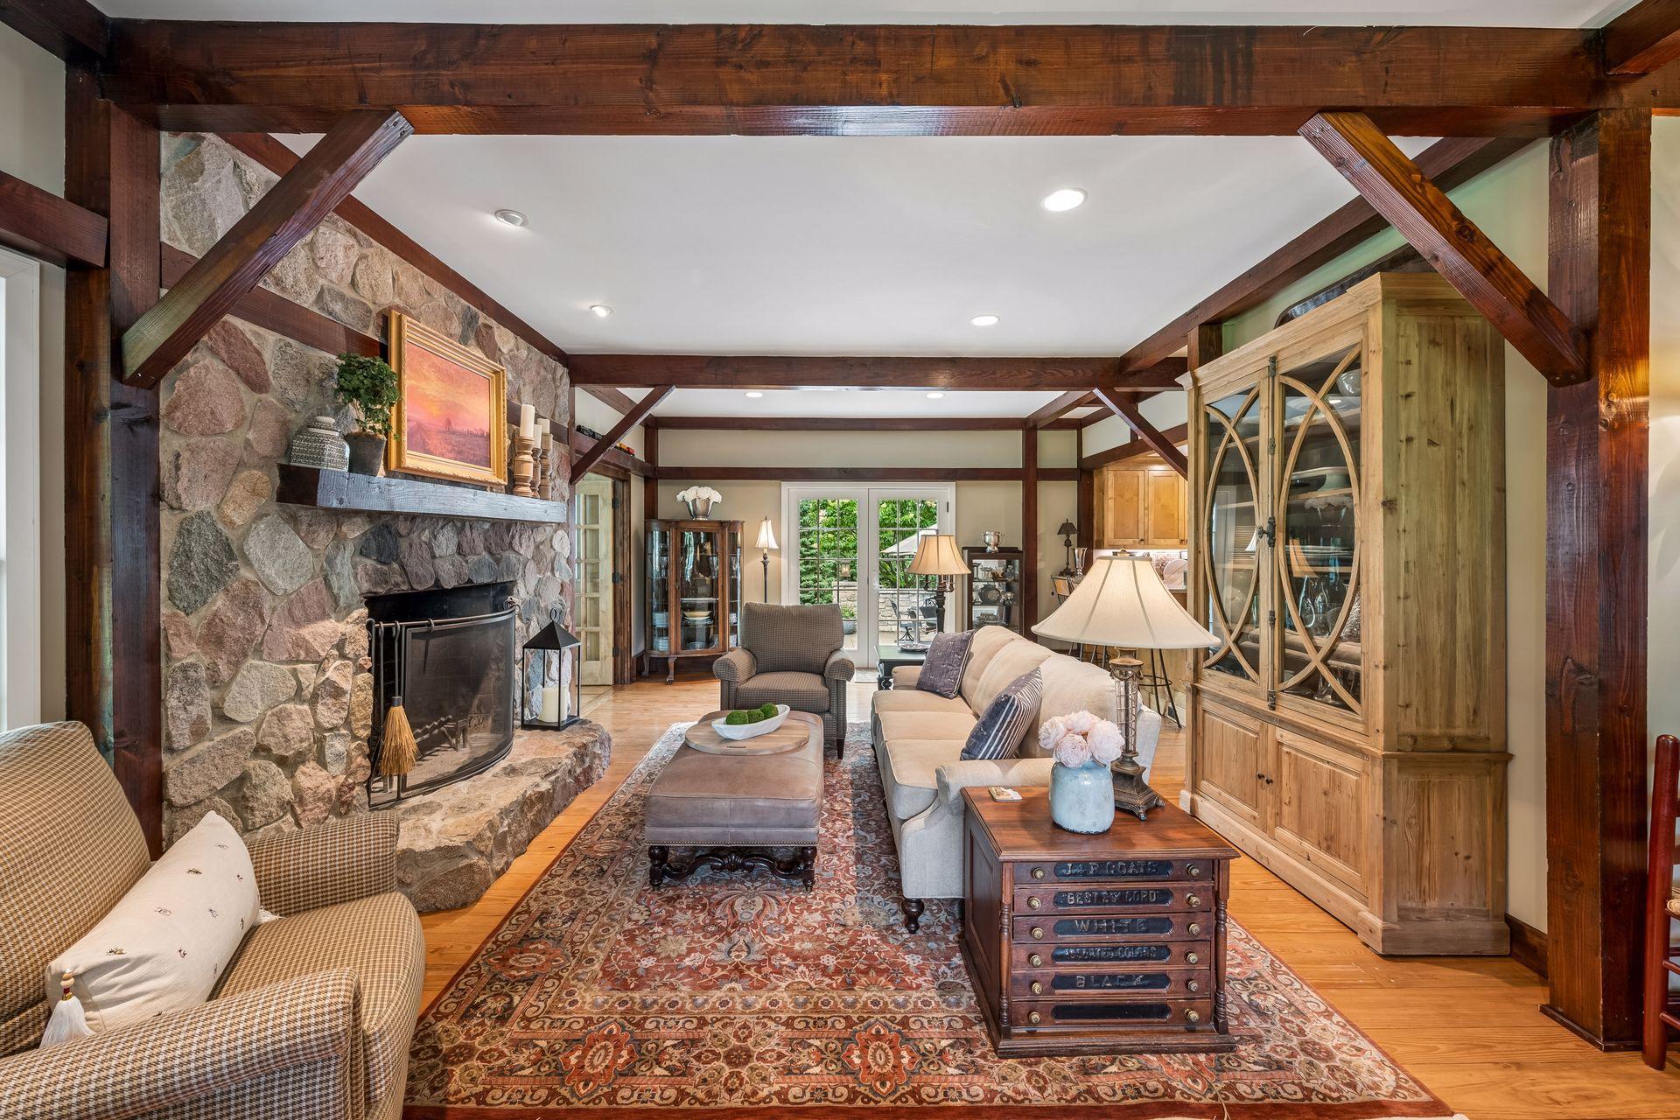
Living room with a large stone fireplace, exposed wood beams, and seating around a coffee table.
Living room with a stone fireplace, exposed timber beams, and comfortable seating.
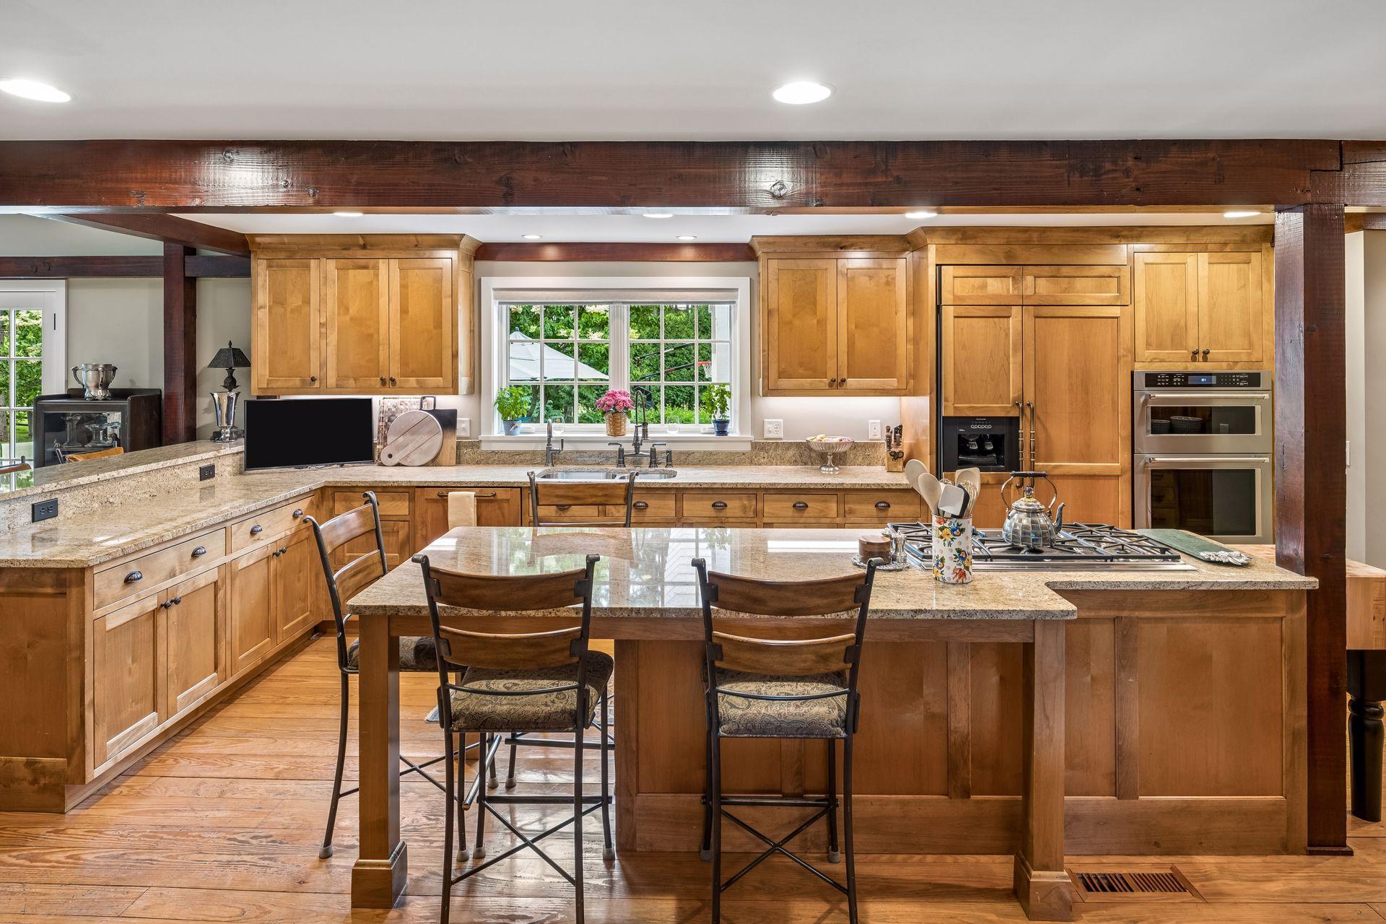
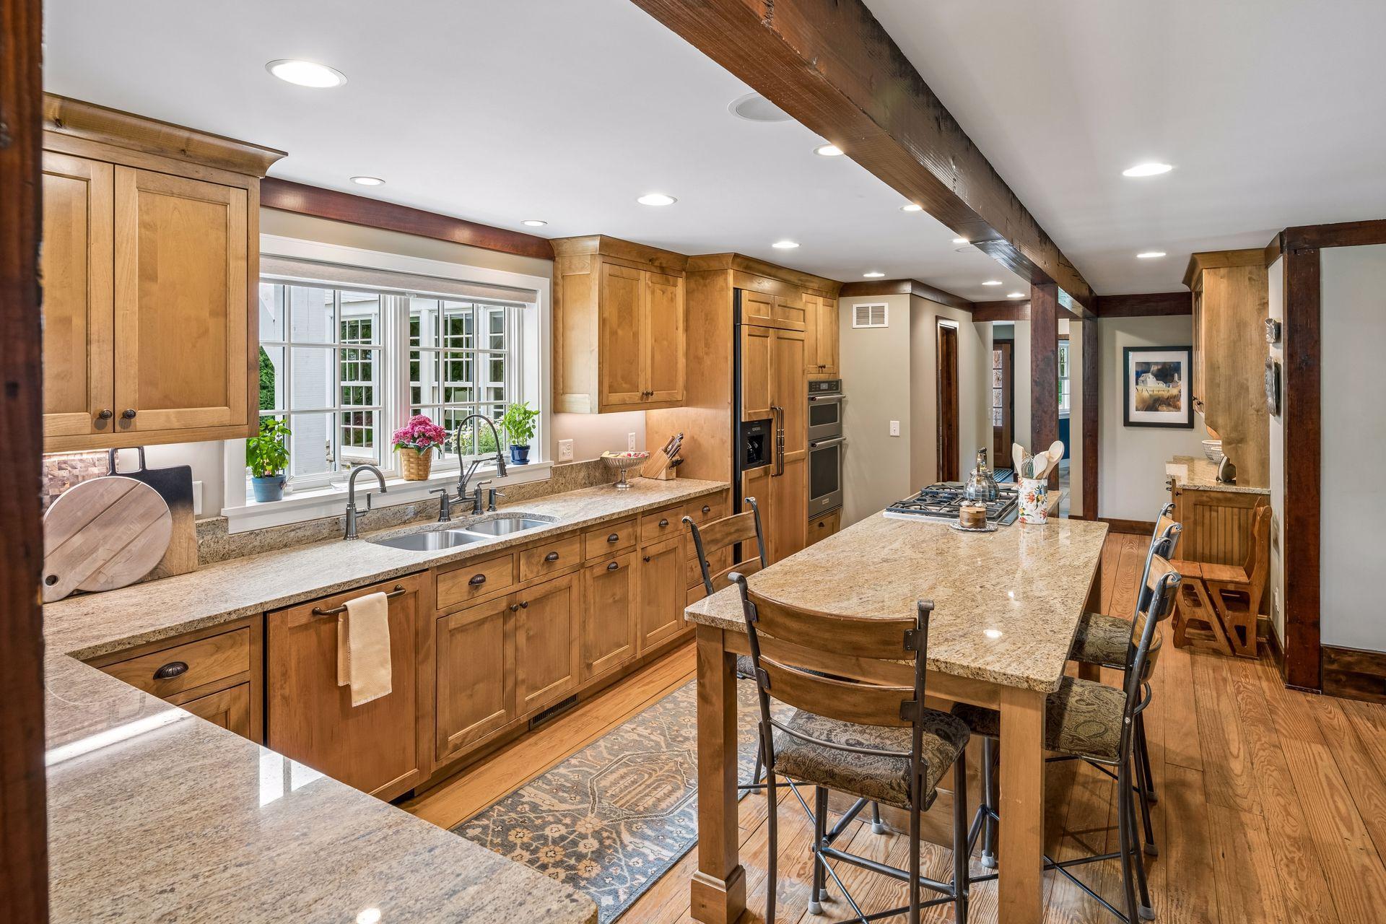
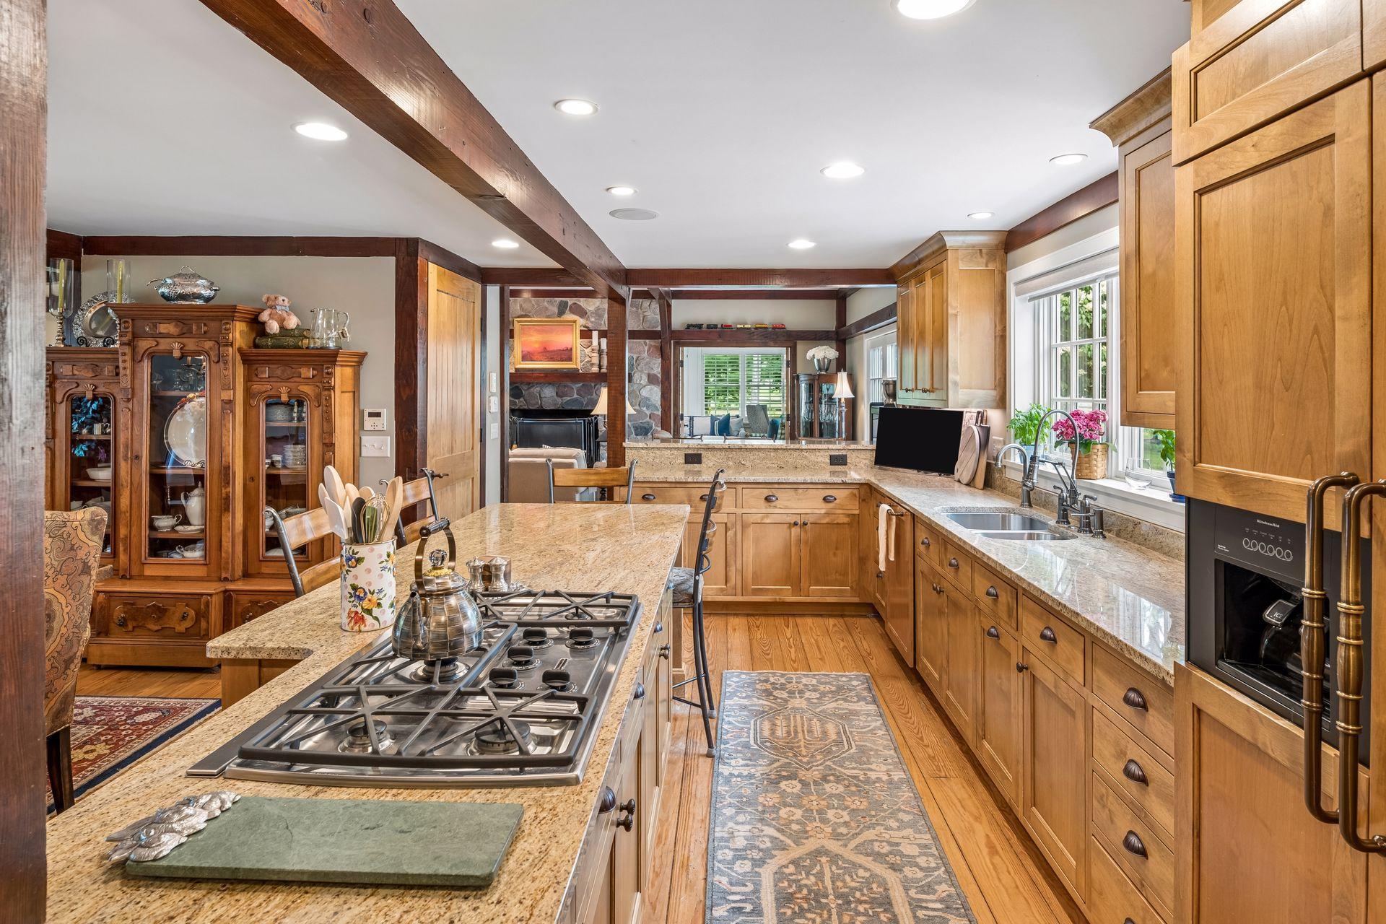
Kitchen with warm wood cabinetry, granite counters, a central island cooktop, and exposed ceiling beams.
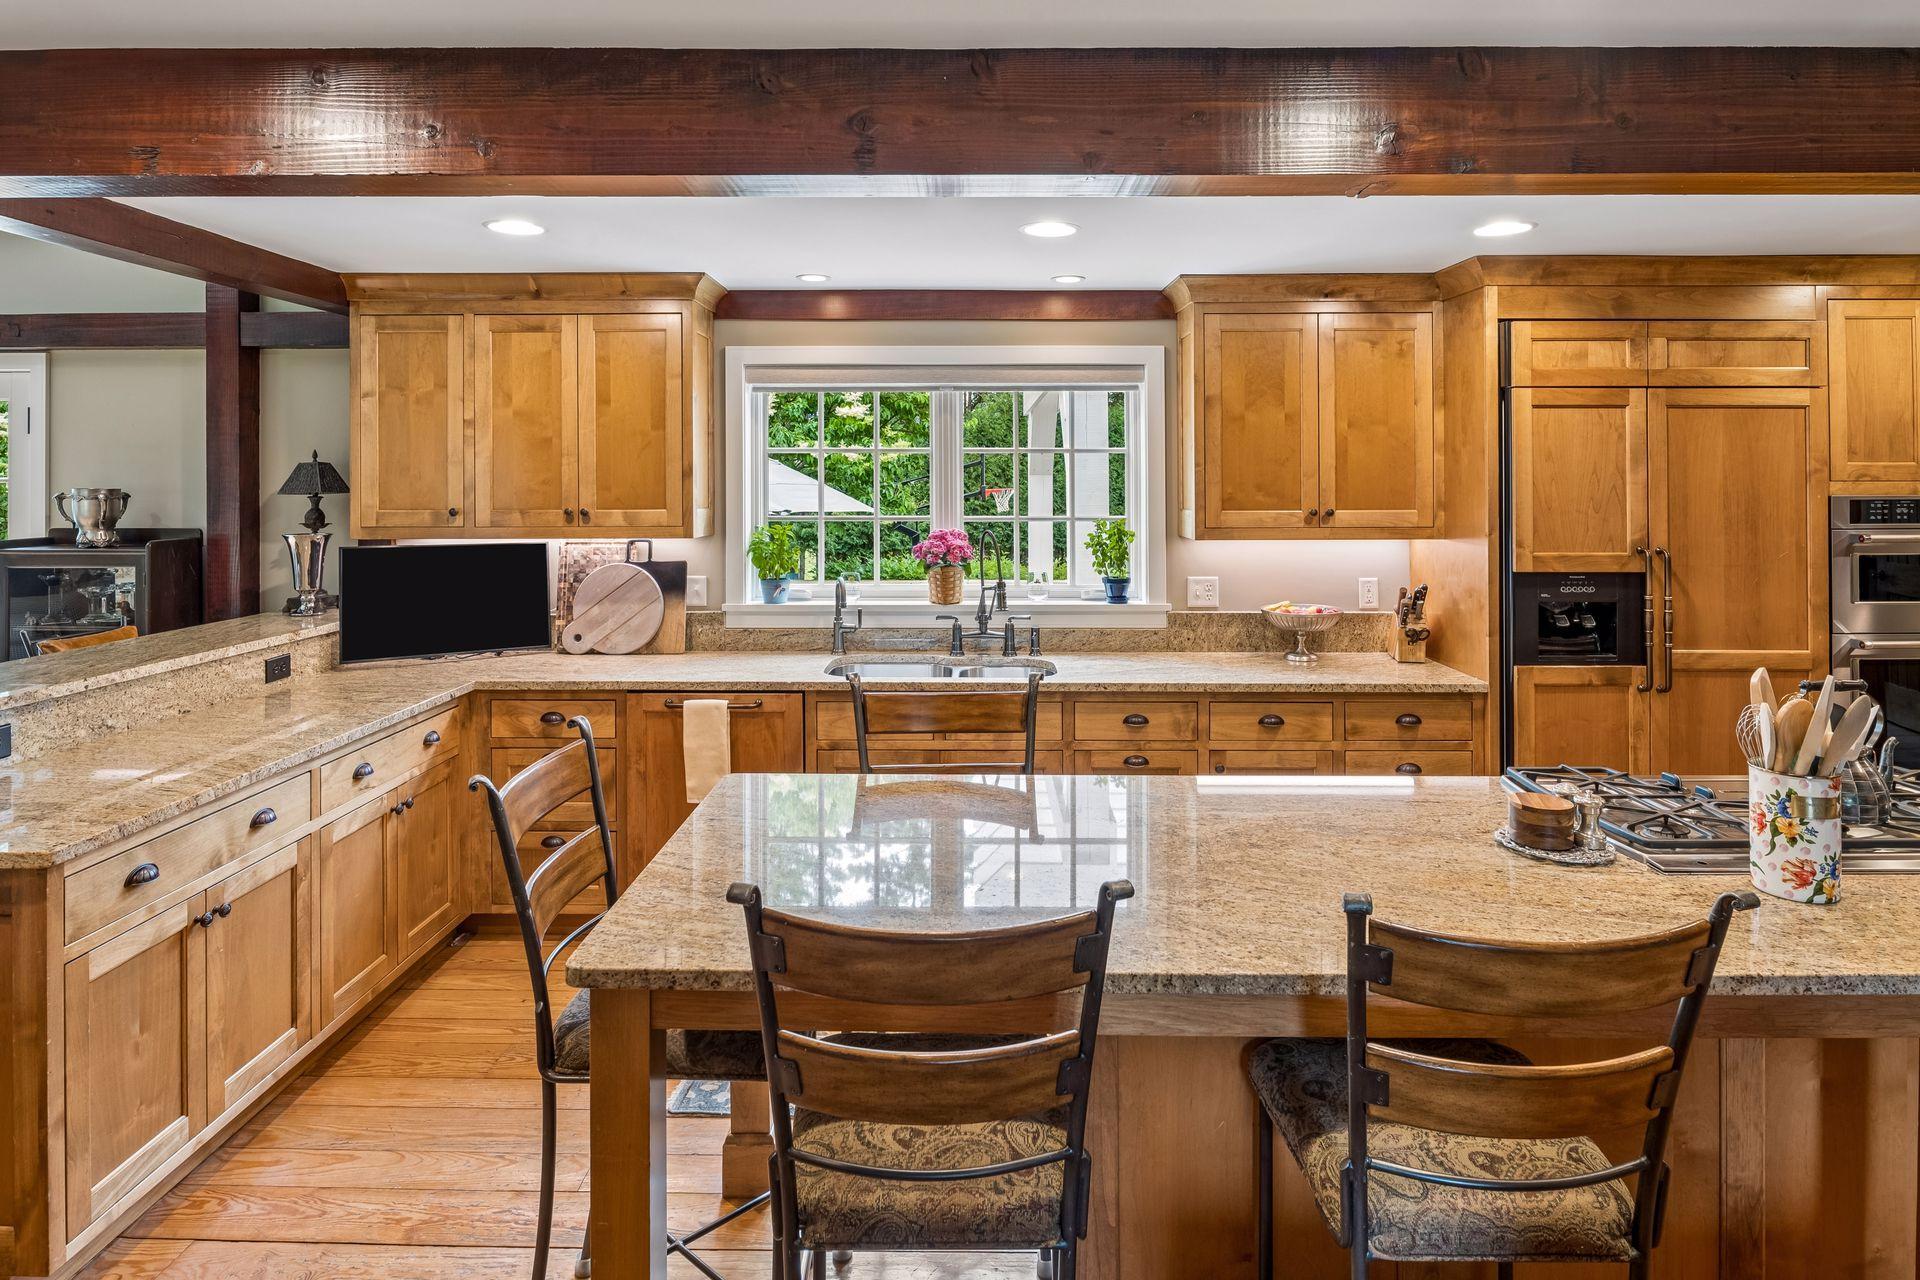
Kitchen with warm wood cabinetry, granite counters, a large island, and a window over the sink.
Kitchen with warm wood cabinets, granite counters, a large island, and exposed ceiling beams.
Kitchen with granite island and gas cooktop, honey-colored cabinetry, and exposed dark wood beams.
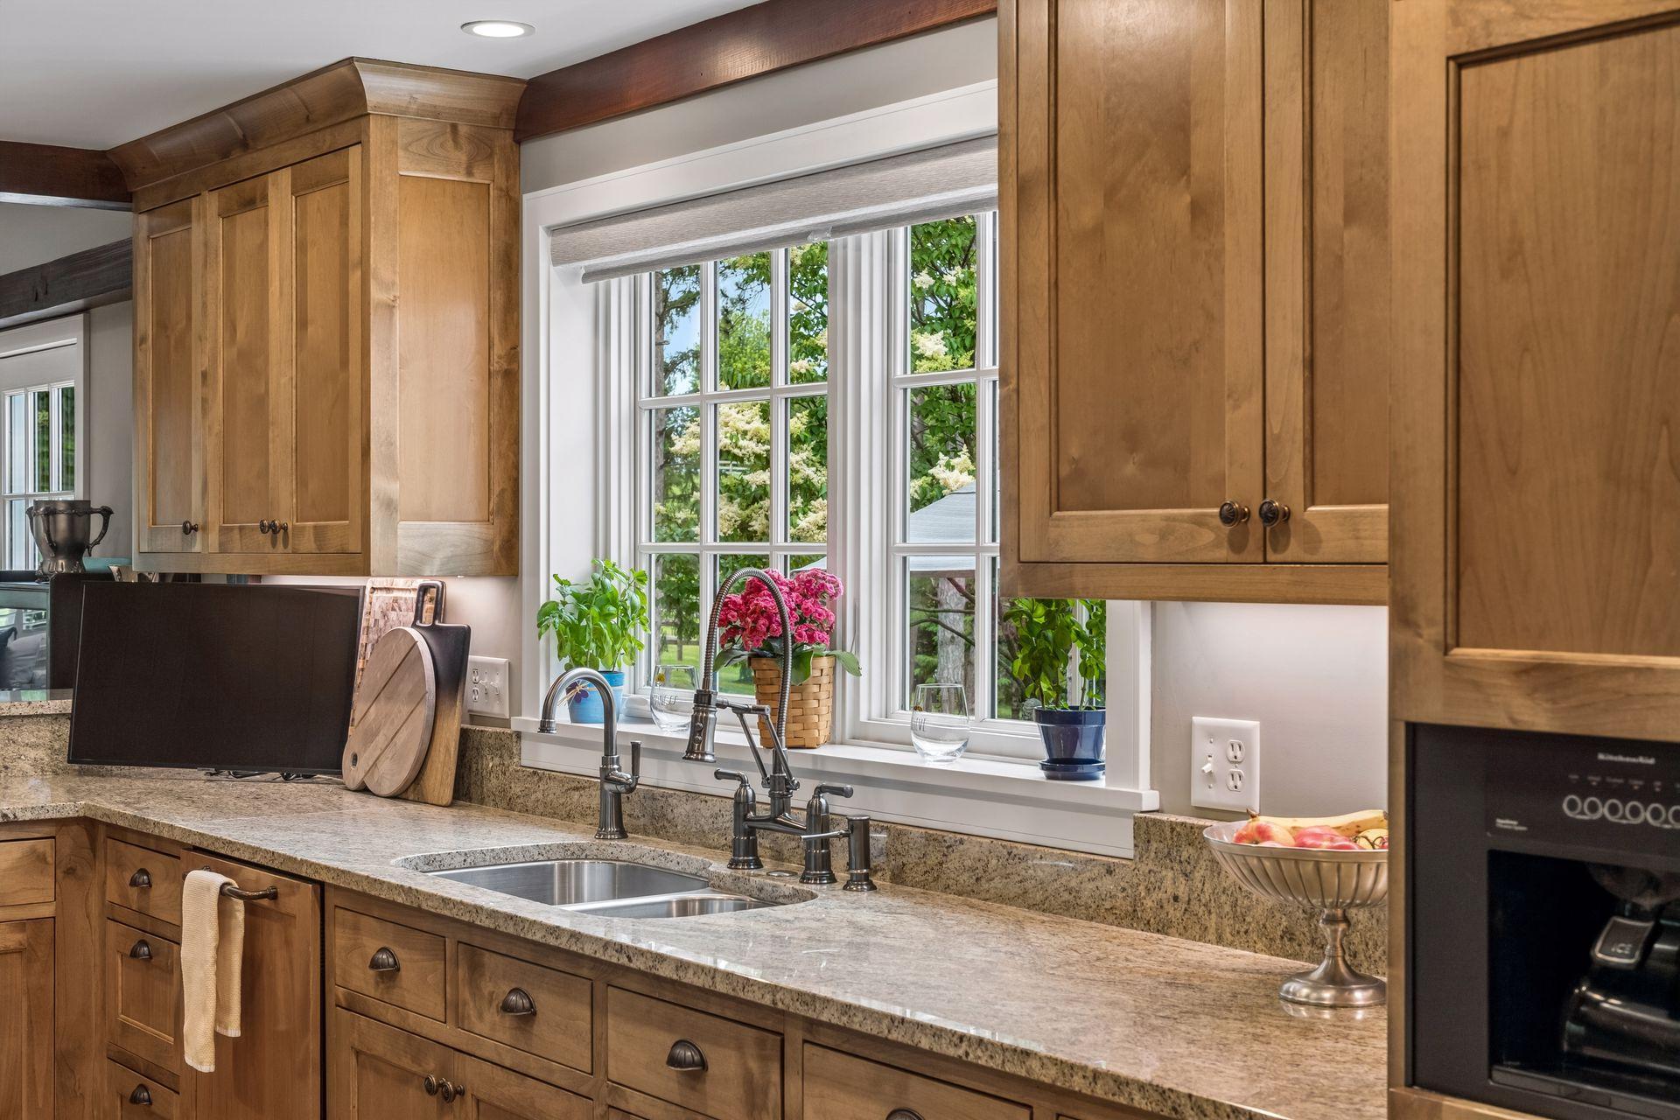
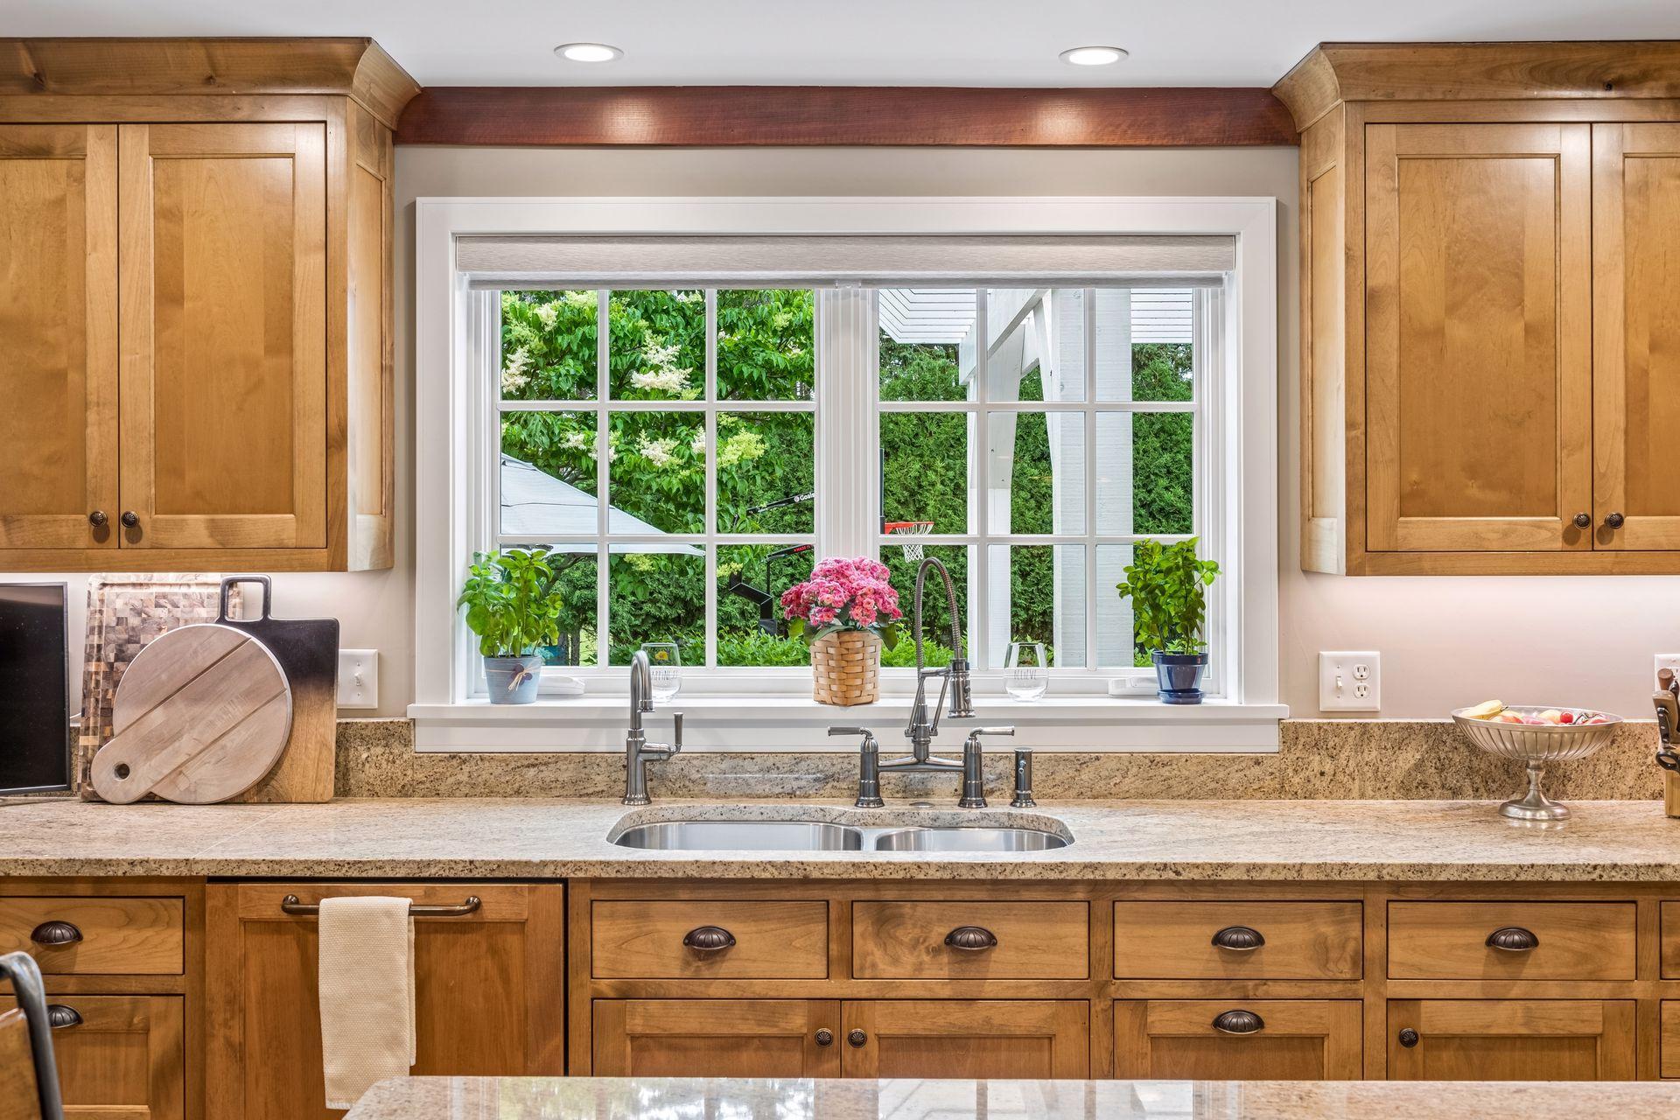
Kitchen with warm wood cabinetry, granite counters, and a double sink beneath a large window.
Kitchen with warm wood cabinets, a double sink, and a large garden-facing window.
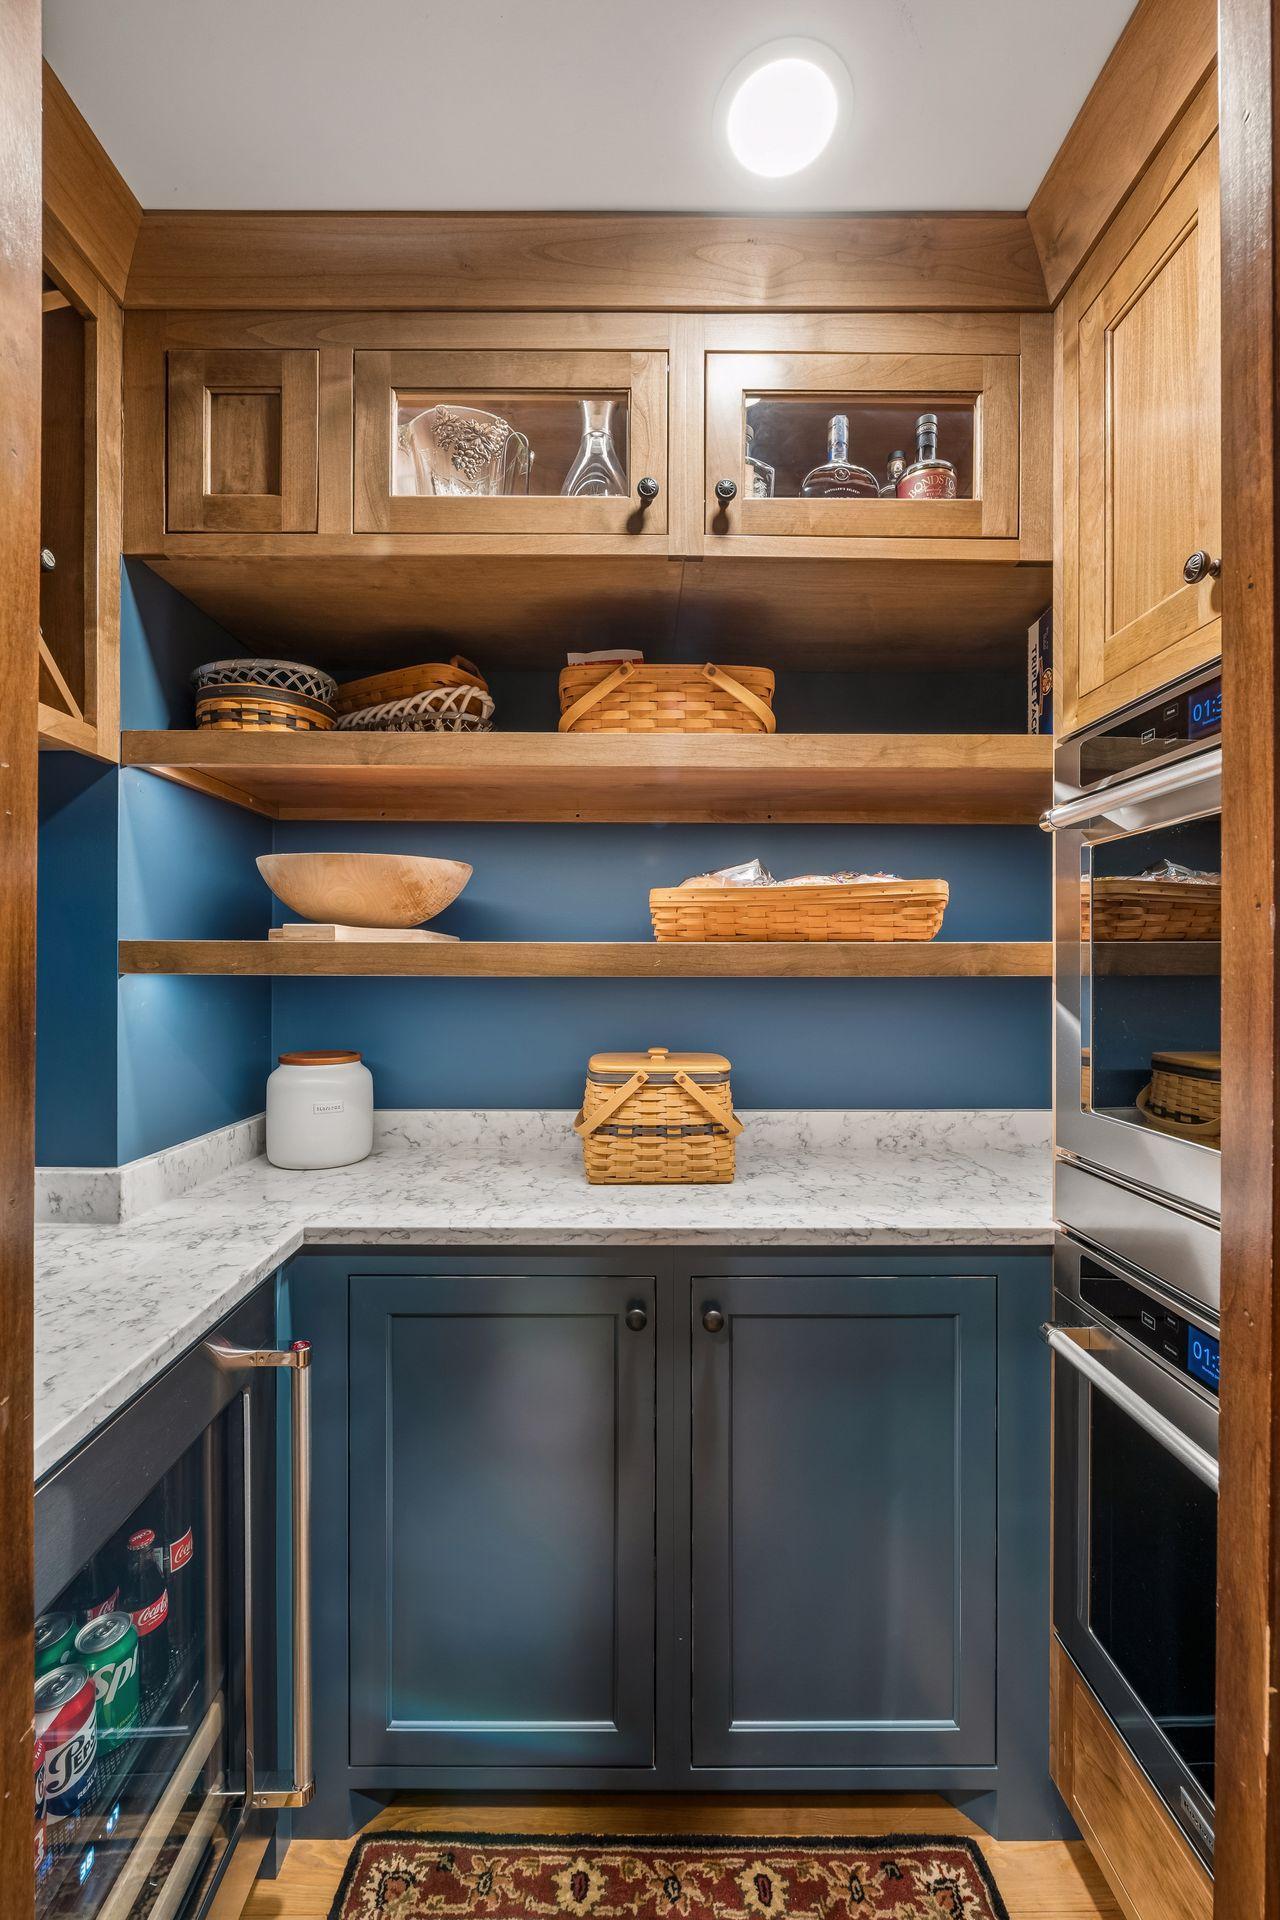
Walk-in pantry with blue cabinets, marble counters, wicker baskets, and built-in beverage refrigerators.
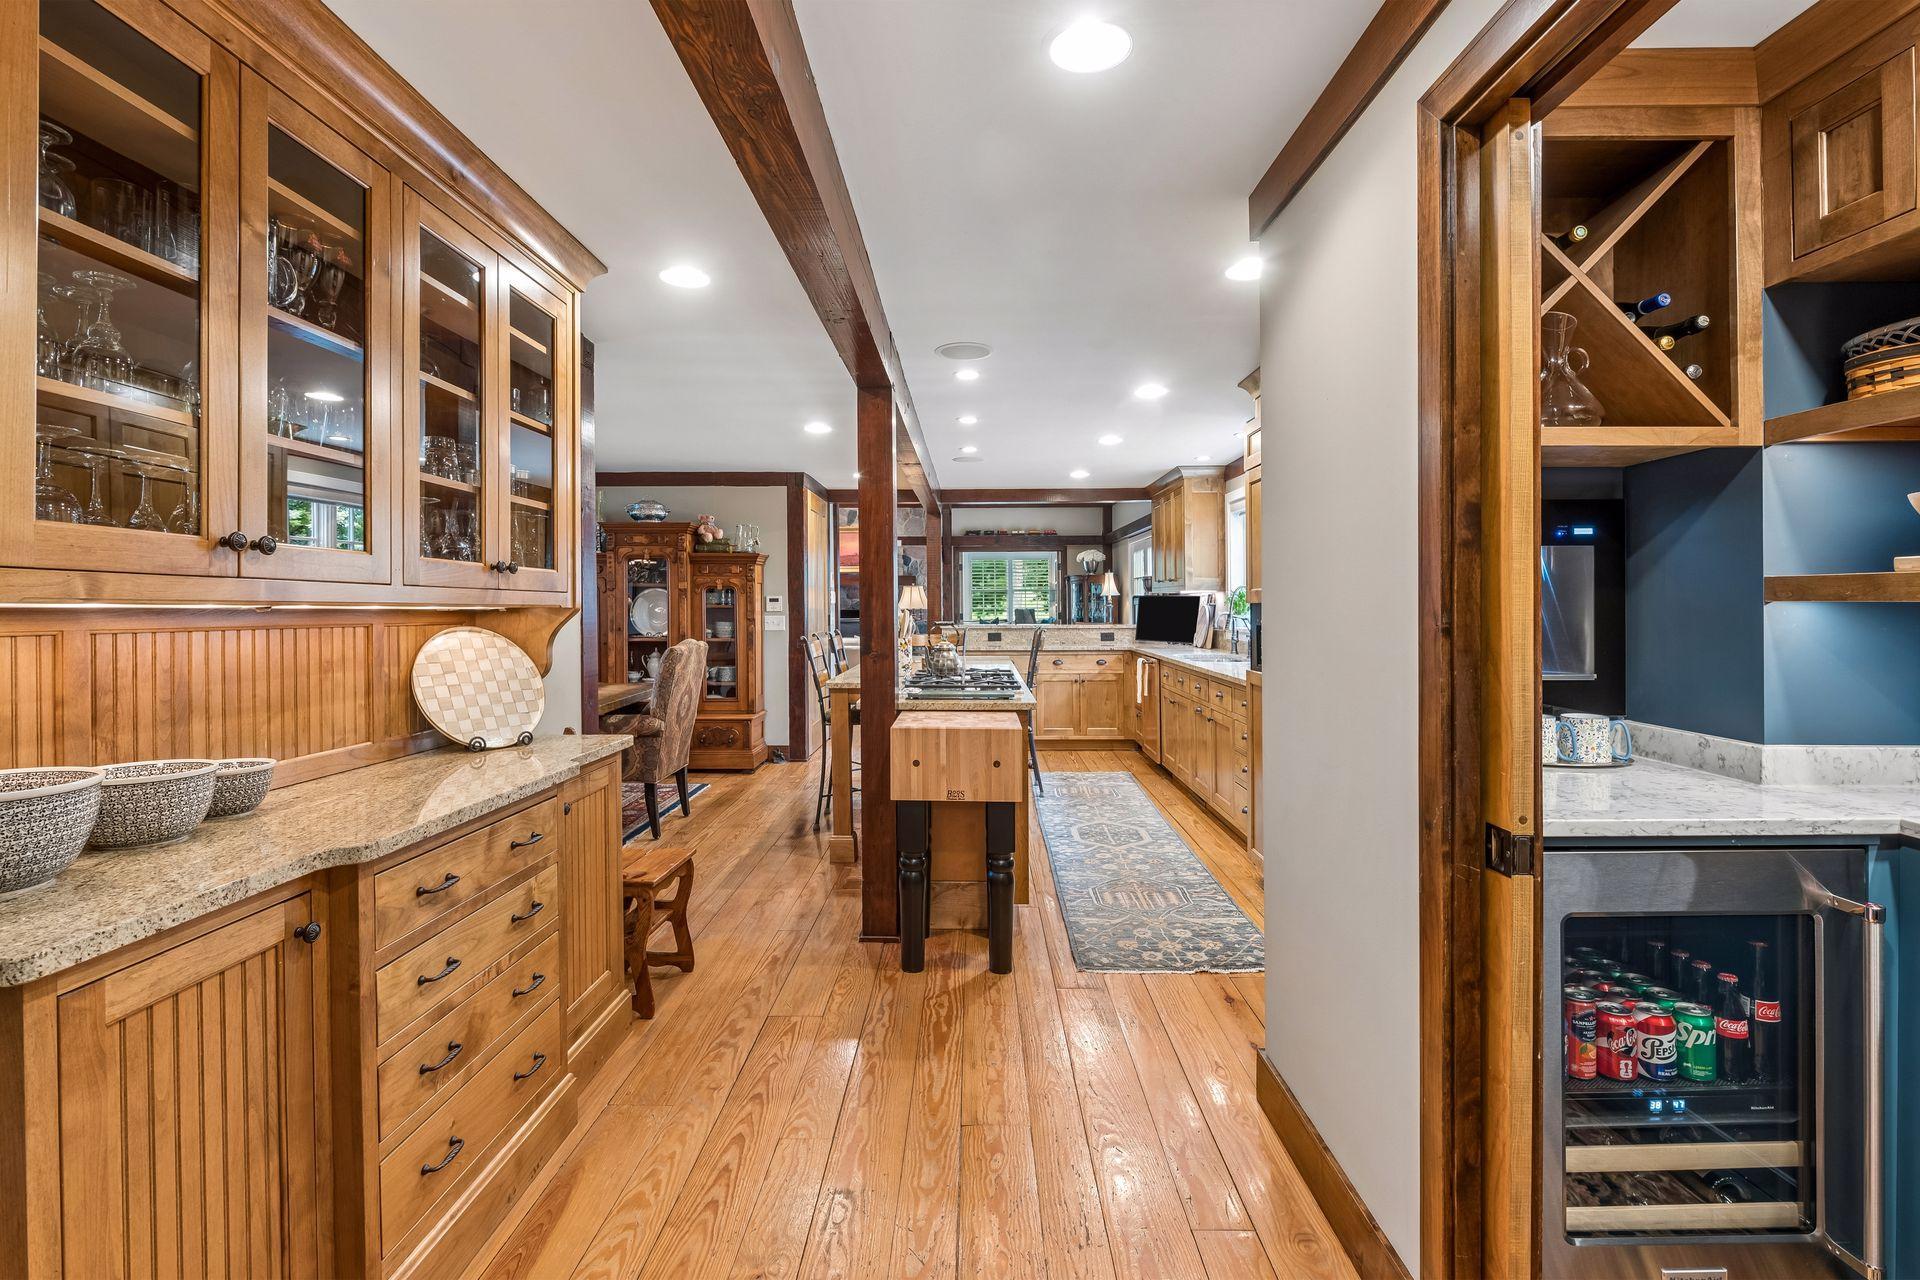
Kitchen with warm wood cabinetry, exposed beams, a central island, and a built-in beverage cooler.
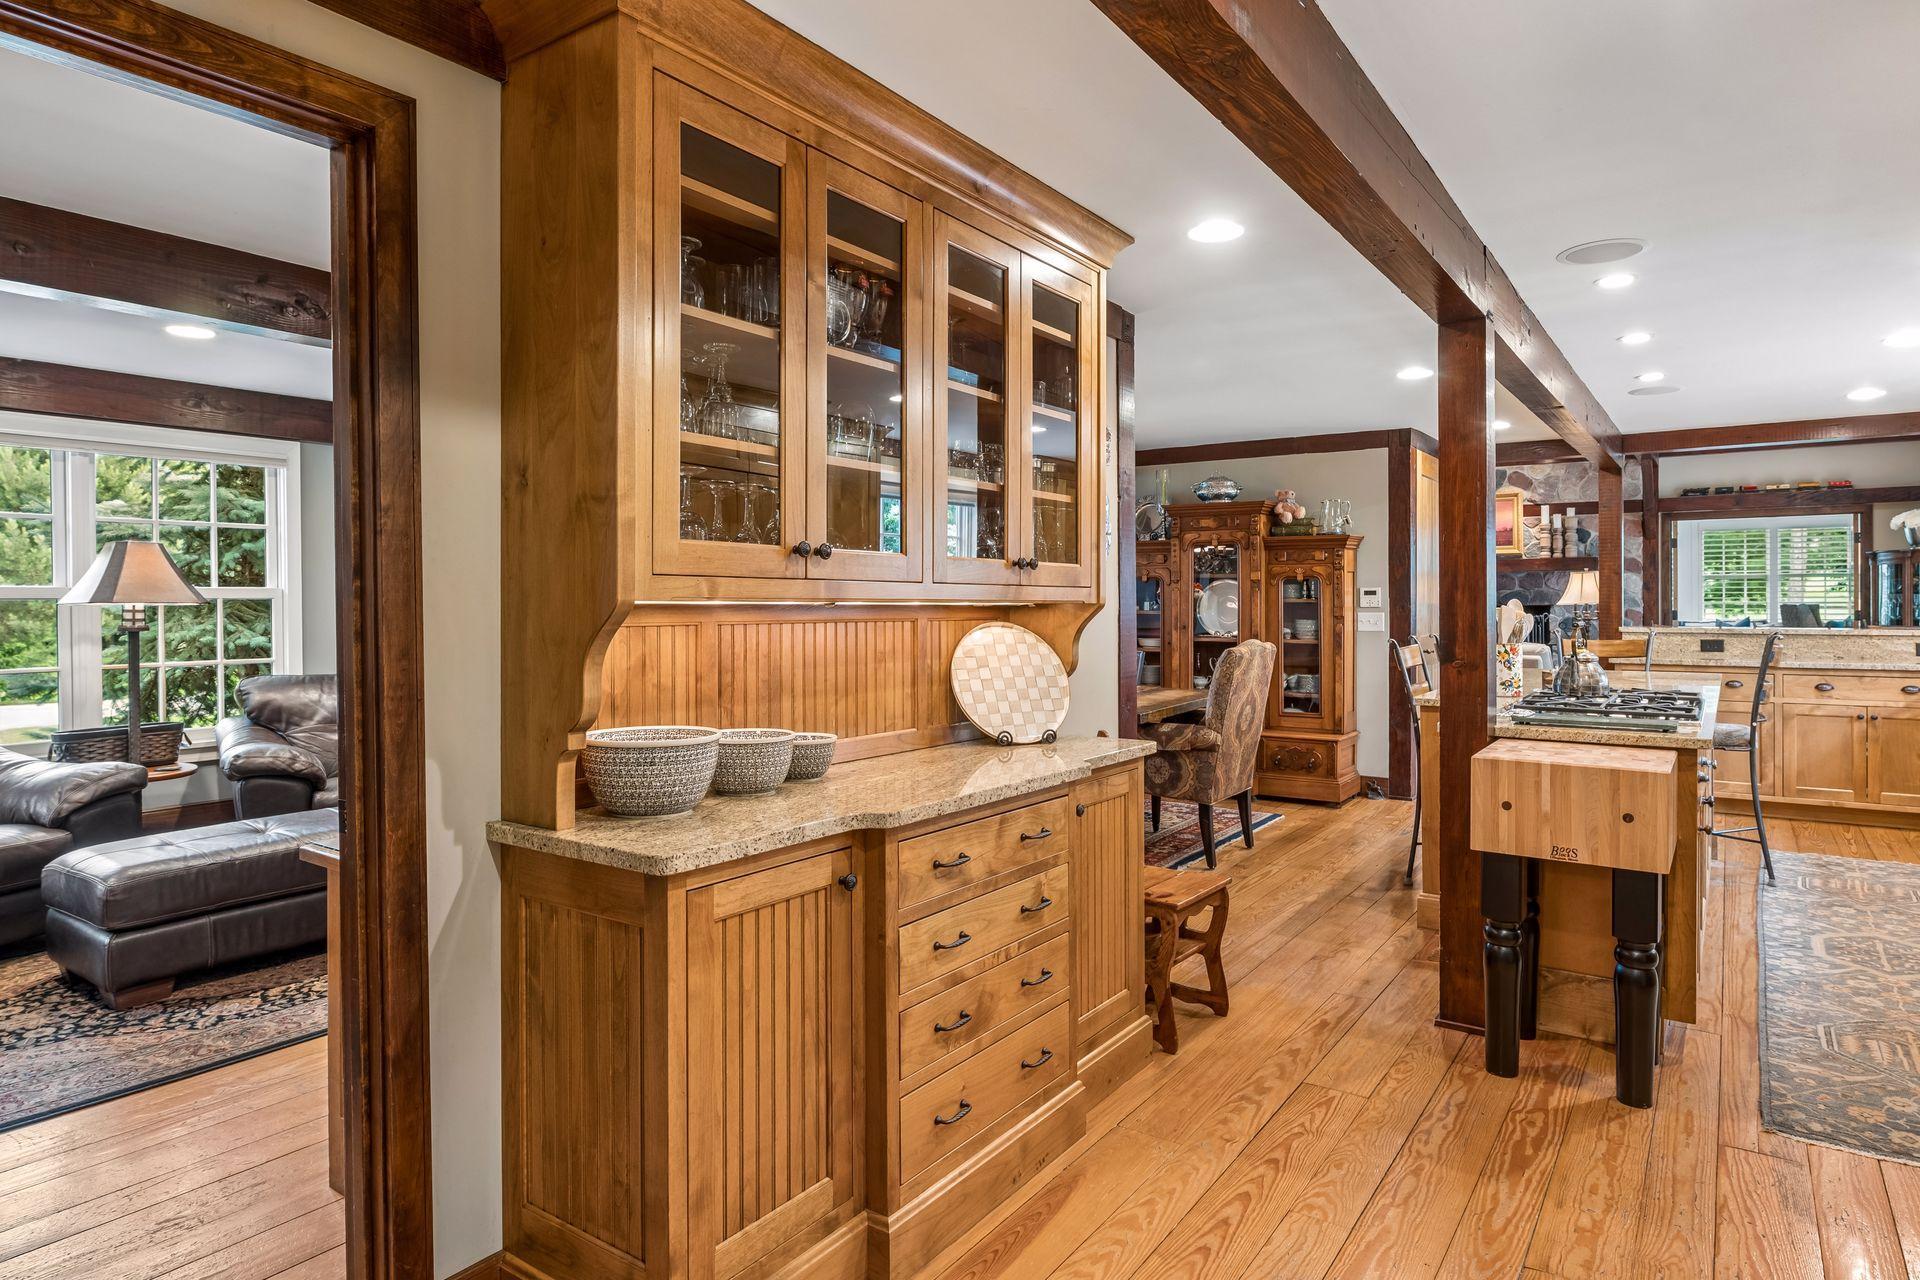
Kitchen with honey-toned cabinetry, glass-front display cupboards, and exposed dark wood beams.
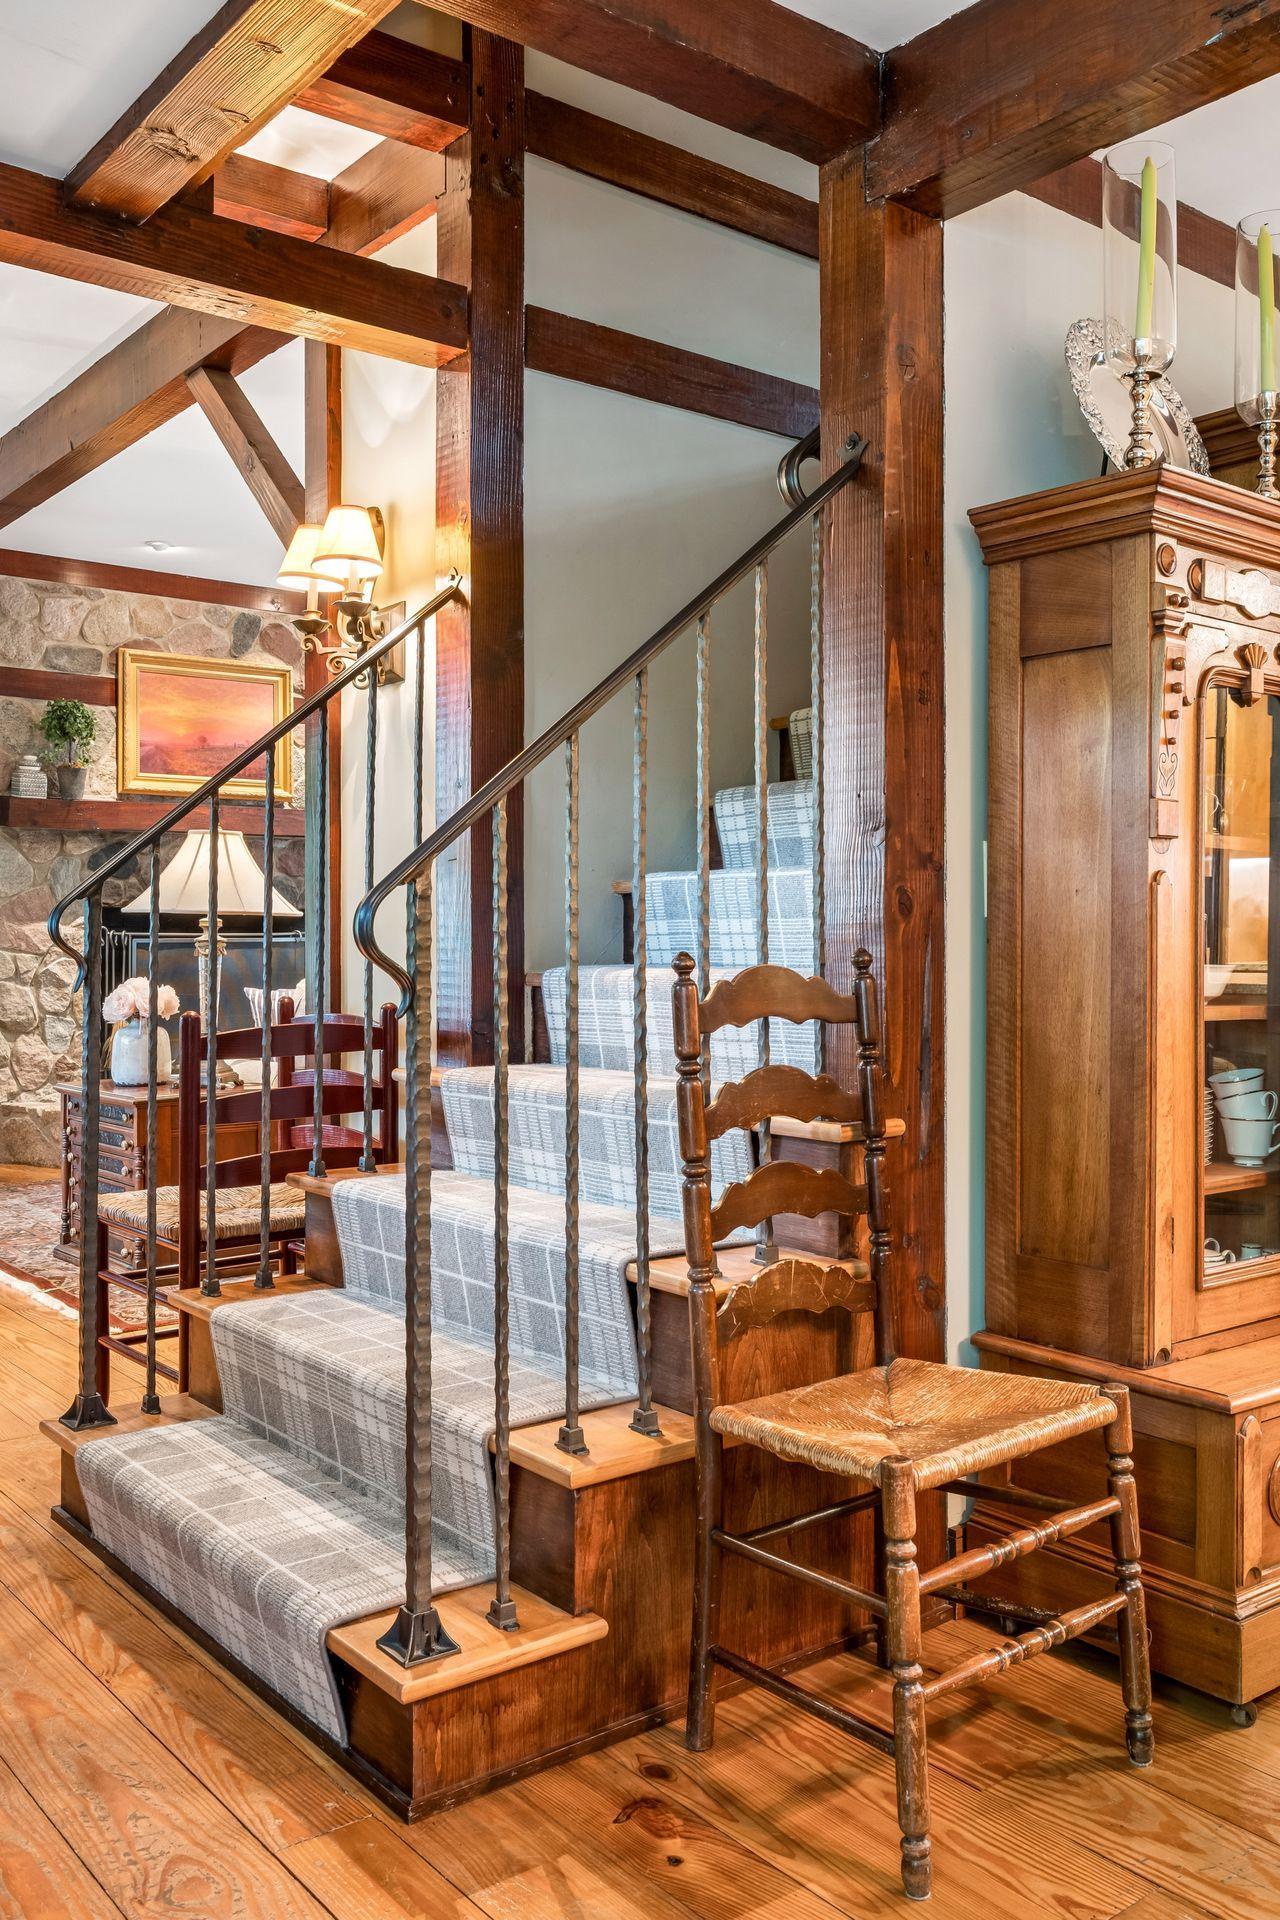
Wooden staircase with gray carpet runners, wrought-iron railings, exposed beams, and a stone wall.
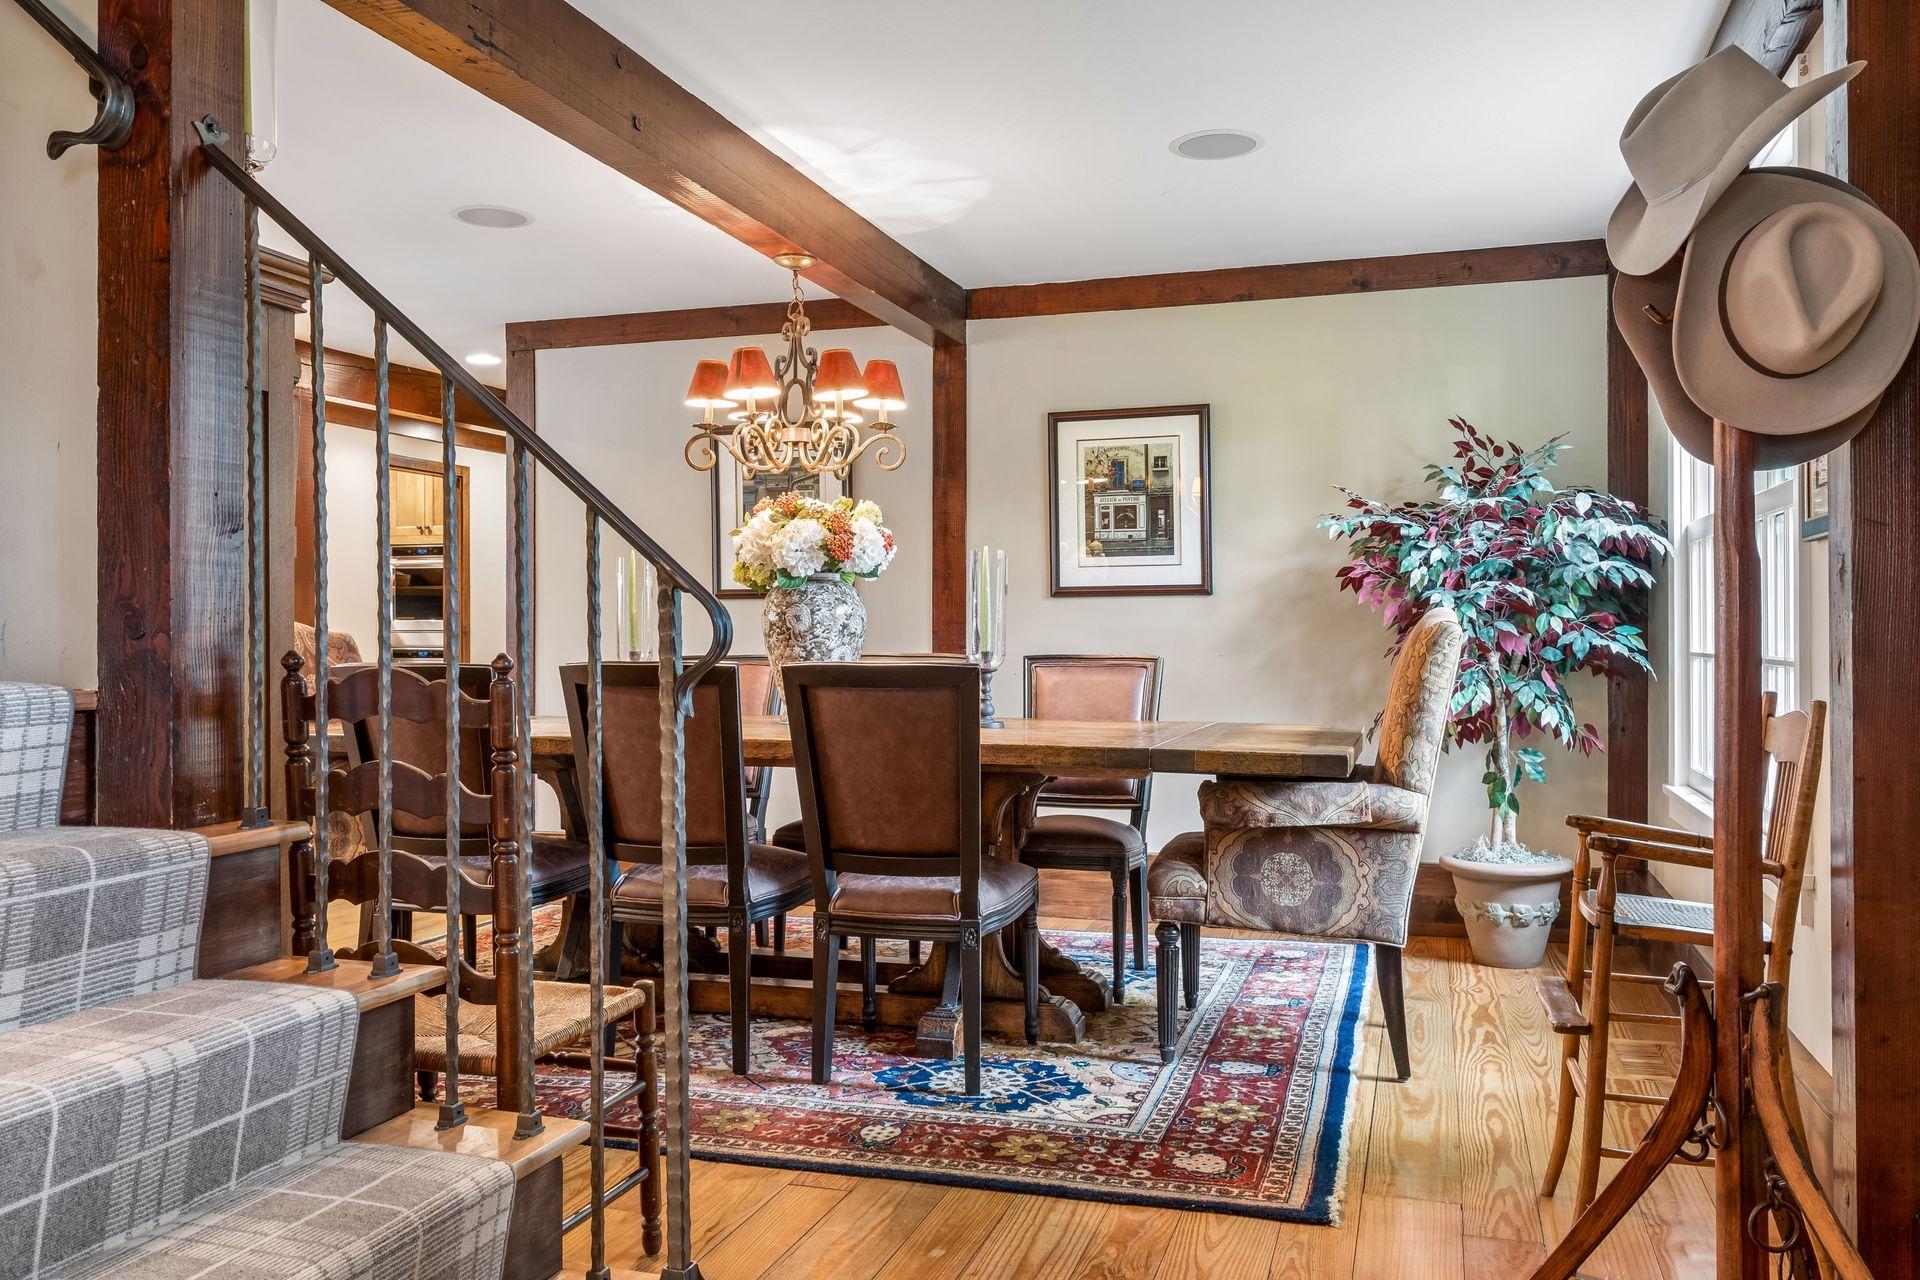
Dining room with a long wooden table, exposed beams, and a staircase railing.
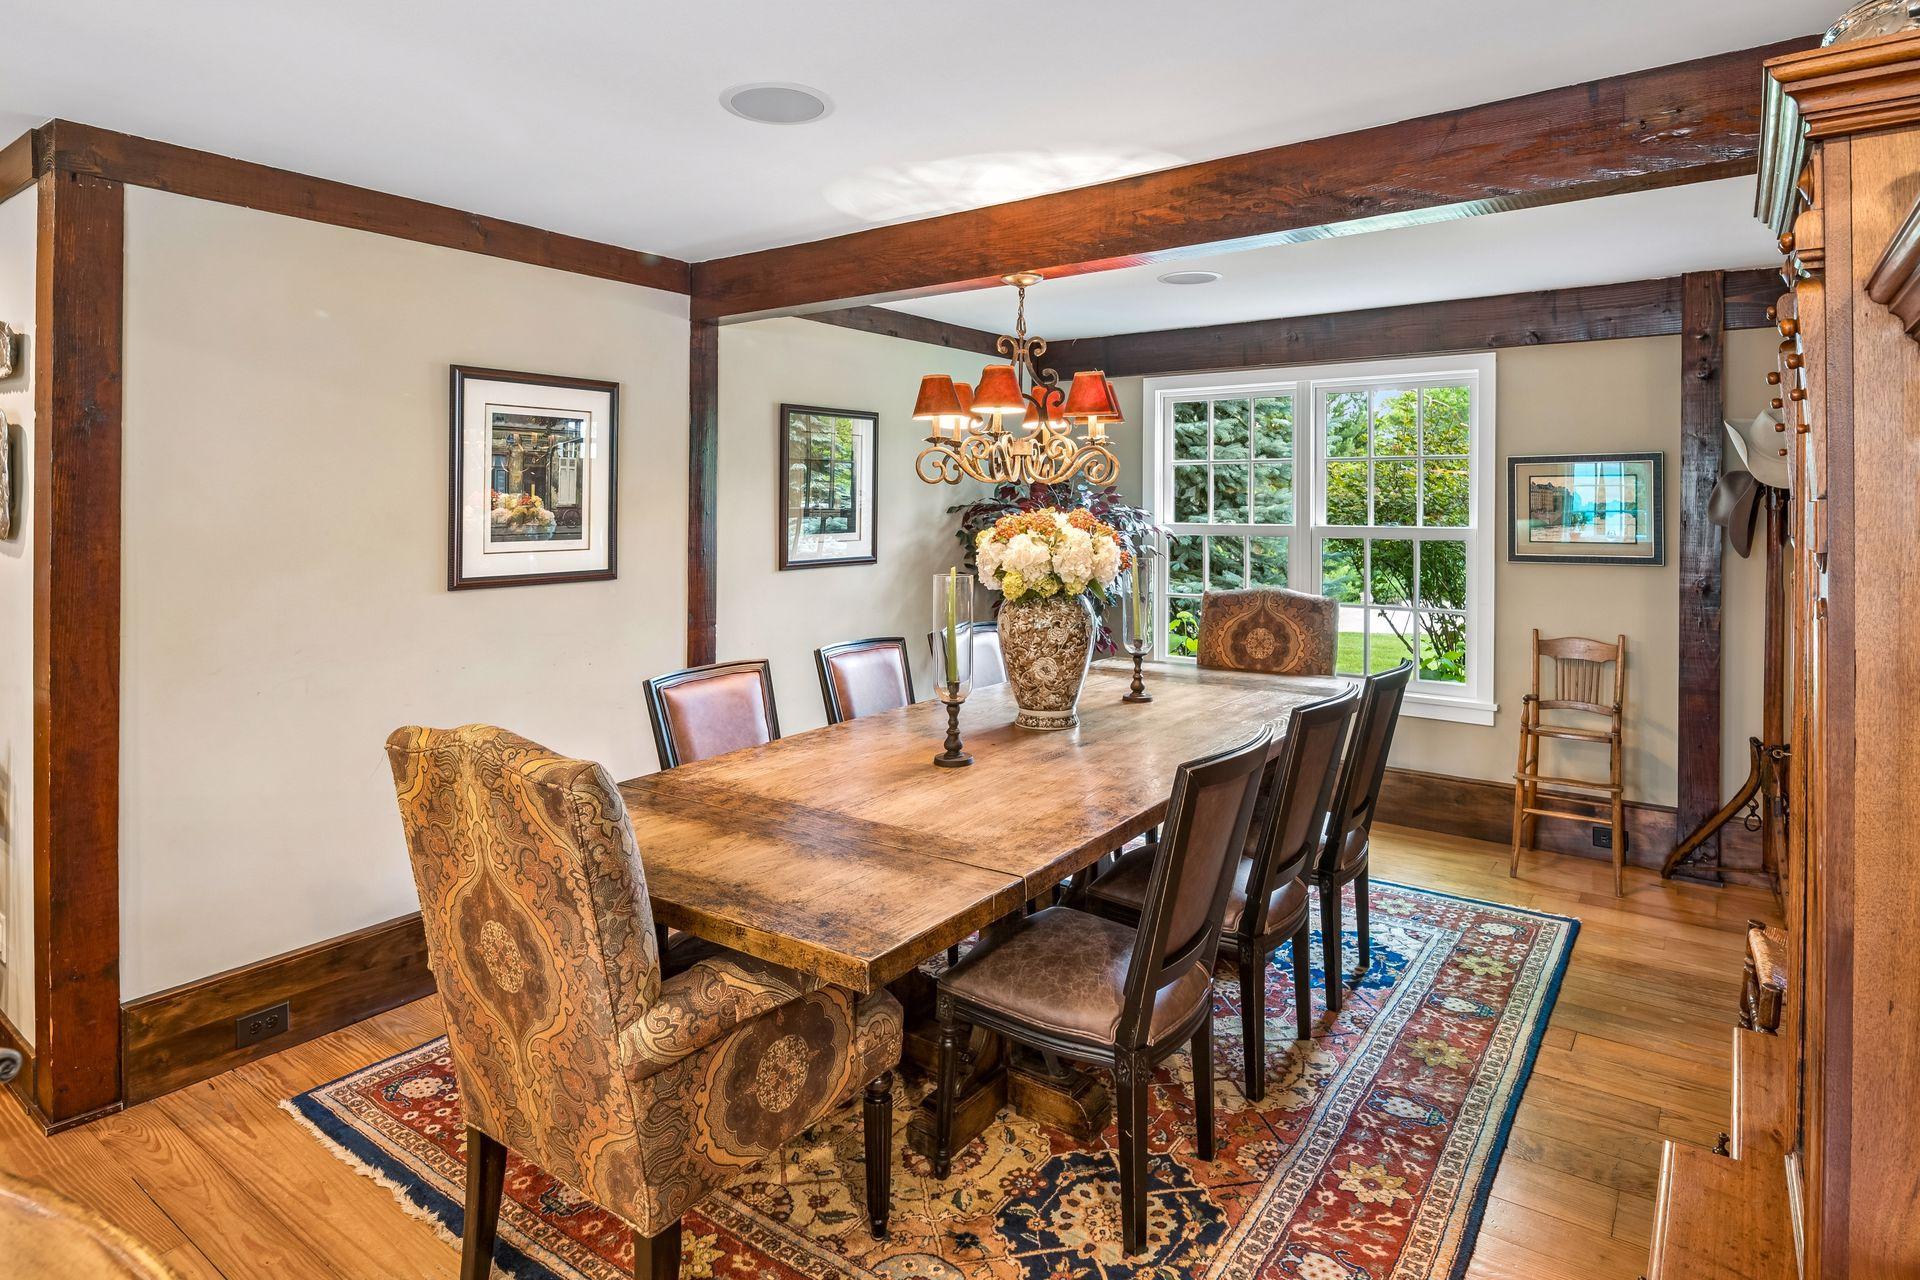
Dining room with a long wooden table, exposed beams, and a chandelier beside garden-facing windows.
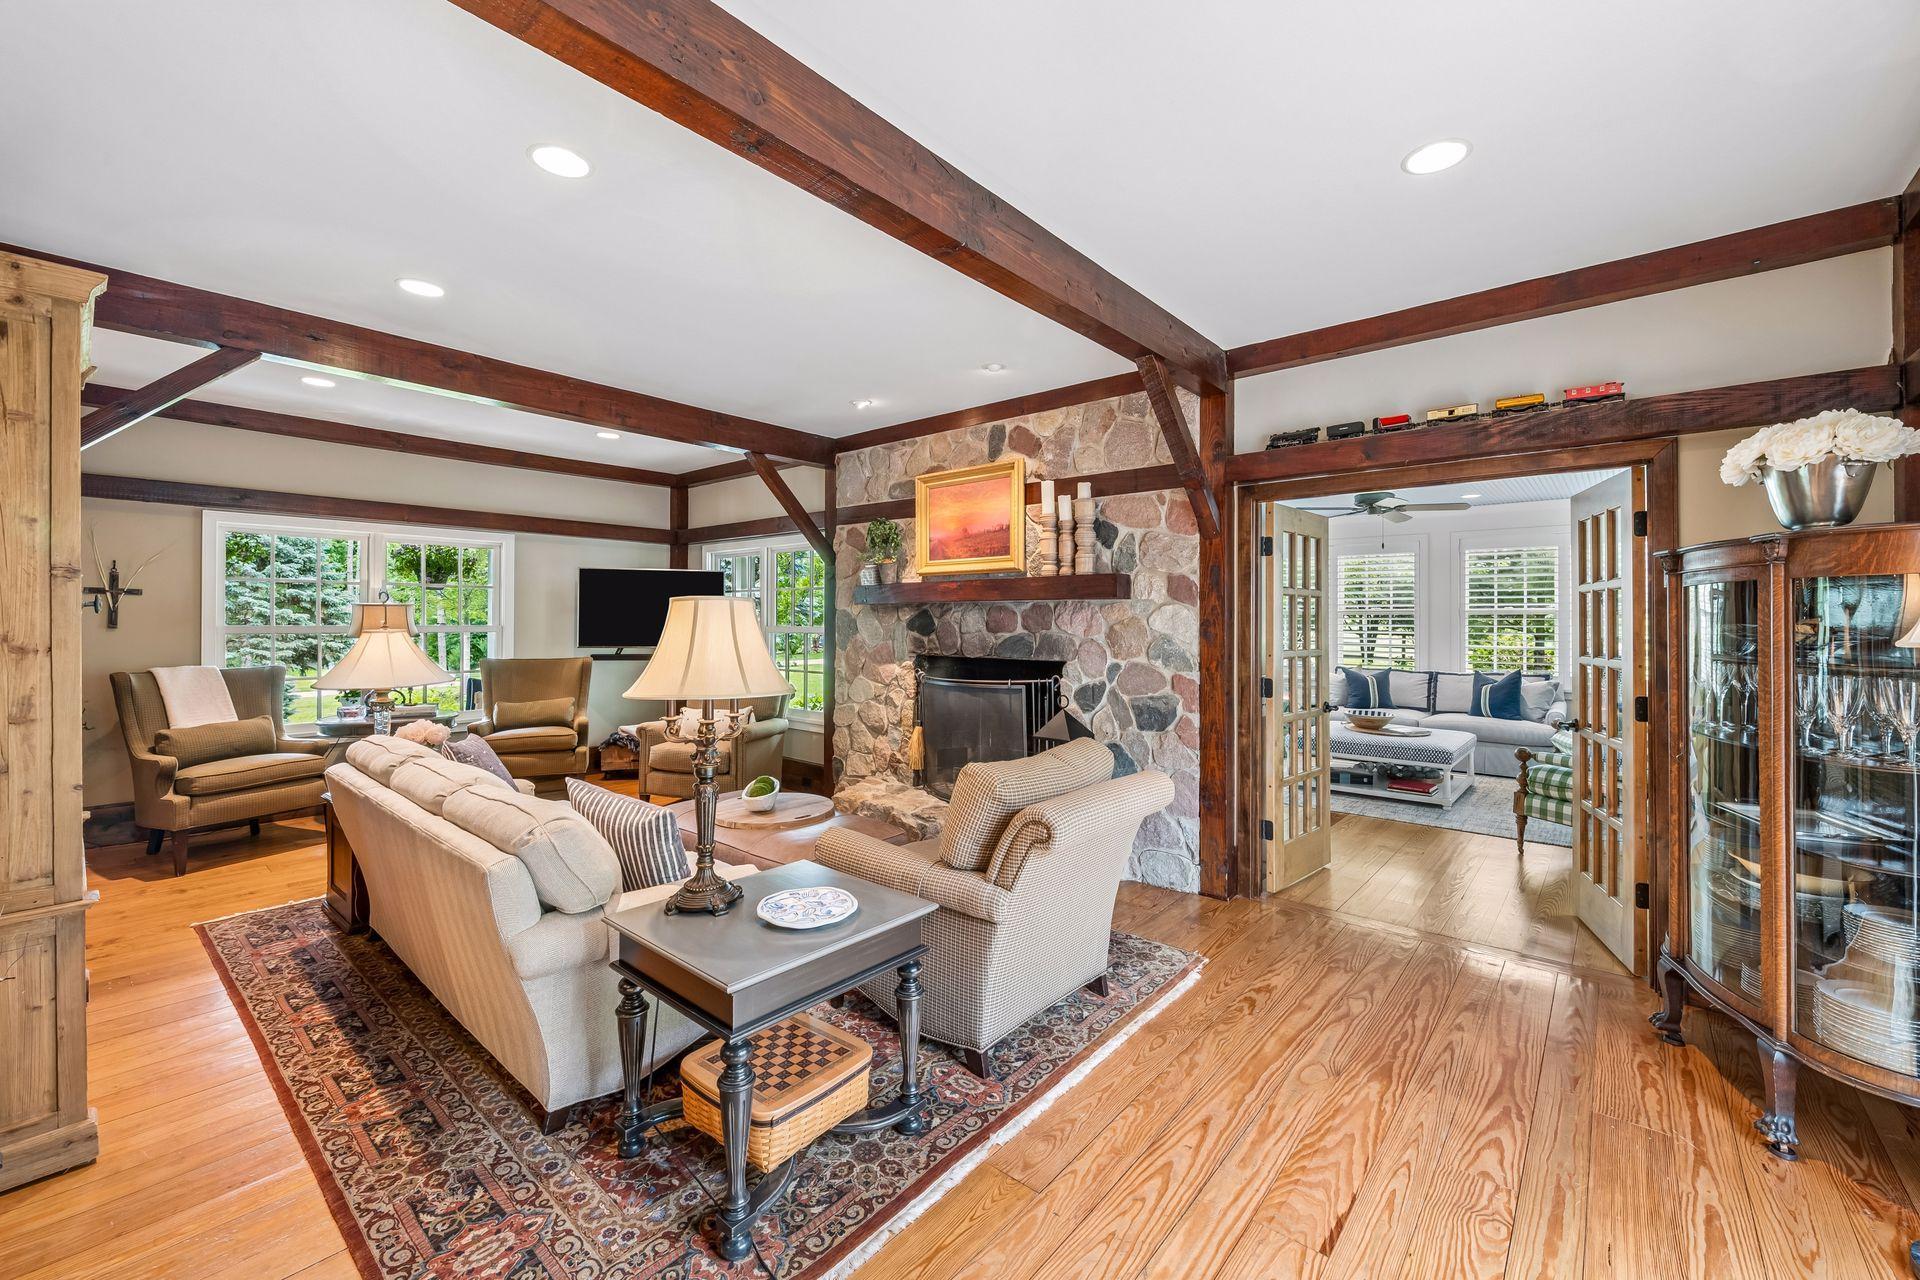
Living room with a stone fireplace, exposed timber beams, and an adjoining sitting room.
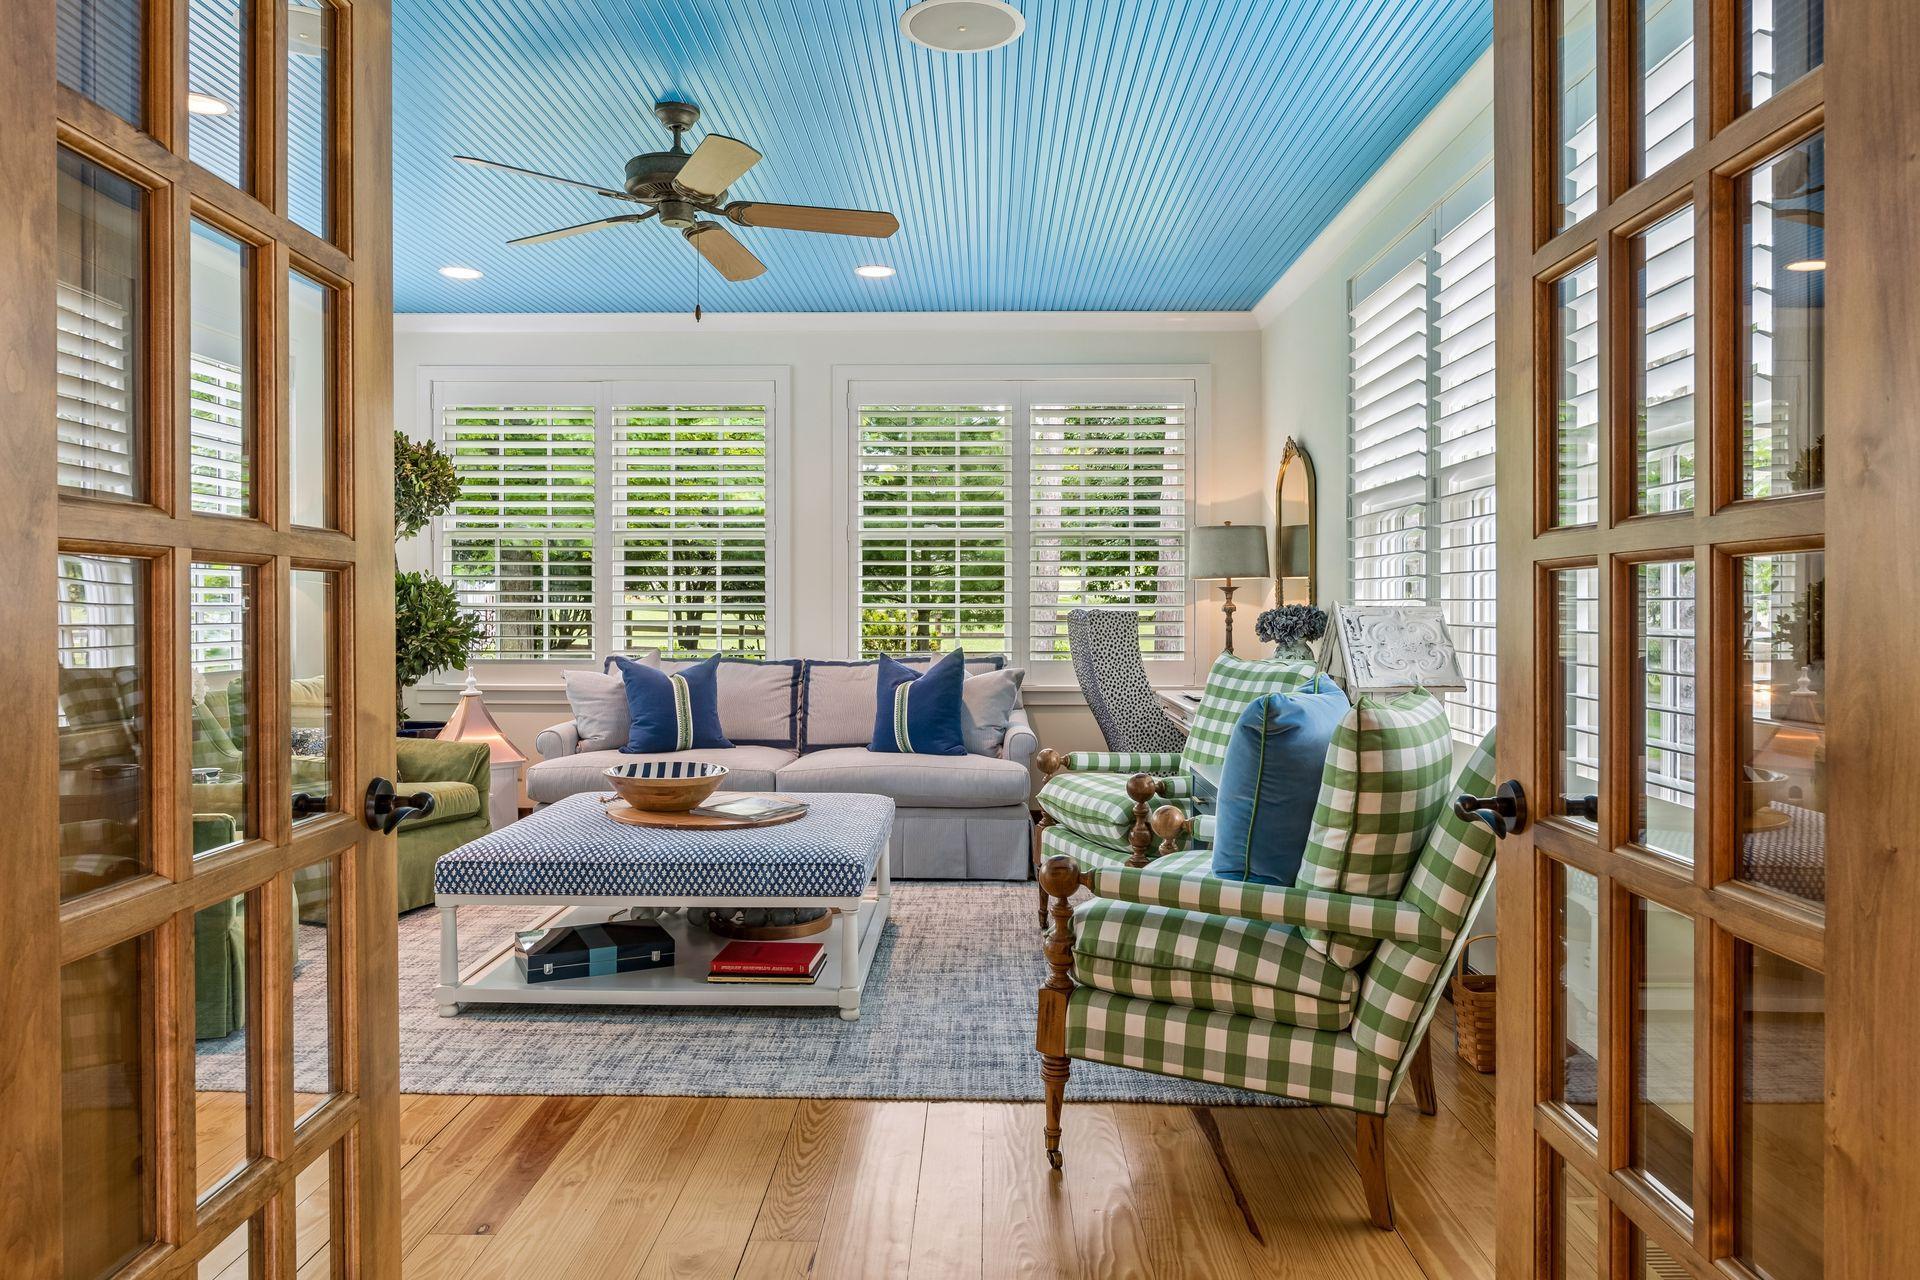
Sunroom with blue beadboard ceiling, shuttered windows, and green plaid armchairs.
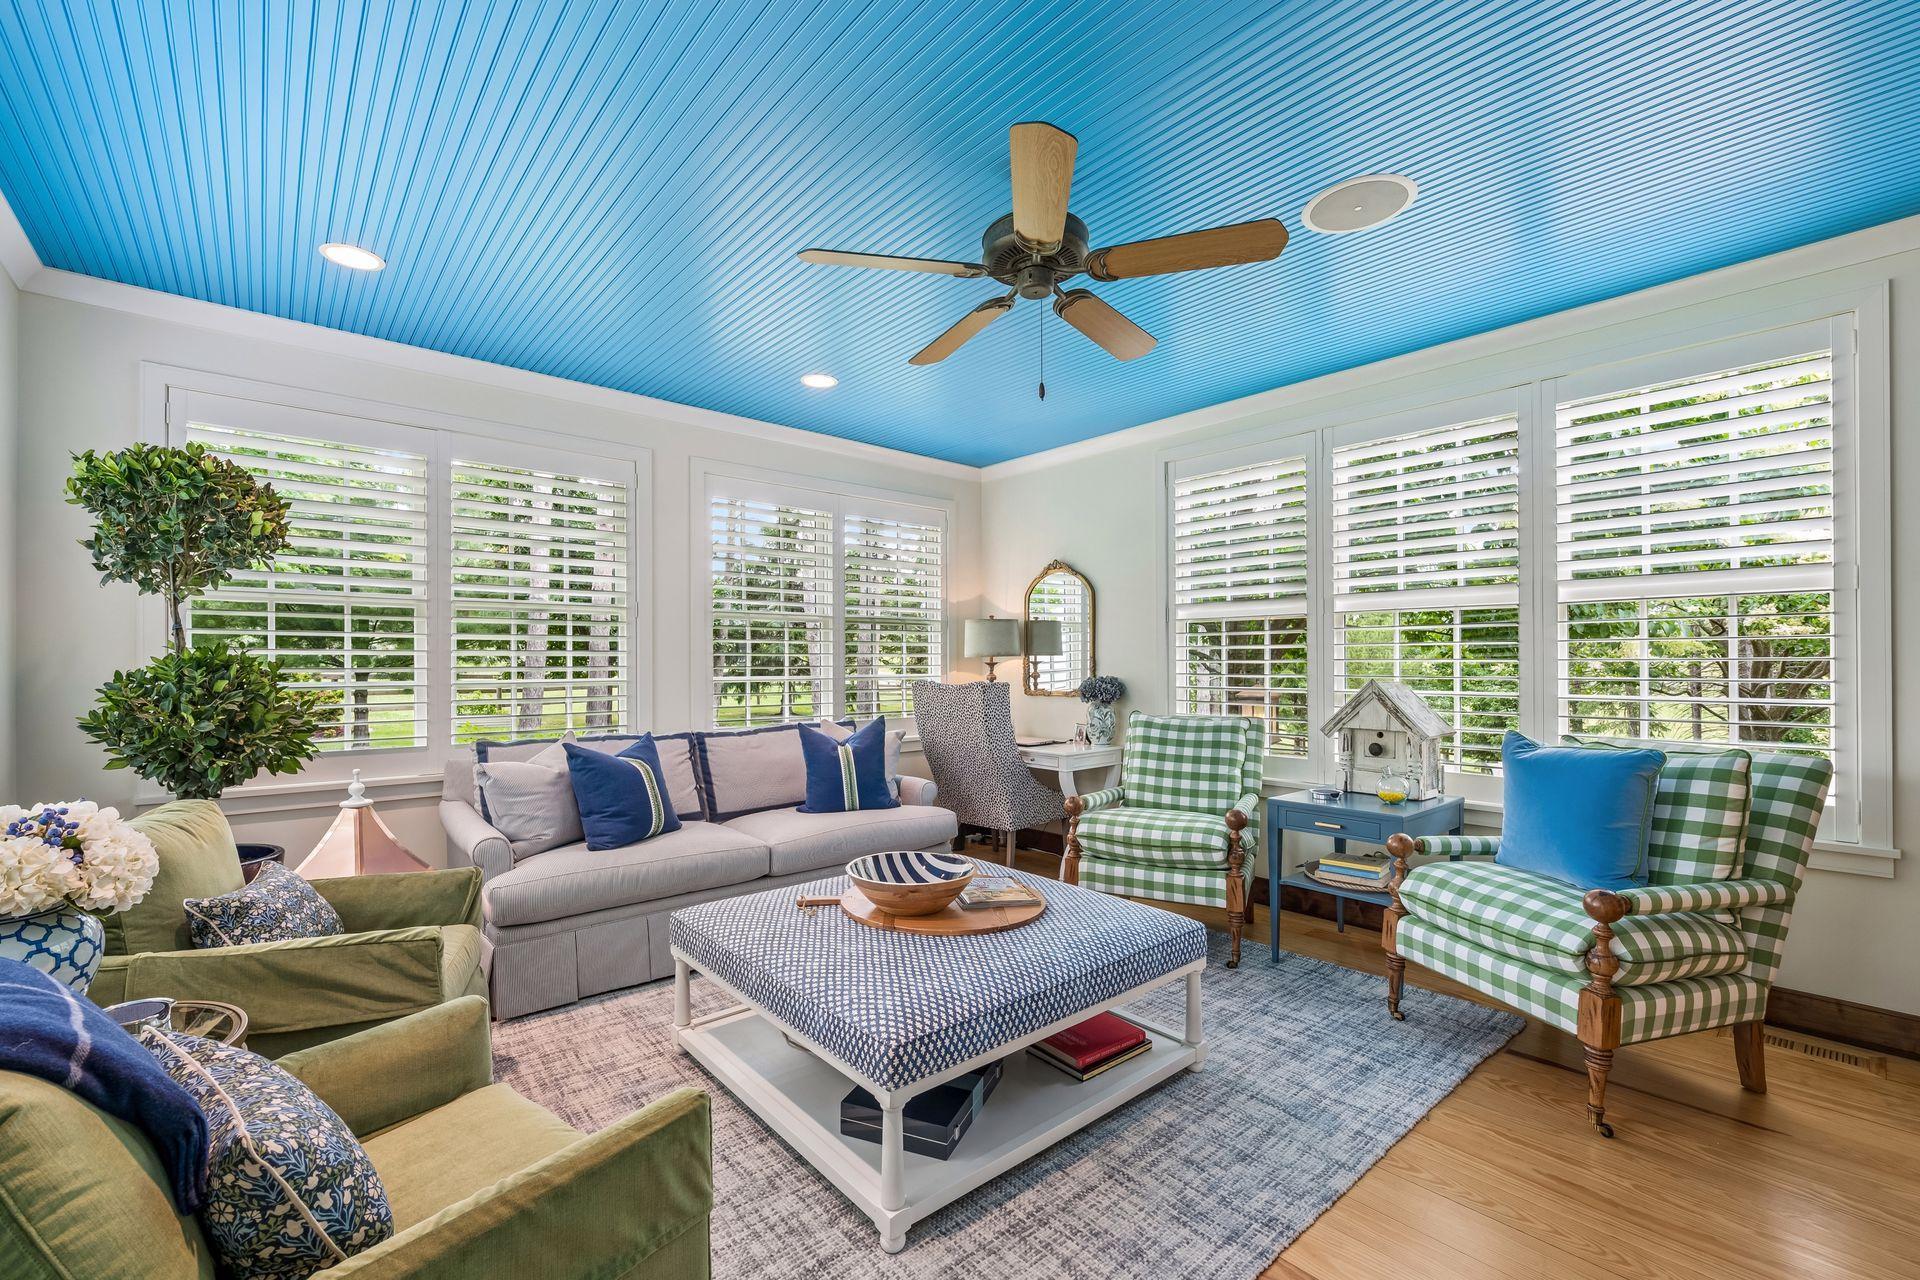
Living room with a bright blue paneled ceiling, white shutters, and colorful upholstered seating.
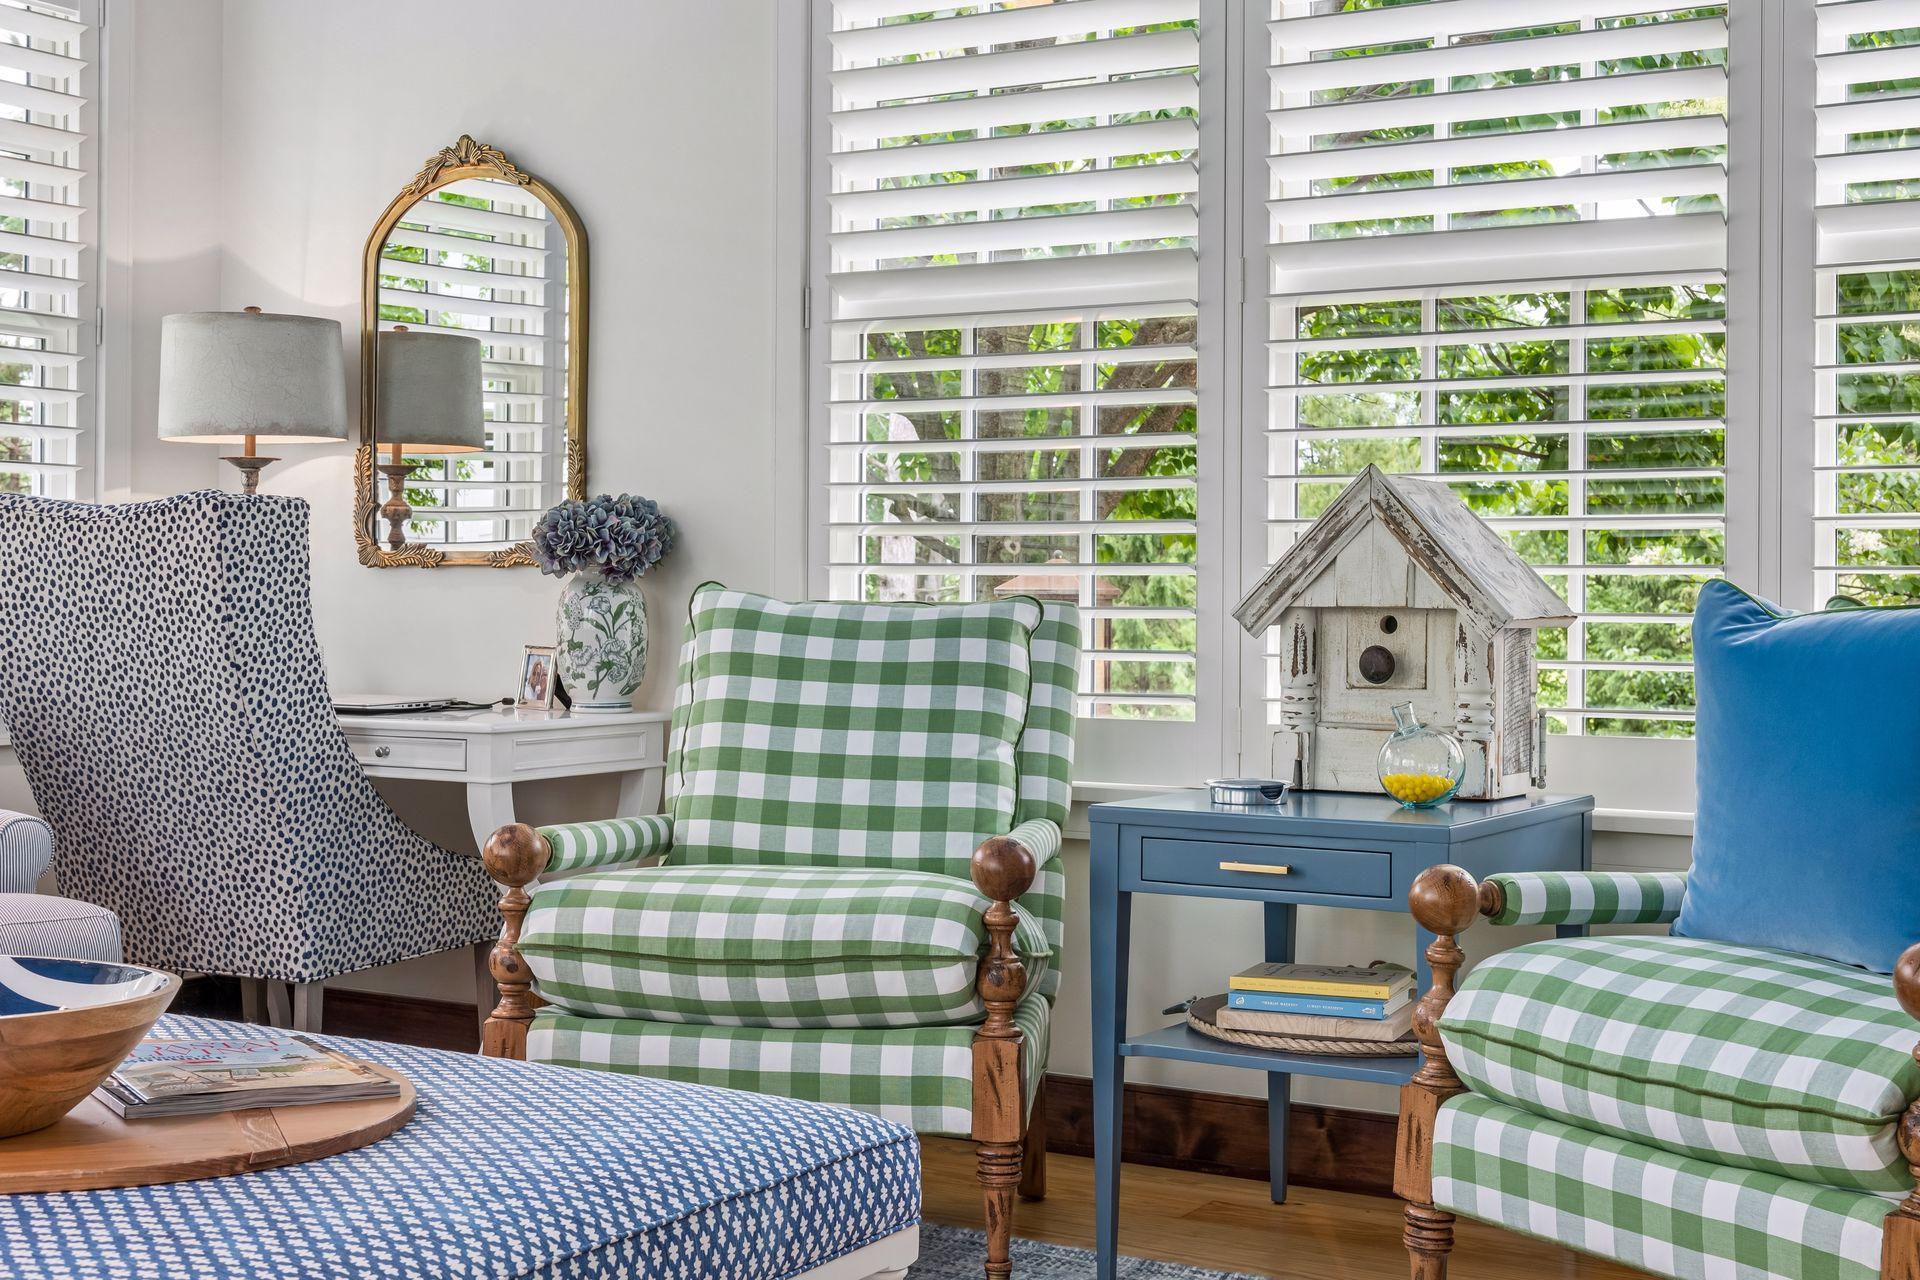
Furnished sitting room with green checked armchairs, a blue table, and plantation shutters.
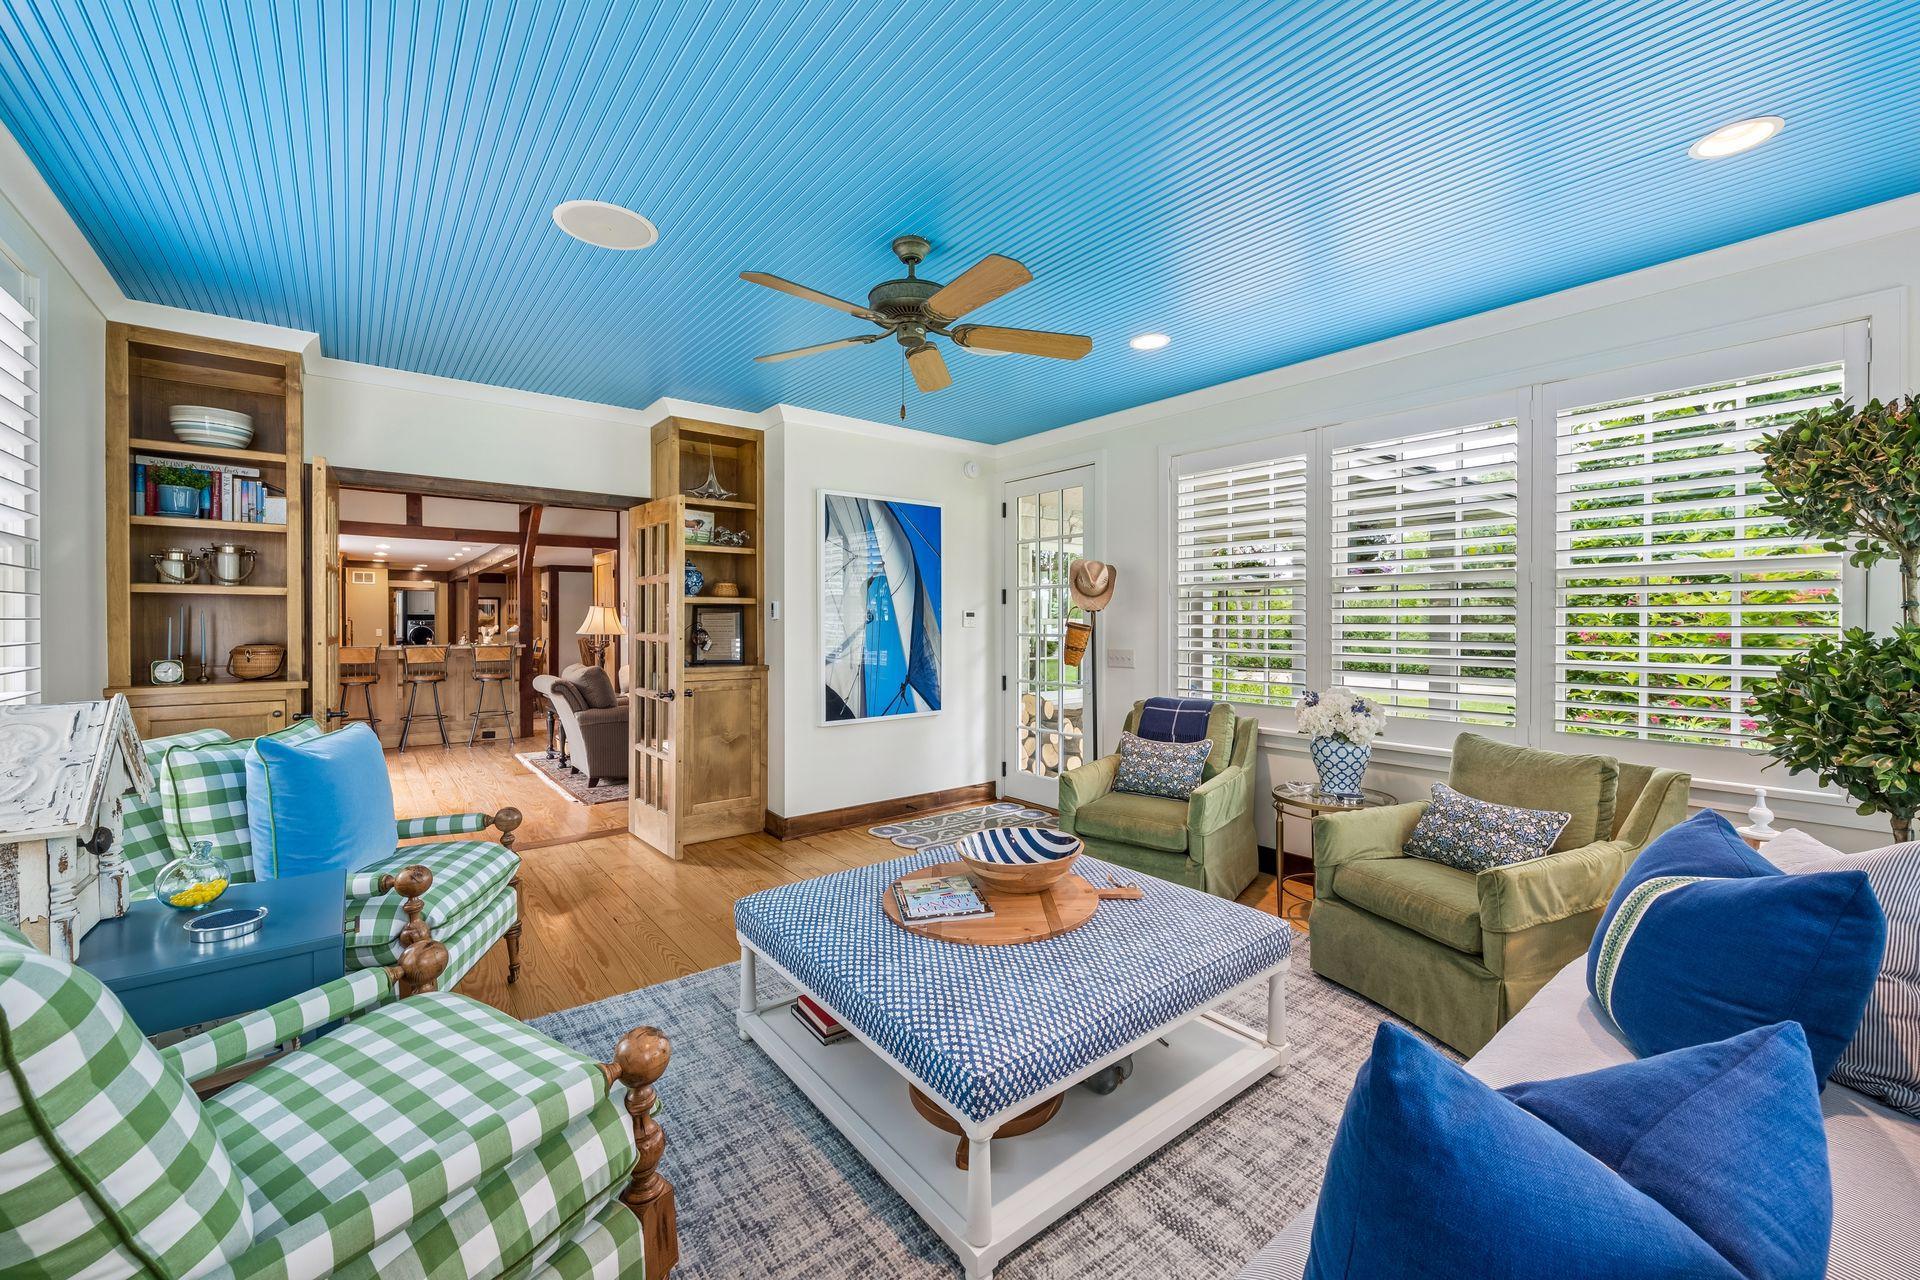
Living room with a bright blue paneled ceiling, plantation shutters, and green checkered chairs.
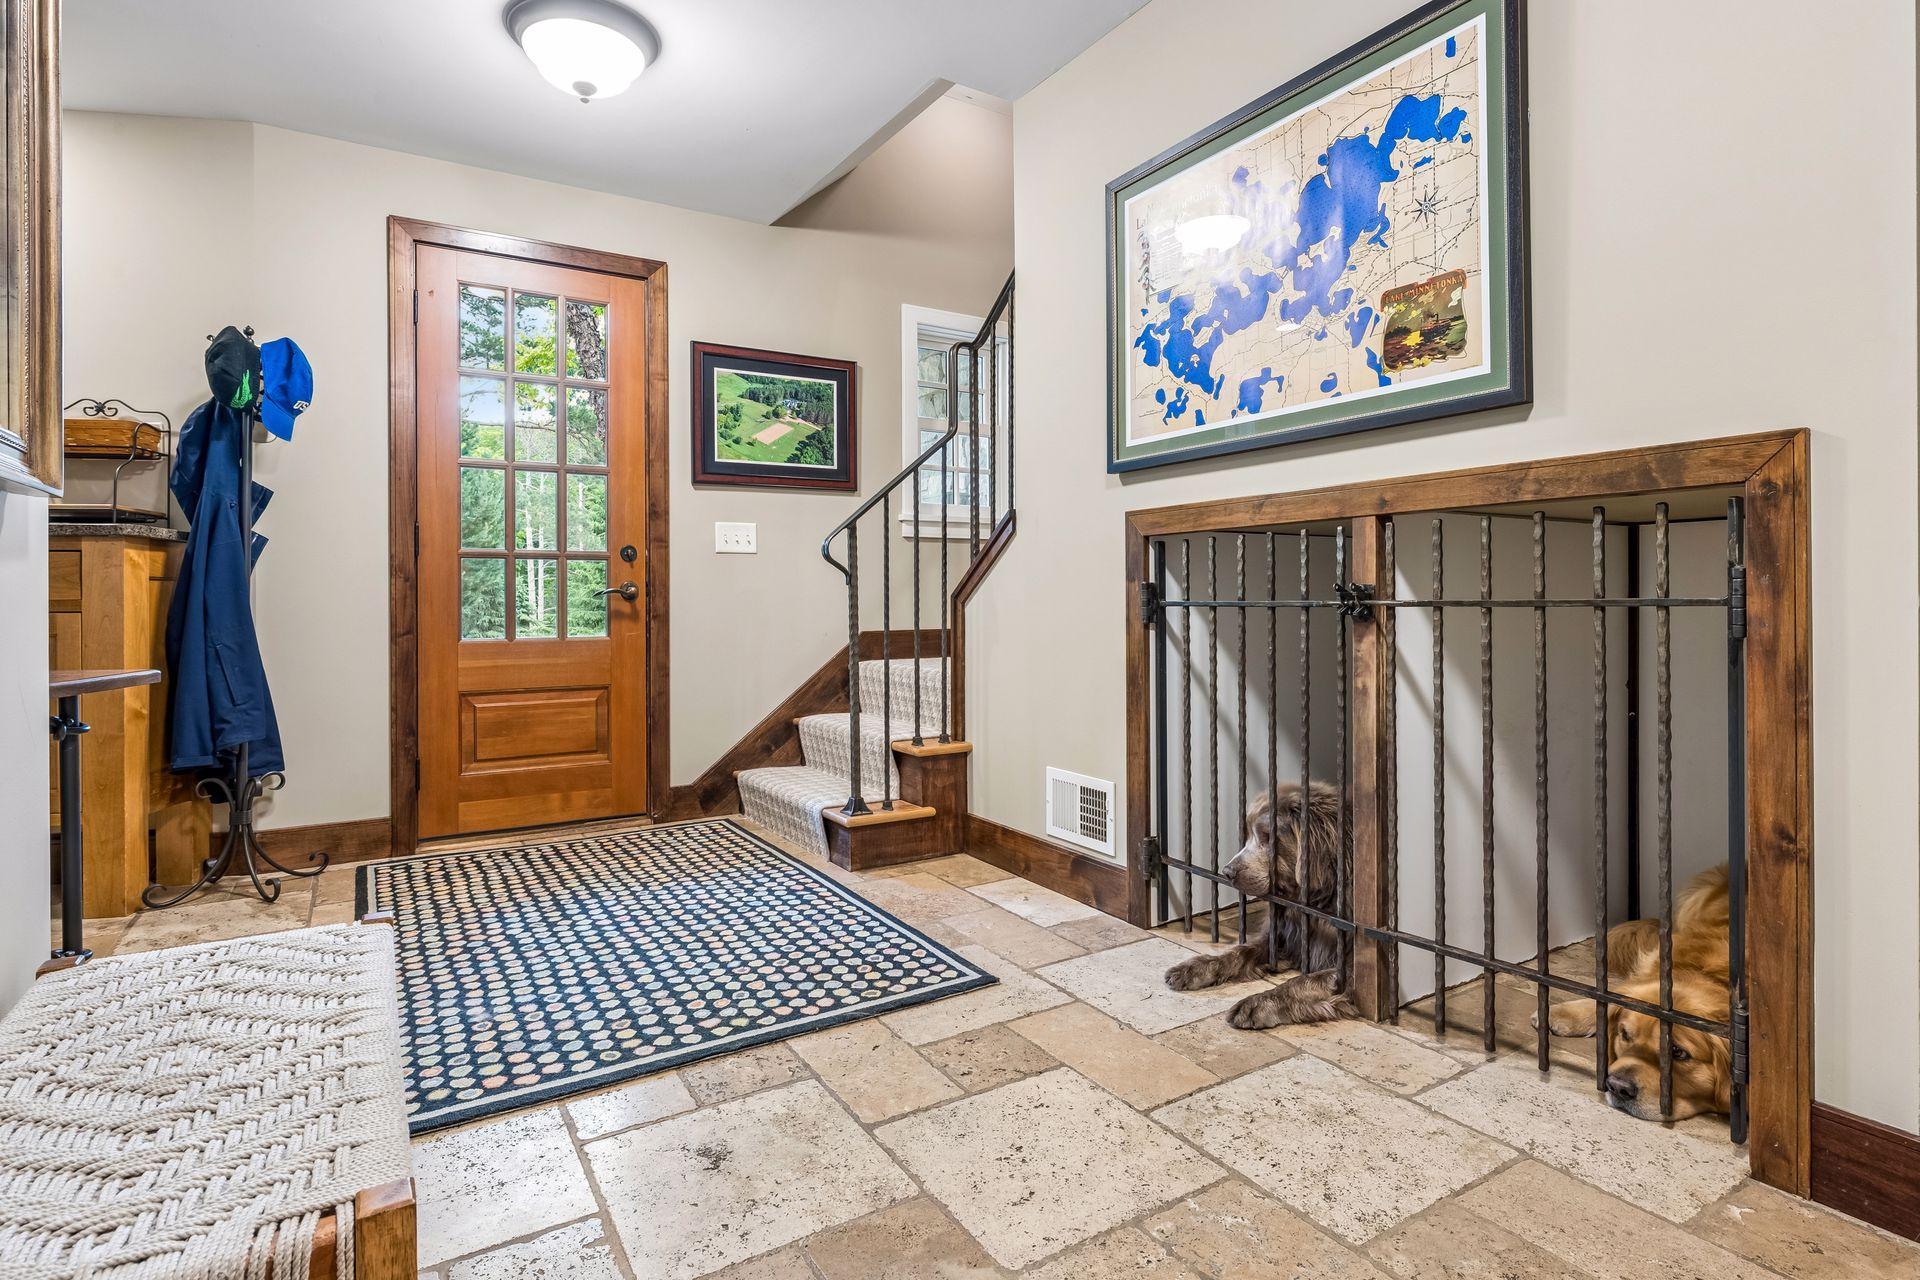
Entry foyer with a wood-framed glass door, tiled floor, staircase, and dogs behind a wooden gate.
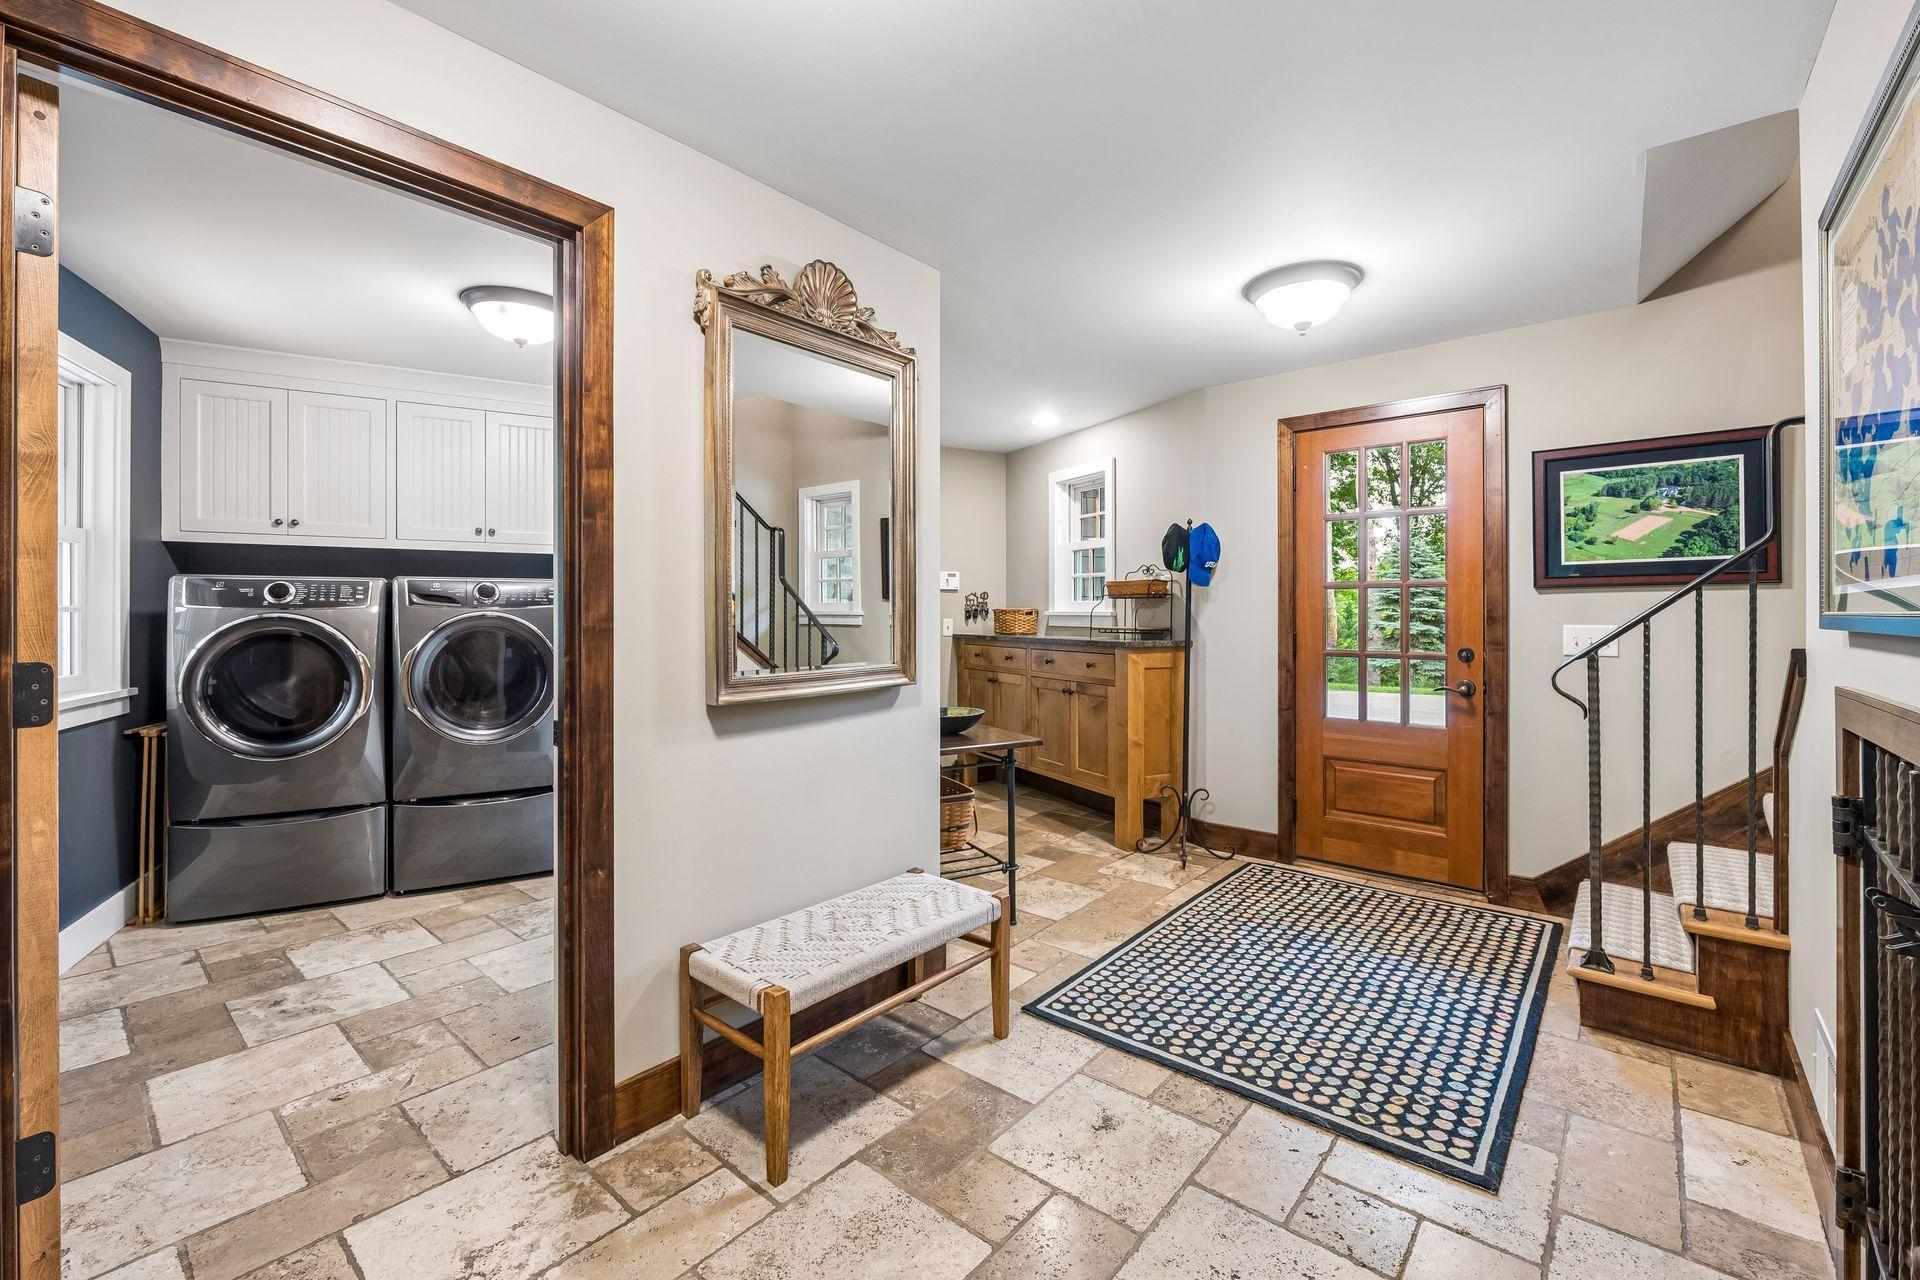
Mudroom with a glass-paneled entry door, tiled floor, wooden cabinetry, and laundry appliances.
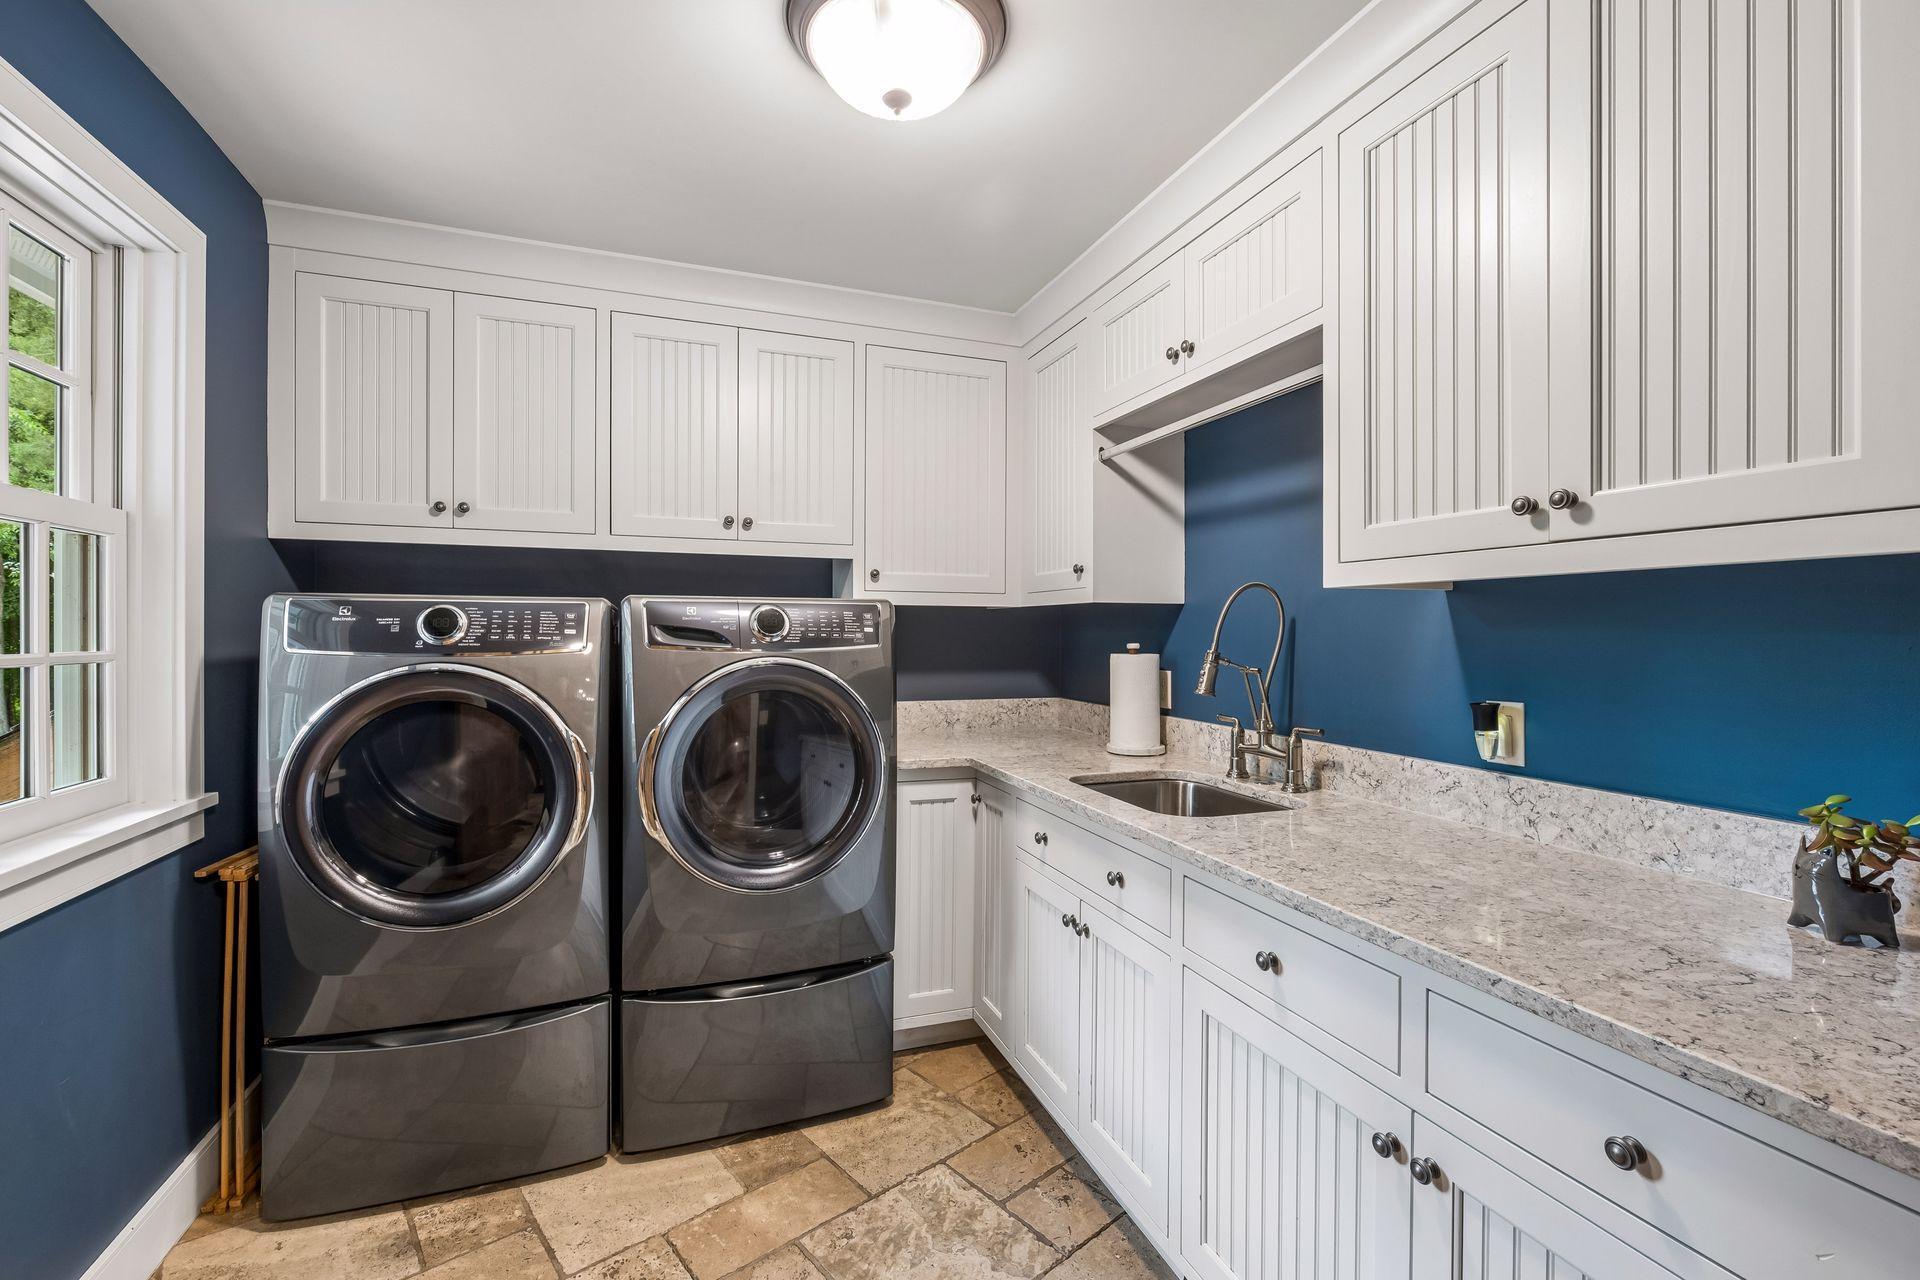
Laundry room with front-loading washer and dryer, white cabinets, and a stone countertop.
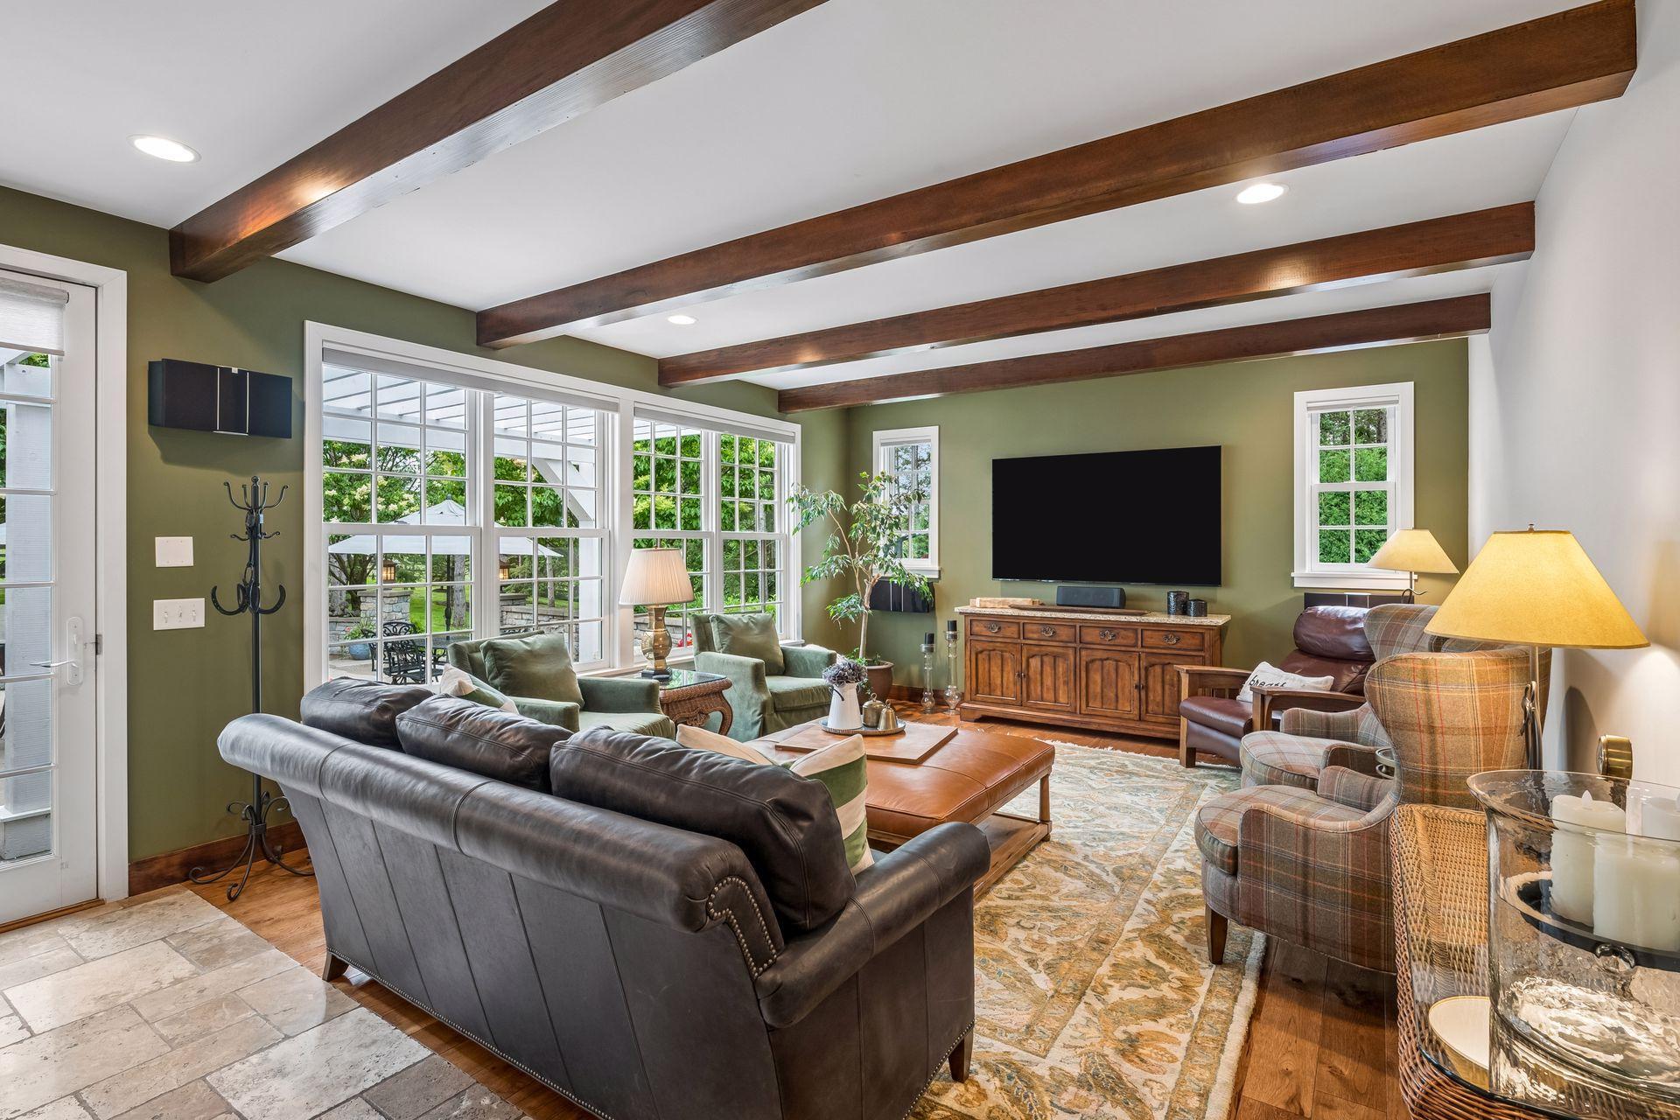
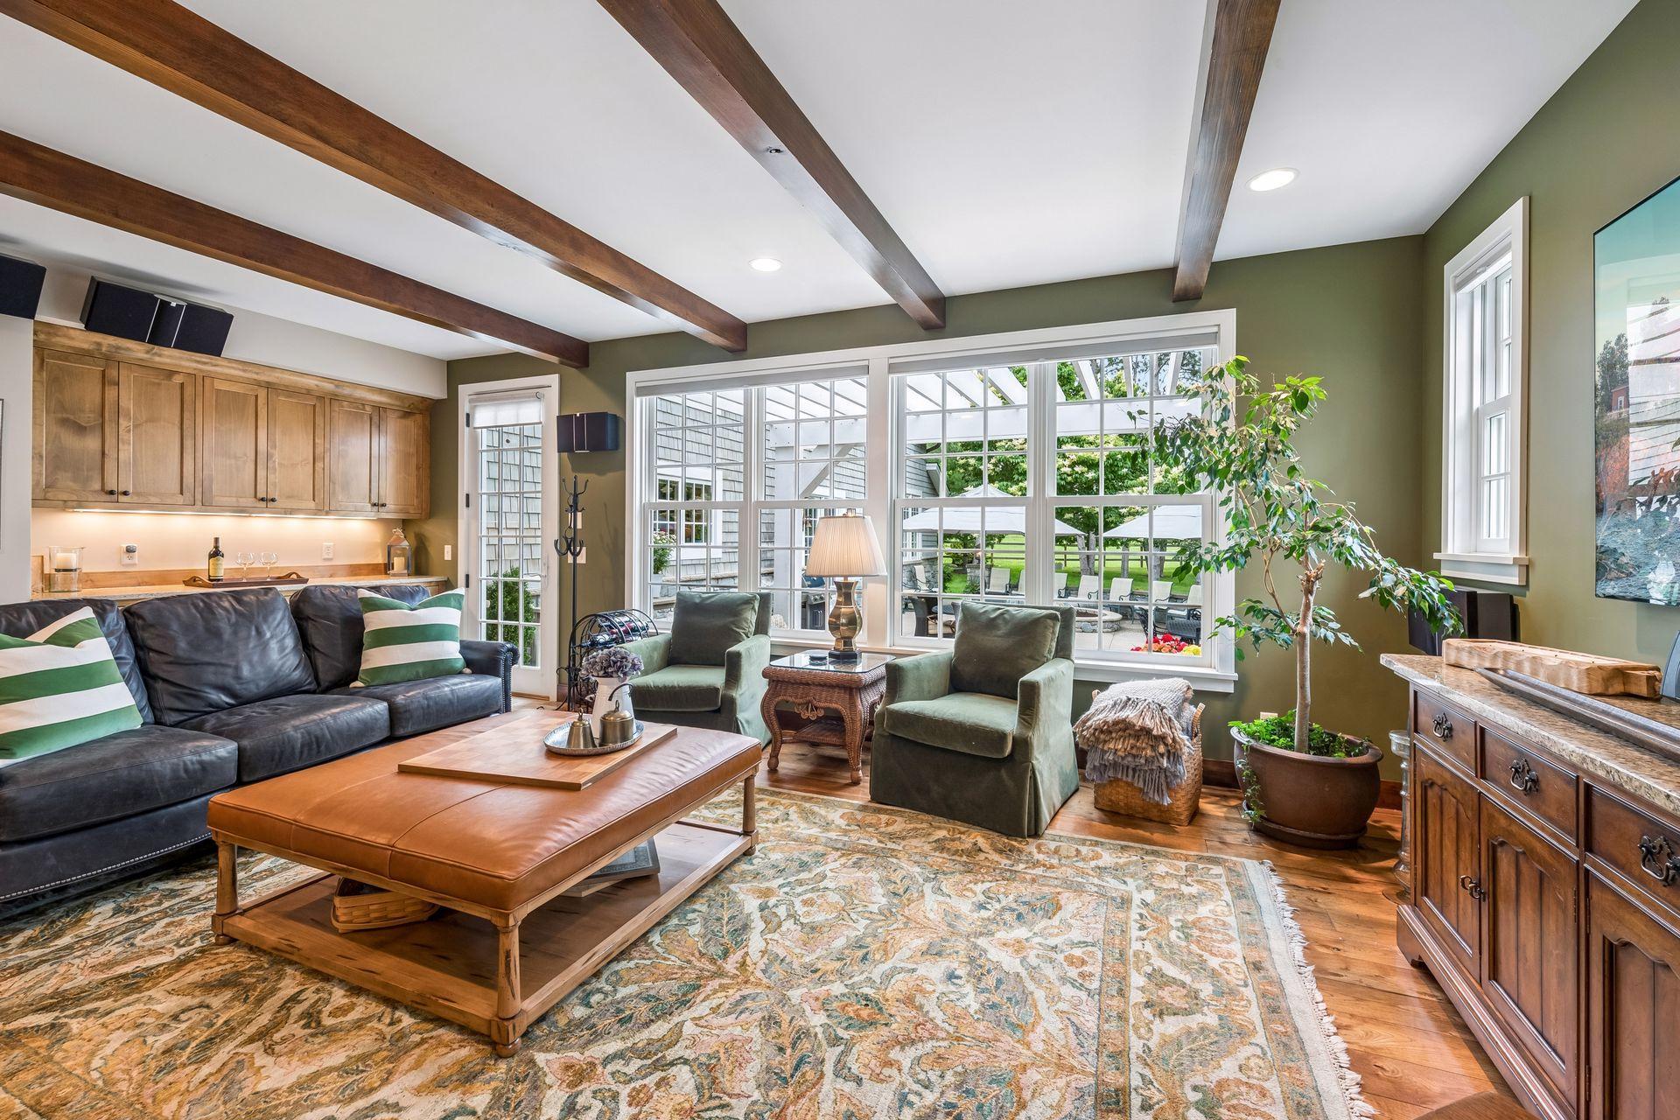
Living room with exposed wood beams, olive walls, and large garden-facing windows.
Living room with exposed wood ceiling beams, leather sofa, and large windows overlooking a patio.
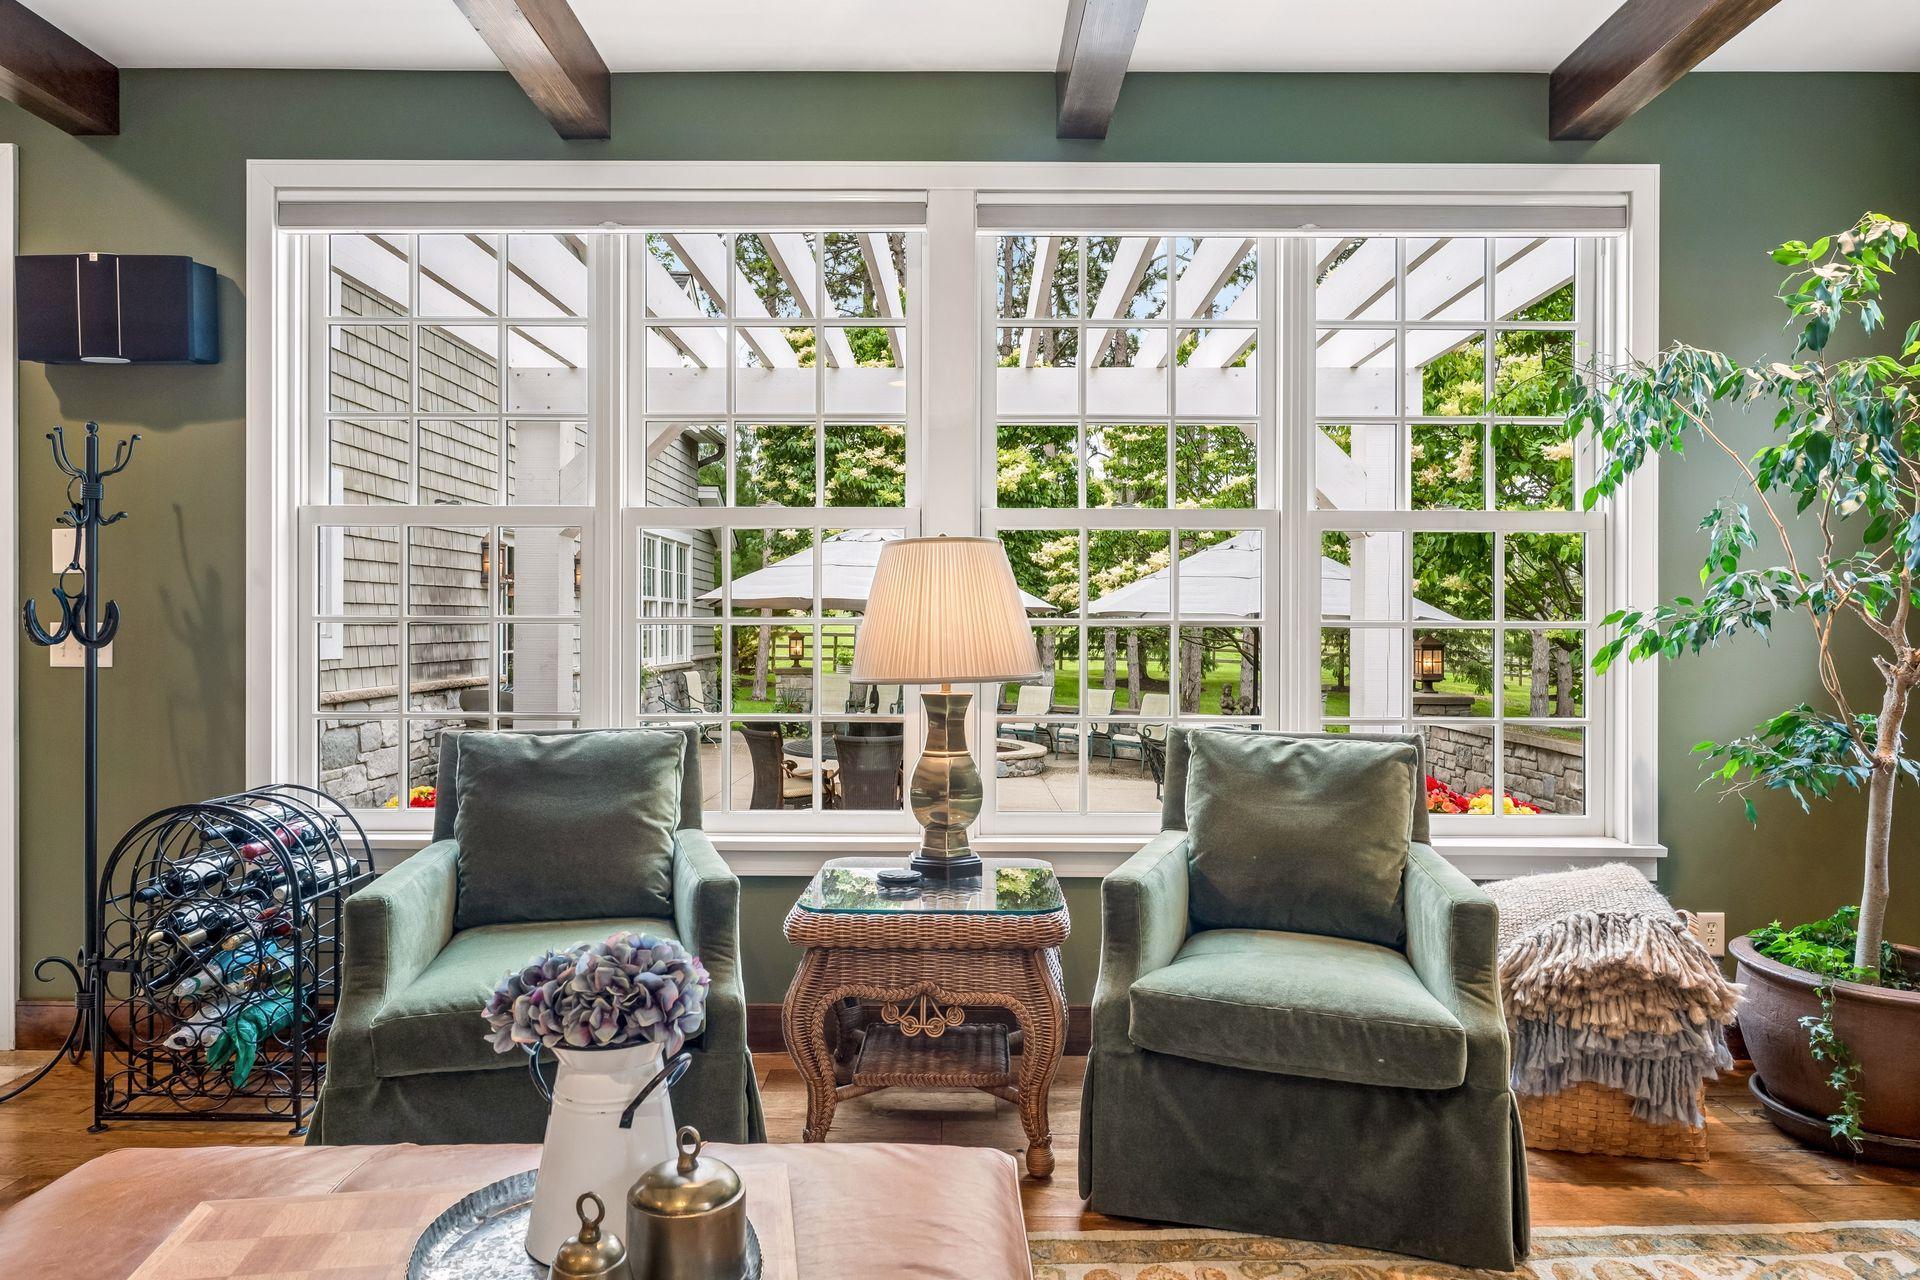
Living room with green armchairs, exposed ceiling beams, and large windows overlooking a garden patio.
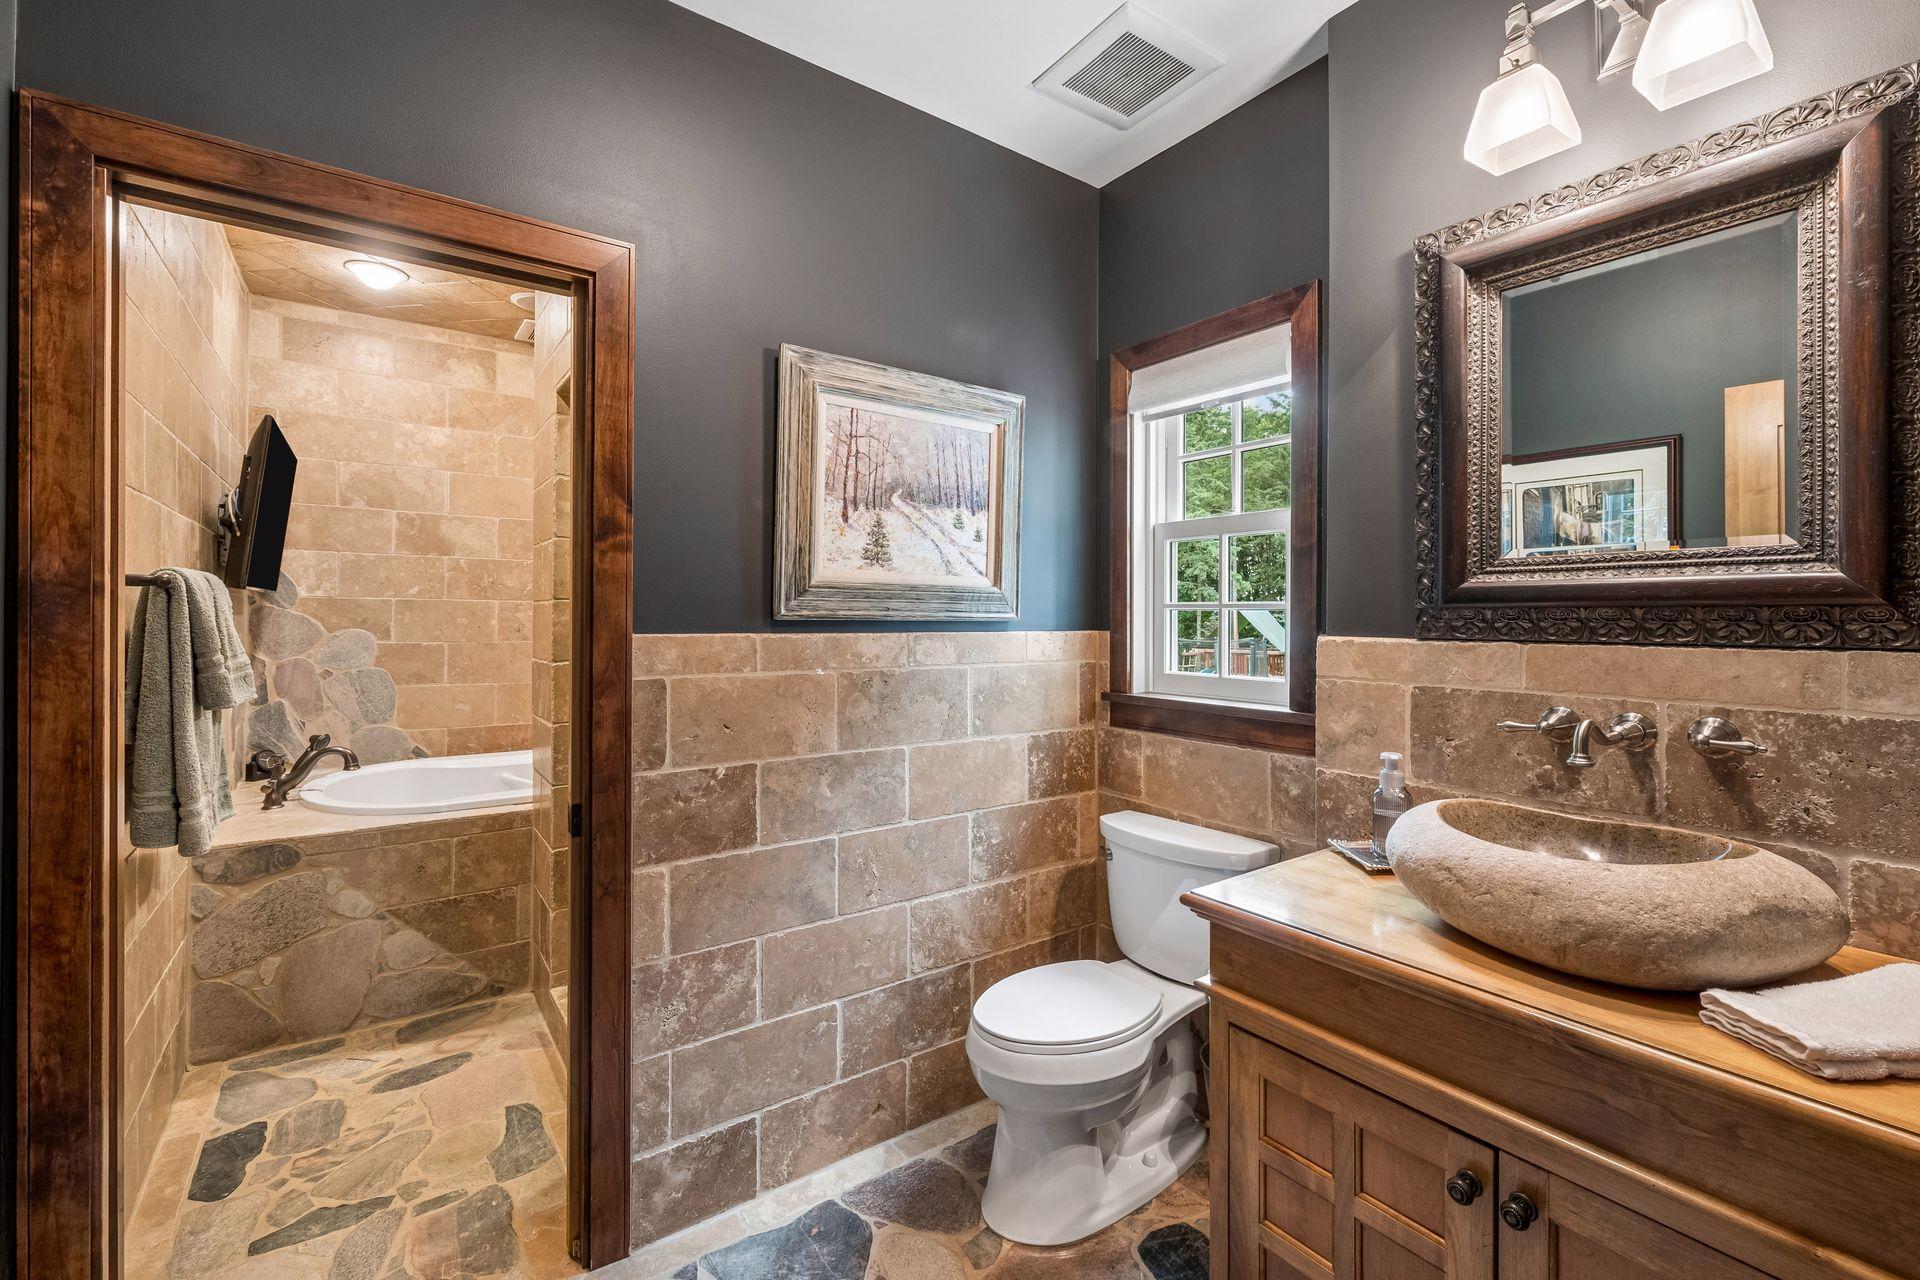
Bathroom with a stone-tile shower, sculptural vessel sink, and wood vanity.
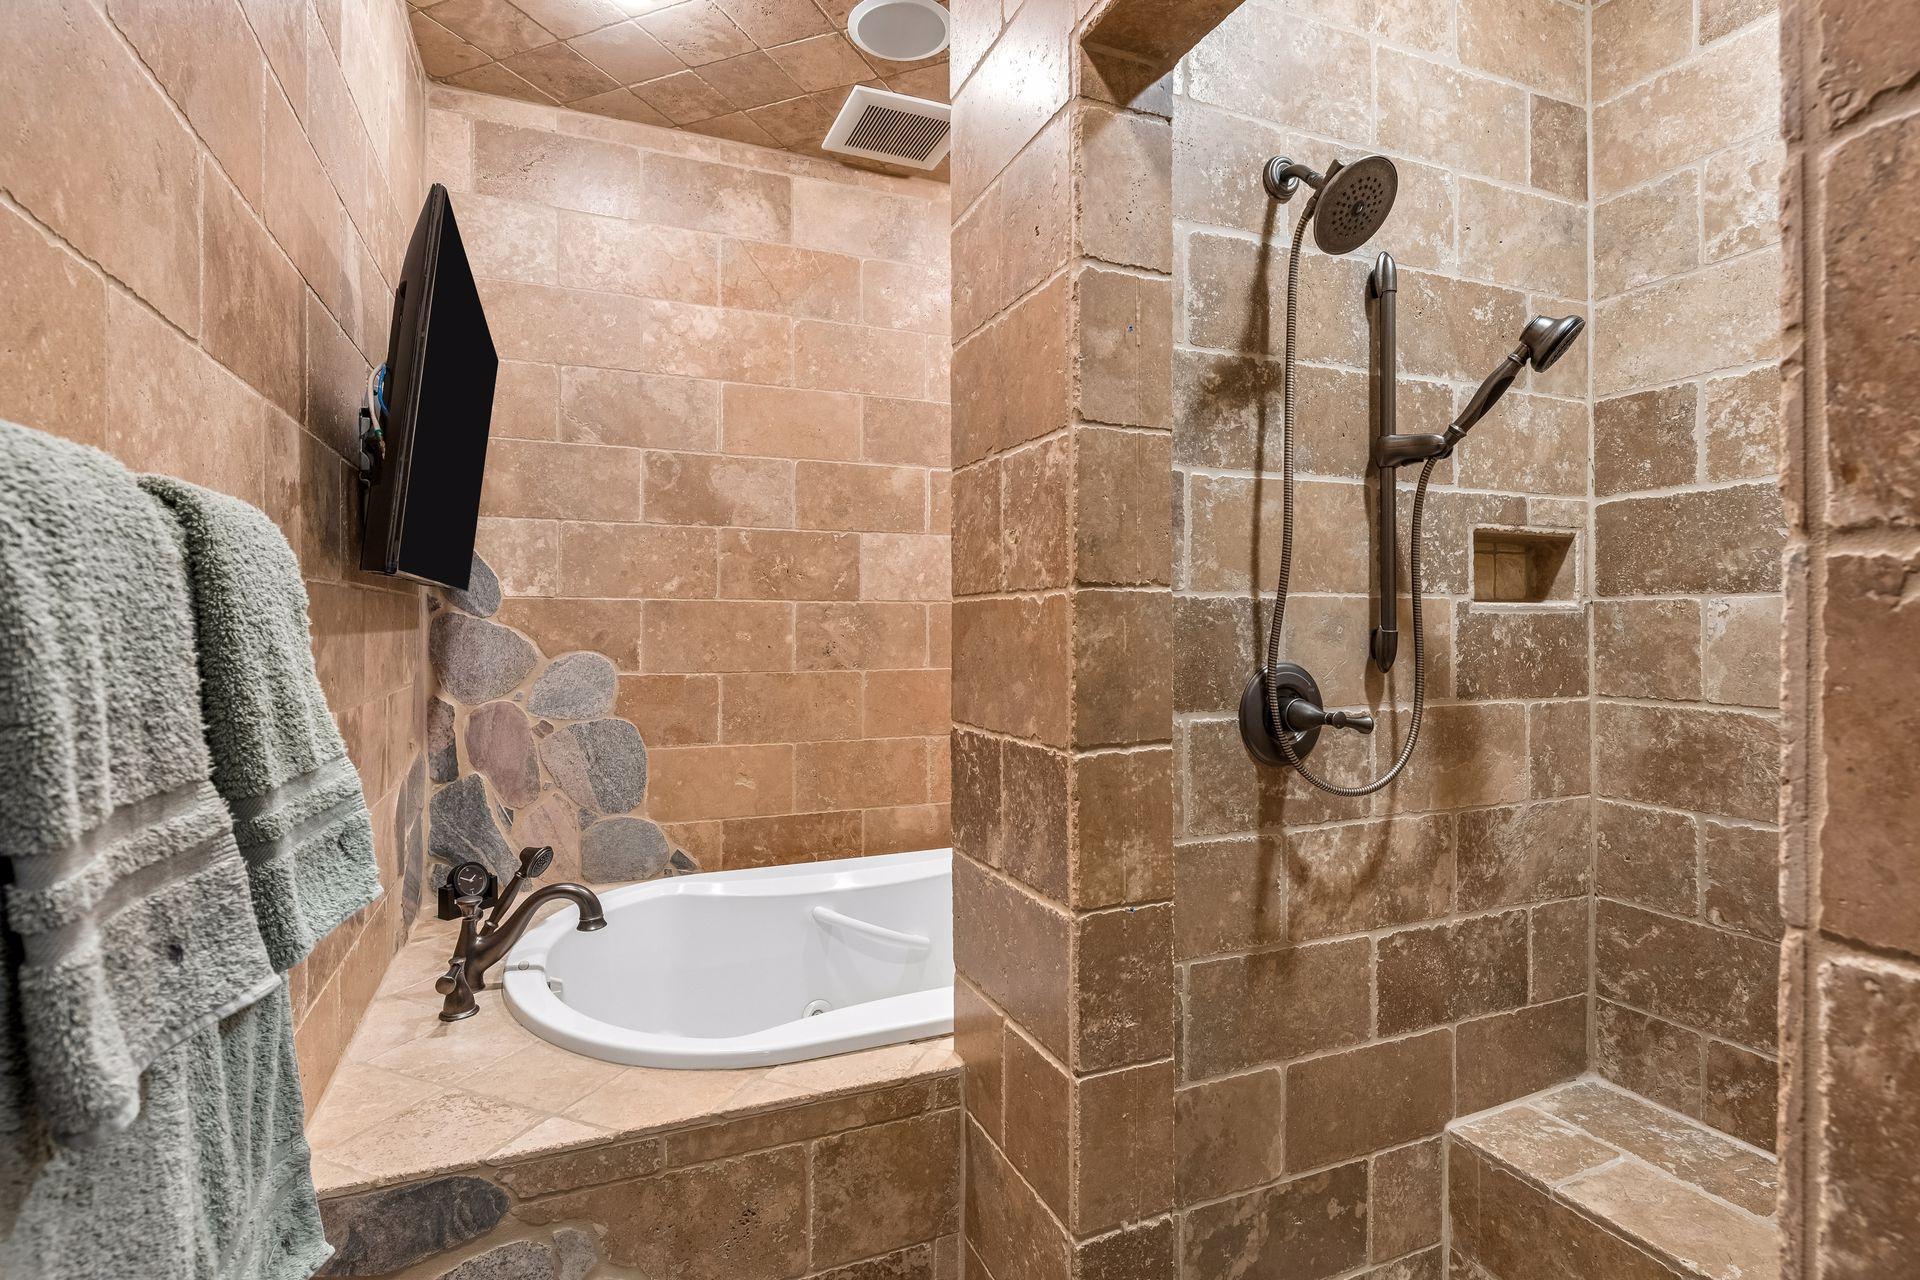
Stone-tiled bathroom with a built-in soaking tub, glassless shower, and wall-mounted television.
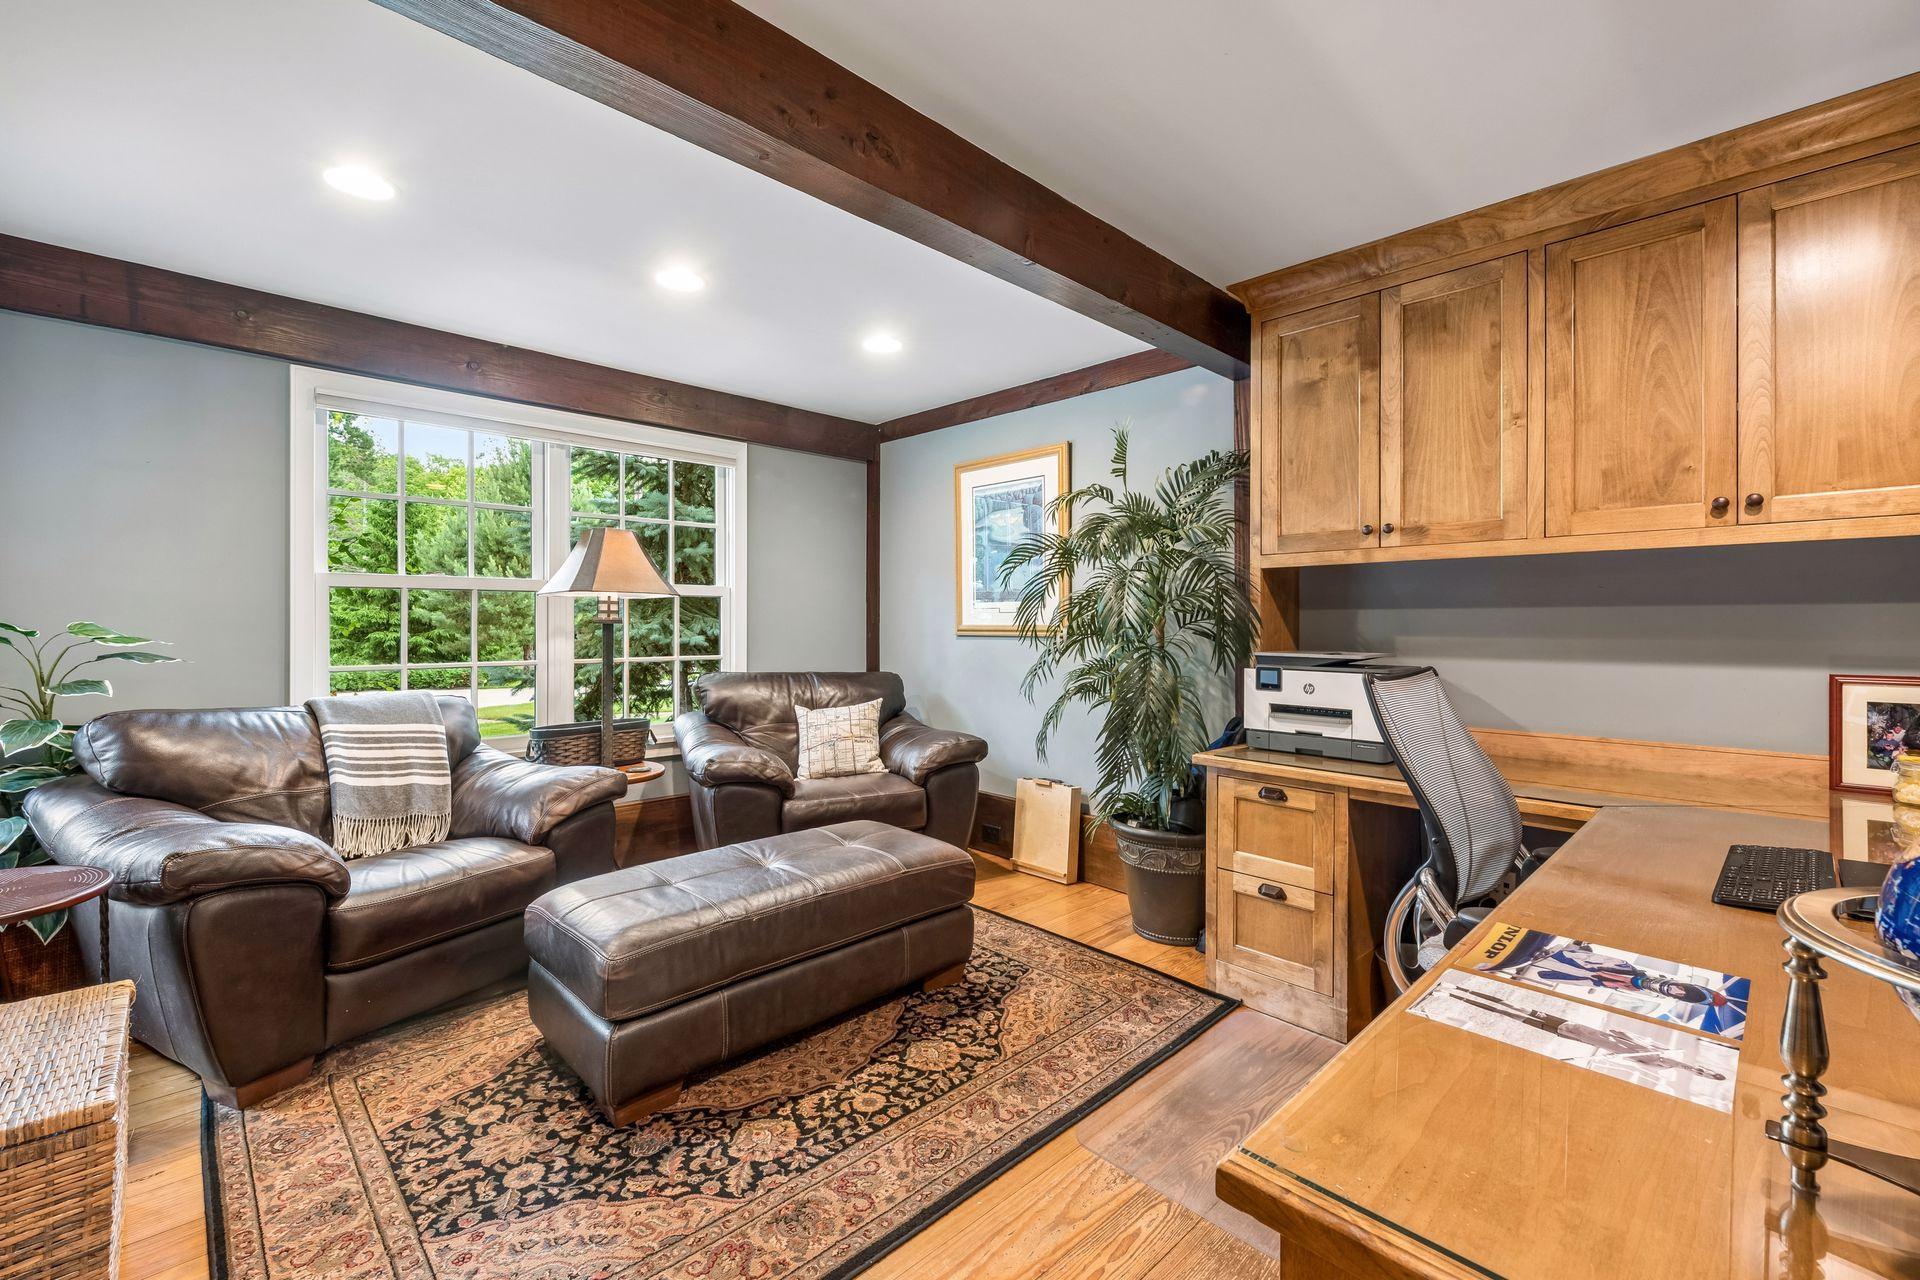
Furnished living room with leather seating, exposed wood beams, and built-in office cabinetry.
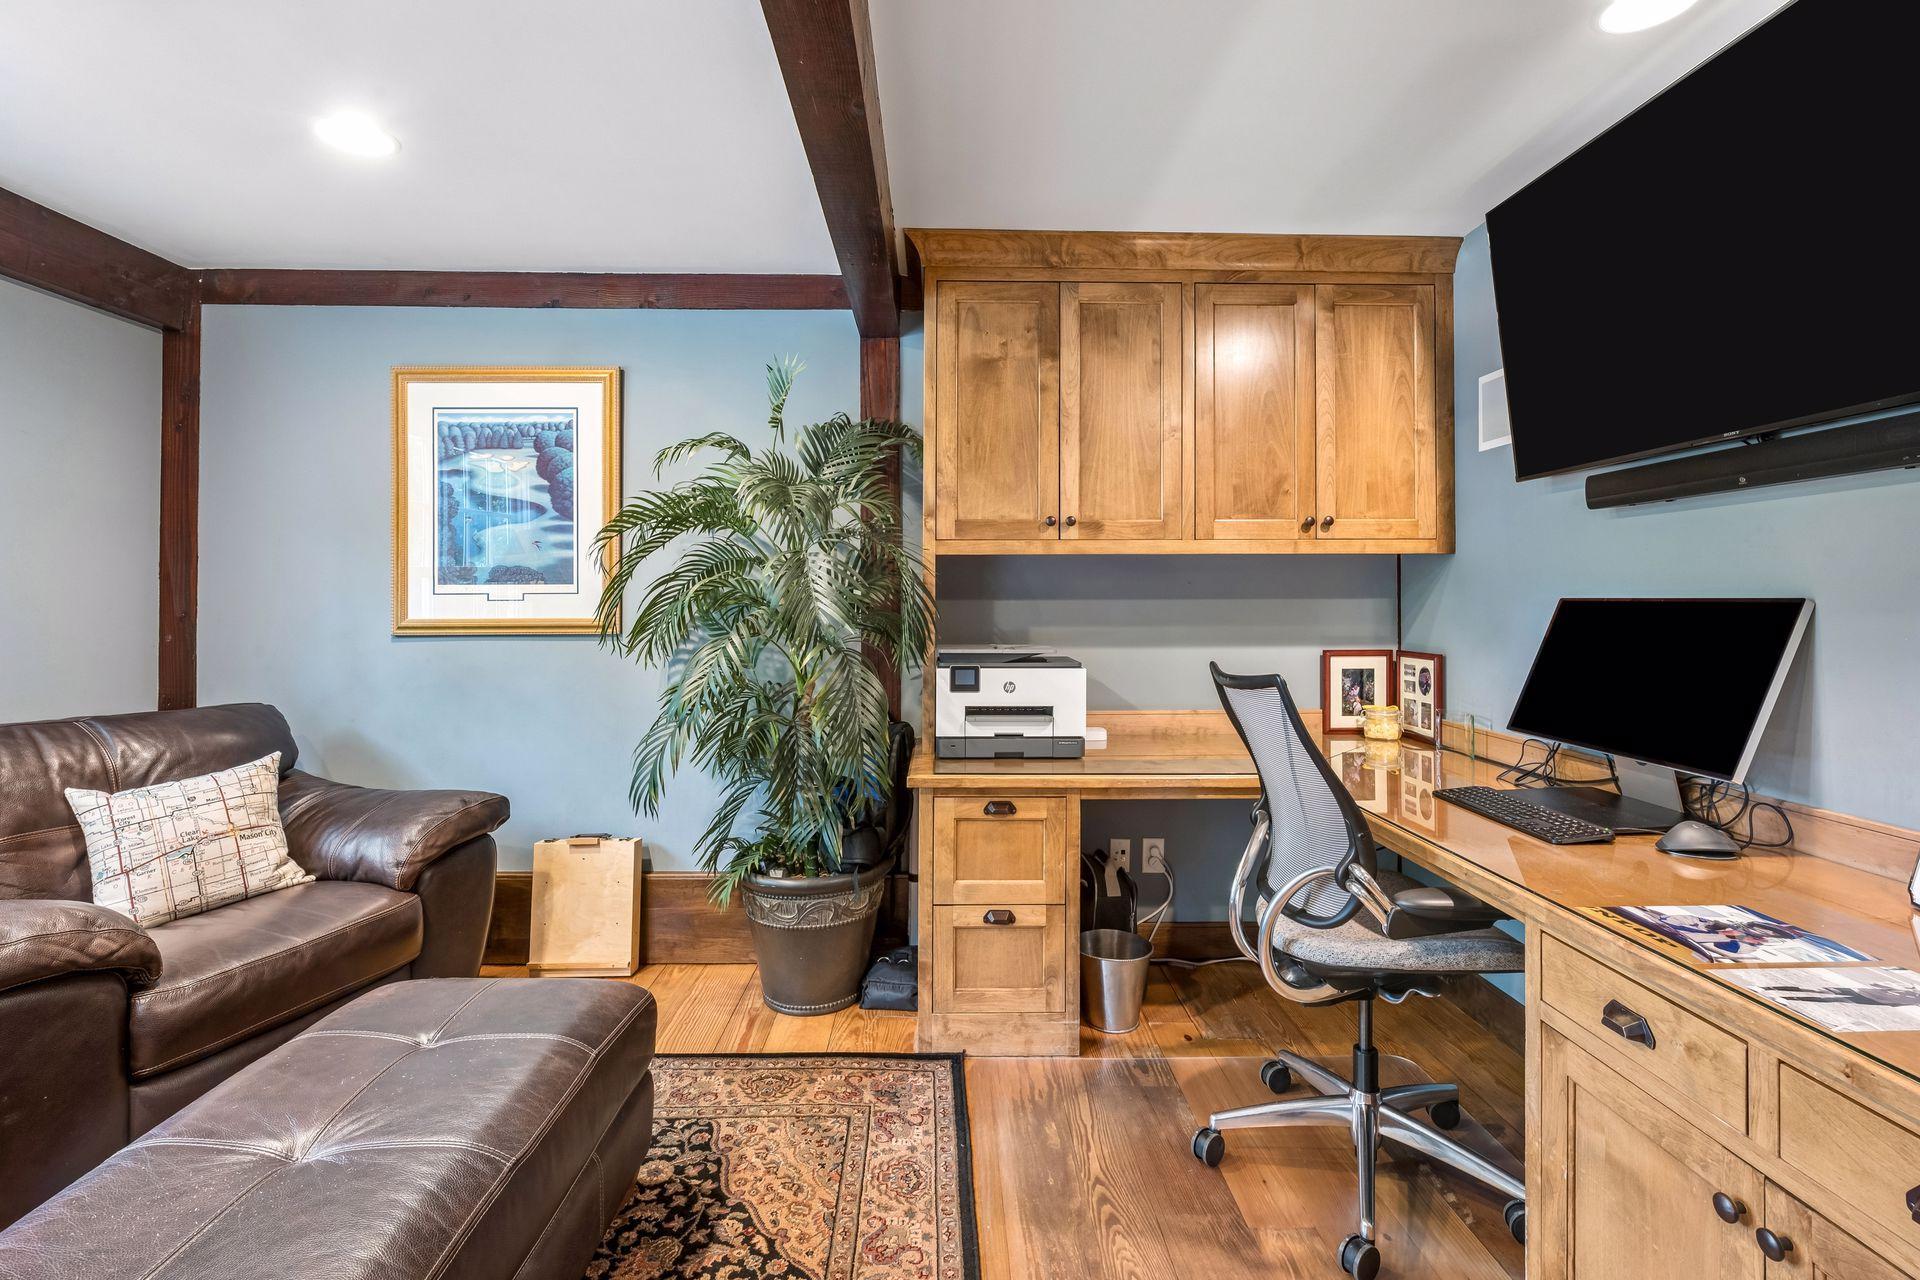
Home office with built-in wood cabinets, computer desk, leather sofa, and exposed ceiling beams.
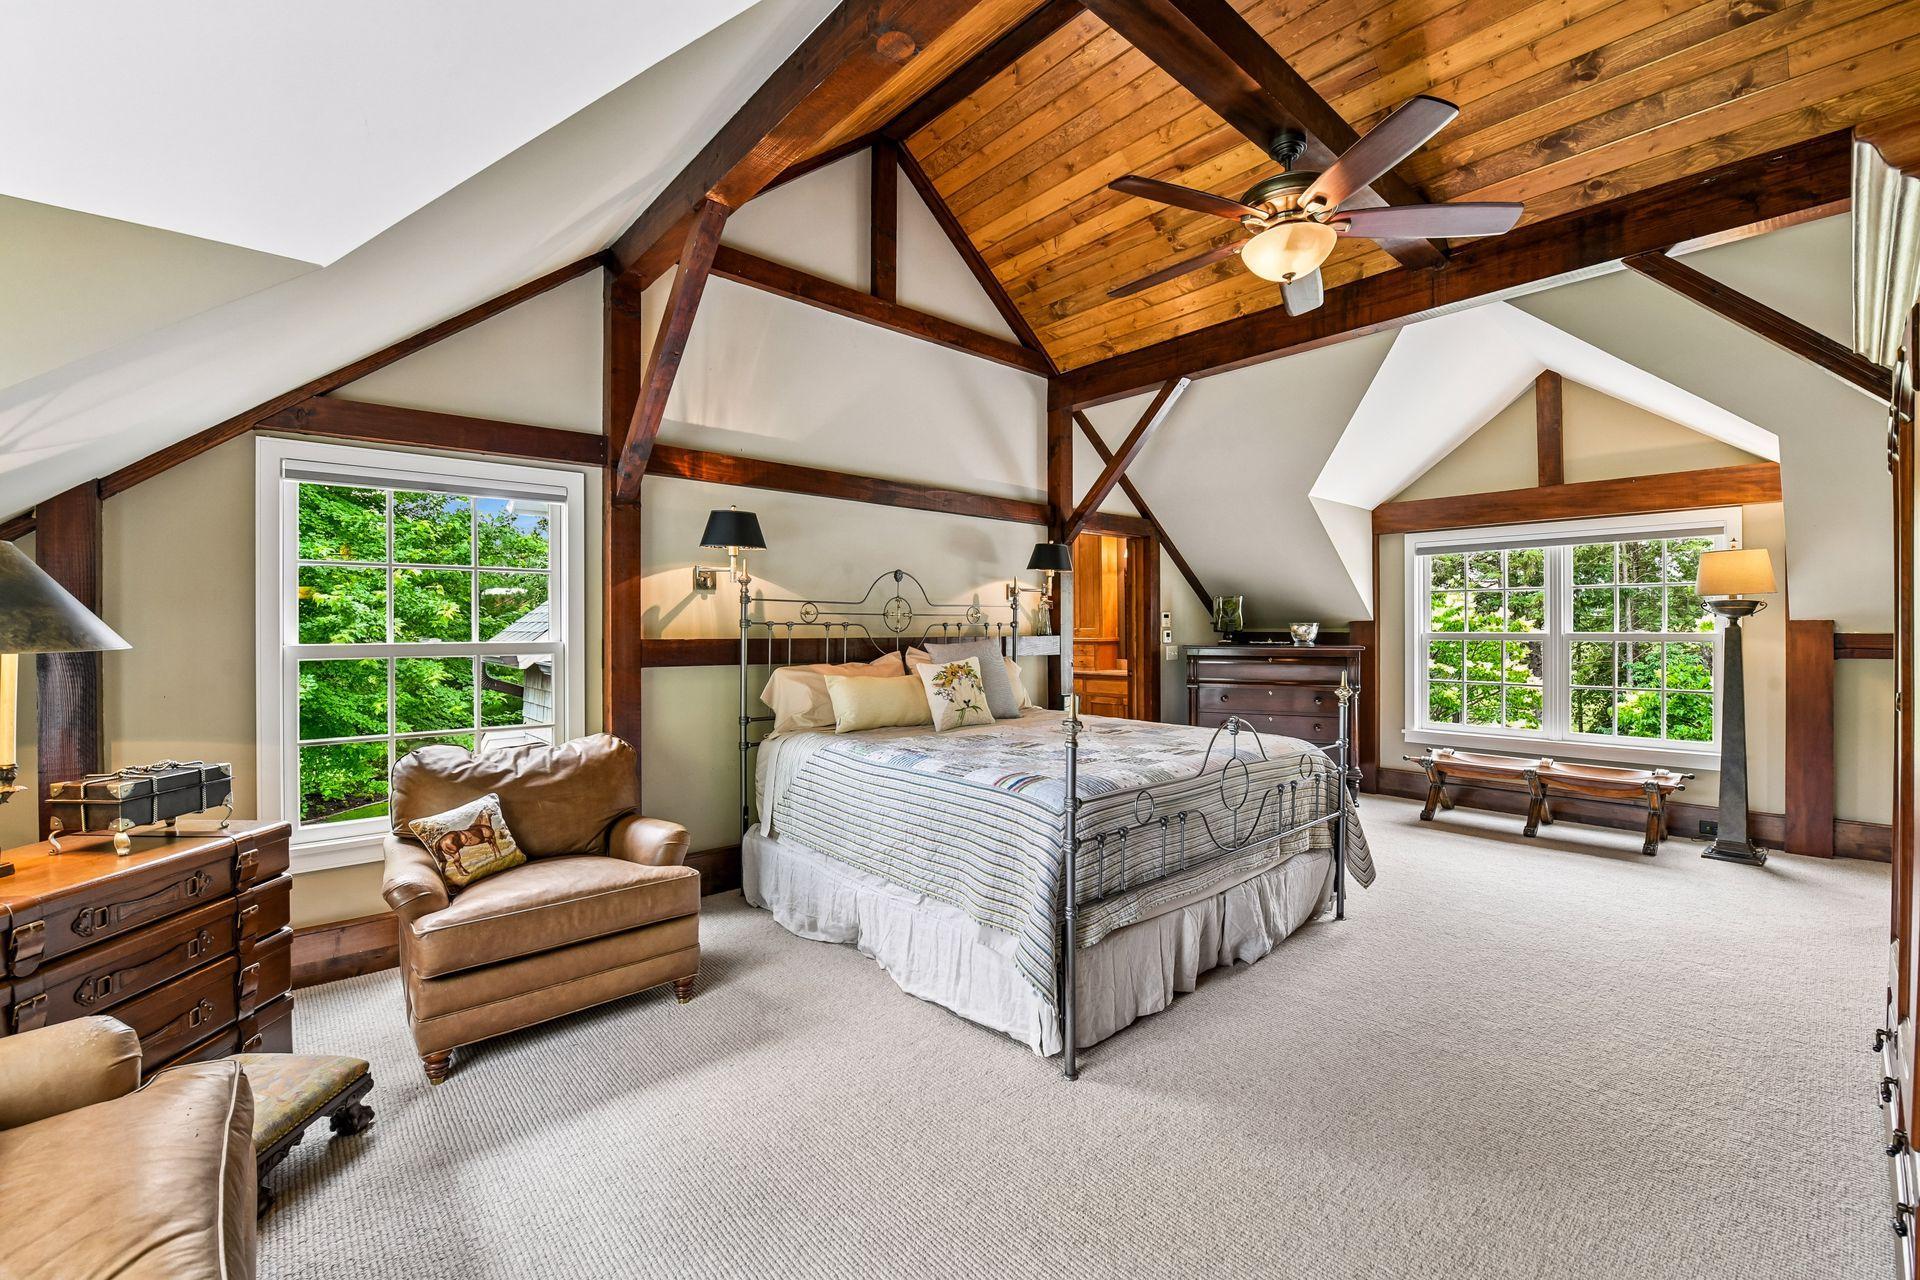
Bedroom with a vaulted wood-beam ceiling, ceiling fan, and large windows overlooking trees.
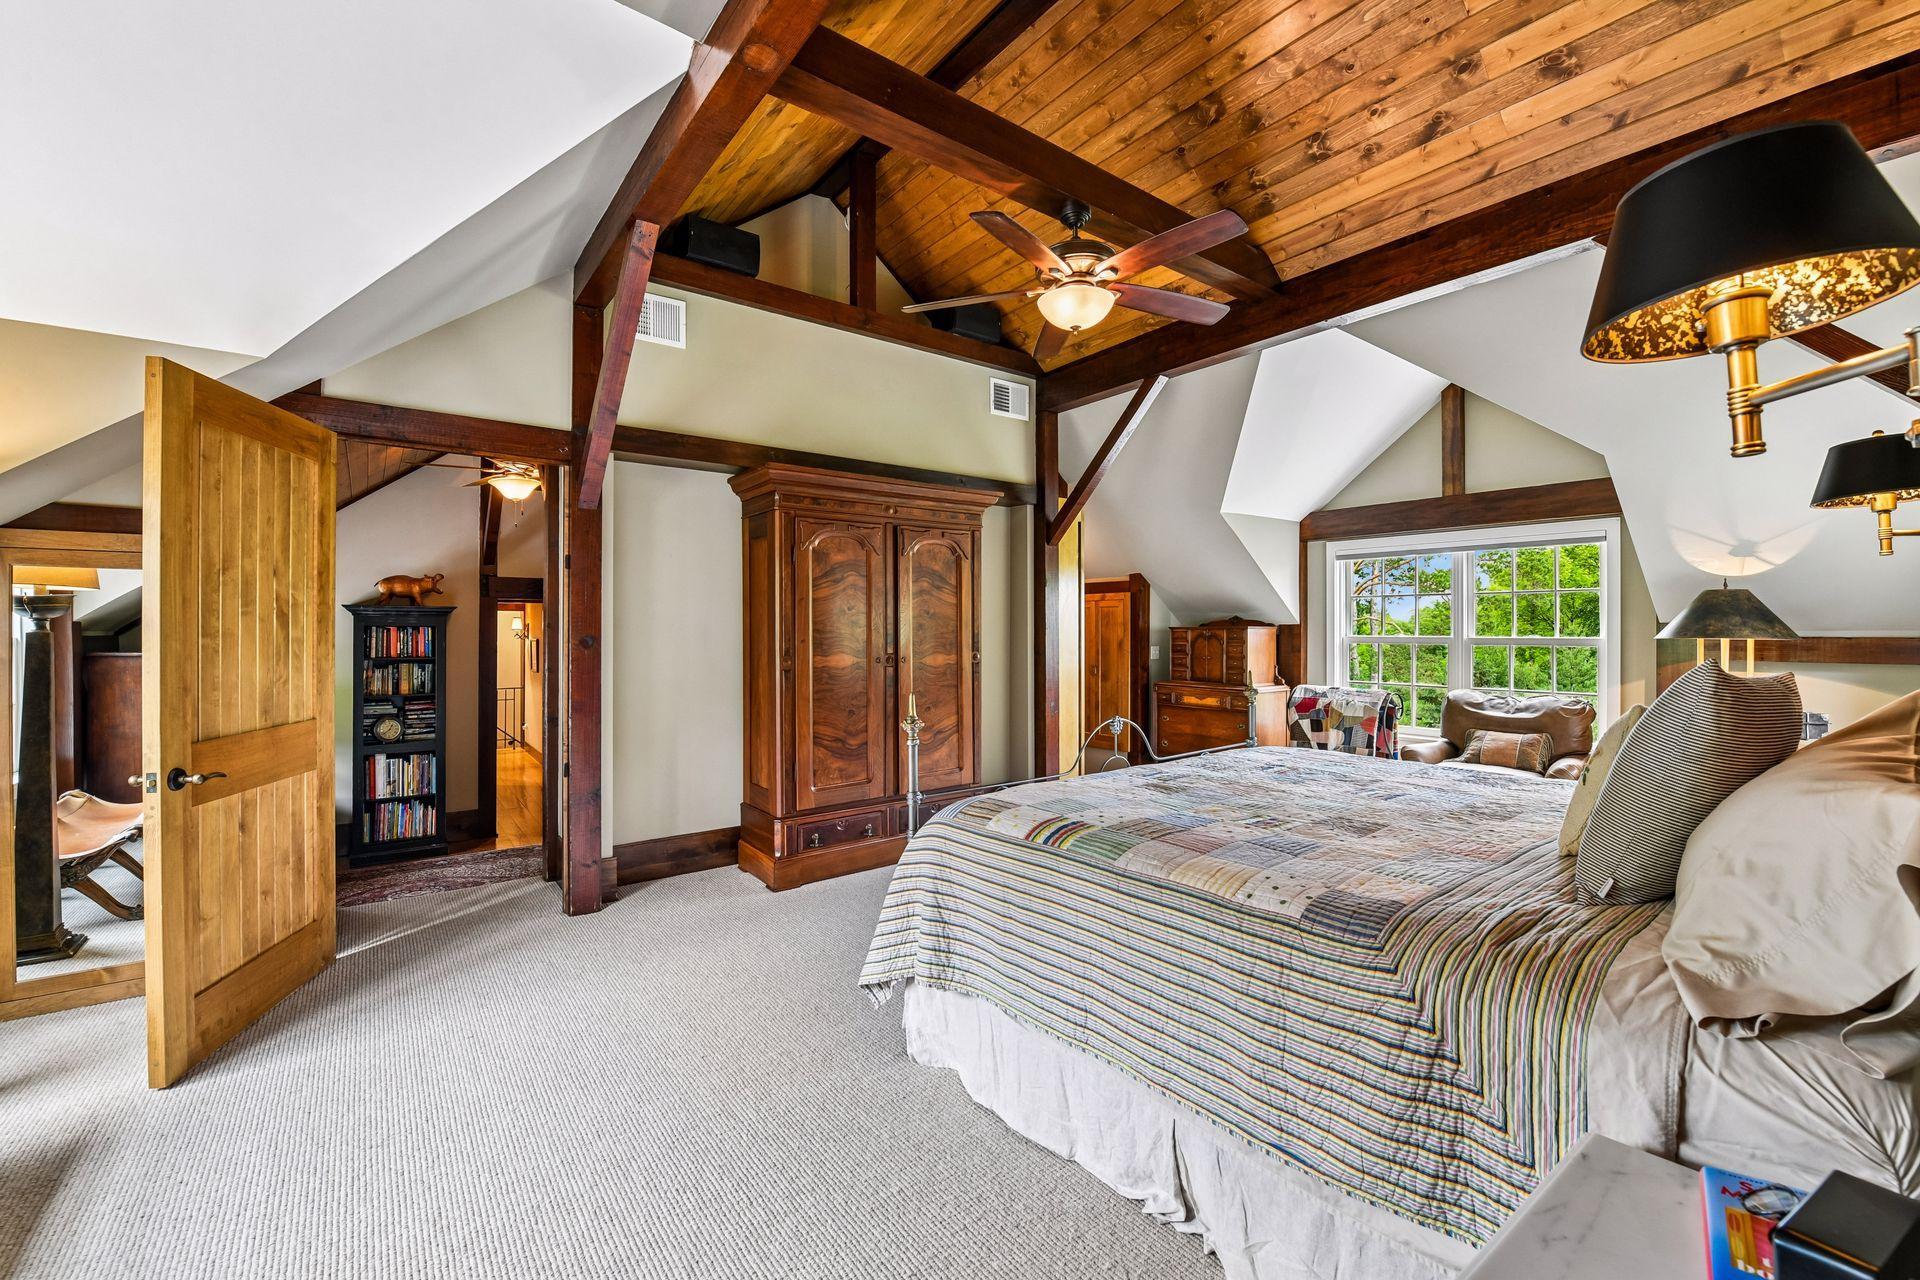
Bedroom with a timber vaulted ceiling, exposed beams, and a large window beside the bed.
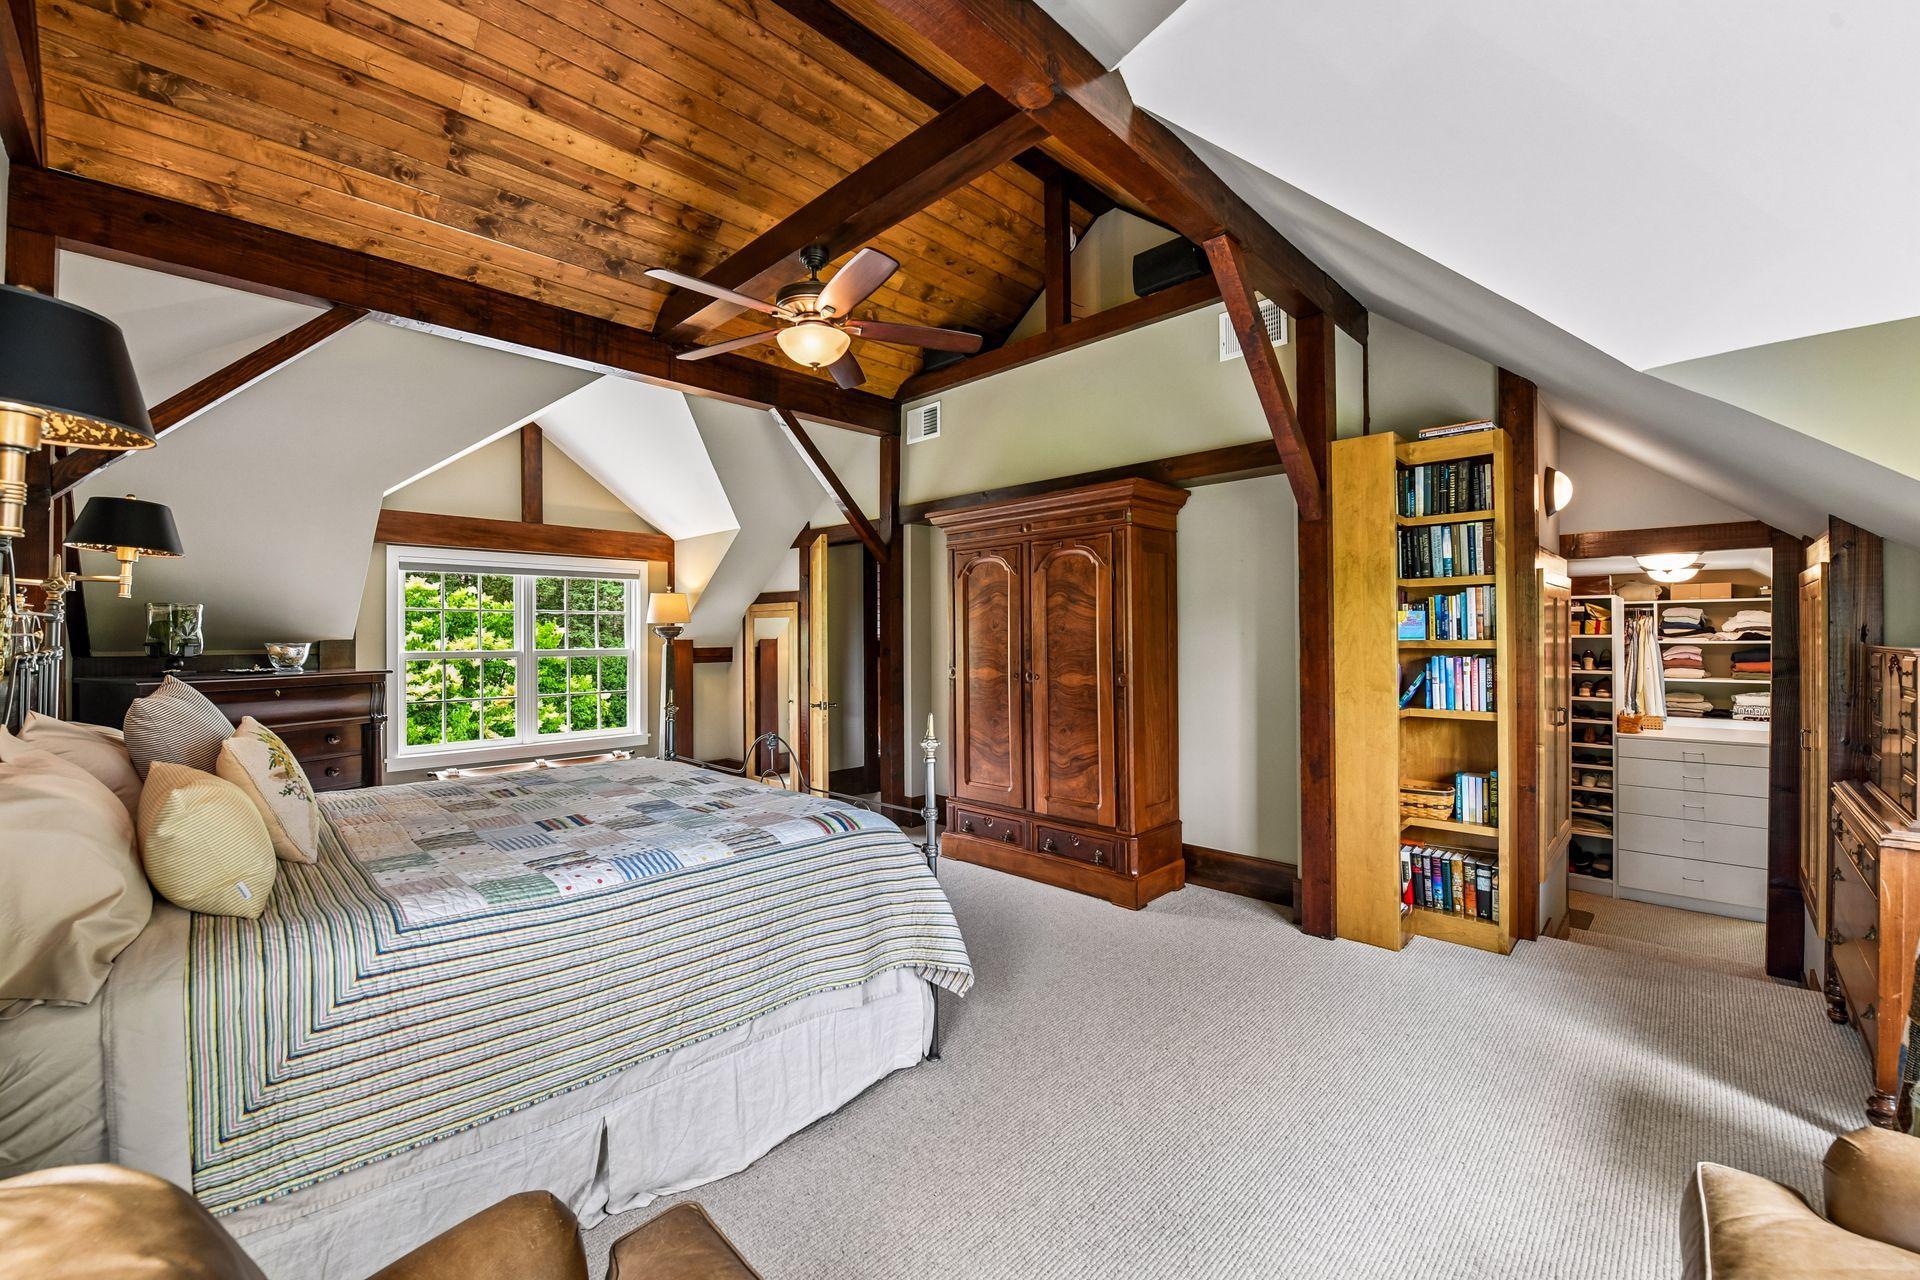
Bedroom with a vaulted wood-plank ceiling, exposed beams, and an open walk-in closet.
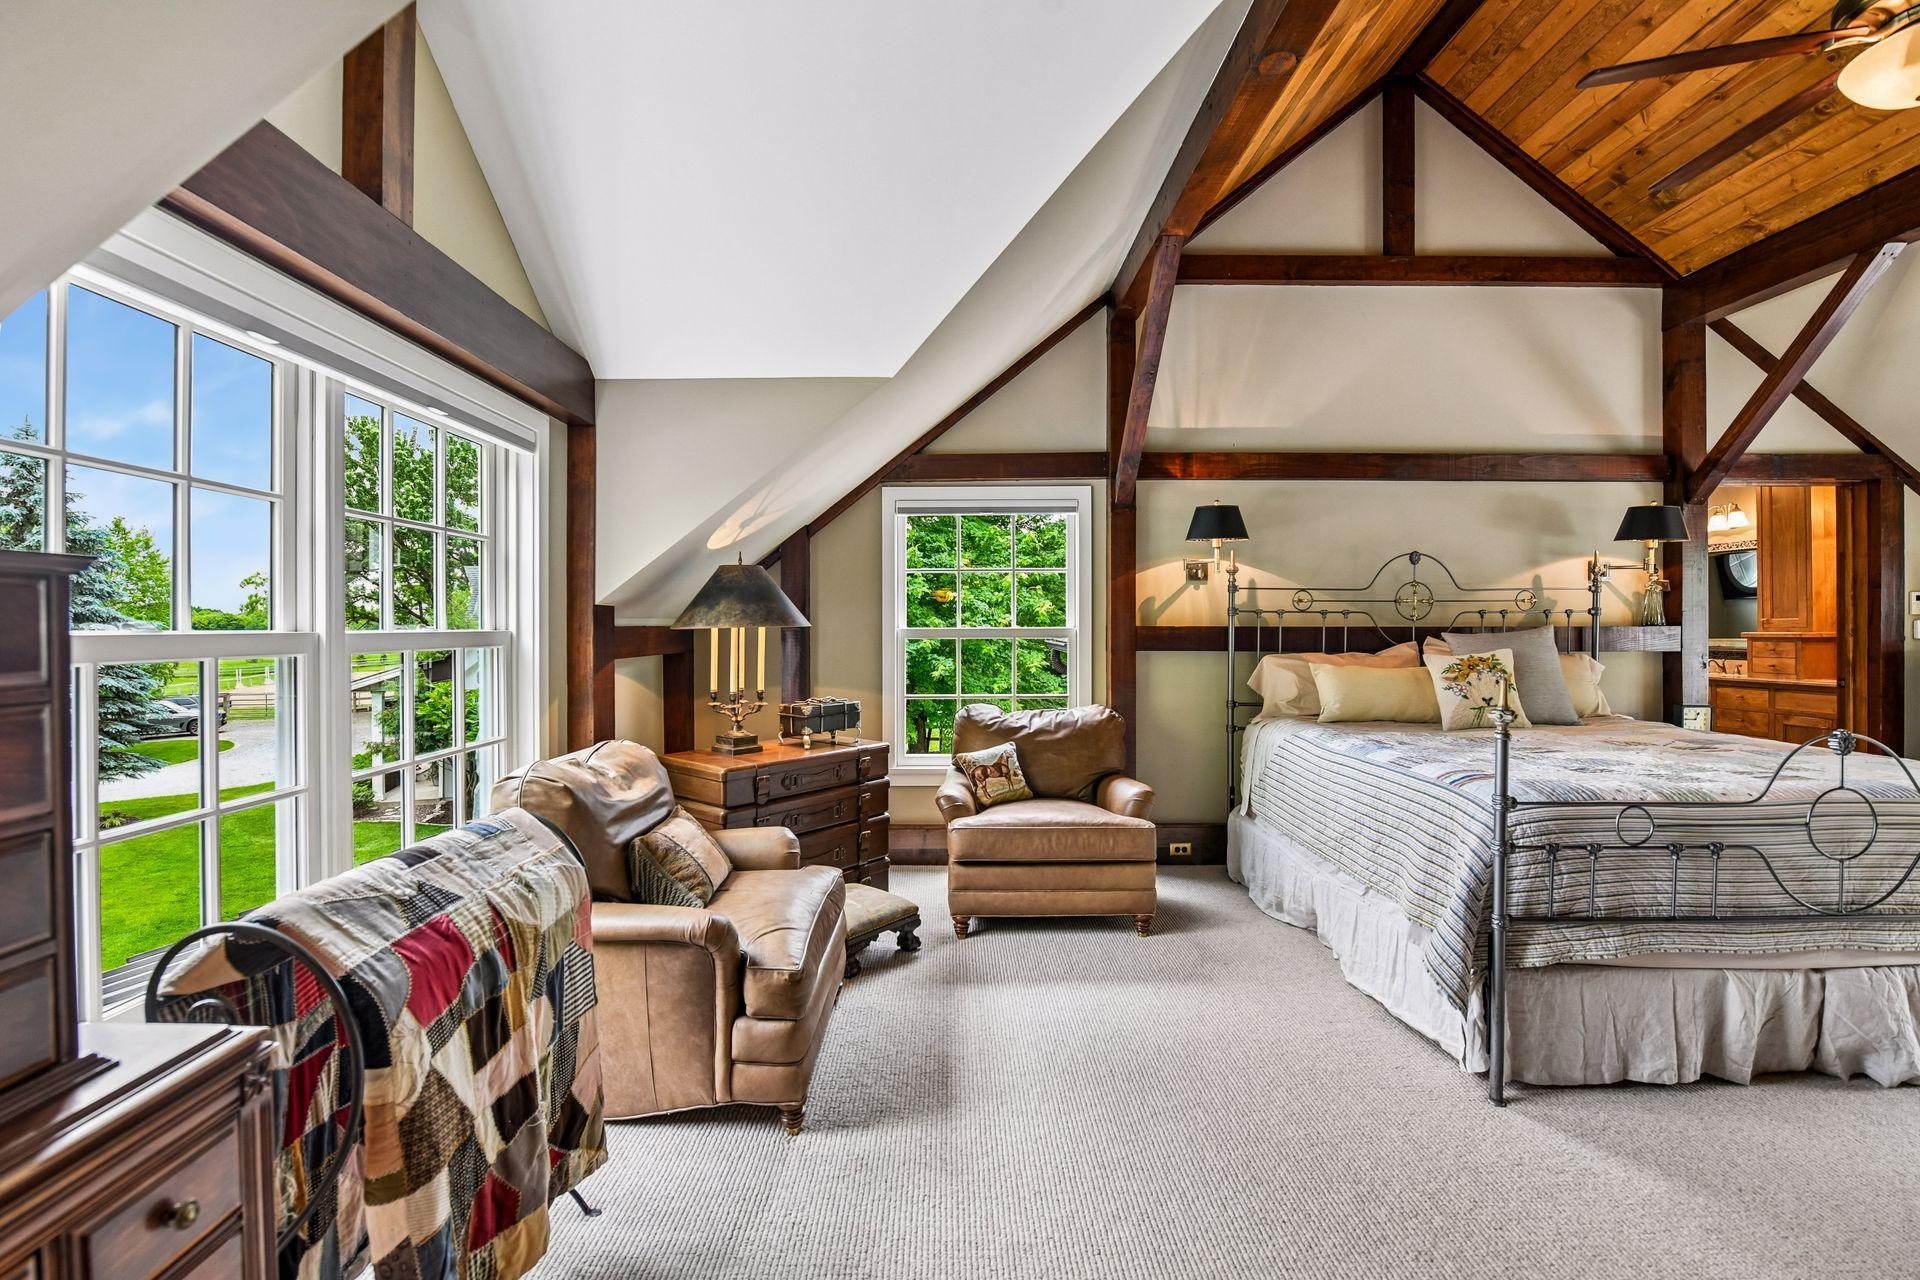
Bedroom with a vaulted timber-beam ceiling, large windows, and a sitting area.
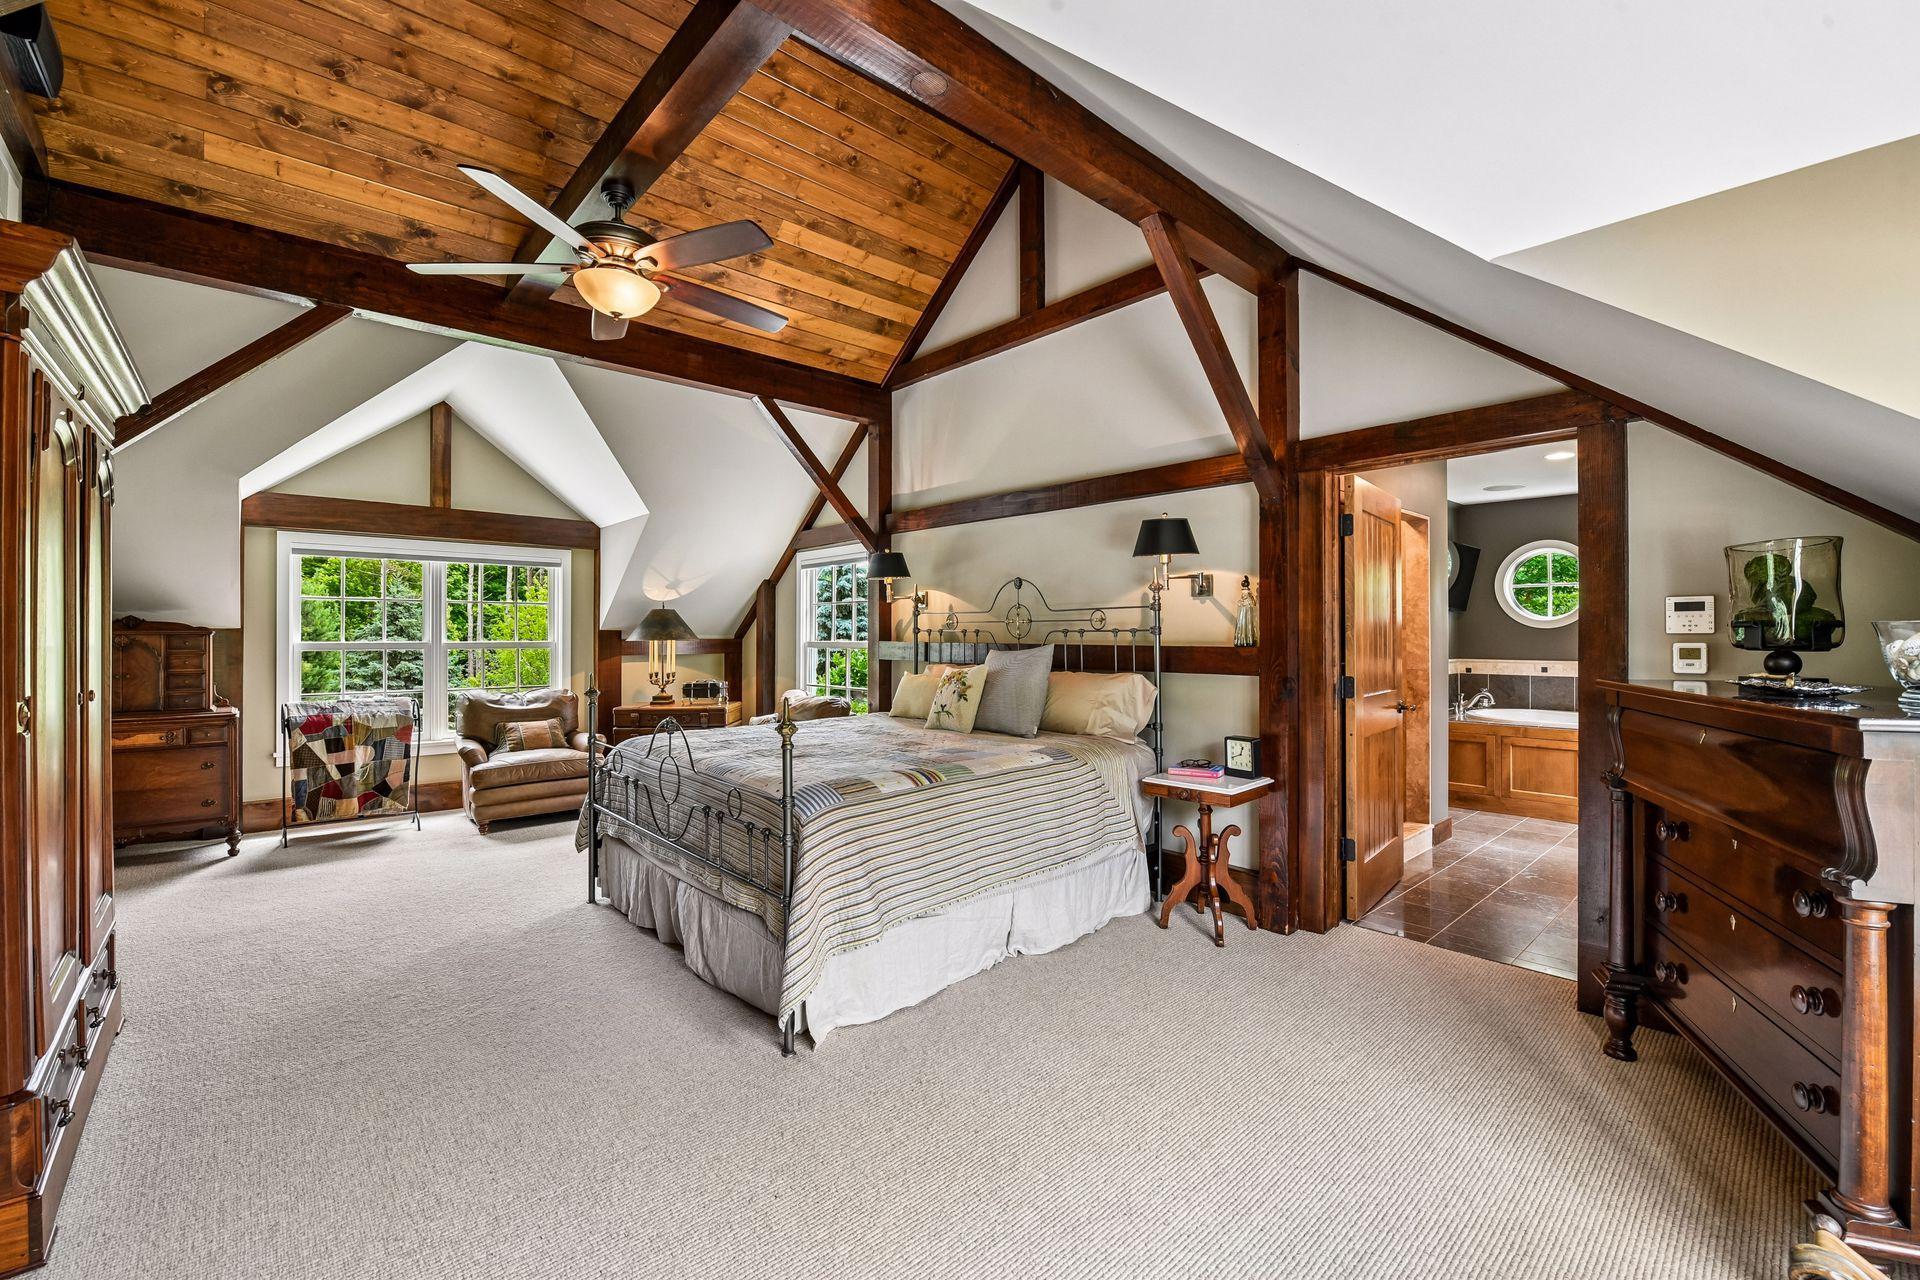
Bedroom with a vaulted timber ceiling, iron bed, sitting area, and adjoining bathroom.
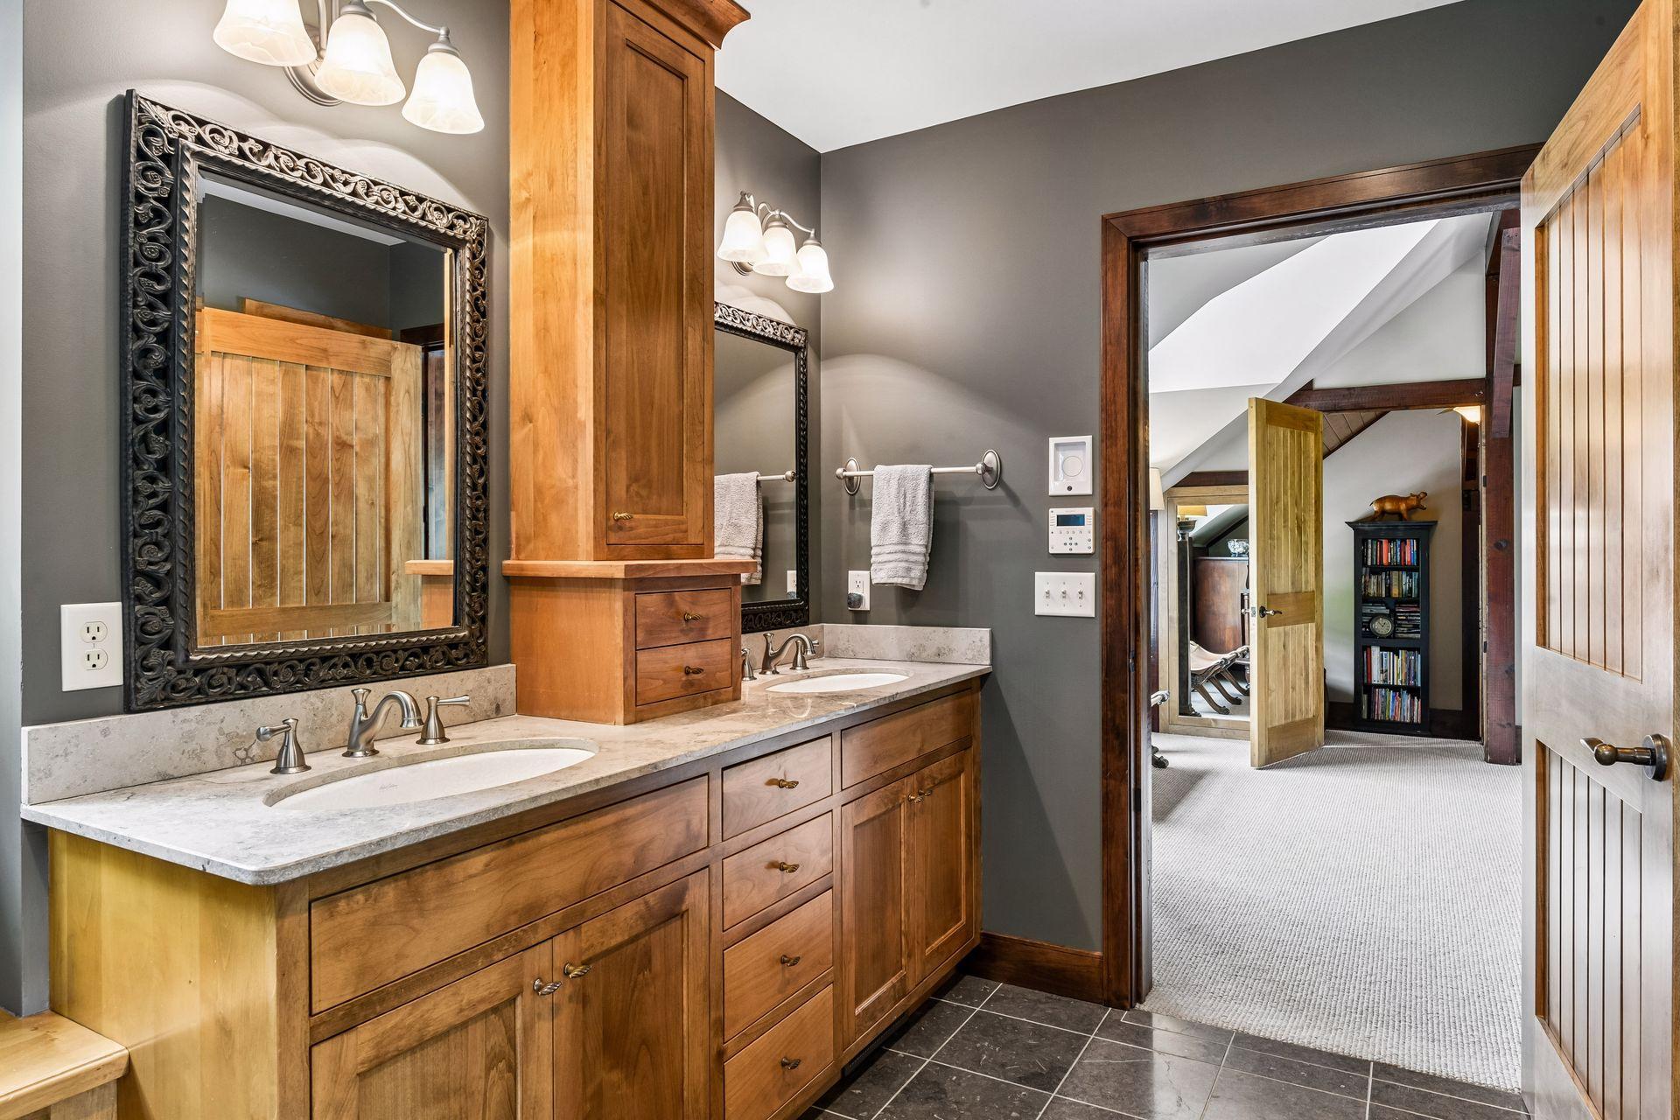
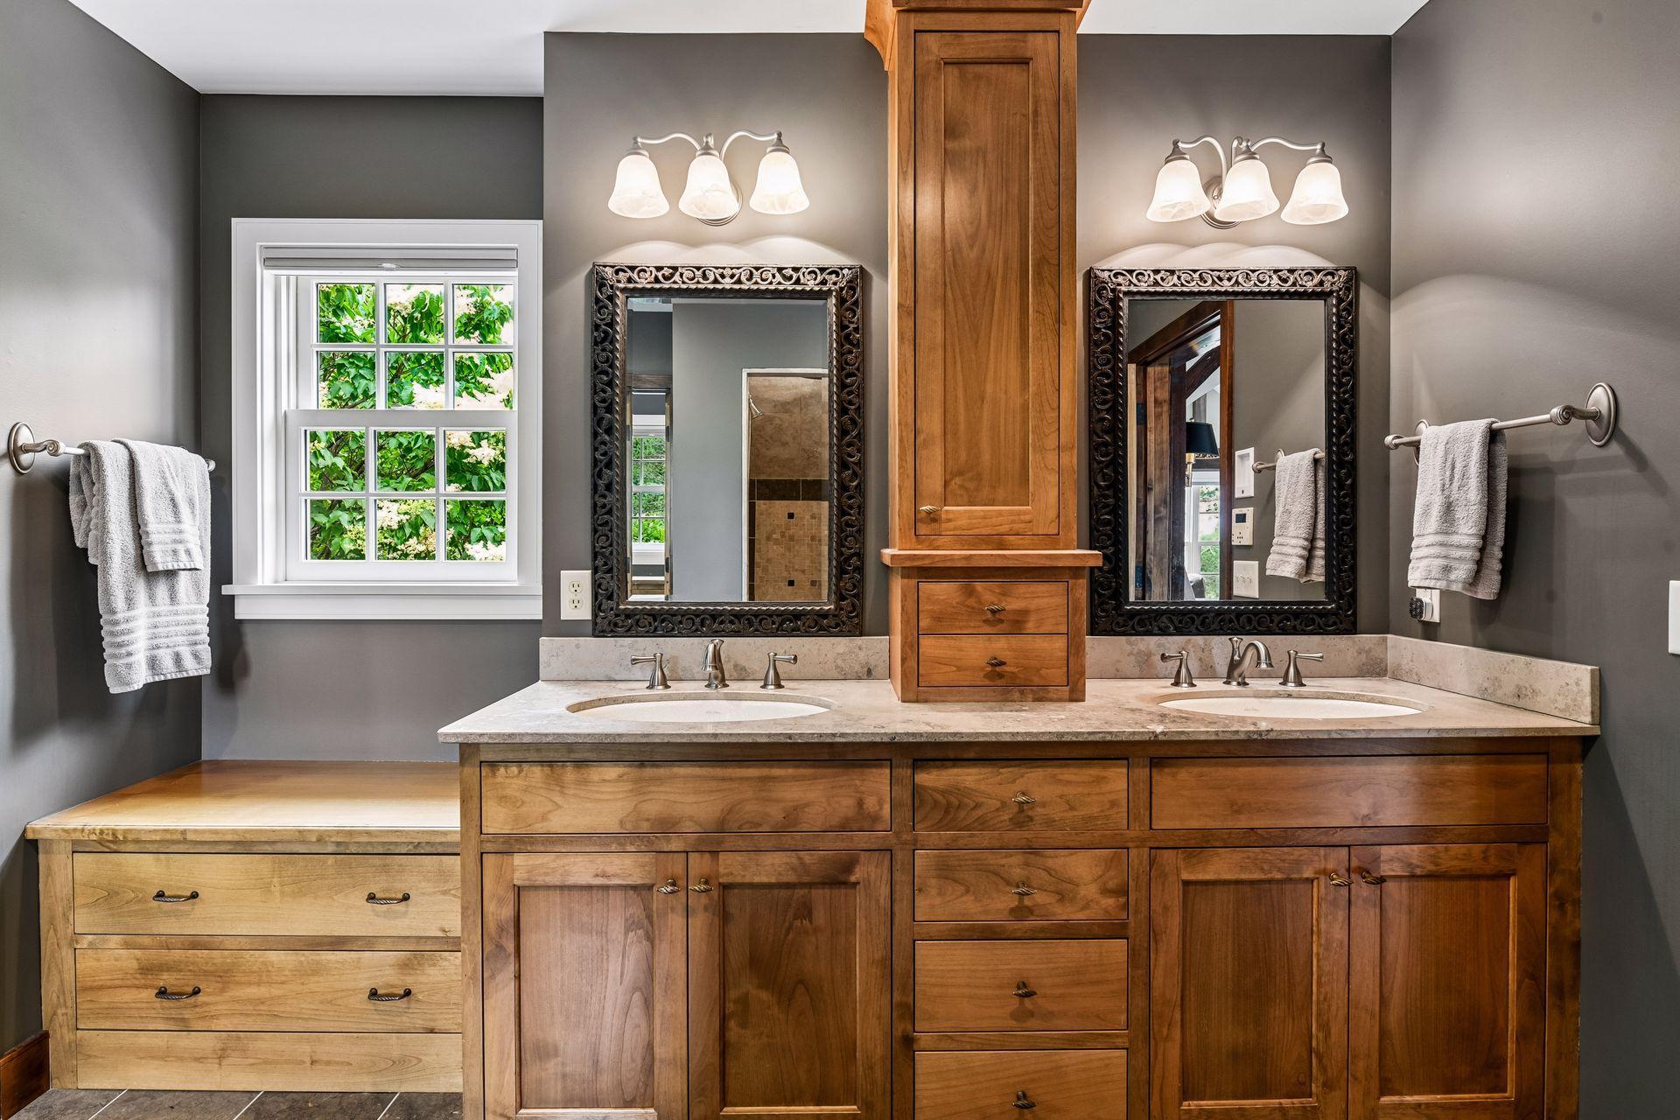
Bathroom with a long wooden double vanity, stone countertop, ornate mirrors, and an open doorway to a carpeted room.
Bathroom double vanity with wood cabinetry, ornate mirrors, and a window overlooking greenery.
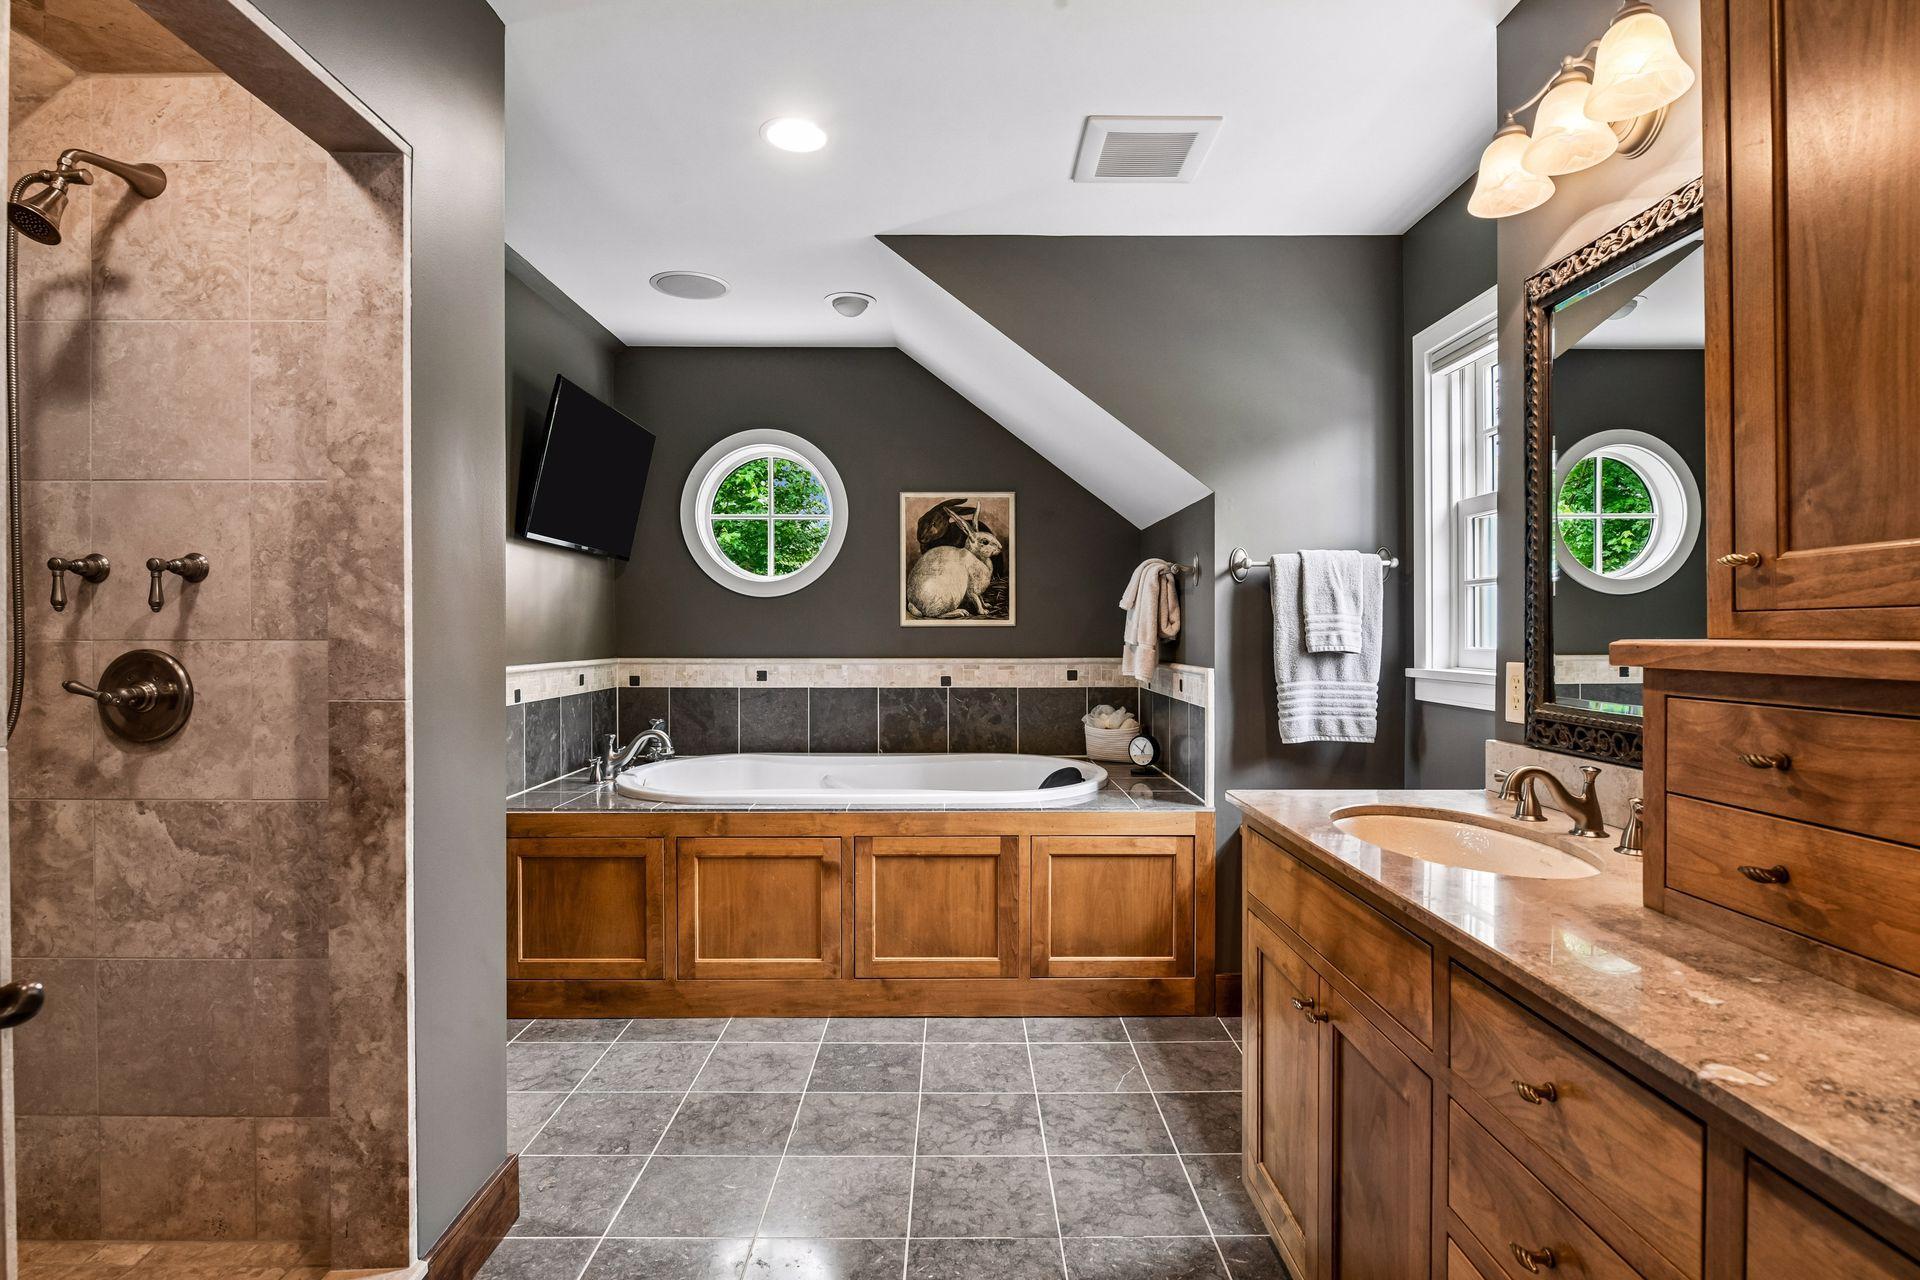
Bathroom with a tiled shower, built-in soaking tub, wood vanities, and round window.
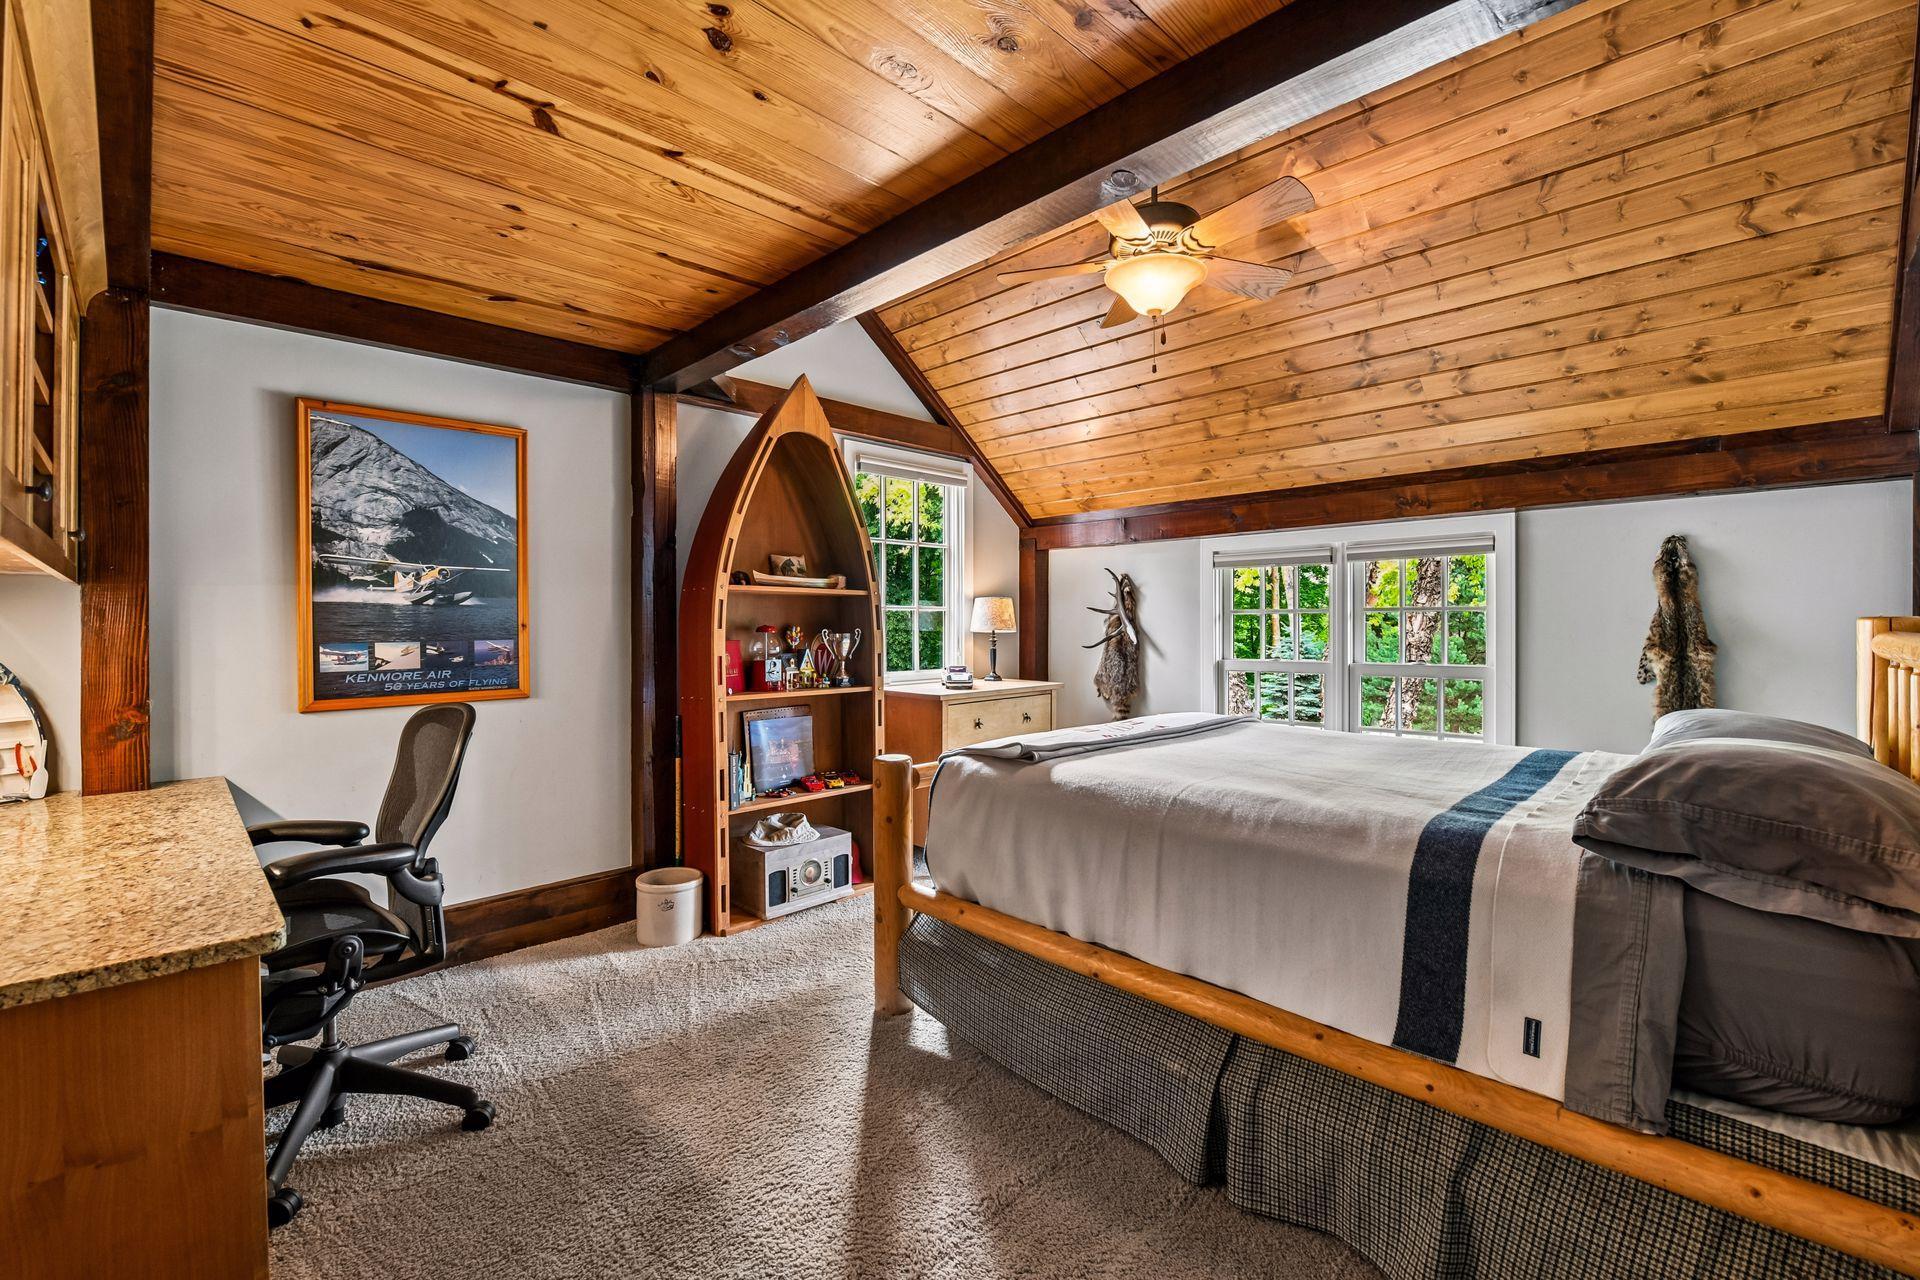
Bedroom with a vaulted wood-plank ceiling, exposed beams, and a built-in desk.
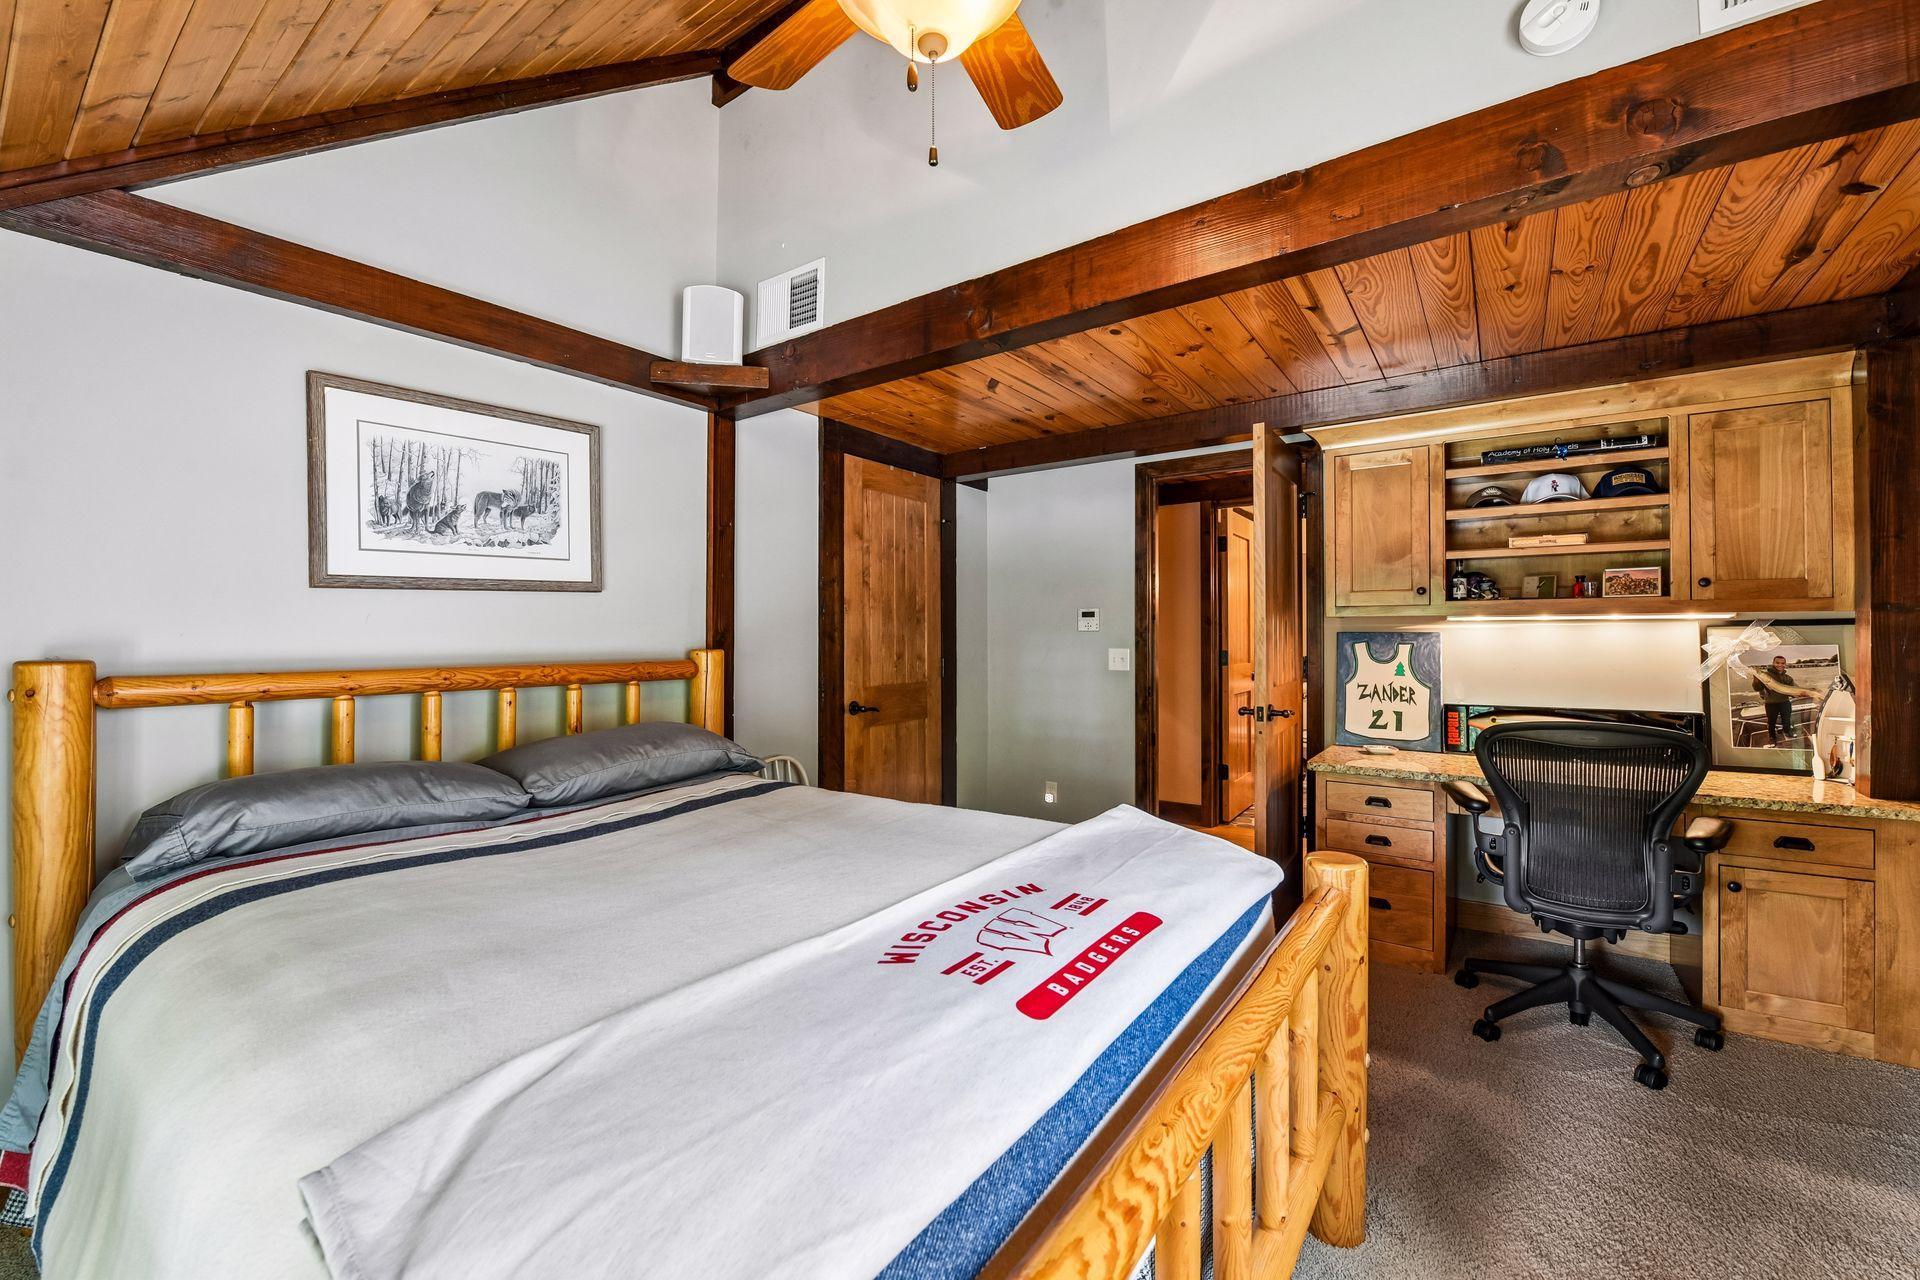
Bedroom with a timber ceiling, log-style bed, and built-in desk and shelving.
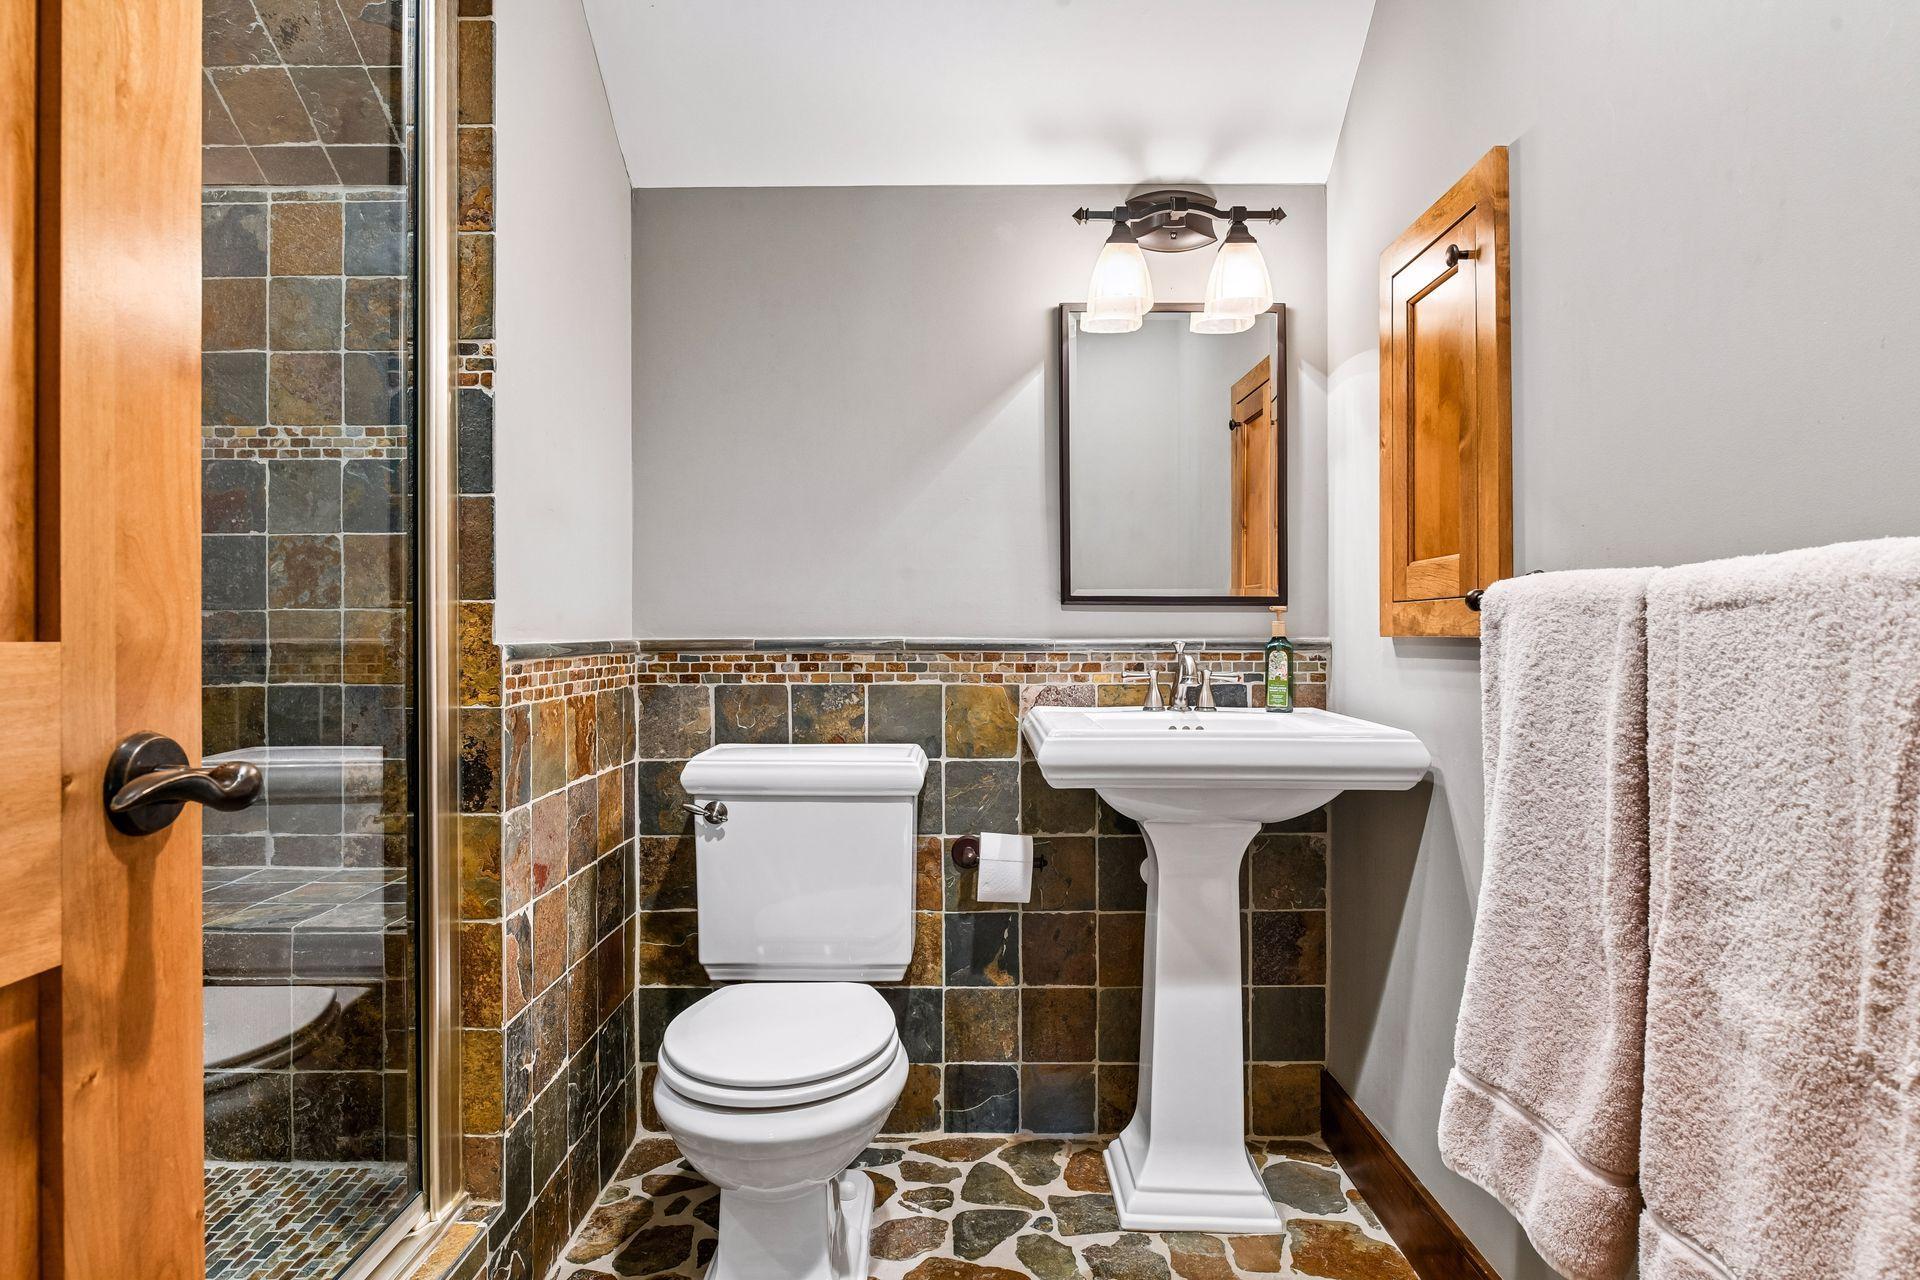
Bathroom with a stone-tiled shower, pedestal sink, and warm wood cabinetry.
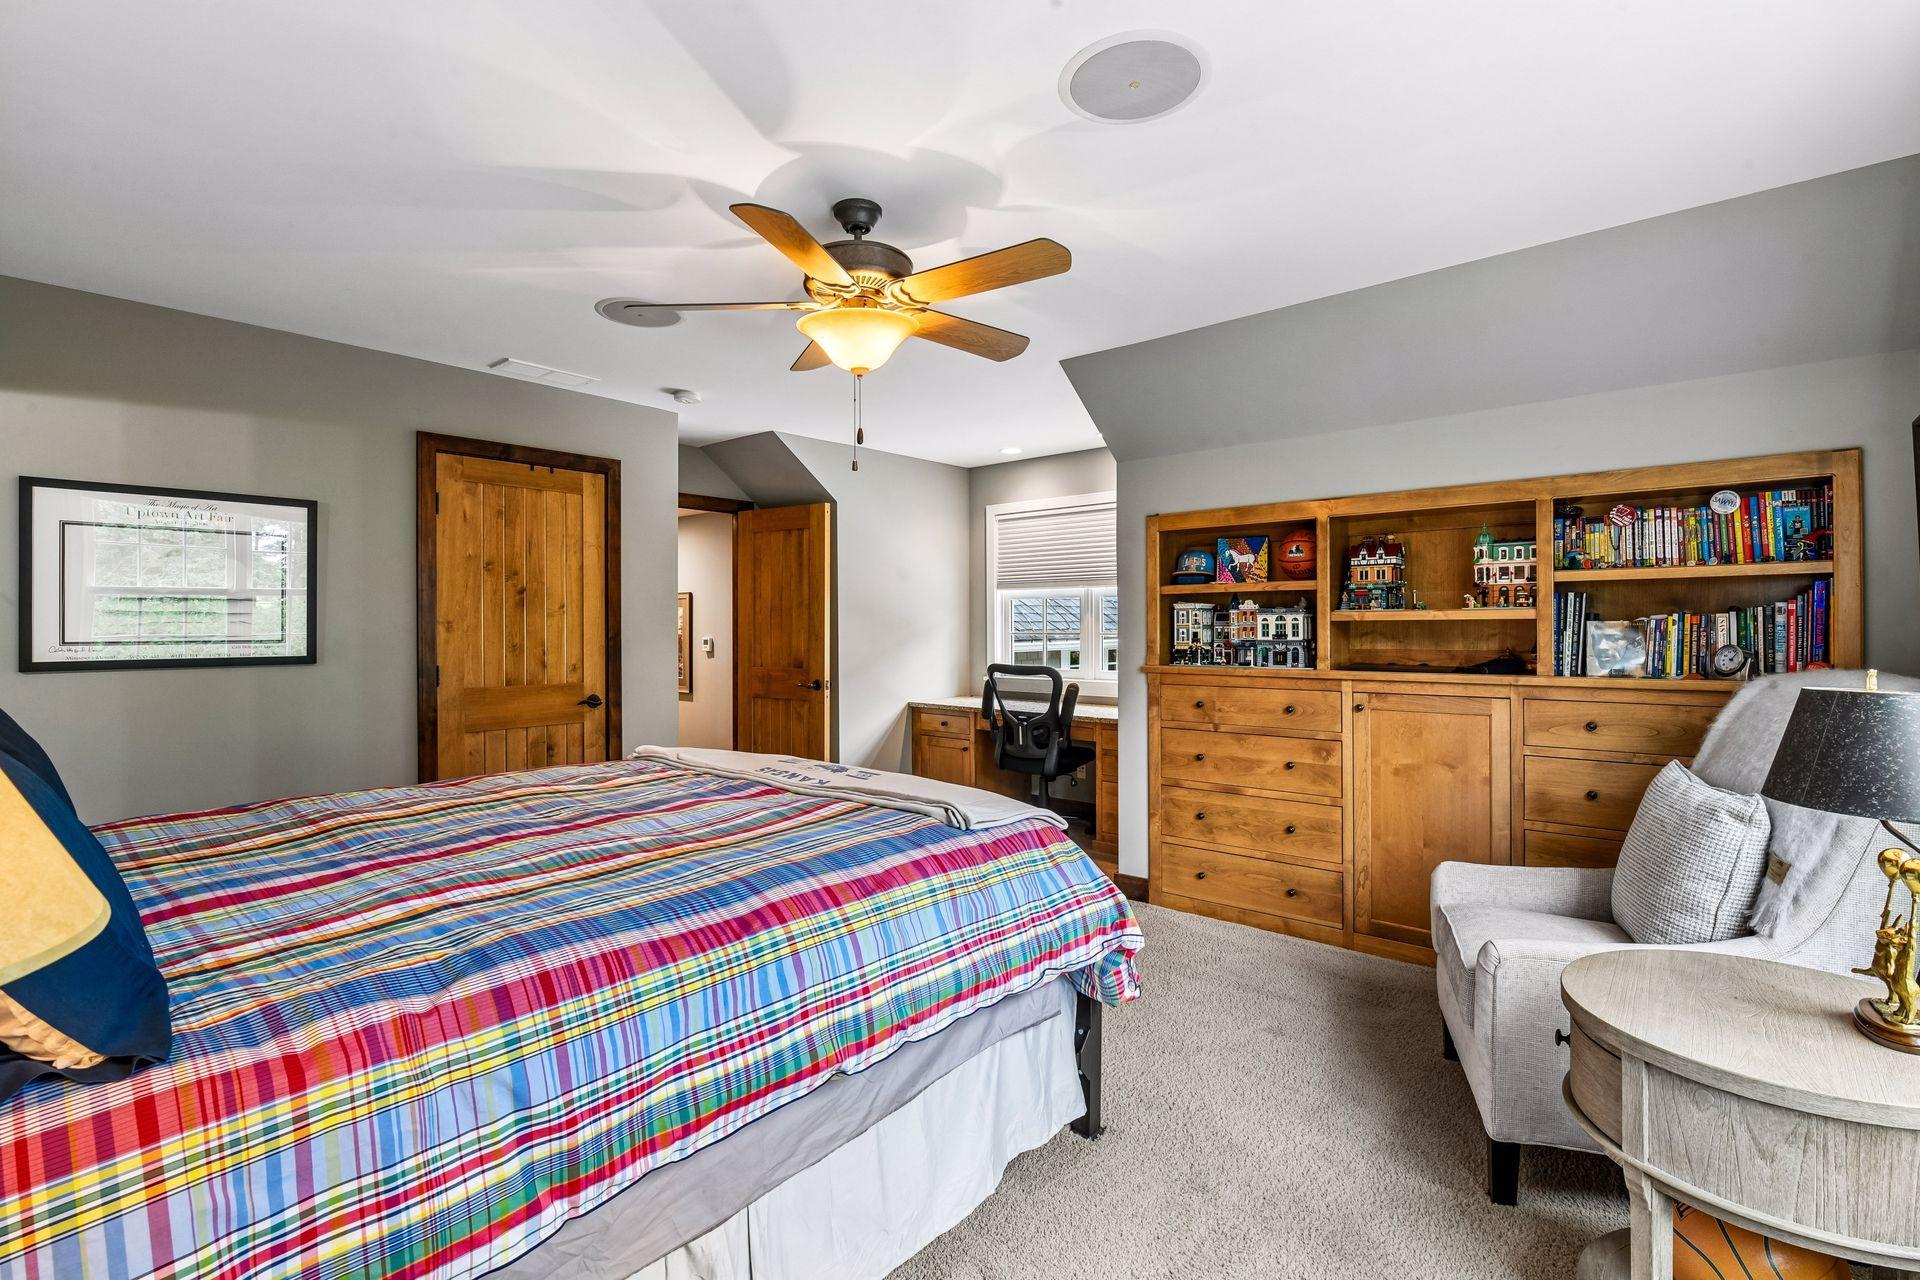
Bedroom with a colorful striped bedspread, built-in wooden bookshelves, and a ceiling fan.
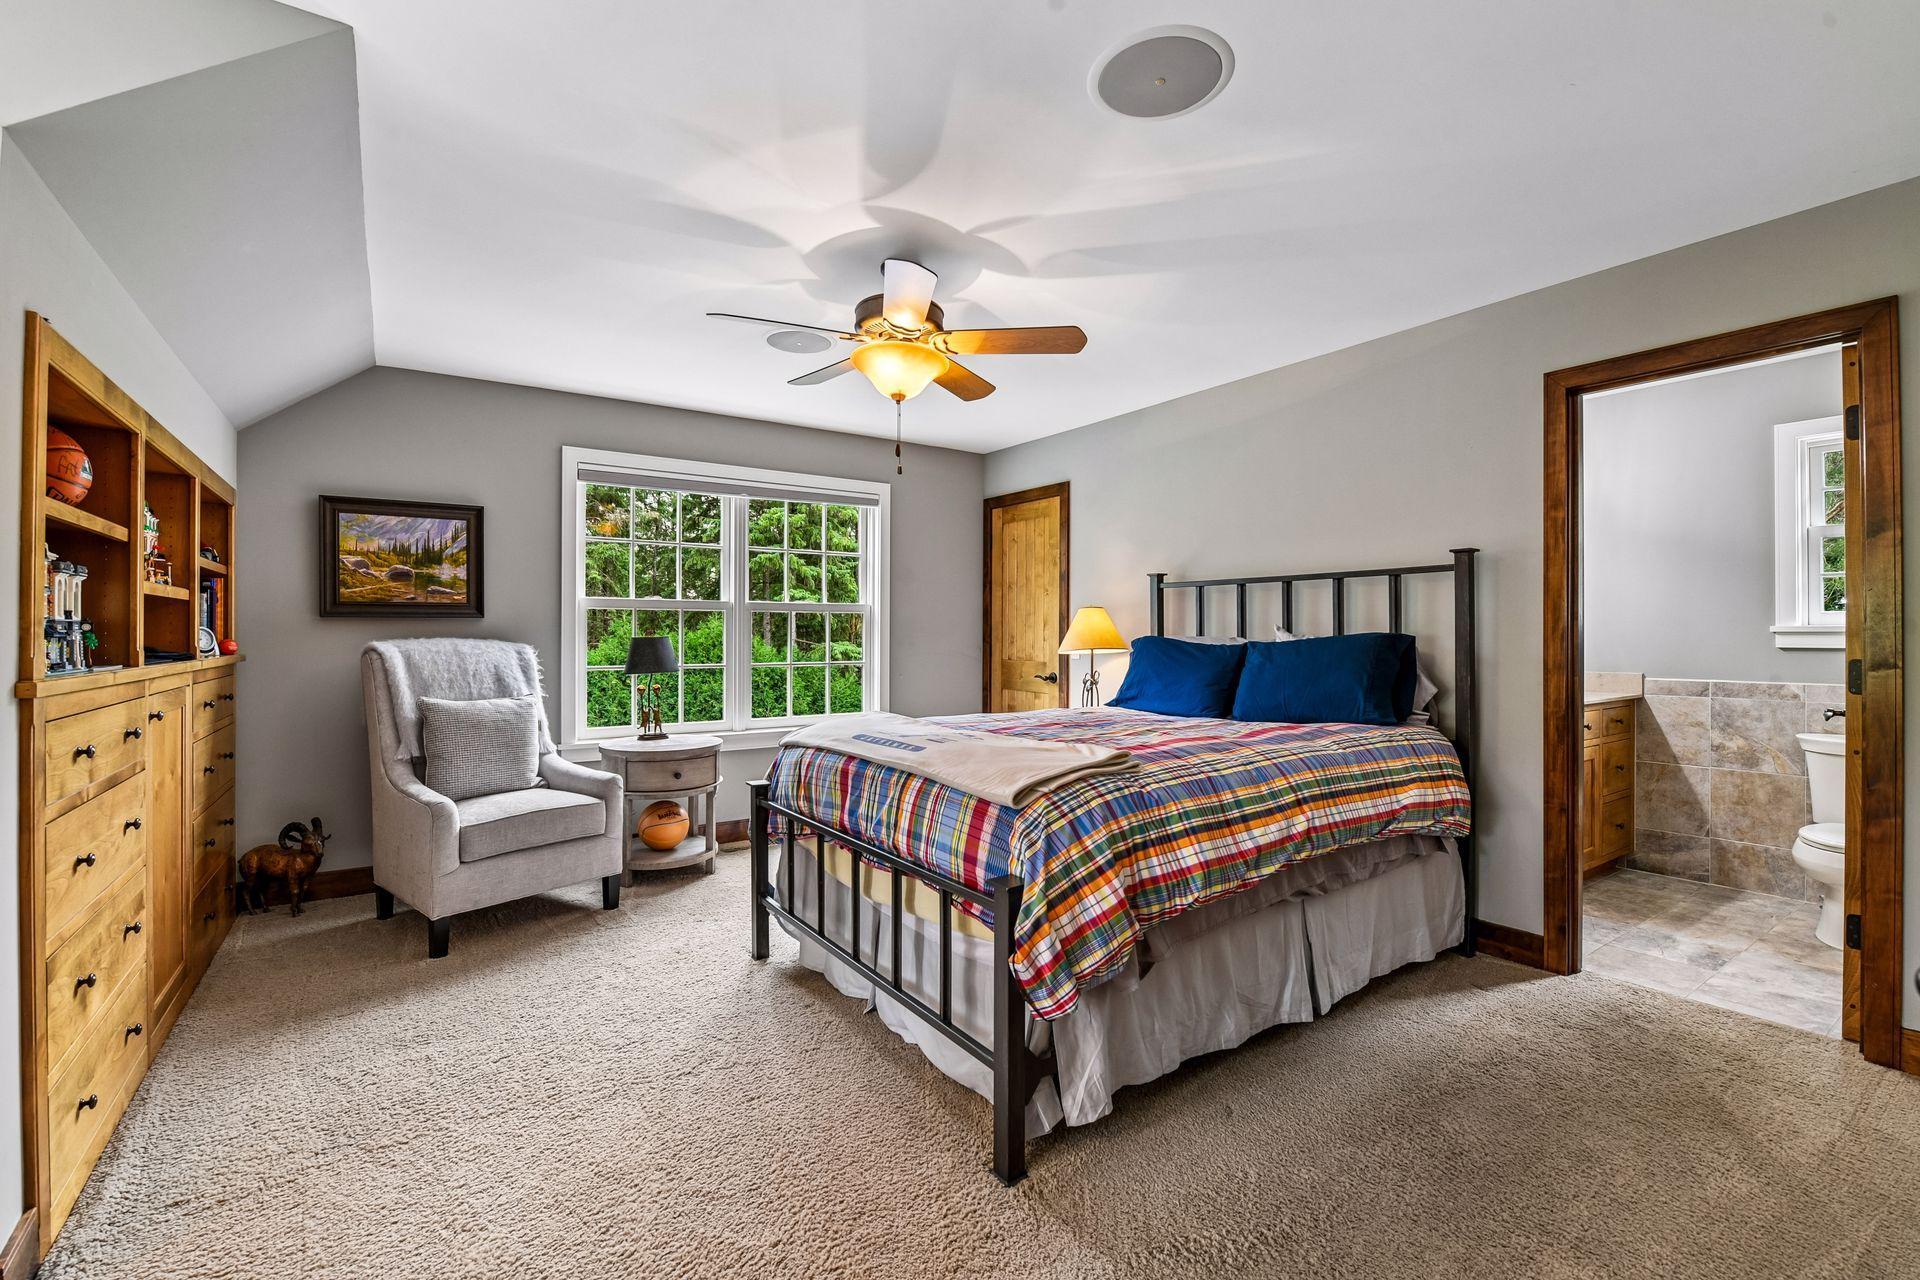
Bedroom with a black metal bed, colorful plaid bedding, built-in wooden cabinets, and an adjoining bathroom.
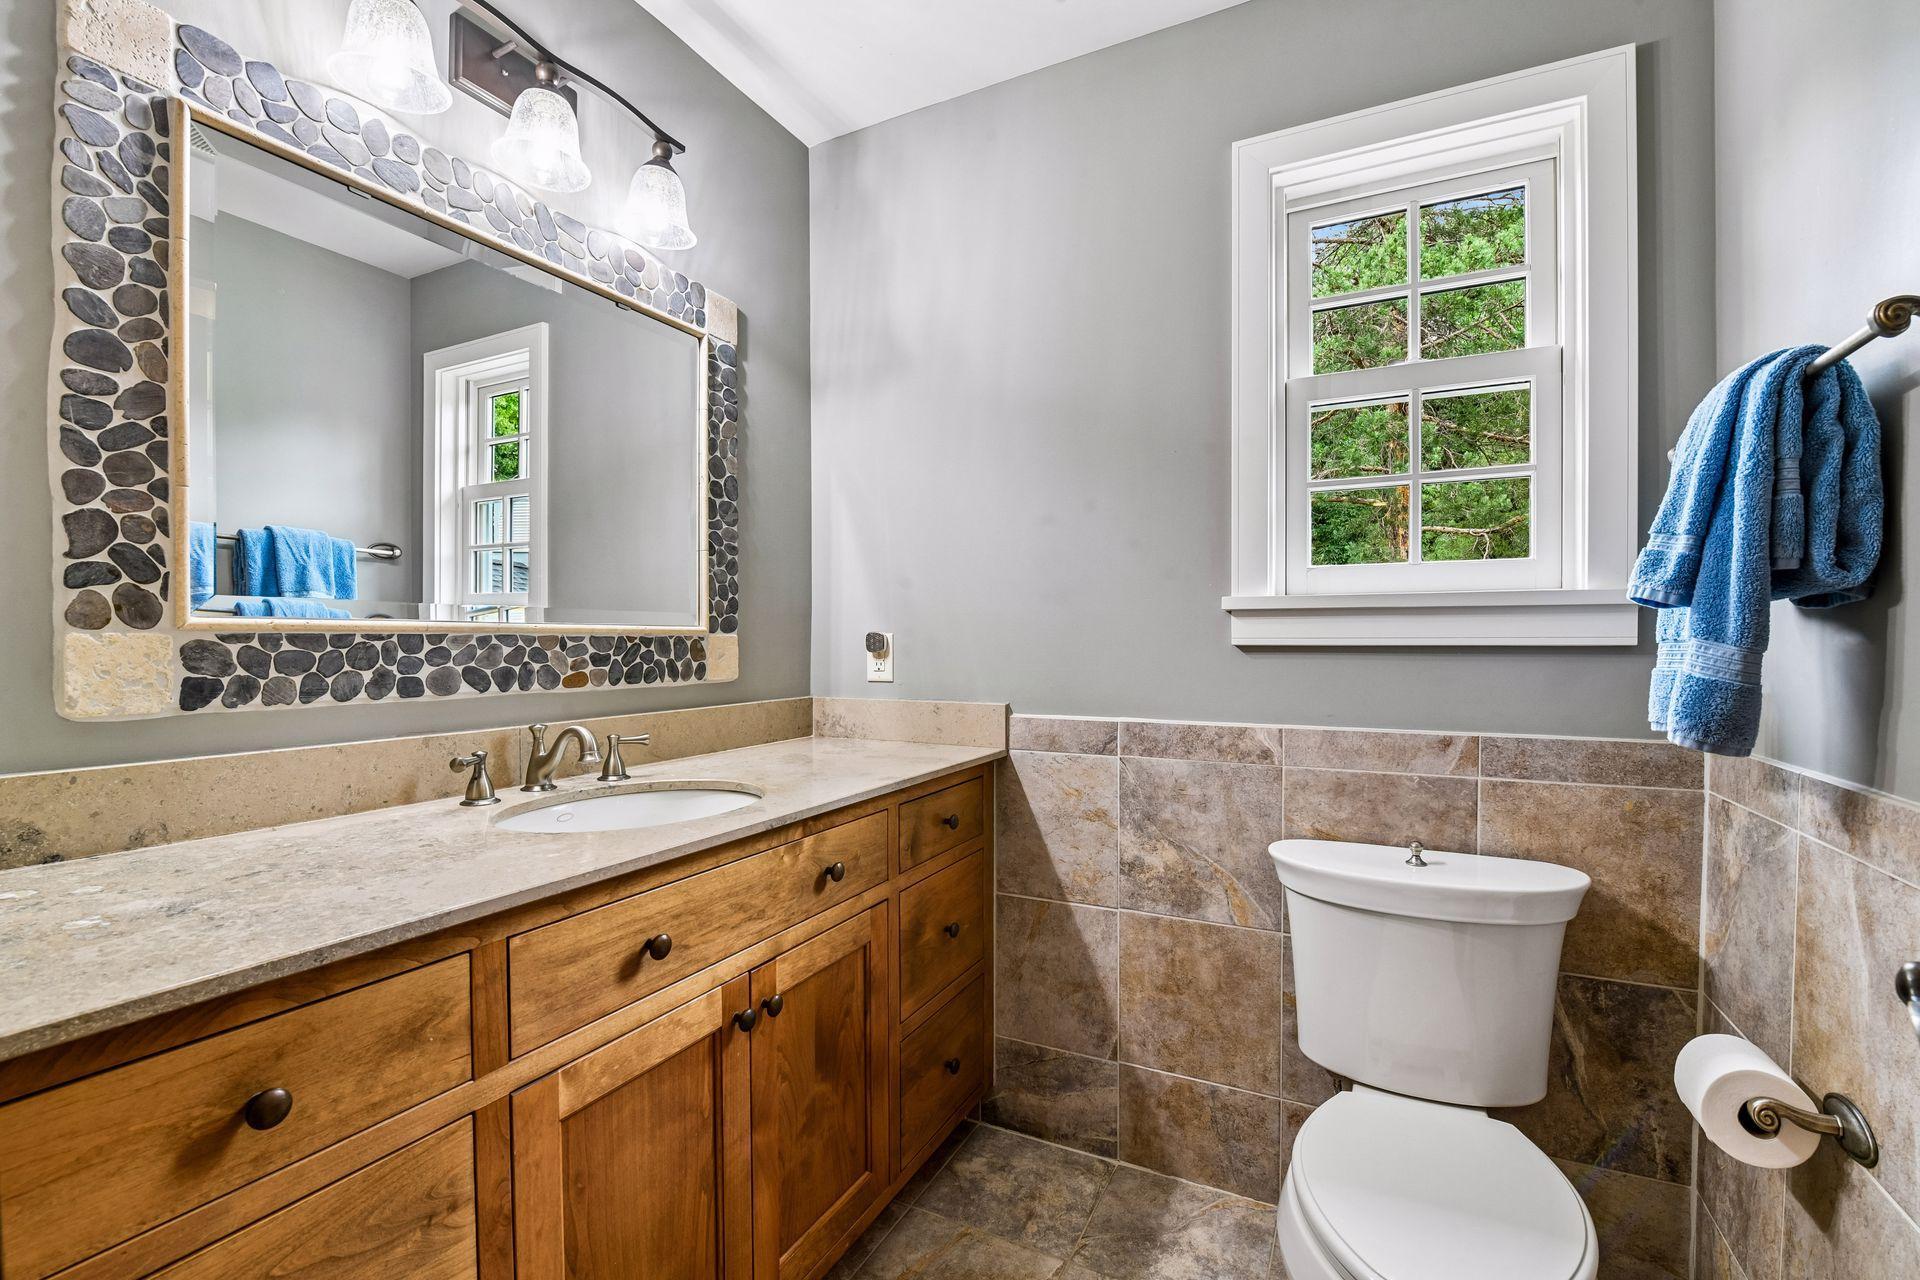
Bathroom with a river-stone-framed mirror, wood vanity, tiled walls, and a window overlooking trees.
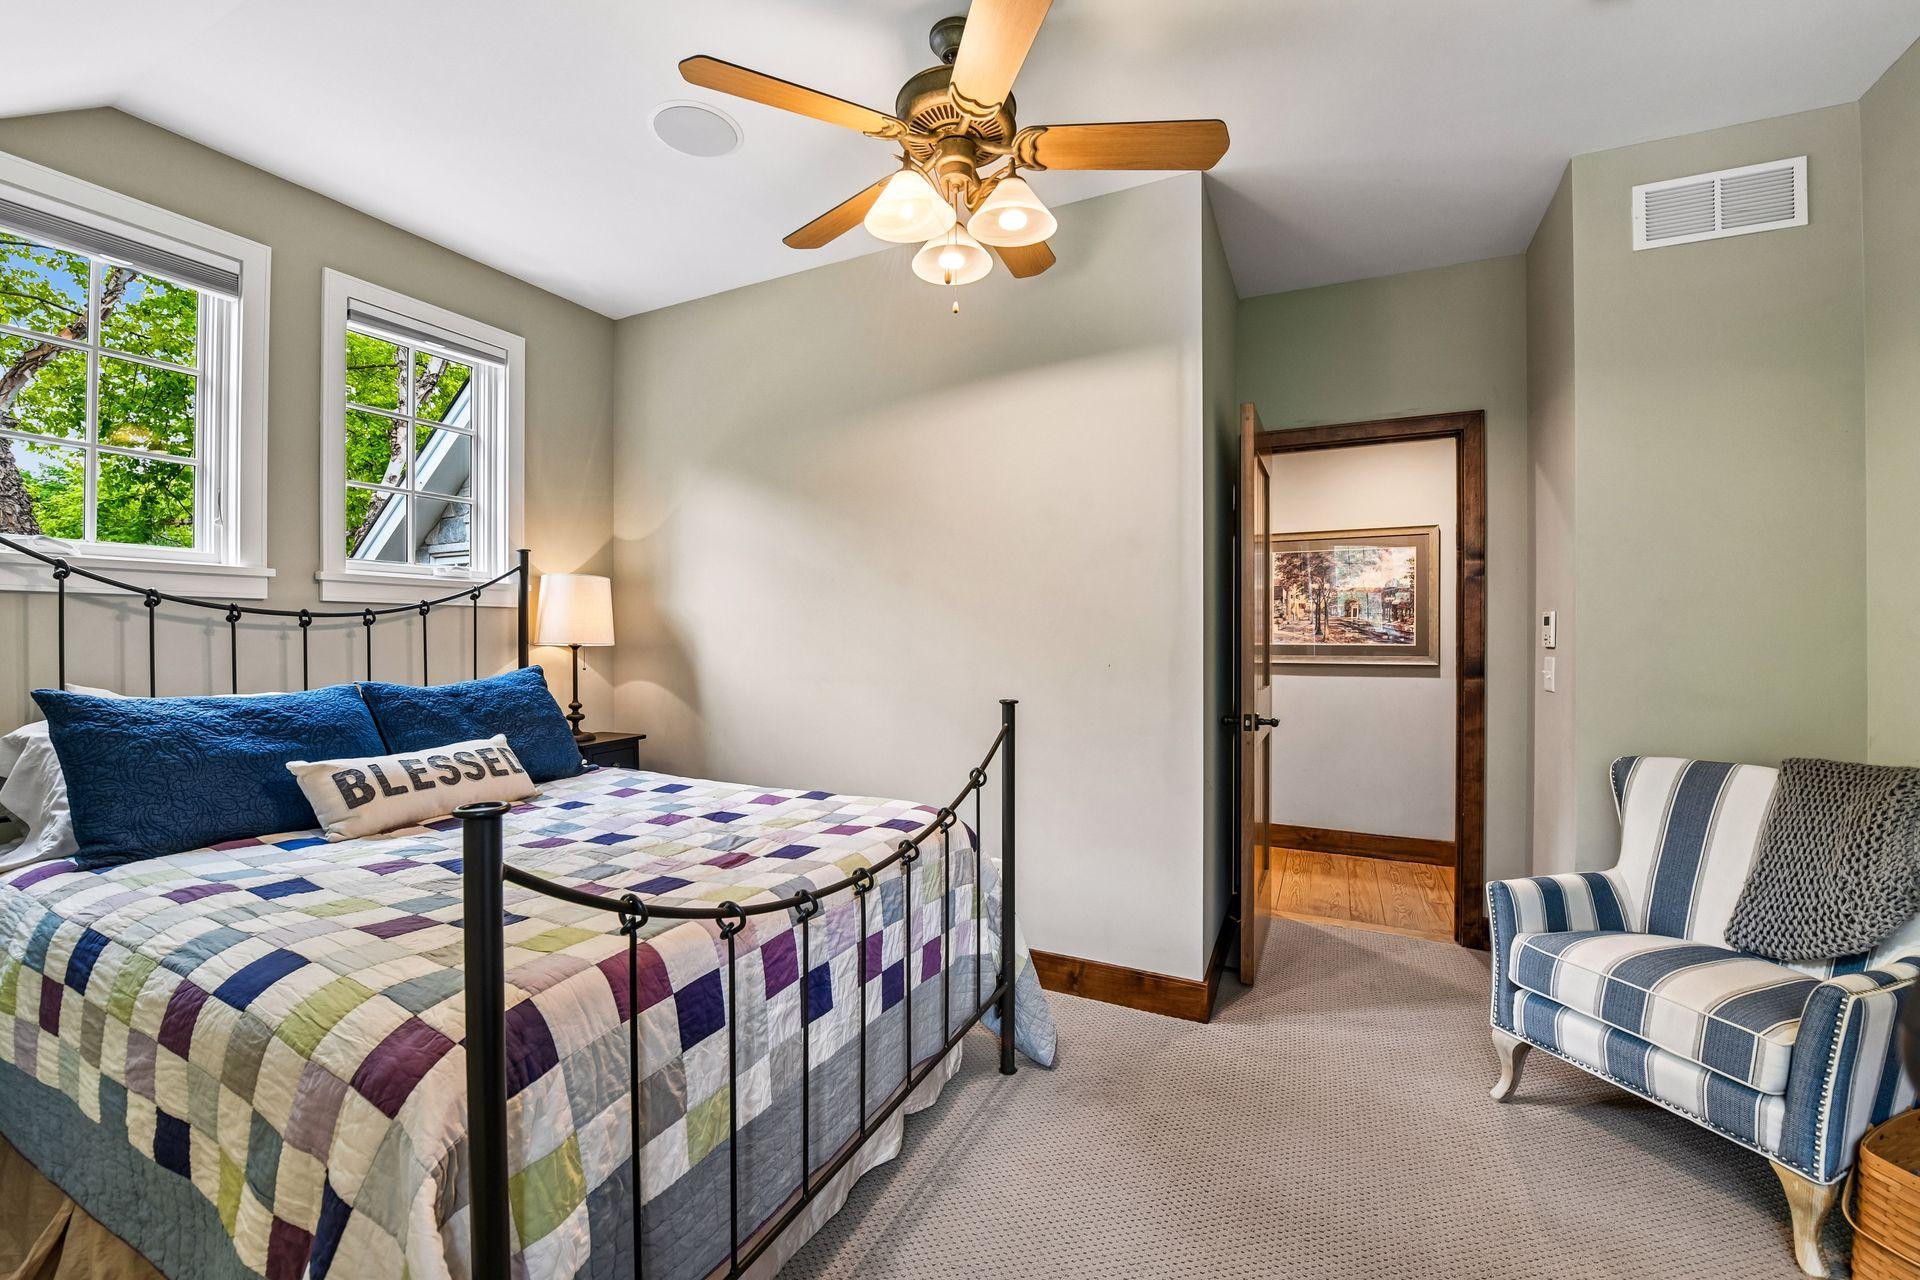
Bedroom with a black iron bed, colorful patchwork quilt, and striped armchair beside two windows.
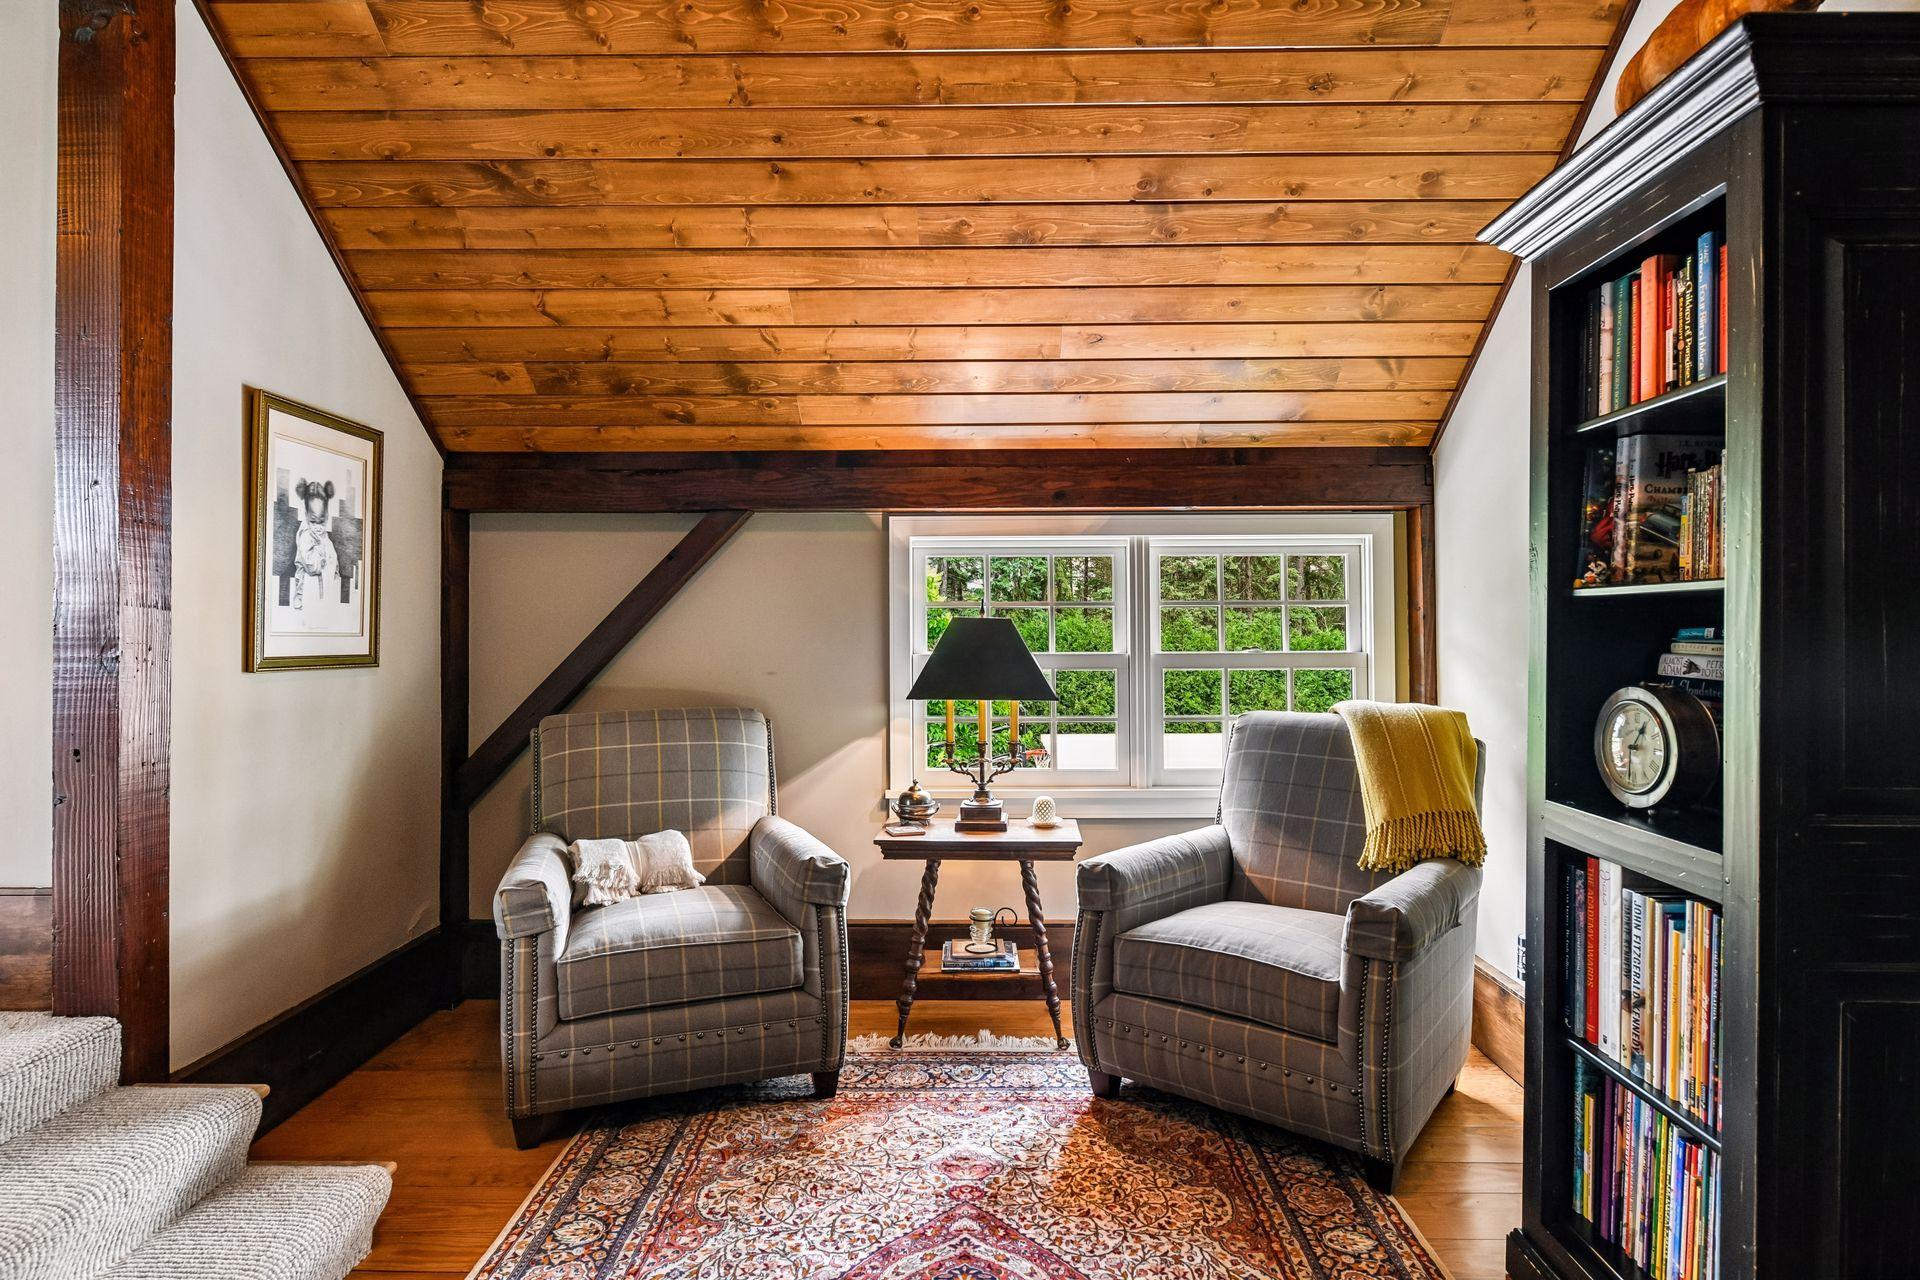
Cozy sitting room with a wood-plank ceiling, two armchairs, and built-in bookshelves.
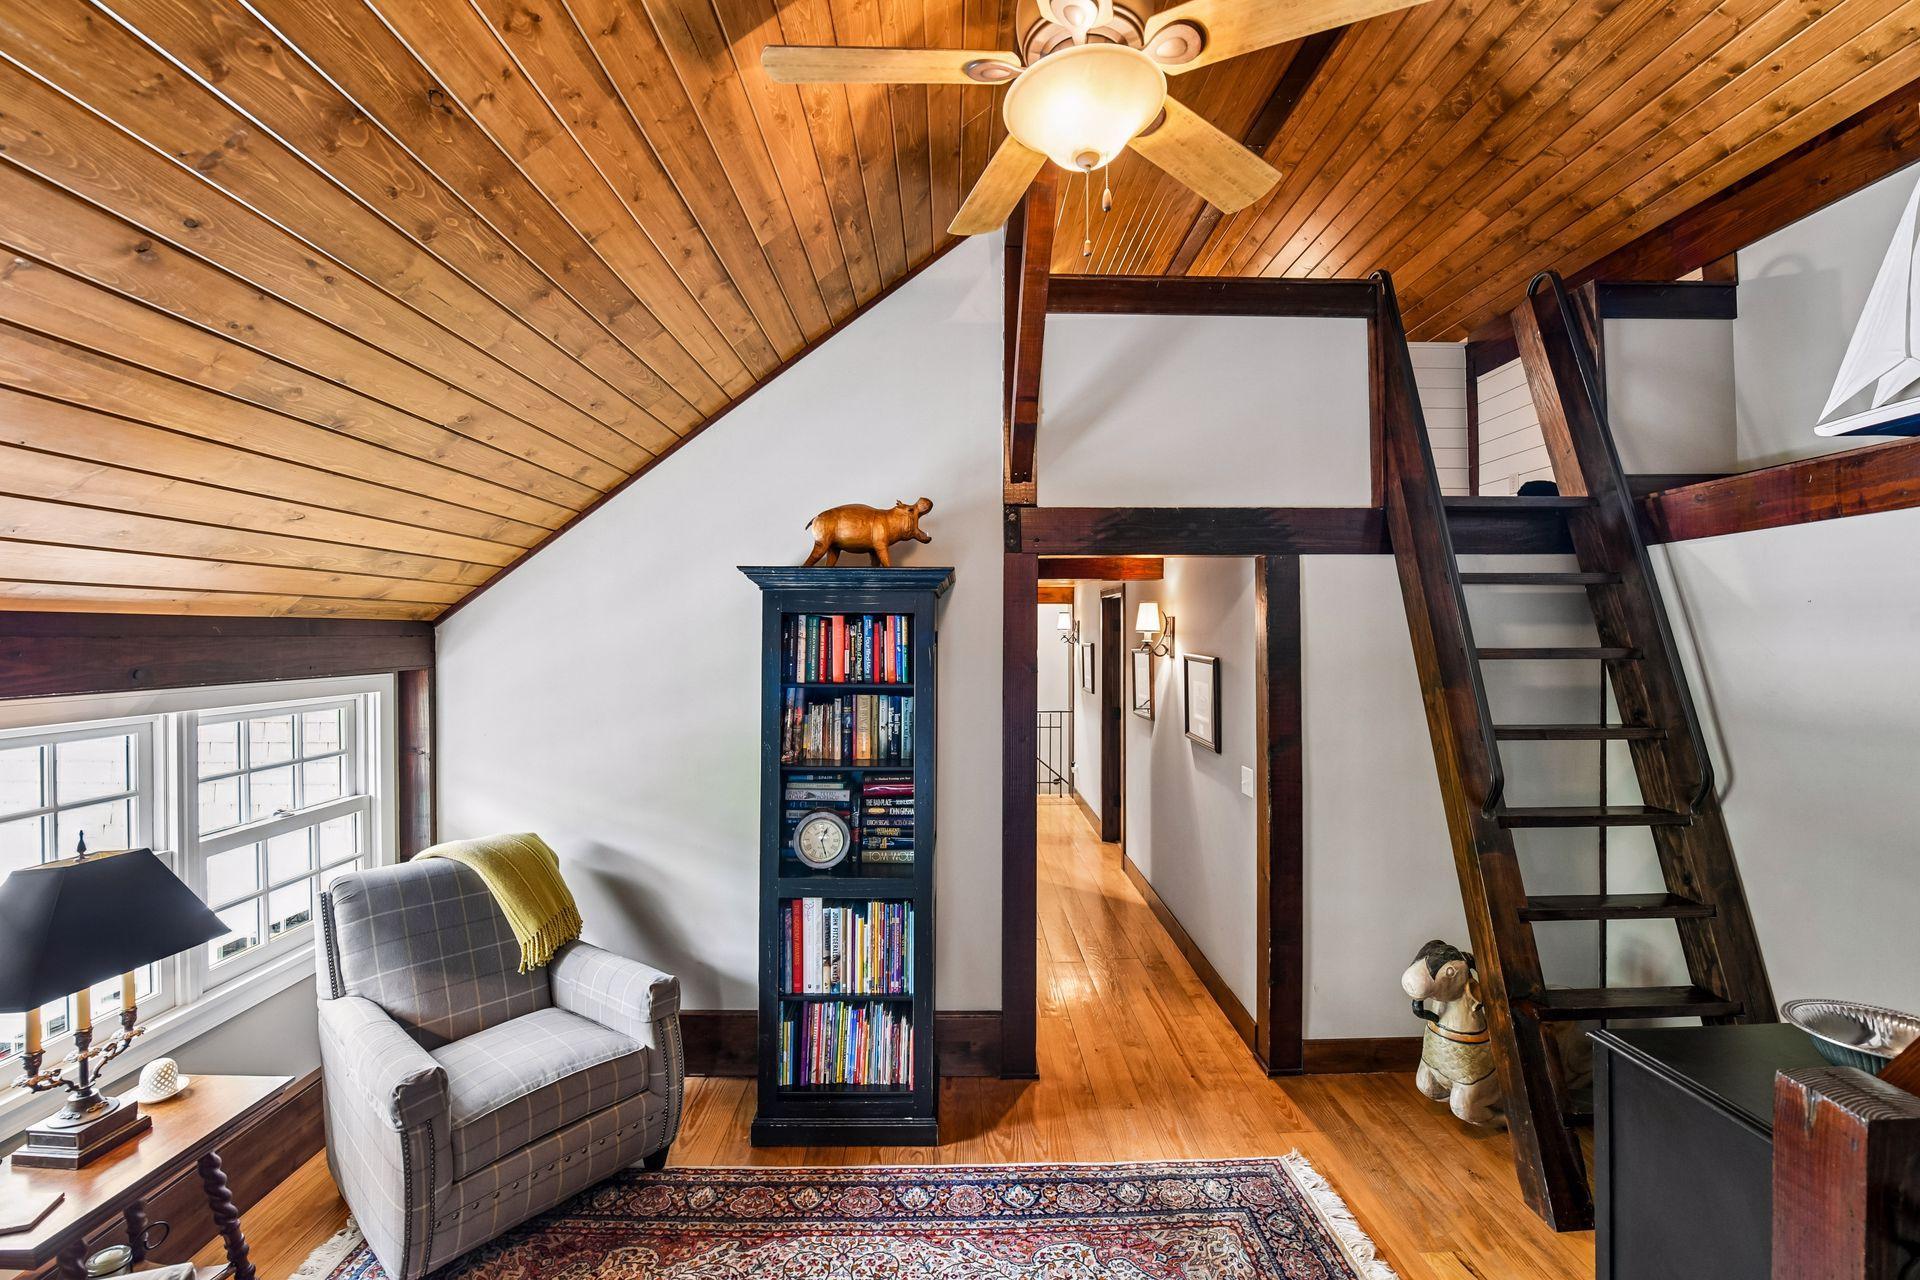
Loft sitting area with a vaulted wood ceiling, ceiling fan, and dark wood ladder to an upper level.
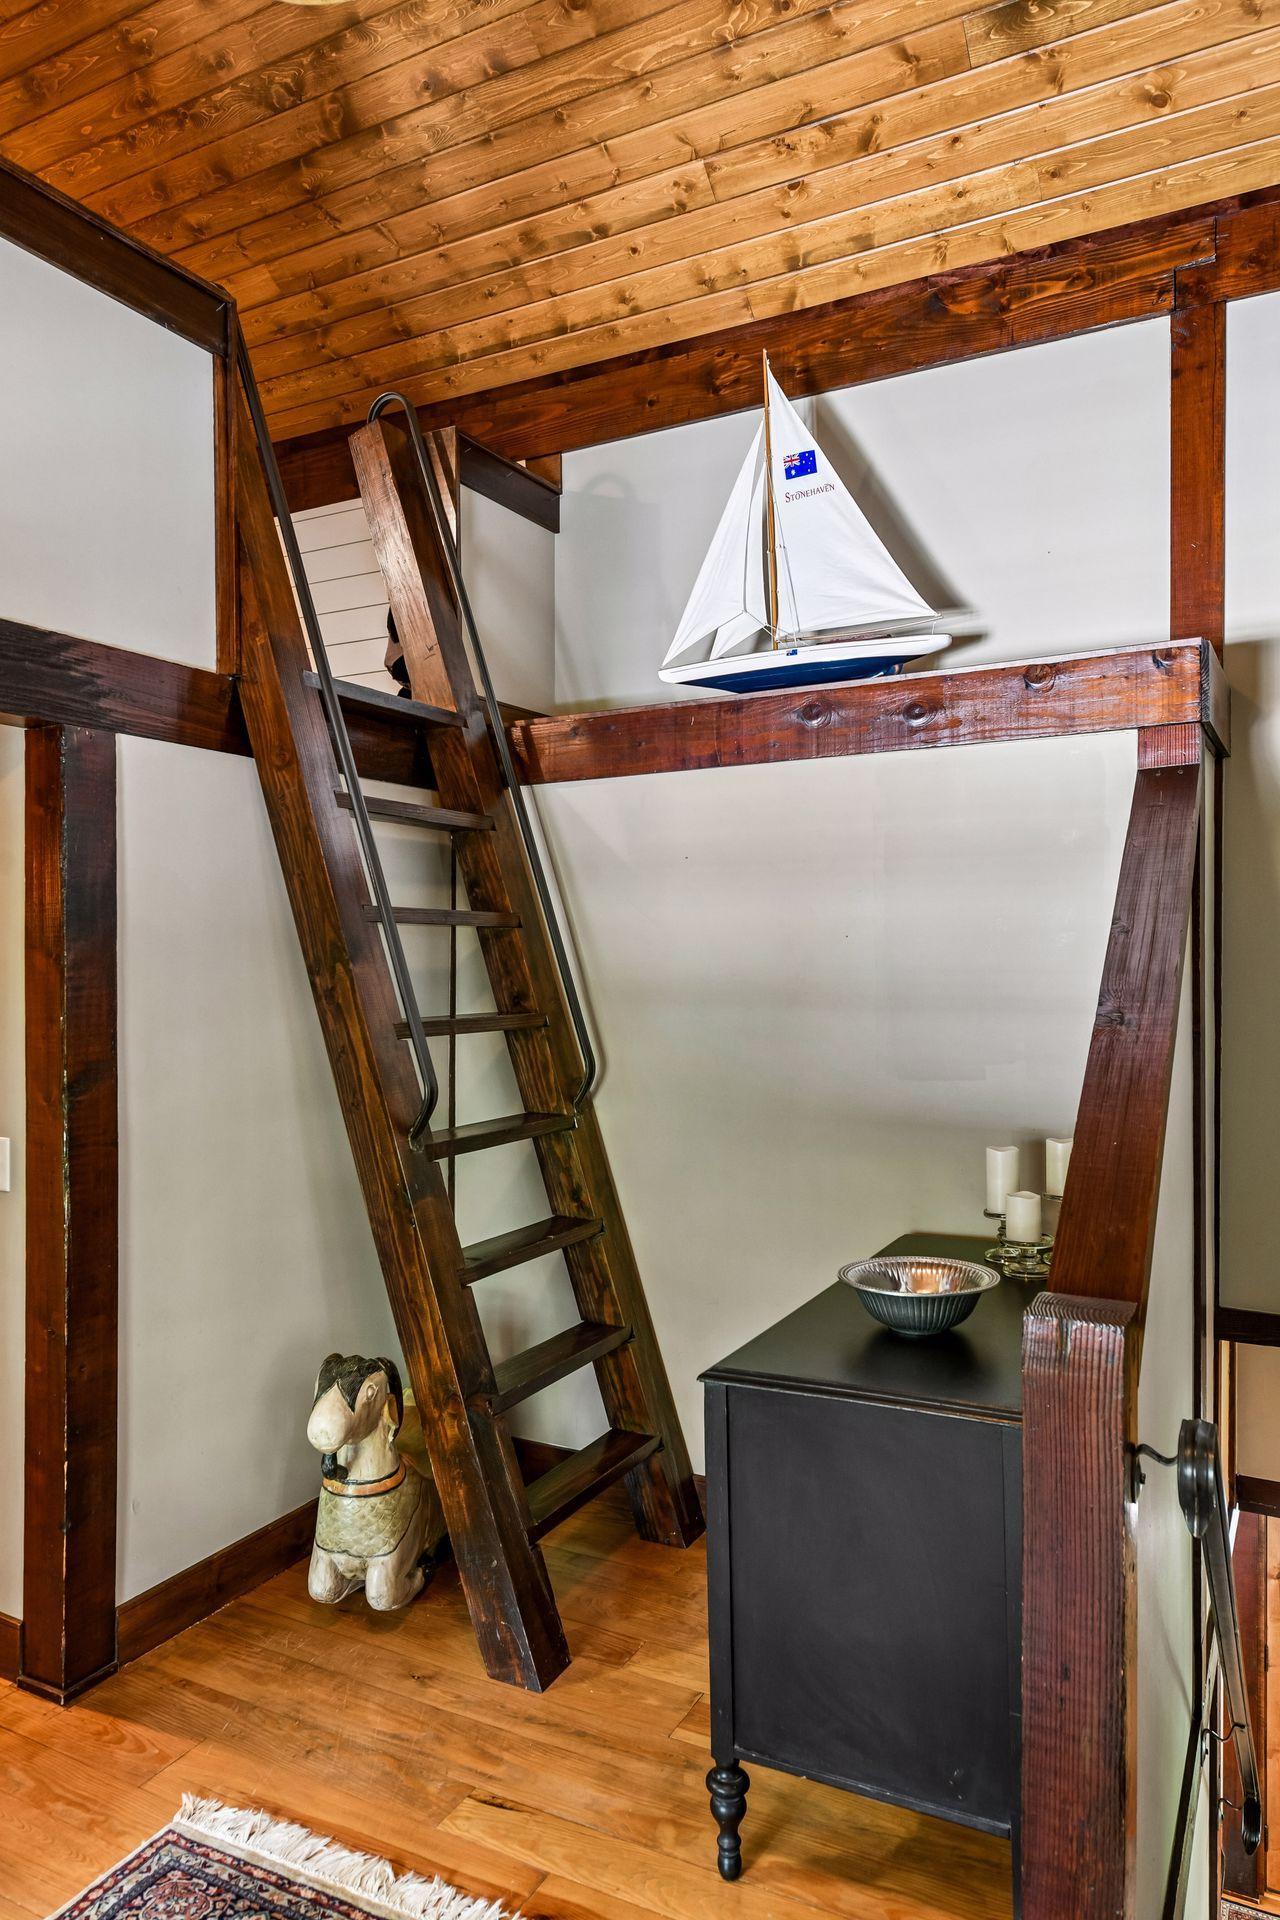
Interior with a wooden loft ladder, exposed timber beams, and a model sailboat on a ledge.
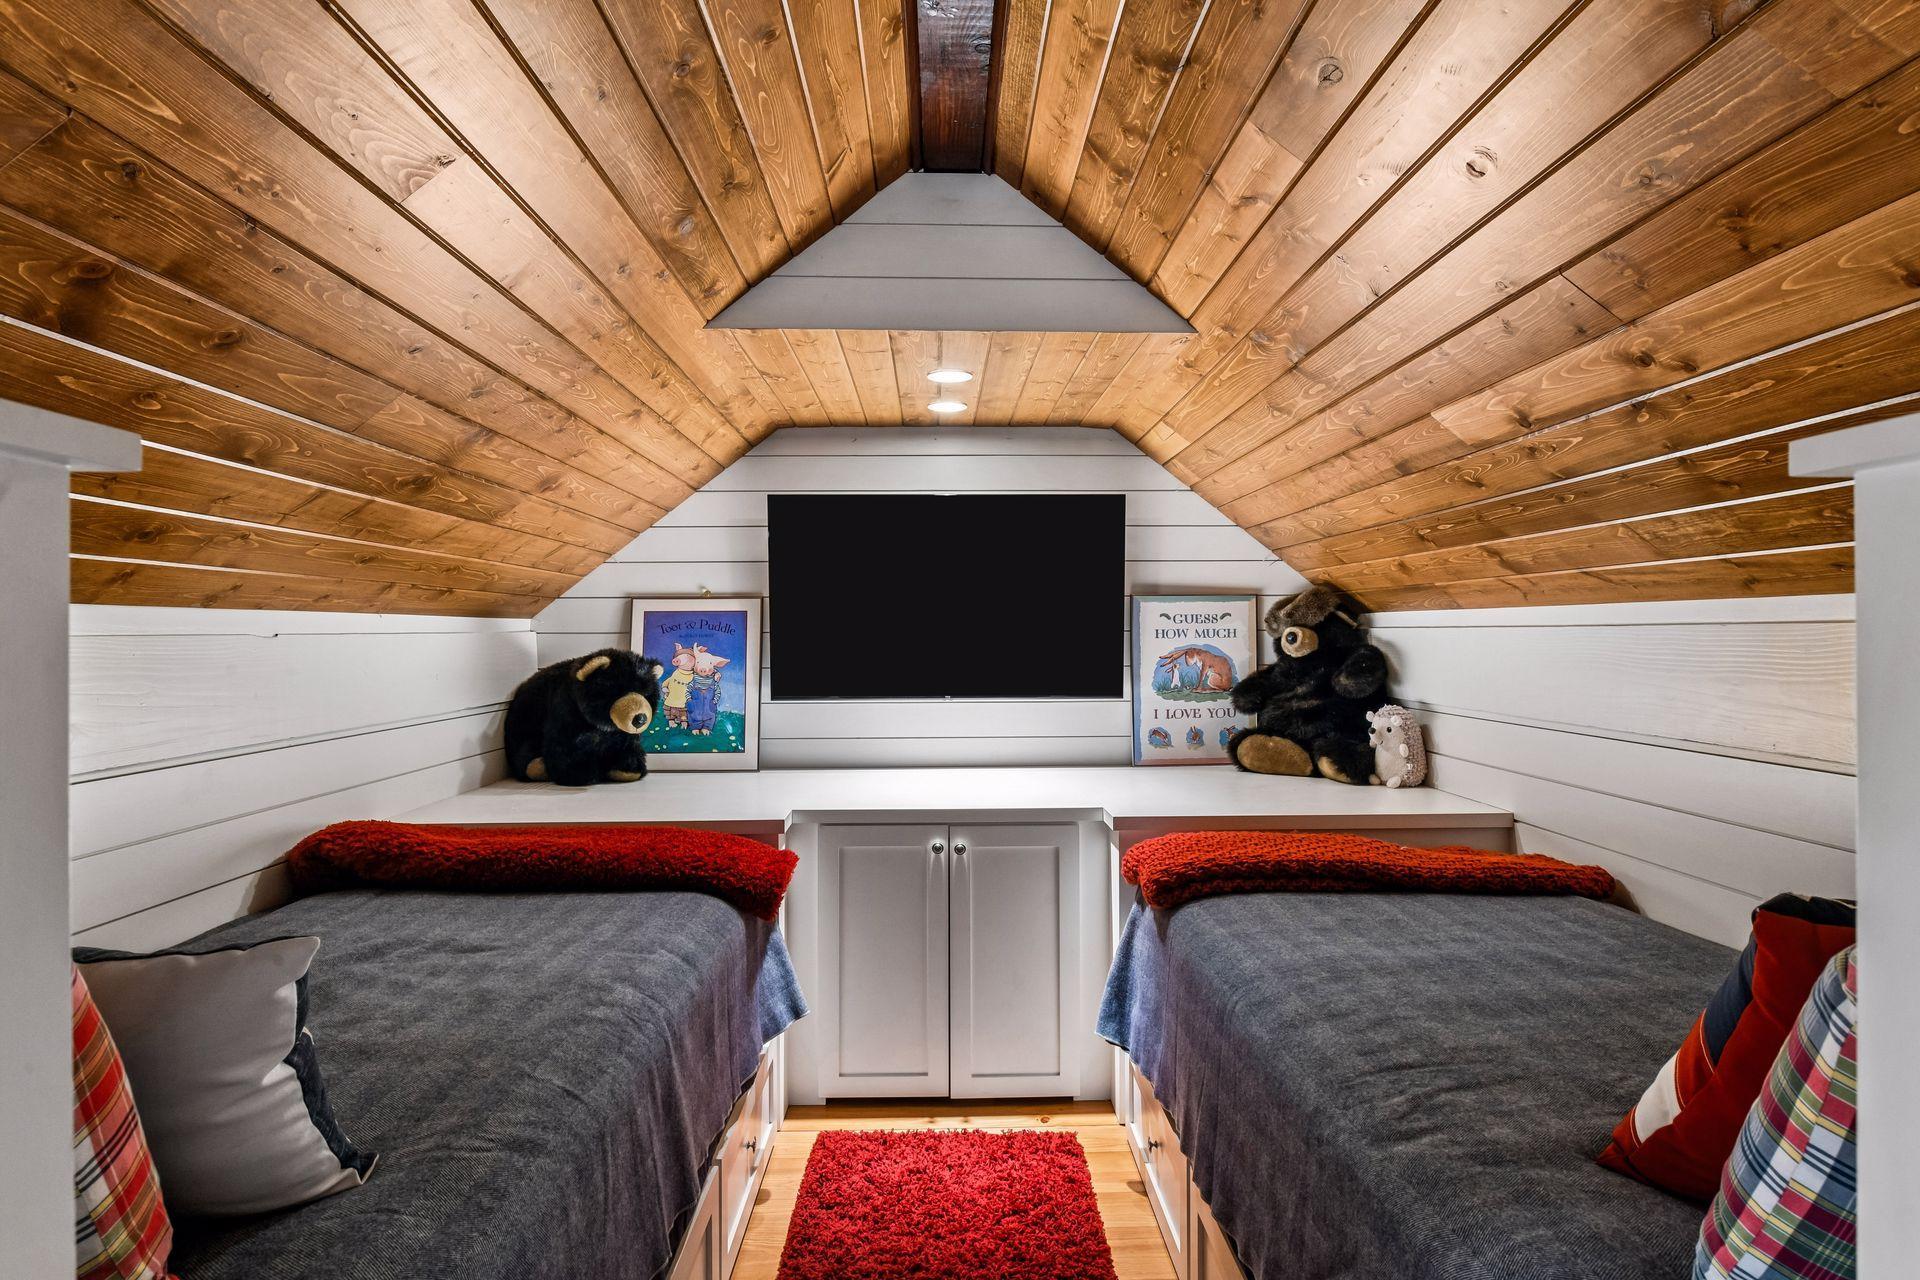
Twin beds in a cozy bunk room beneath a peaked wood ceiling, with a wall-mounted TV and stuffed bears.
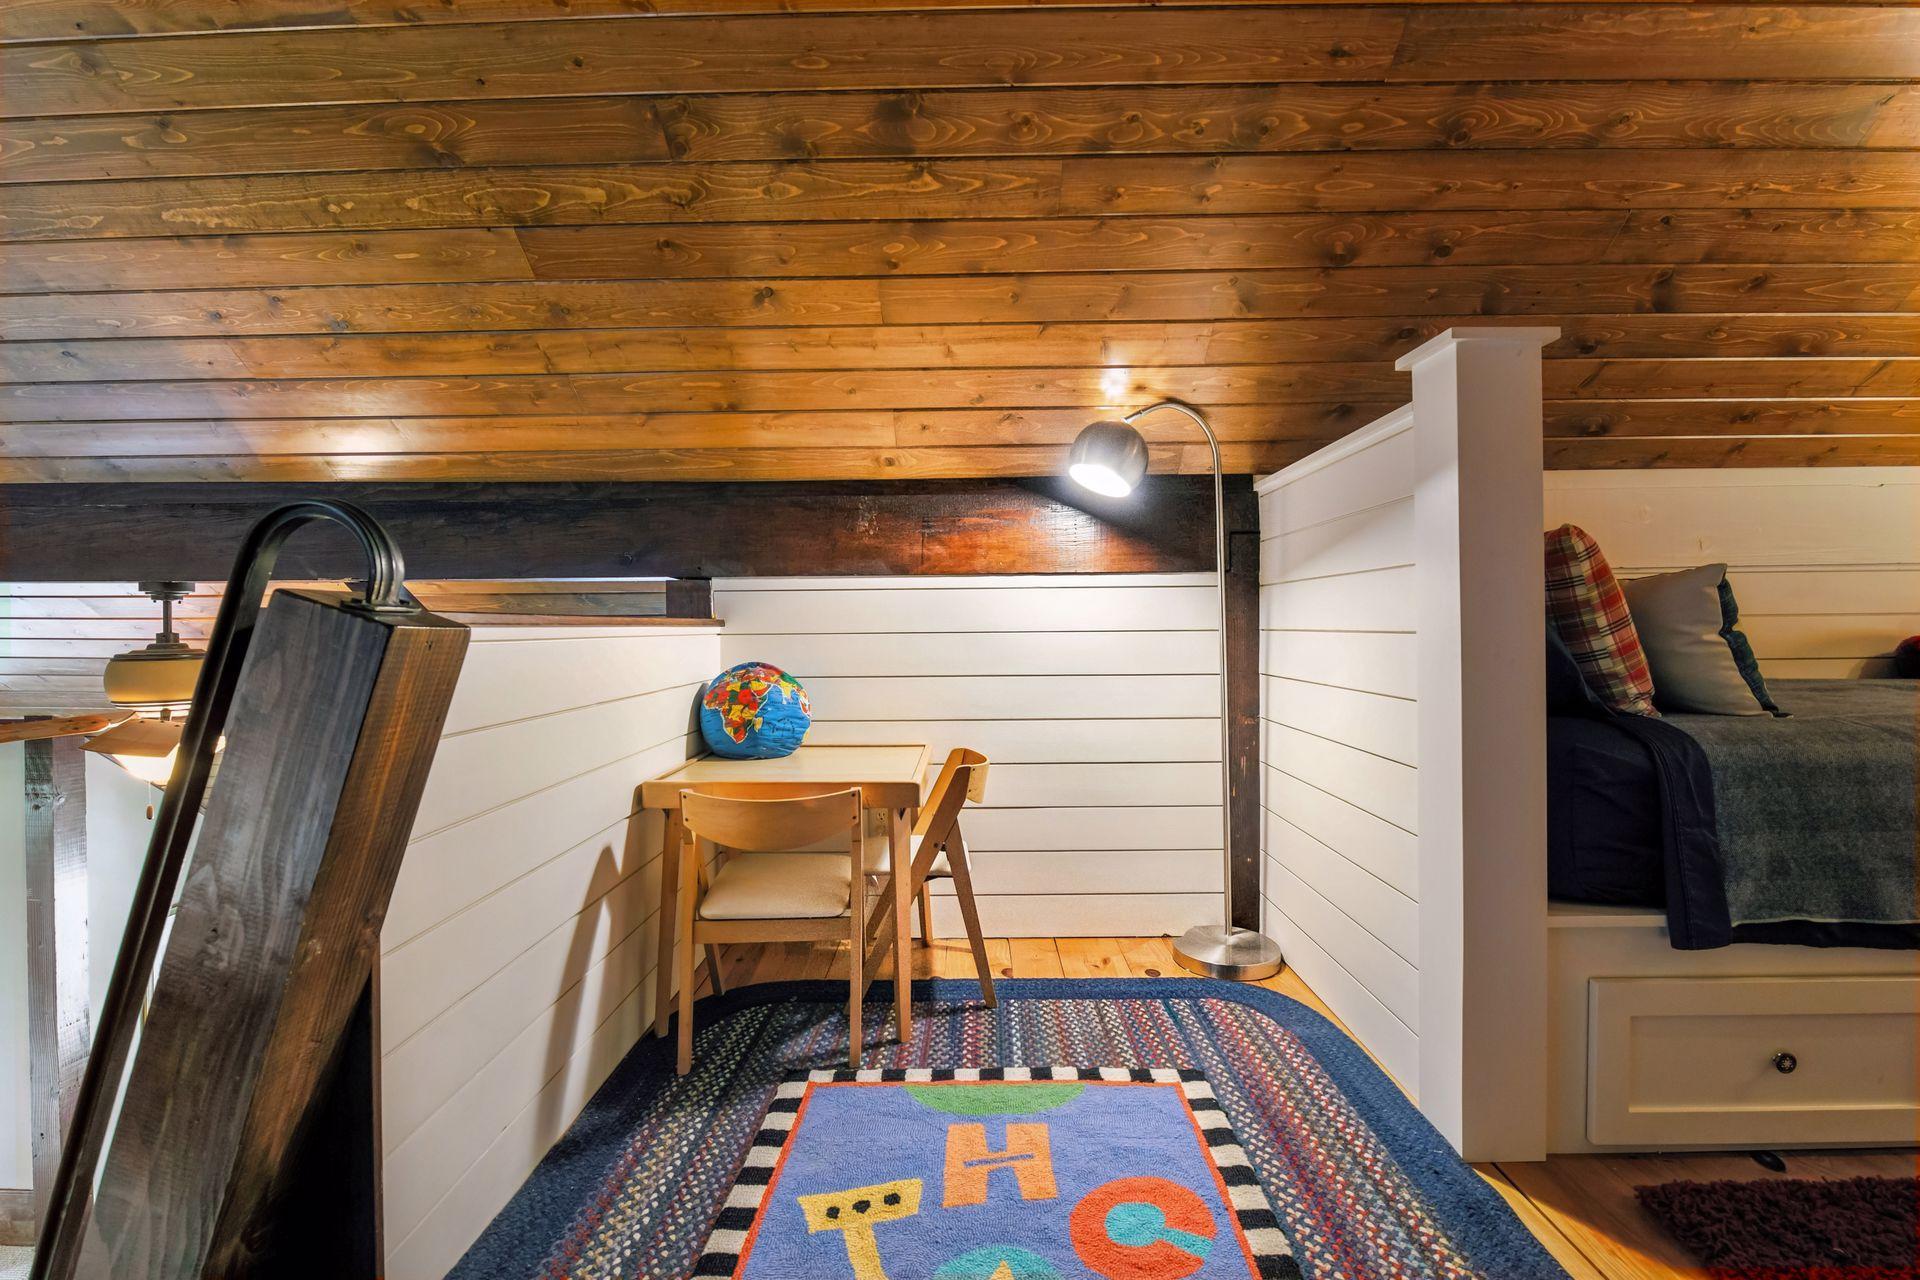
A cozy bedroom nook with a low wood-plank ceiling, small desk, and bed.
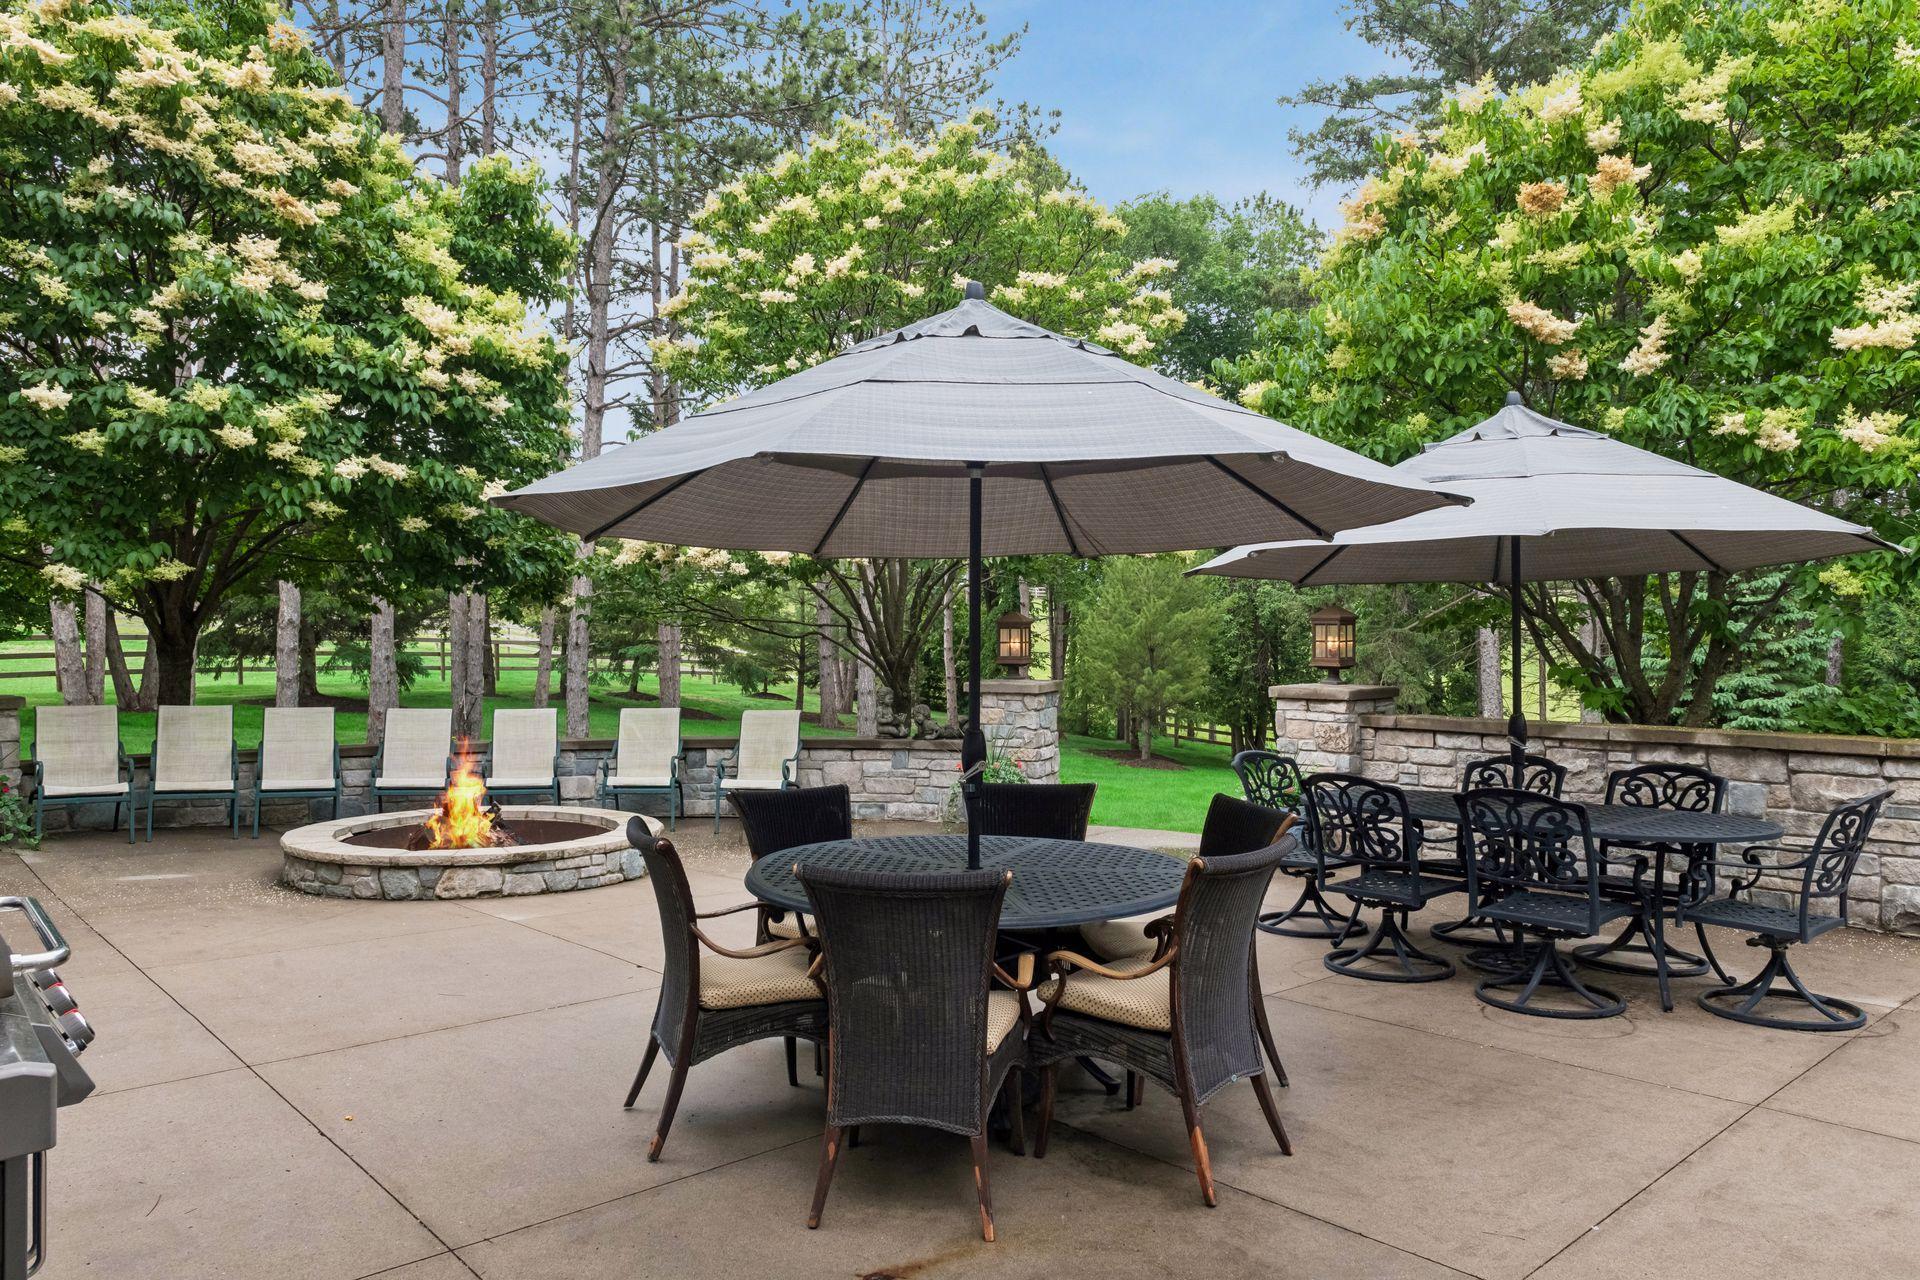
Stone patio with dining tables, large umbrellas, and a circular fire pit beneath flowering trees.
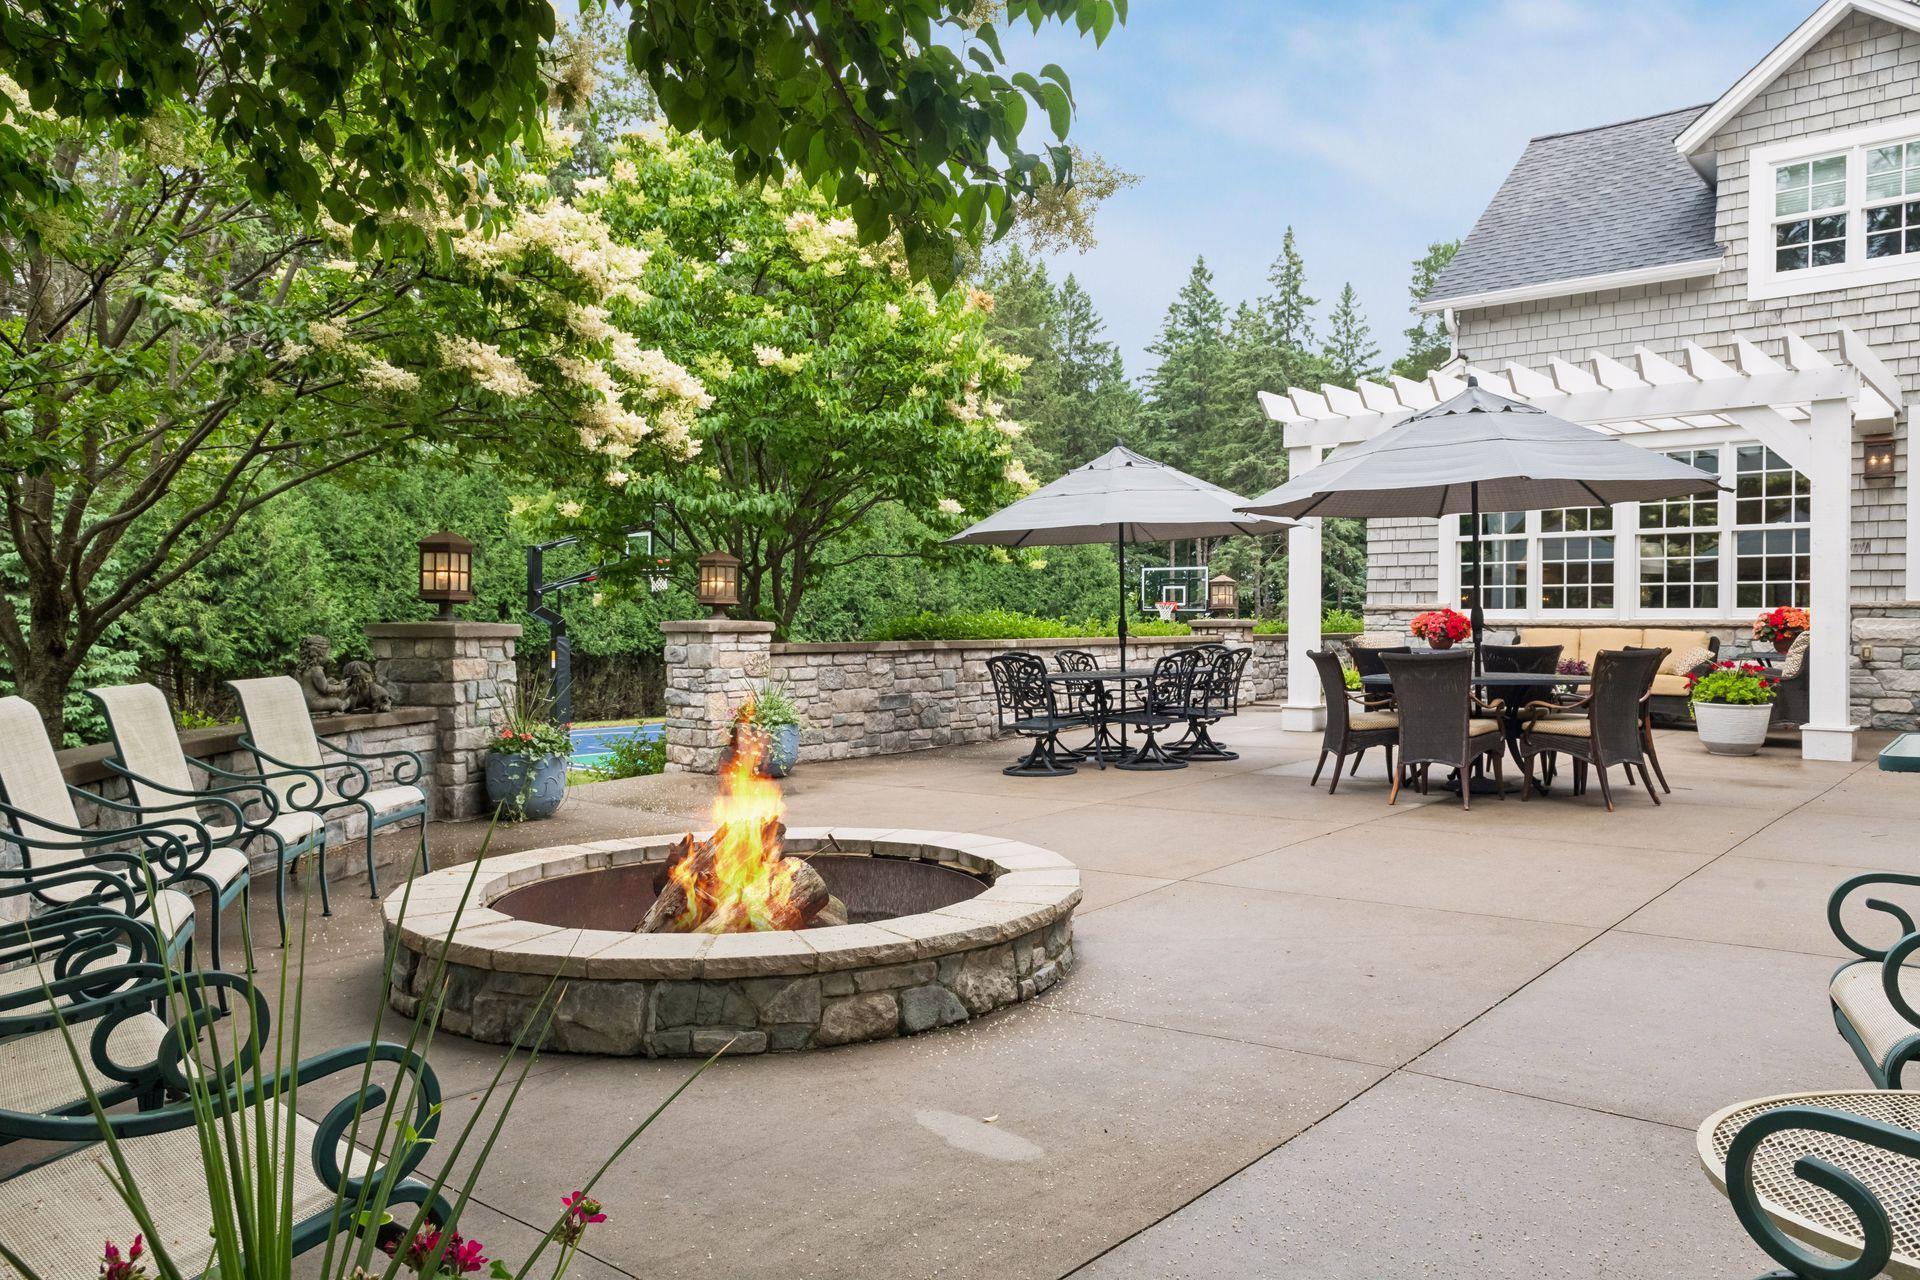
Stone patio with a fire pit, outdoor dining areas, pergola, and basketball hoop beside the house.
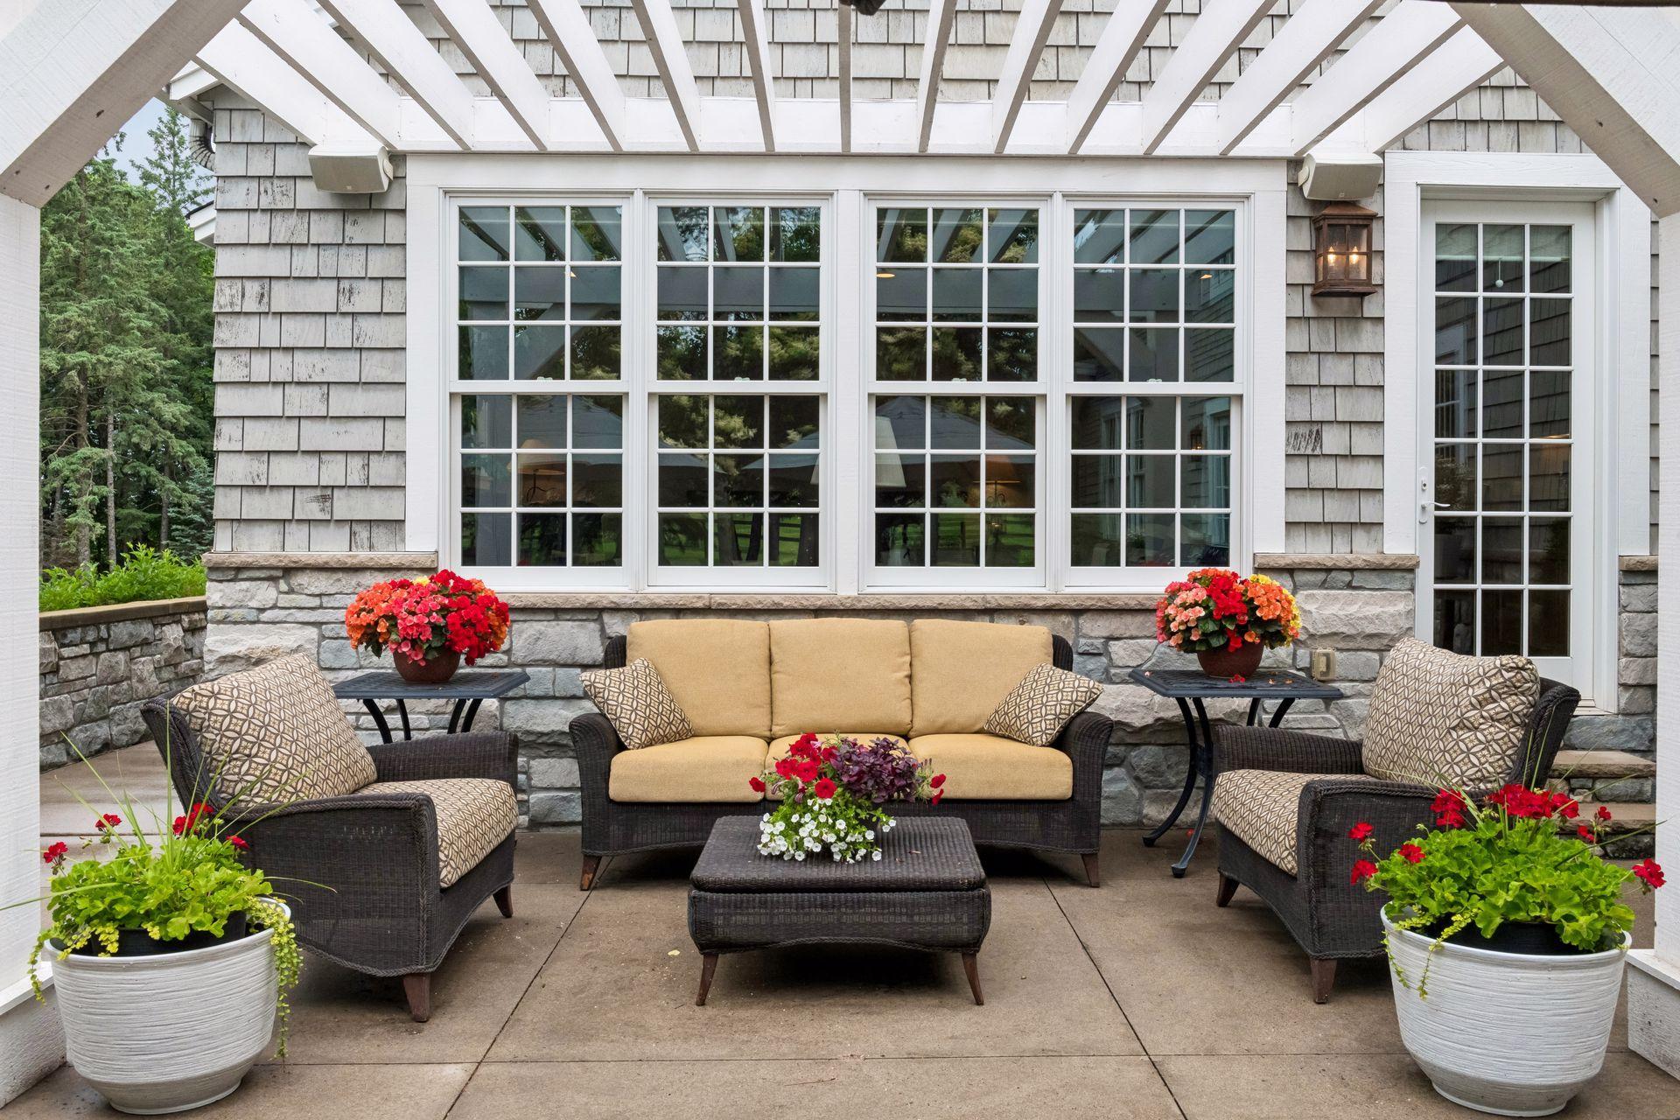
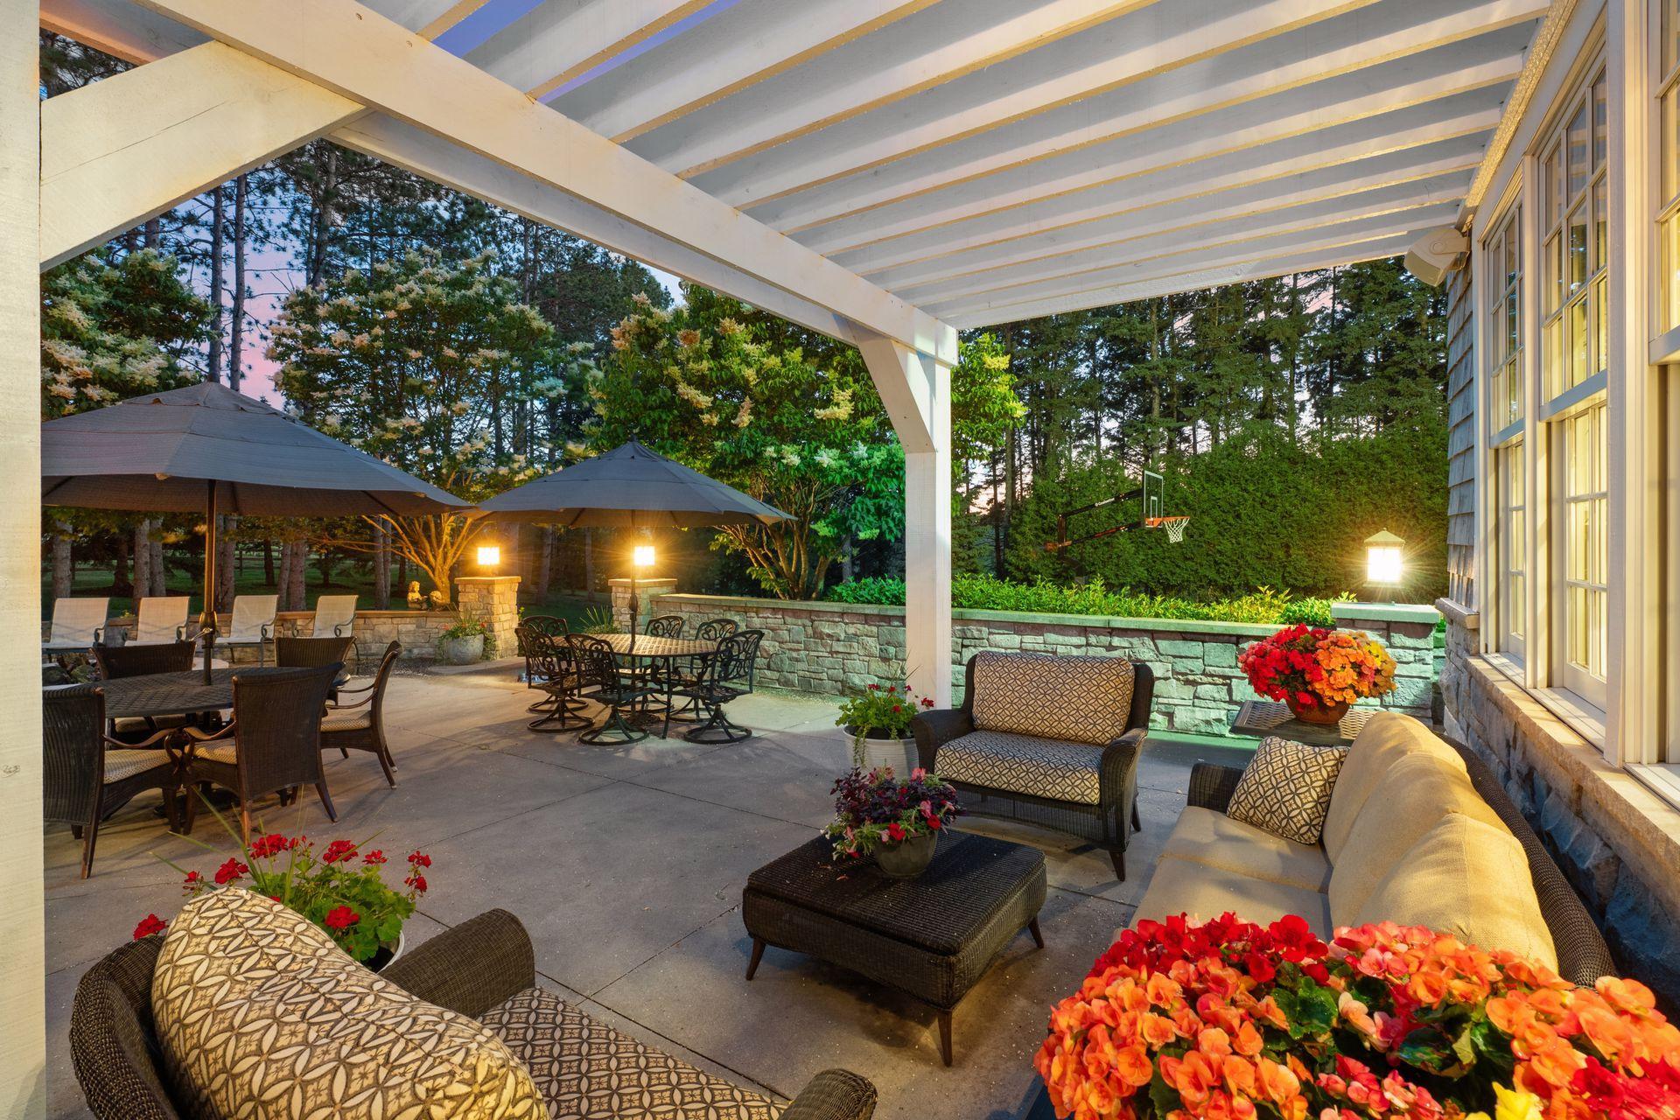
Outdoor patio seating beneath a white pergola, with flower planters and large windows.
Aerial view of a gray-shingled home beside a colorful basketball court and wooded lawn.
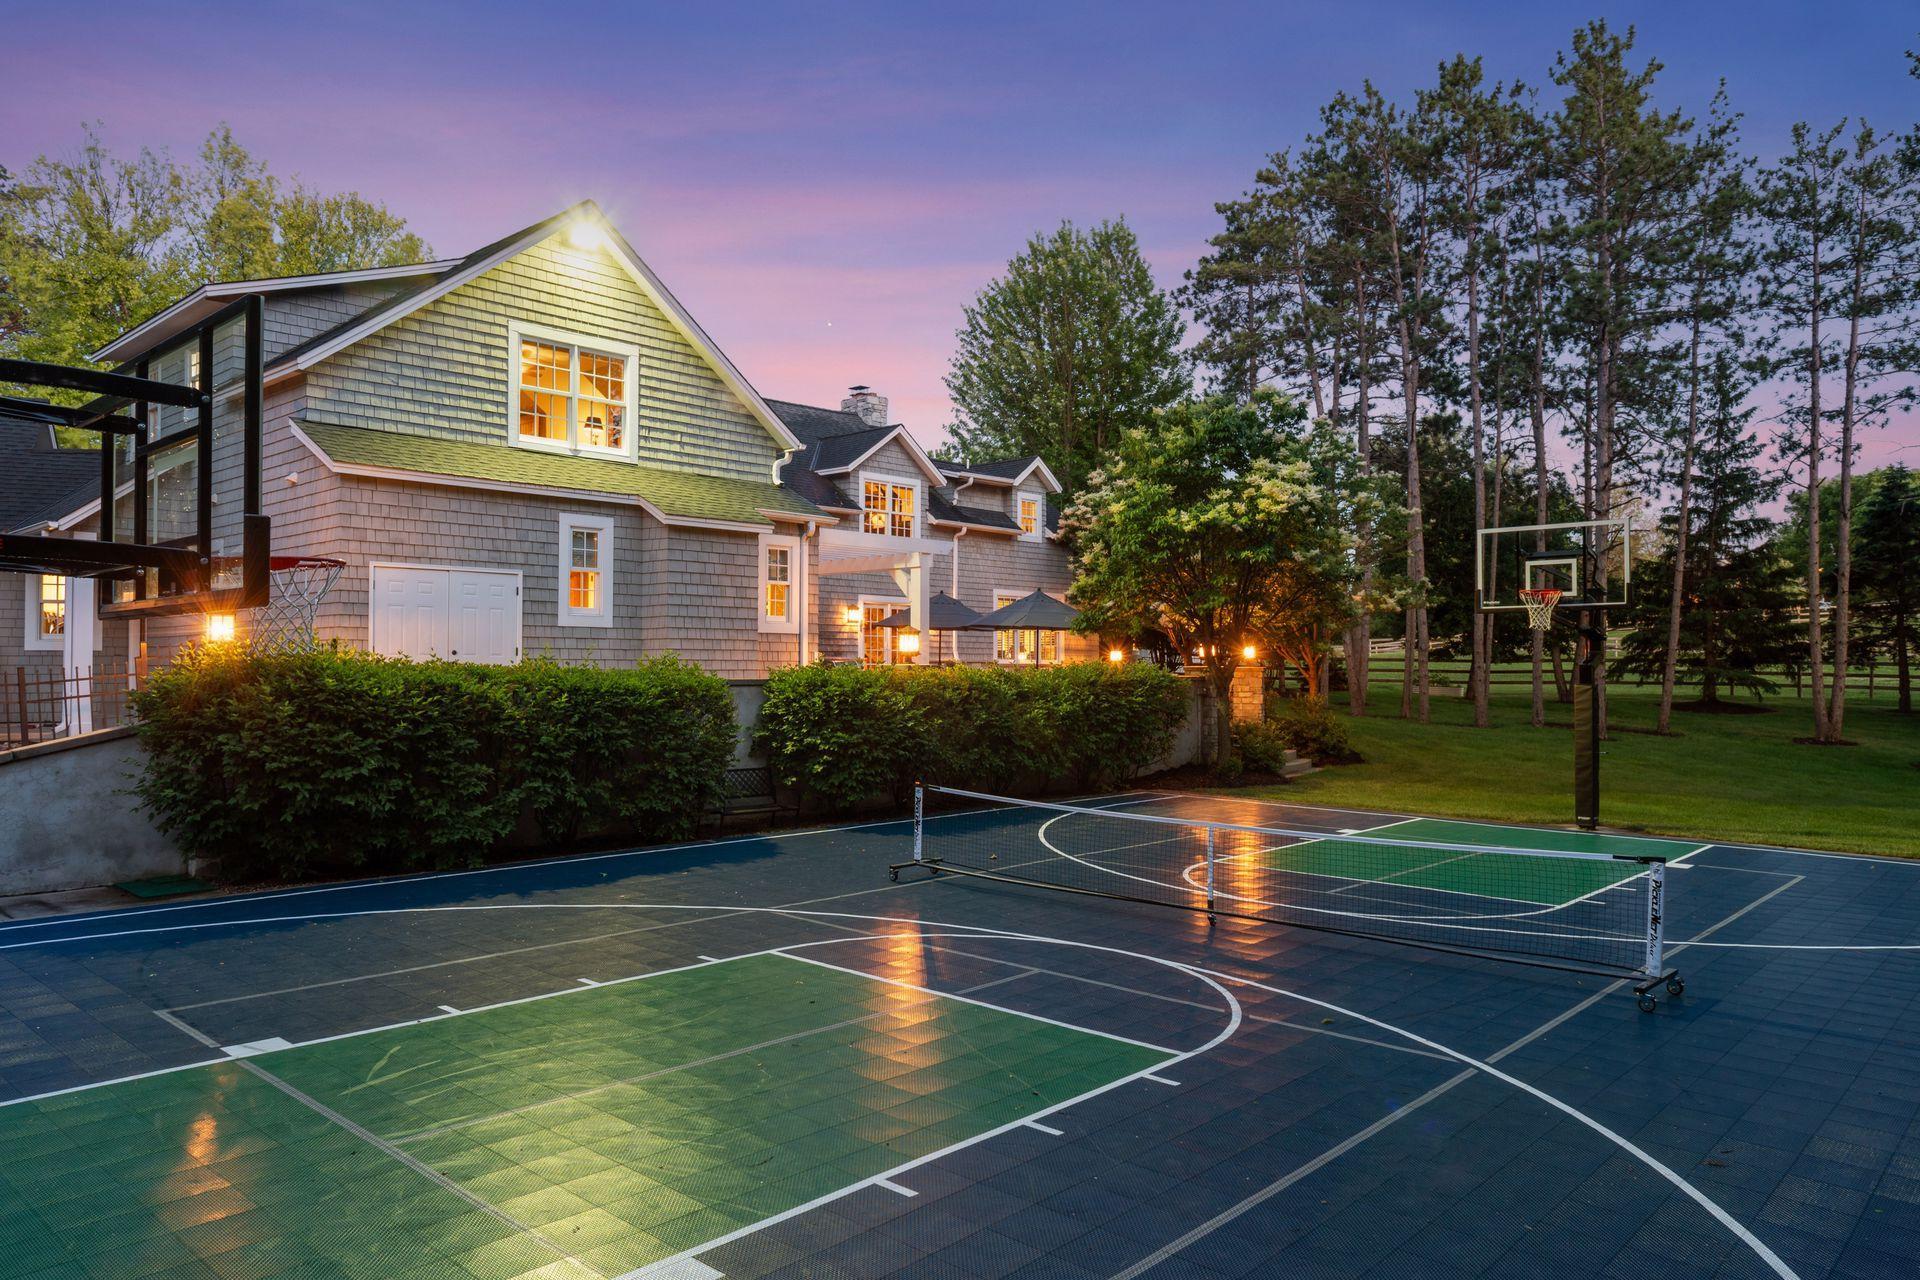
Shingle-sided home beside a multicolor sport court with basketball hoops and net at dusk.
Gray-sided home with a covered porch, white columns, and colorful garden plantings.
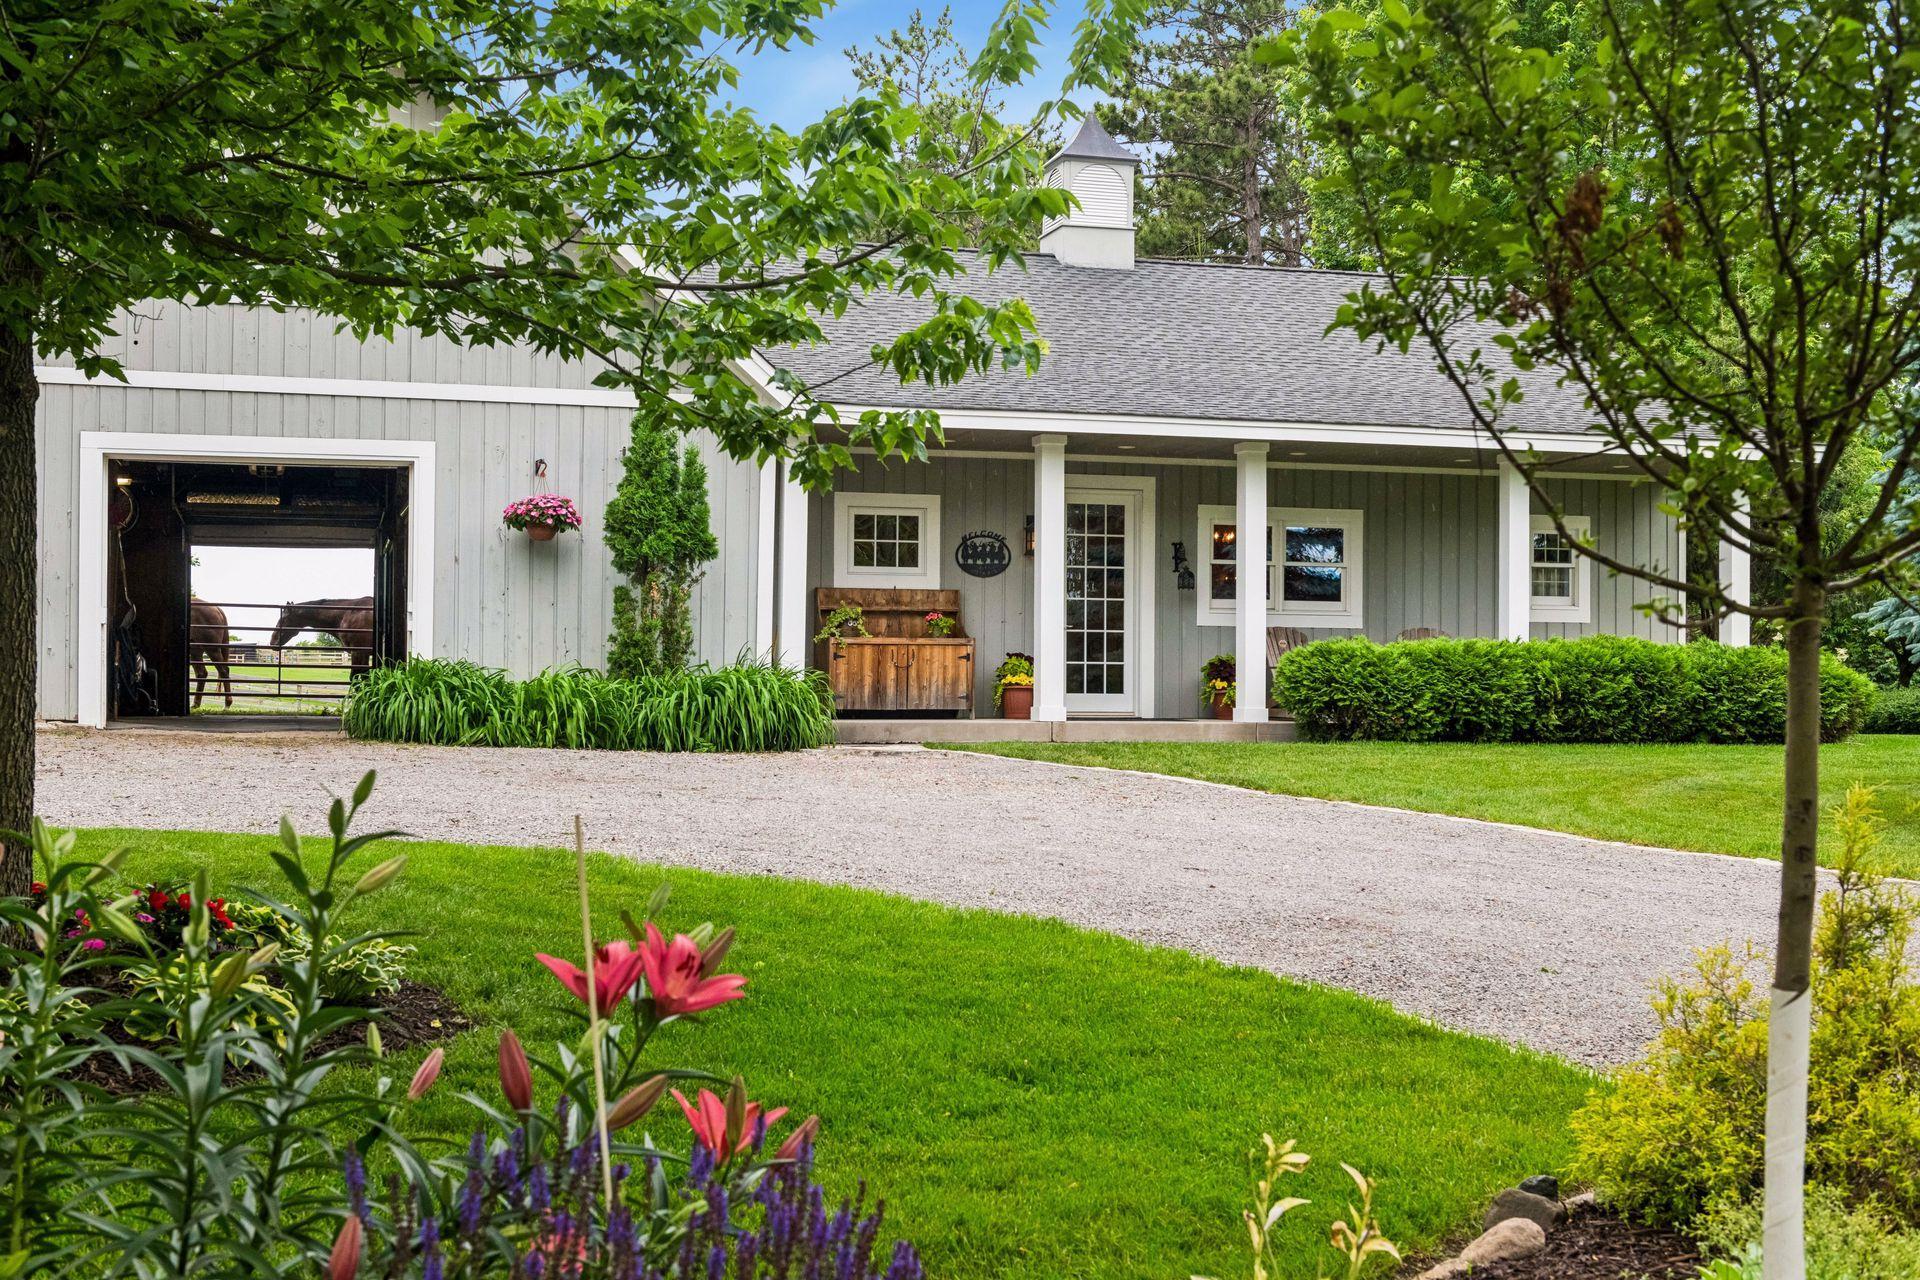
Gray country home with a covered porch, open horse stall, and colorful garden beds
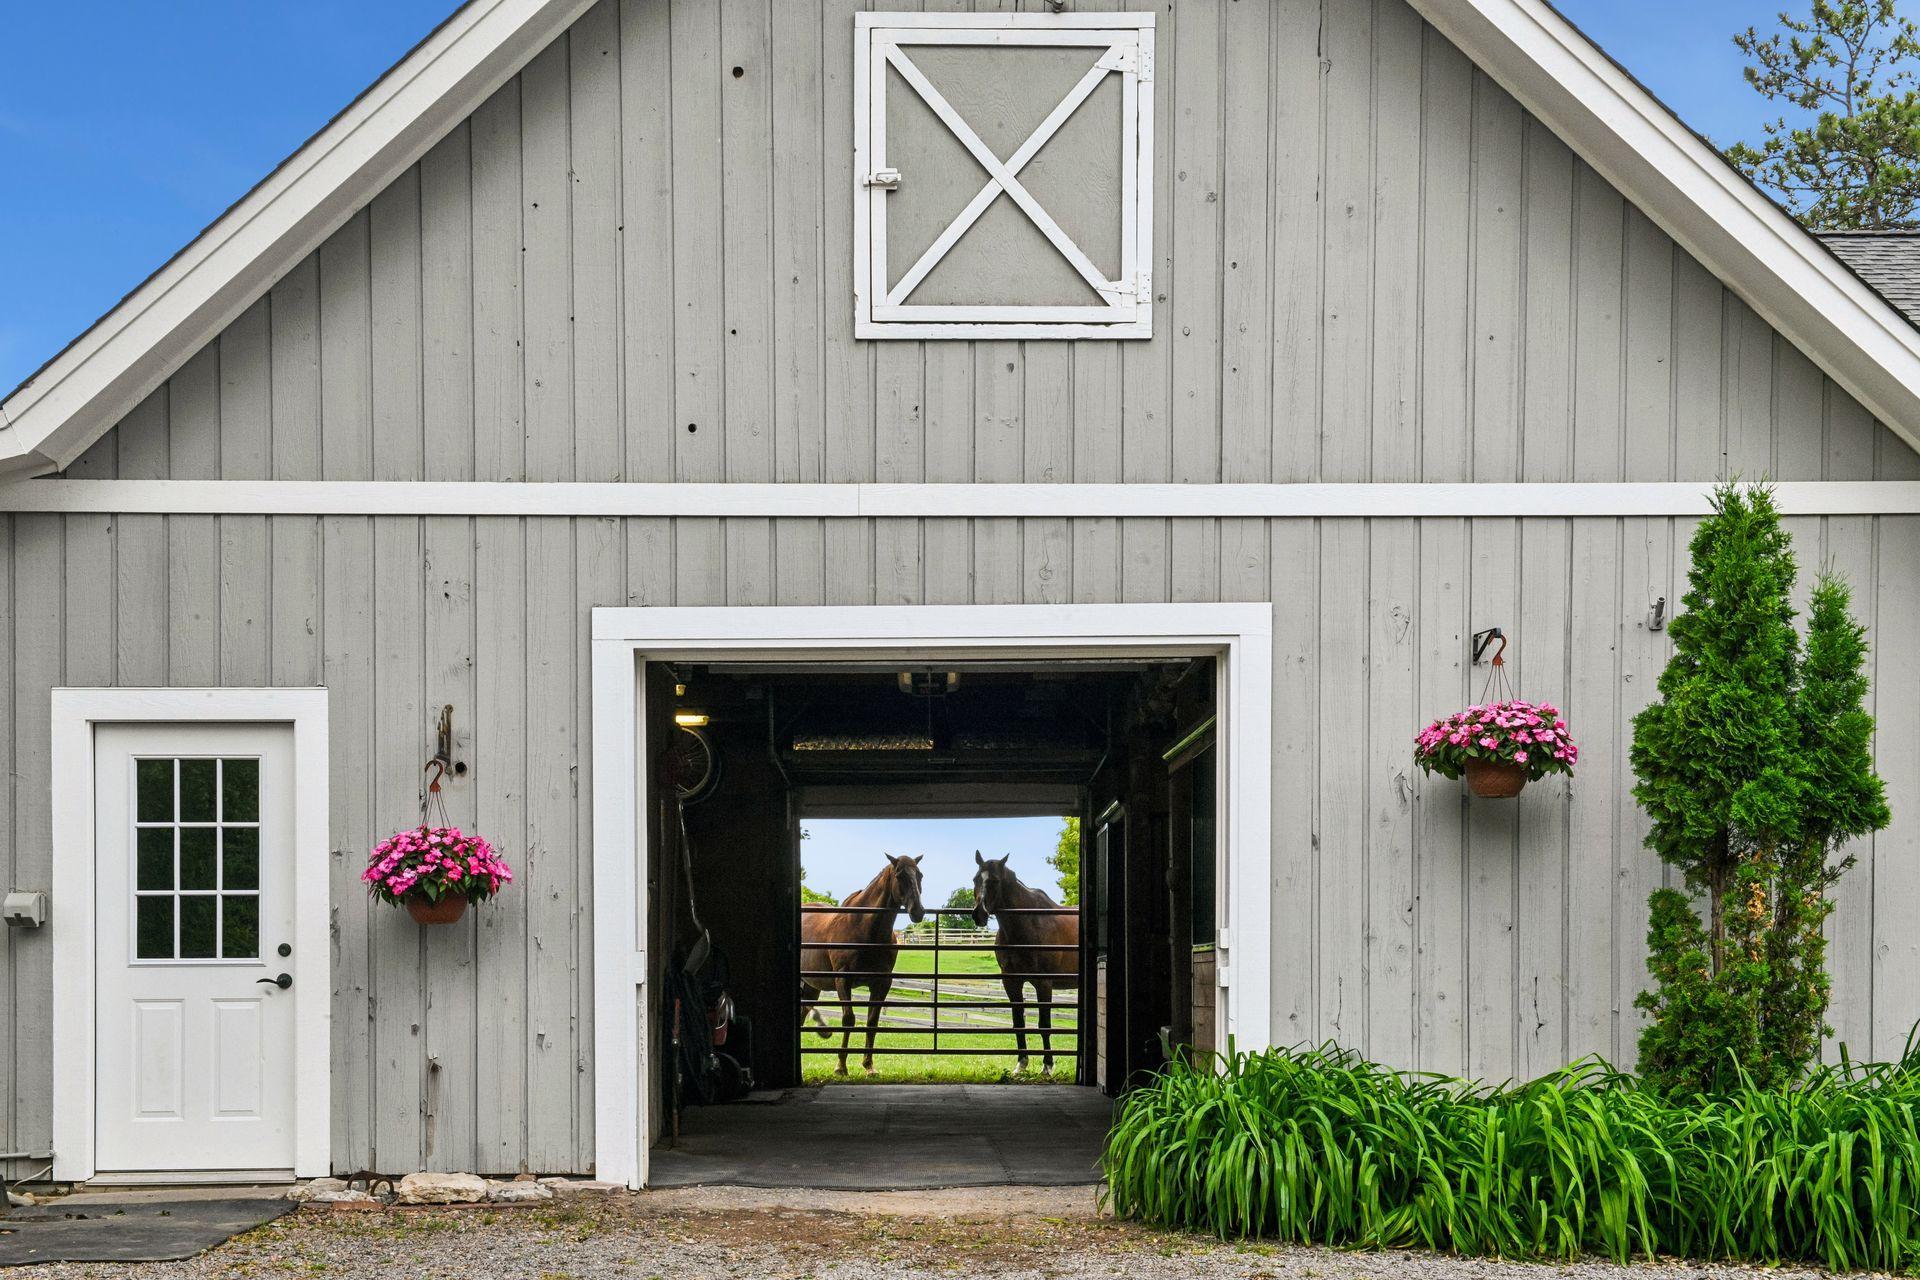
Gray barn with an open passage framing two horses behind a gate.
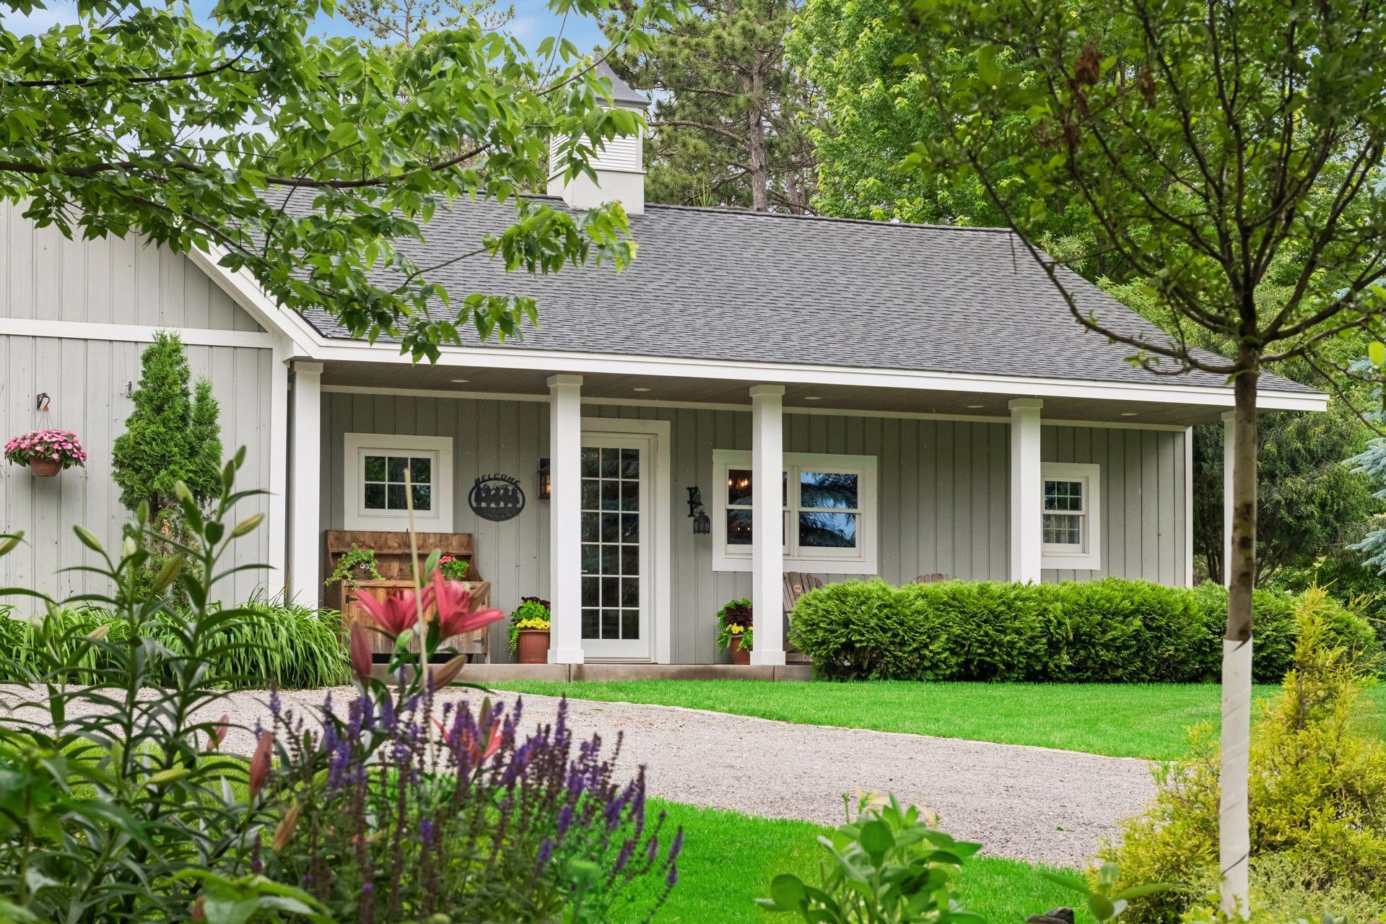
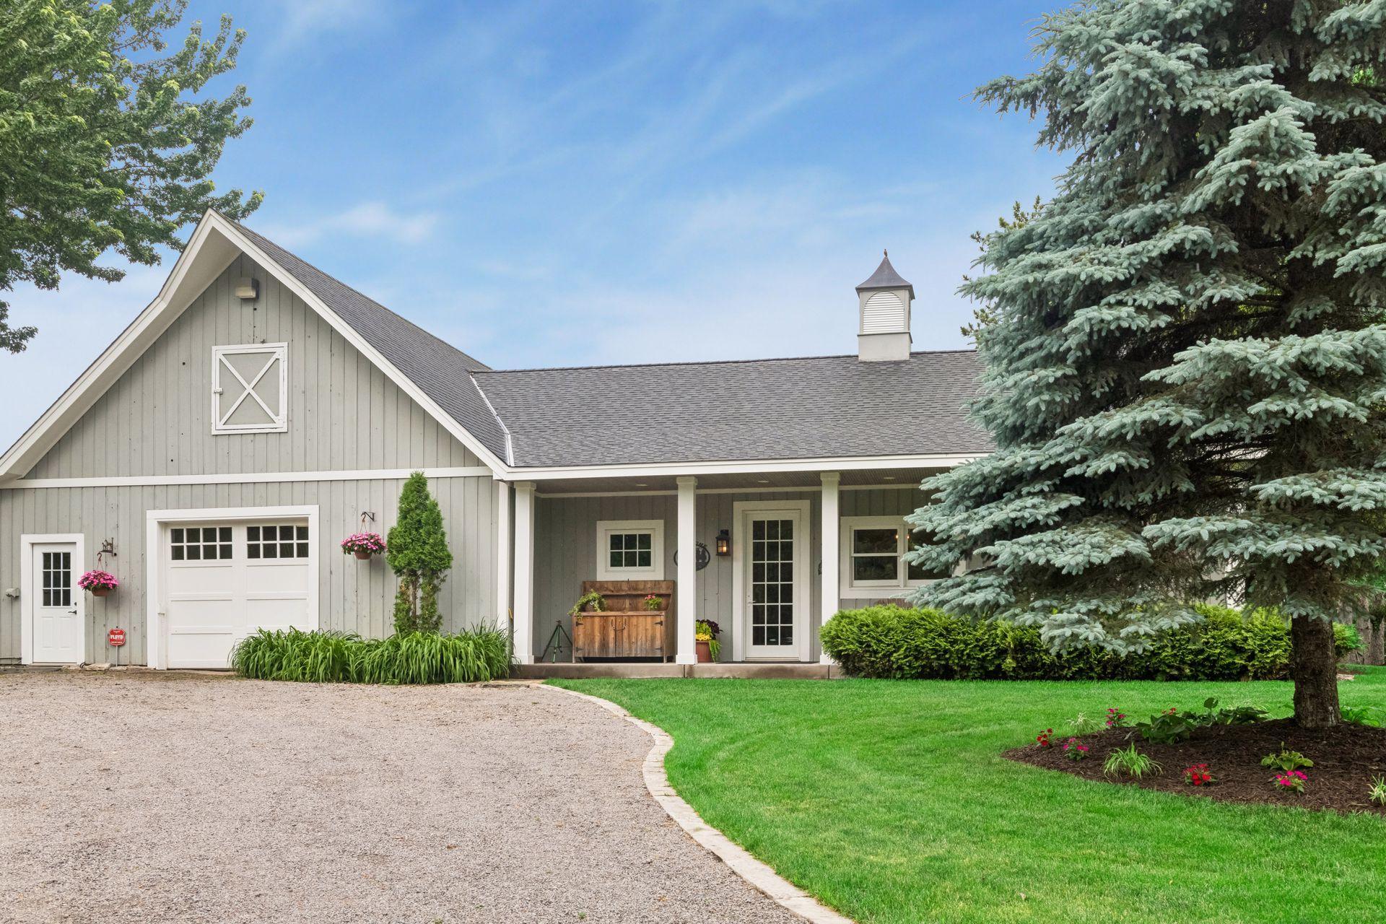
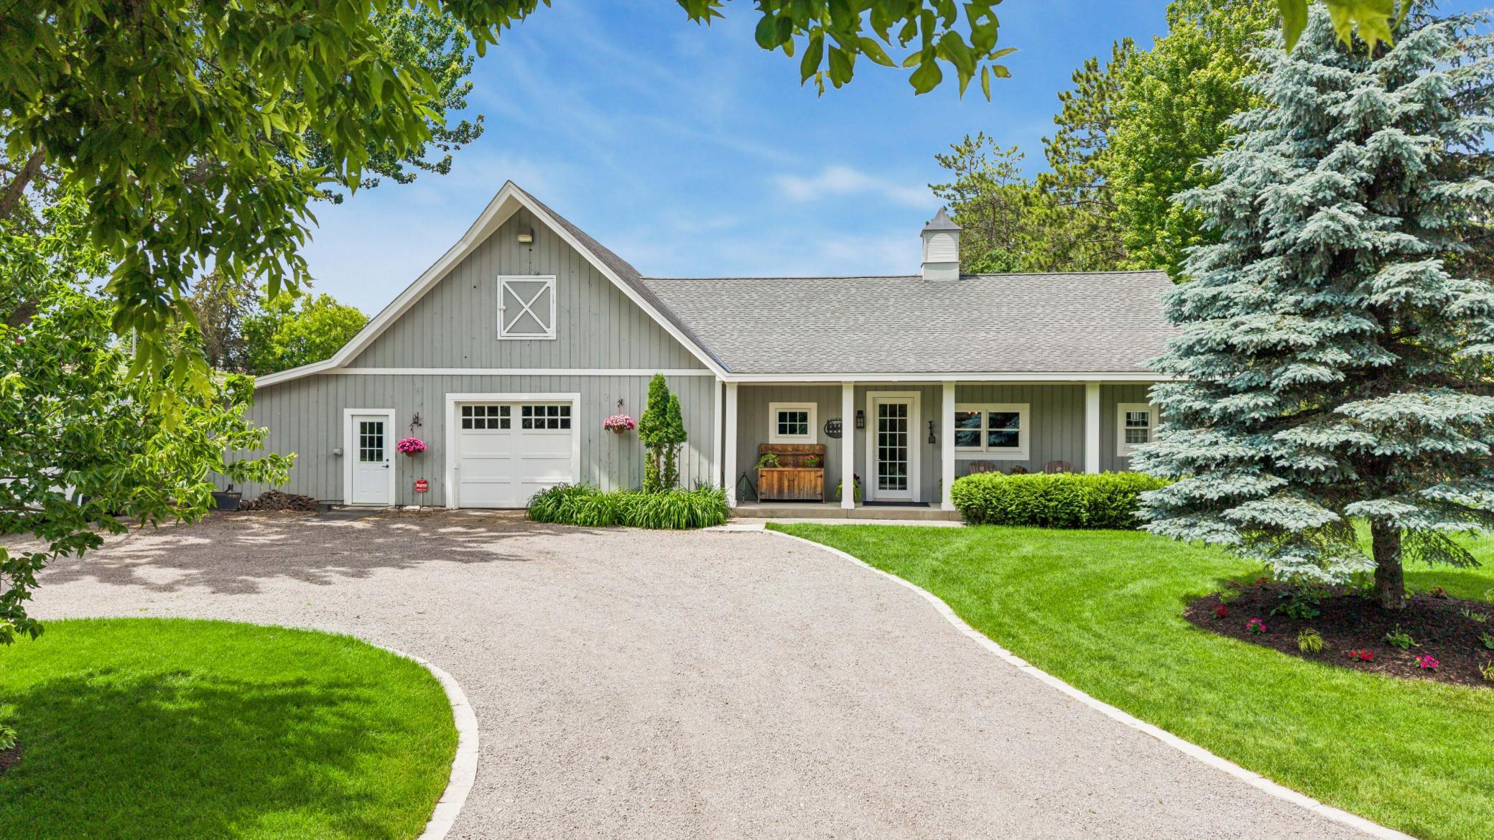
Gray barn-style home with white trim, gravel driveway, covered porch, and mature spruce tree.
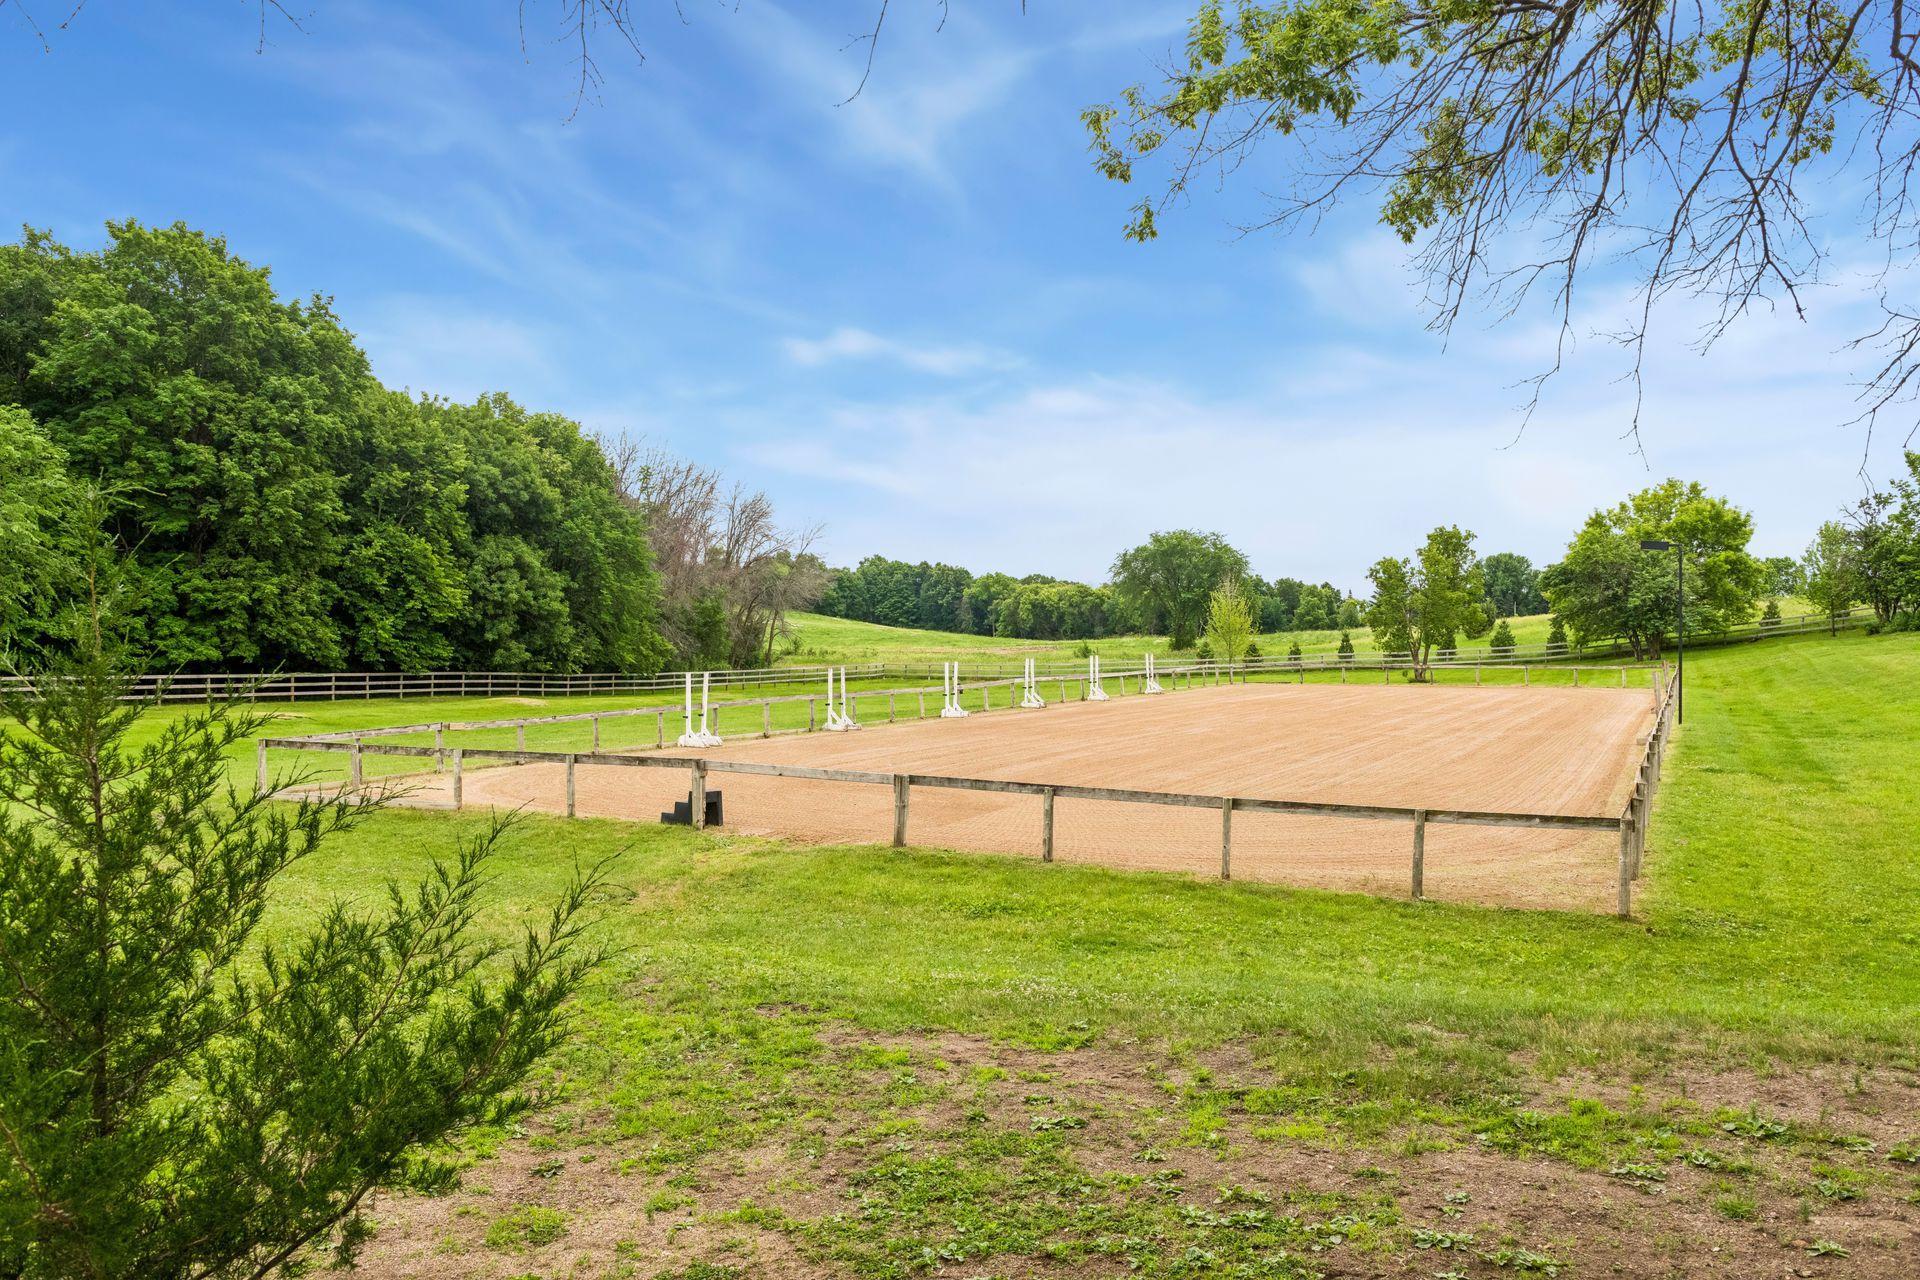
Outdoor riding arena with fenced sand footing and show-jumping obstacles, surrounded by green lawn and trees.
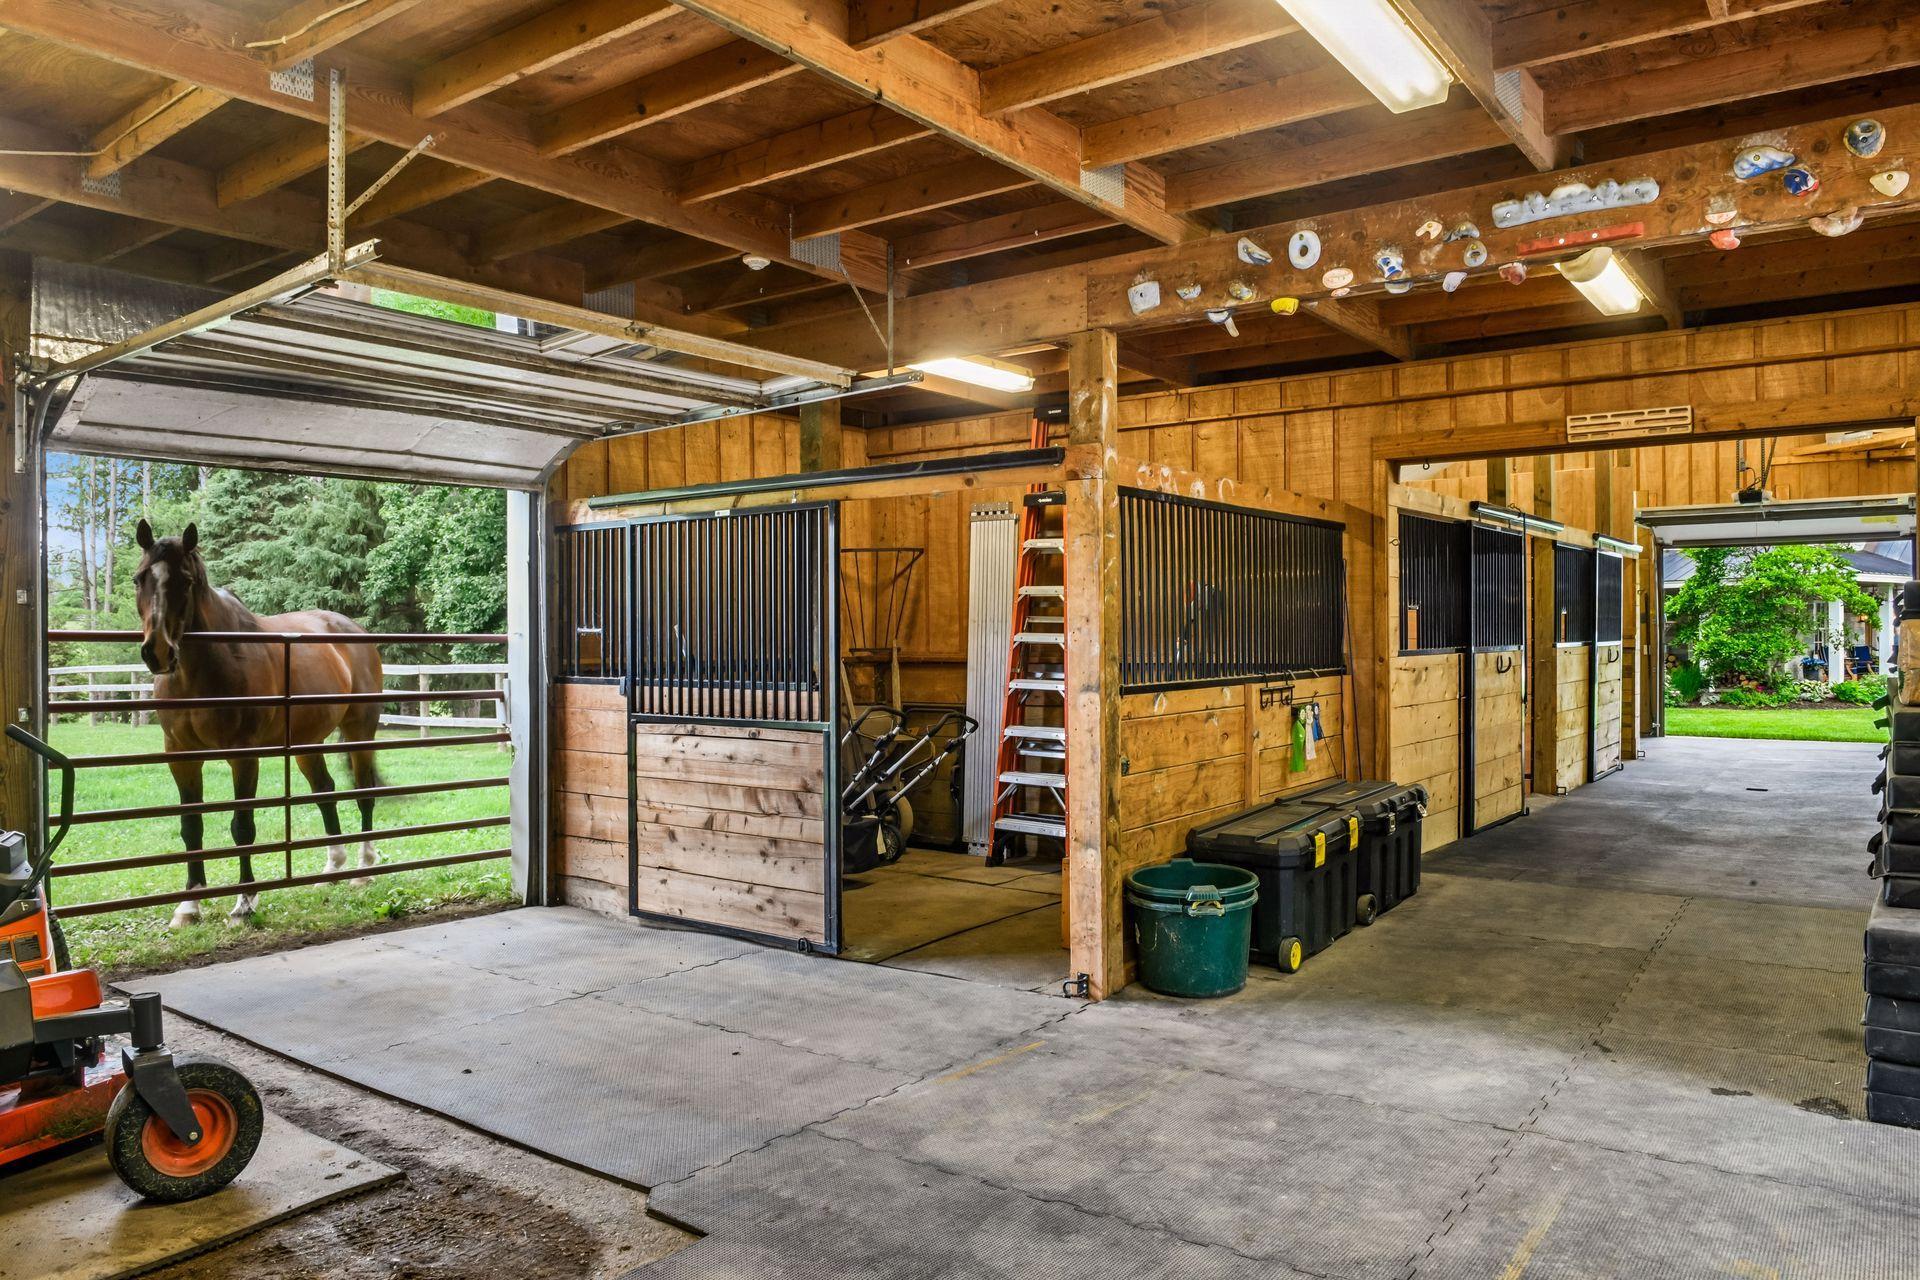
Horse barn interior with wooden stalls and a horse at the open bay door
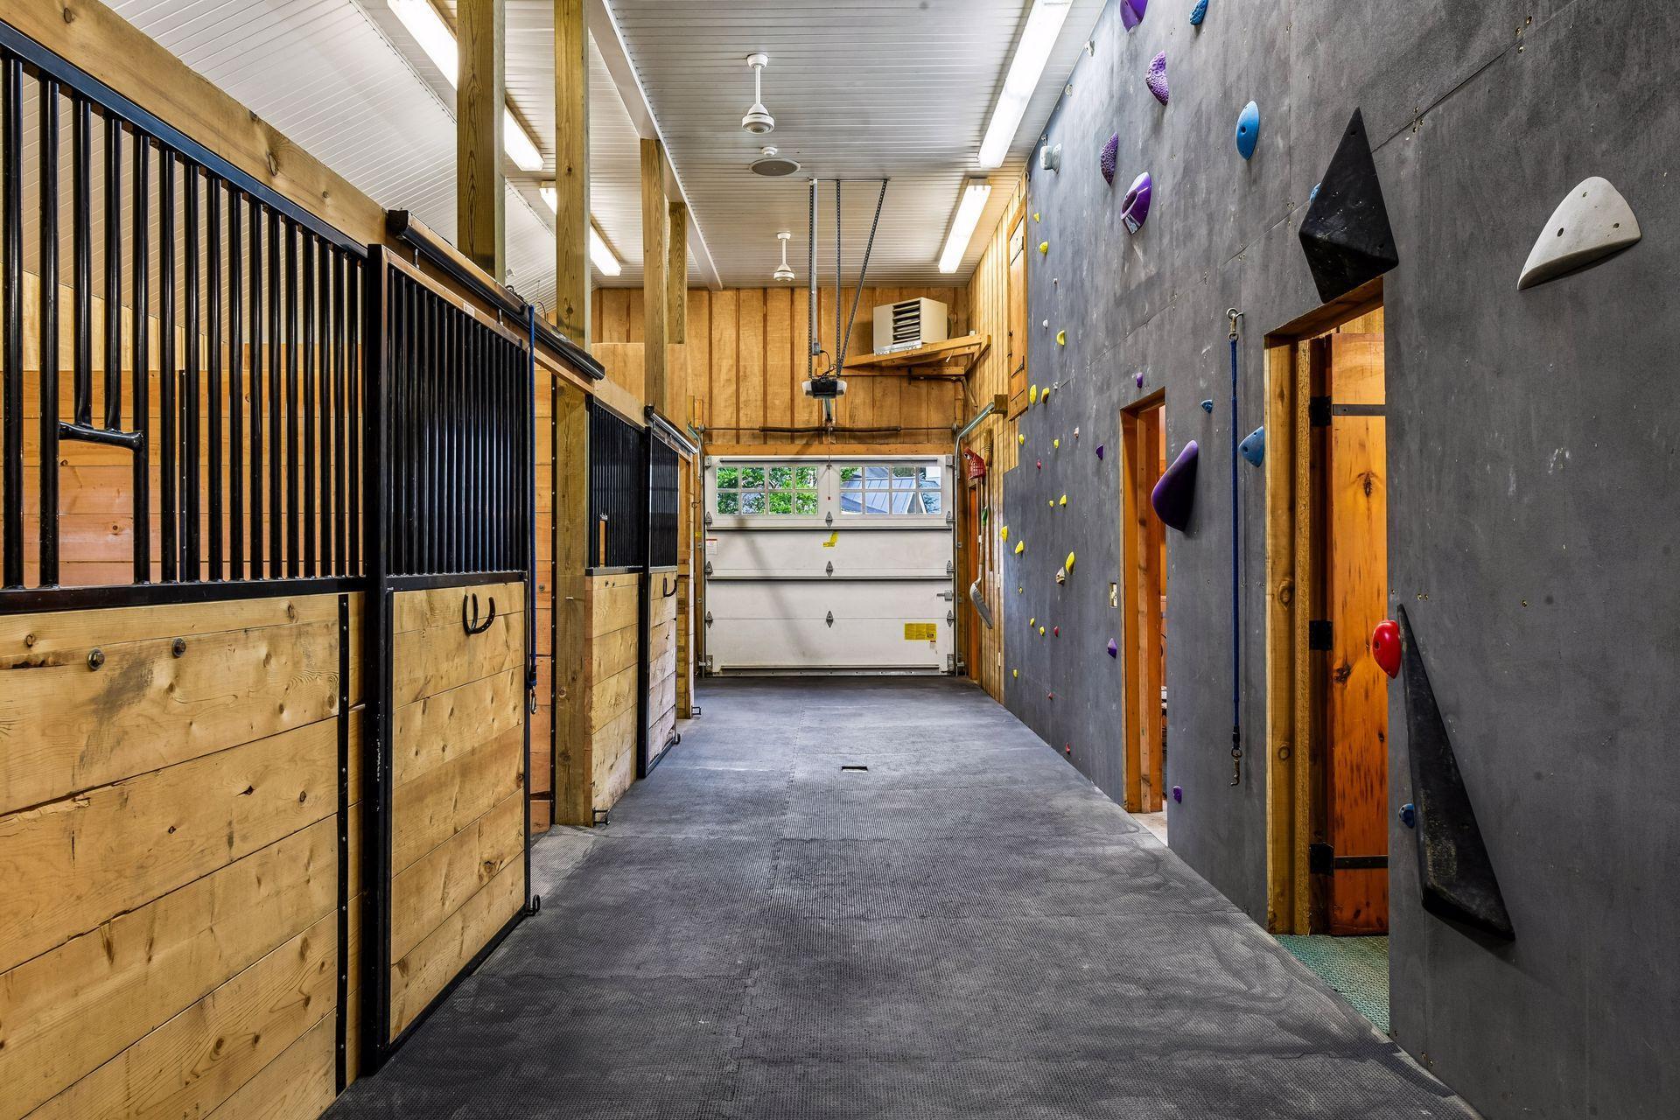
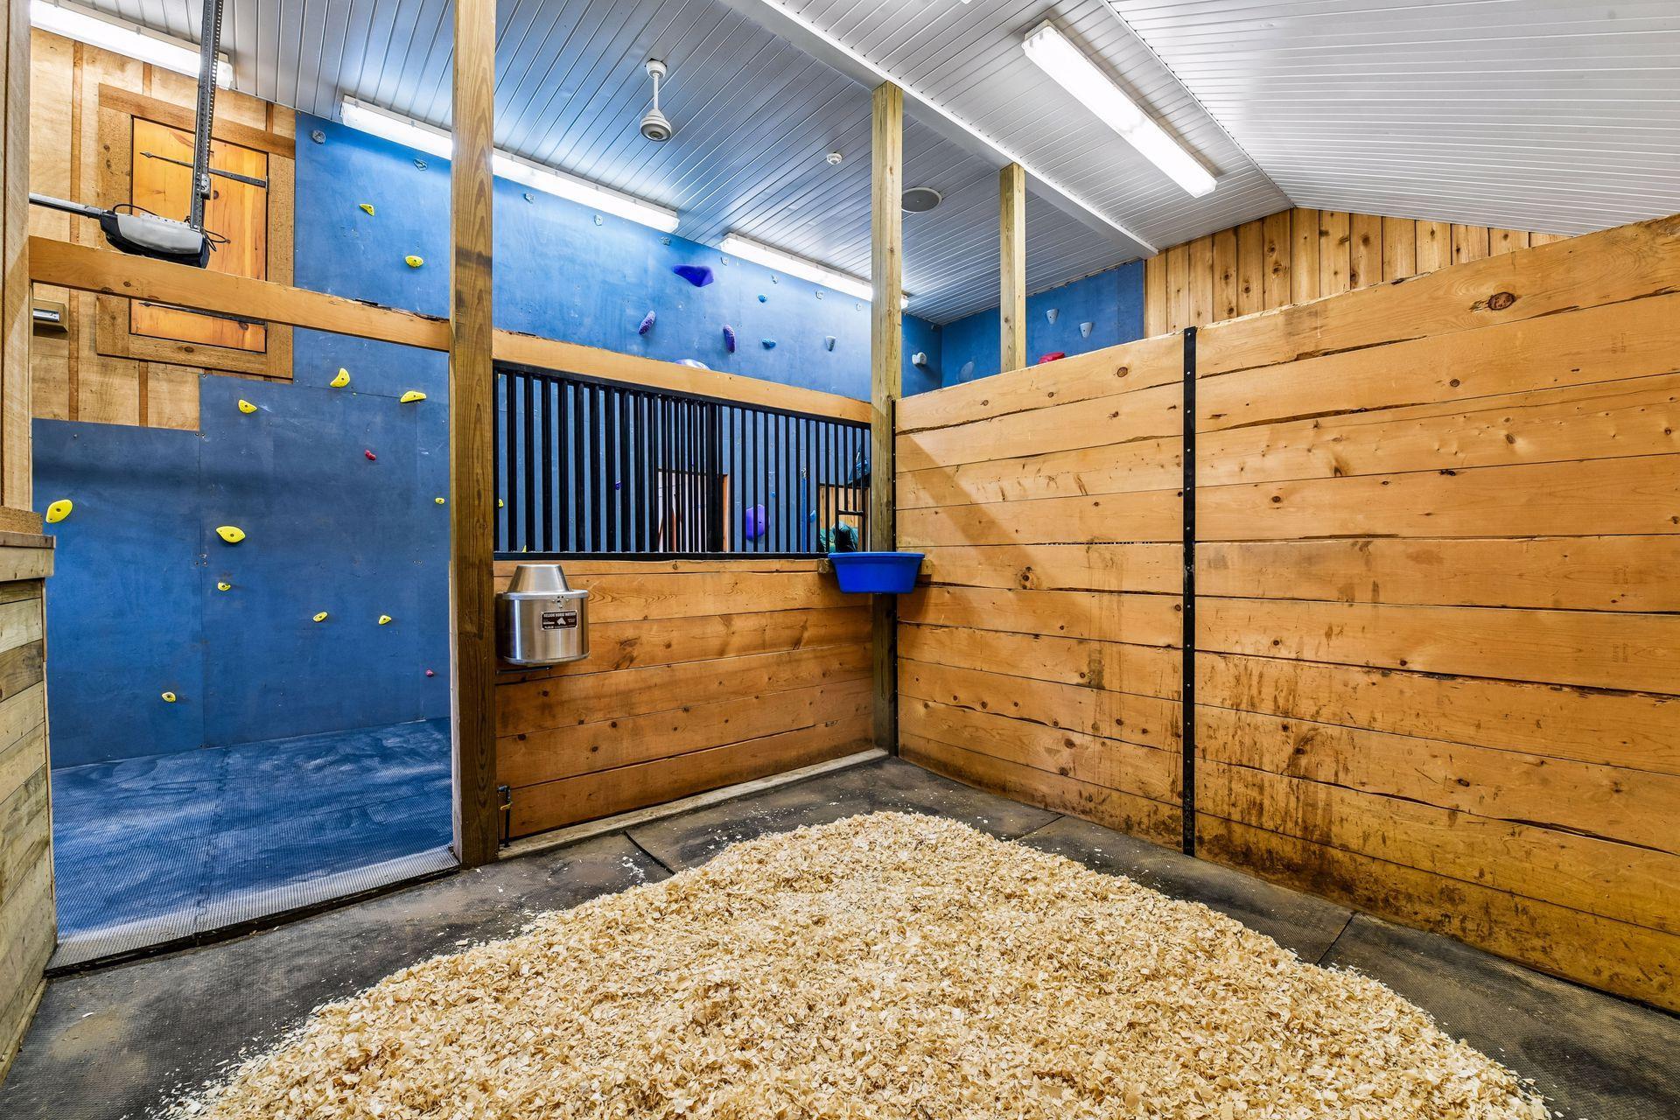
Interior of a stable with wooden horse stalls and a climbing wall.
Indoor recreation space with wooden horse stalls and a climbing wall.
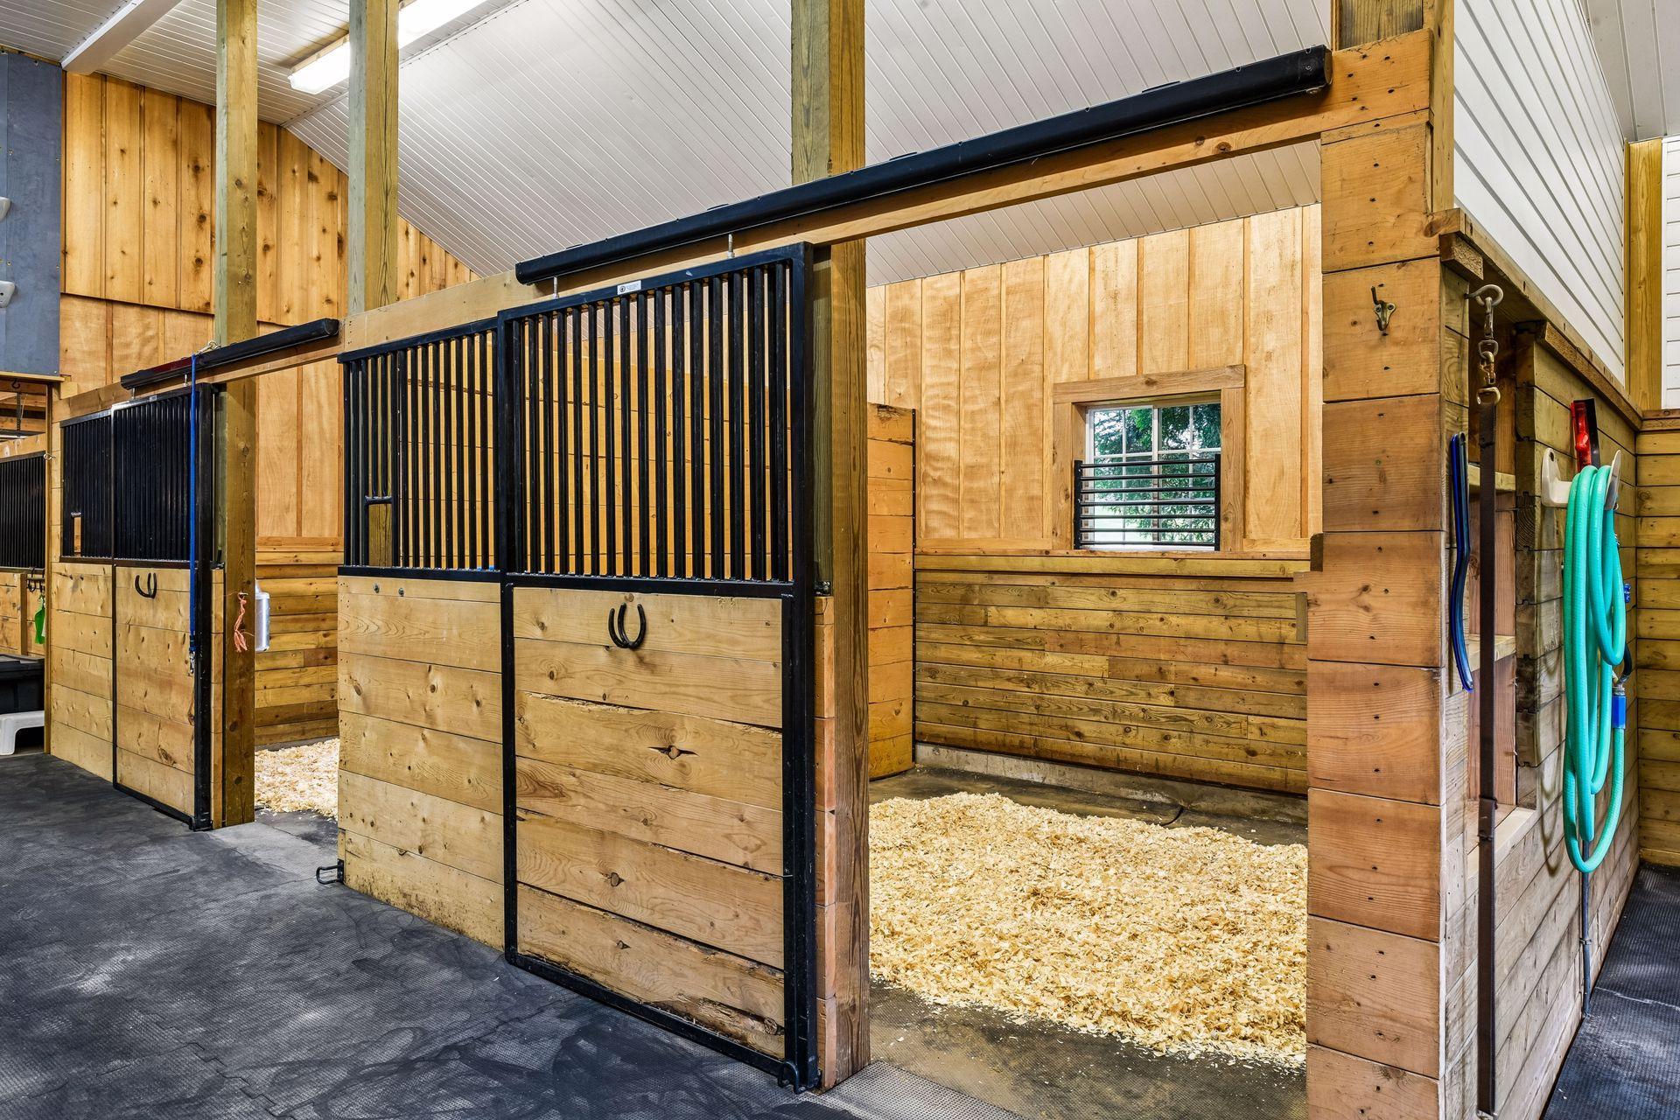
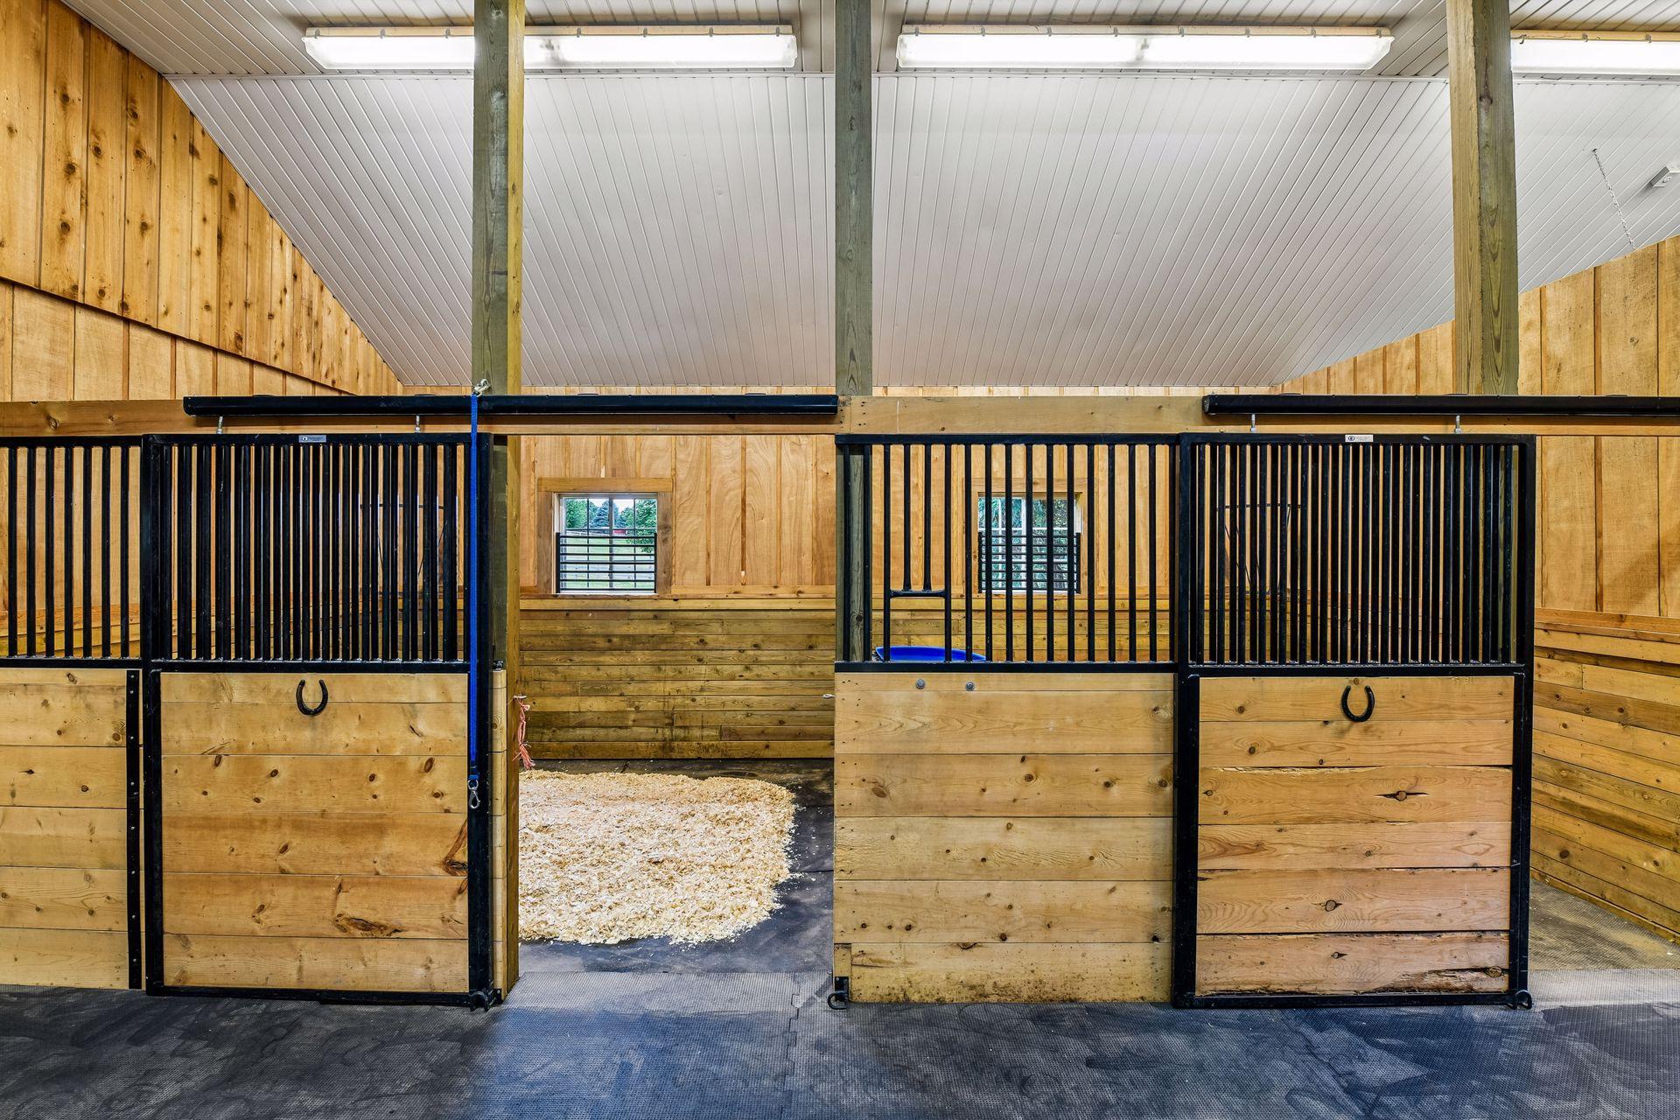
Wooden horse stalls with black metal gates and bedding in a bright stable.
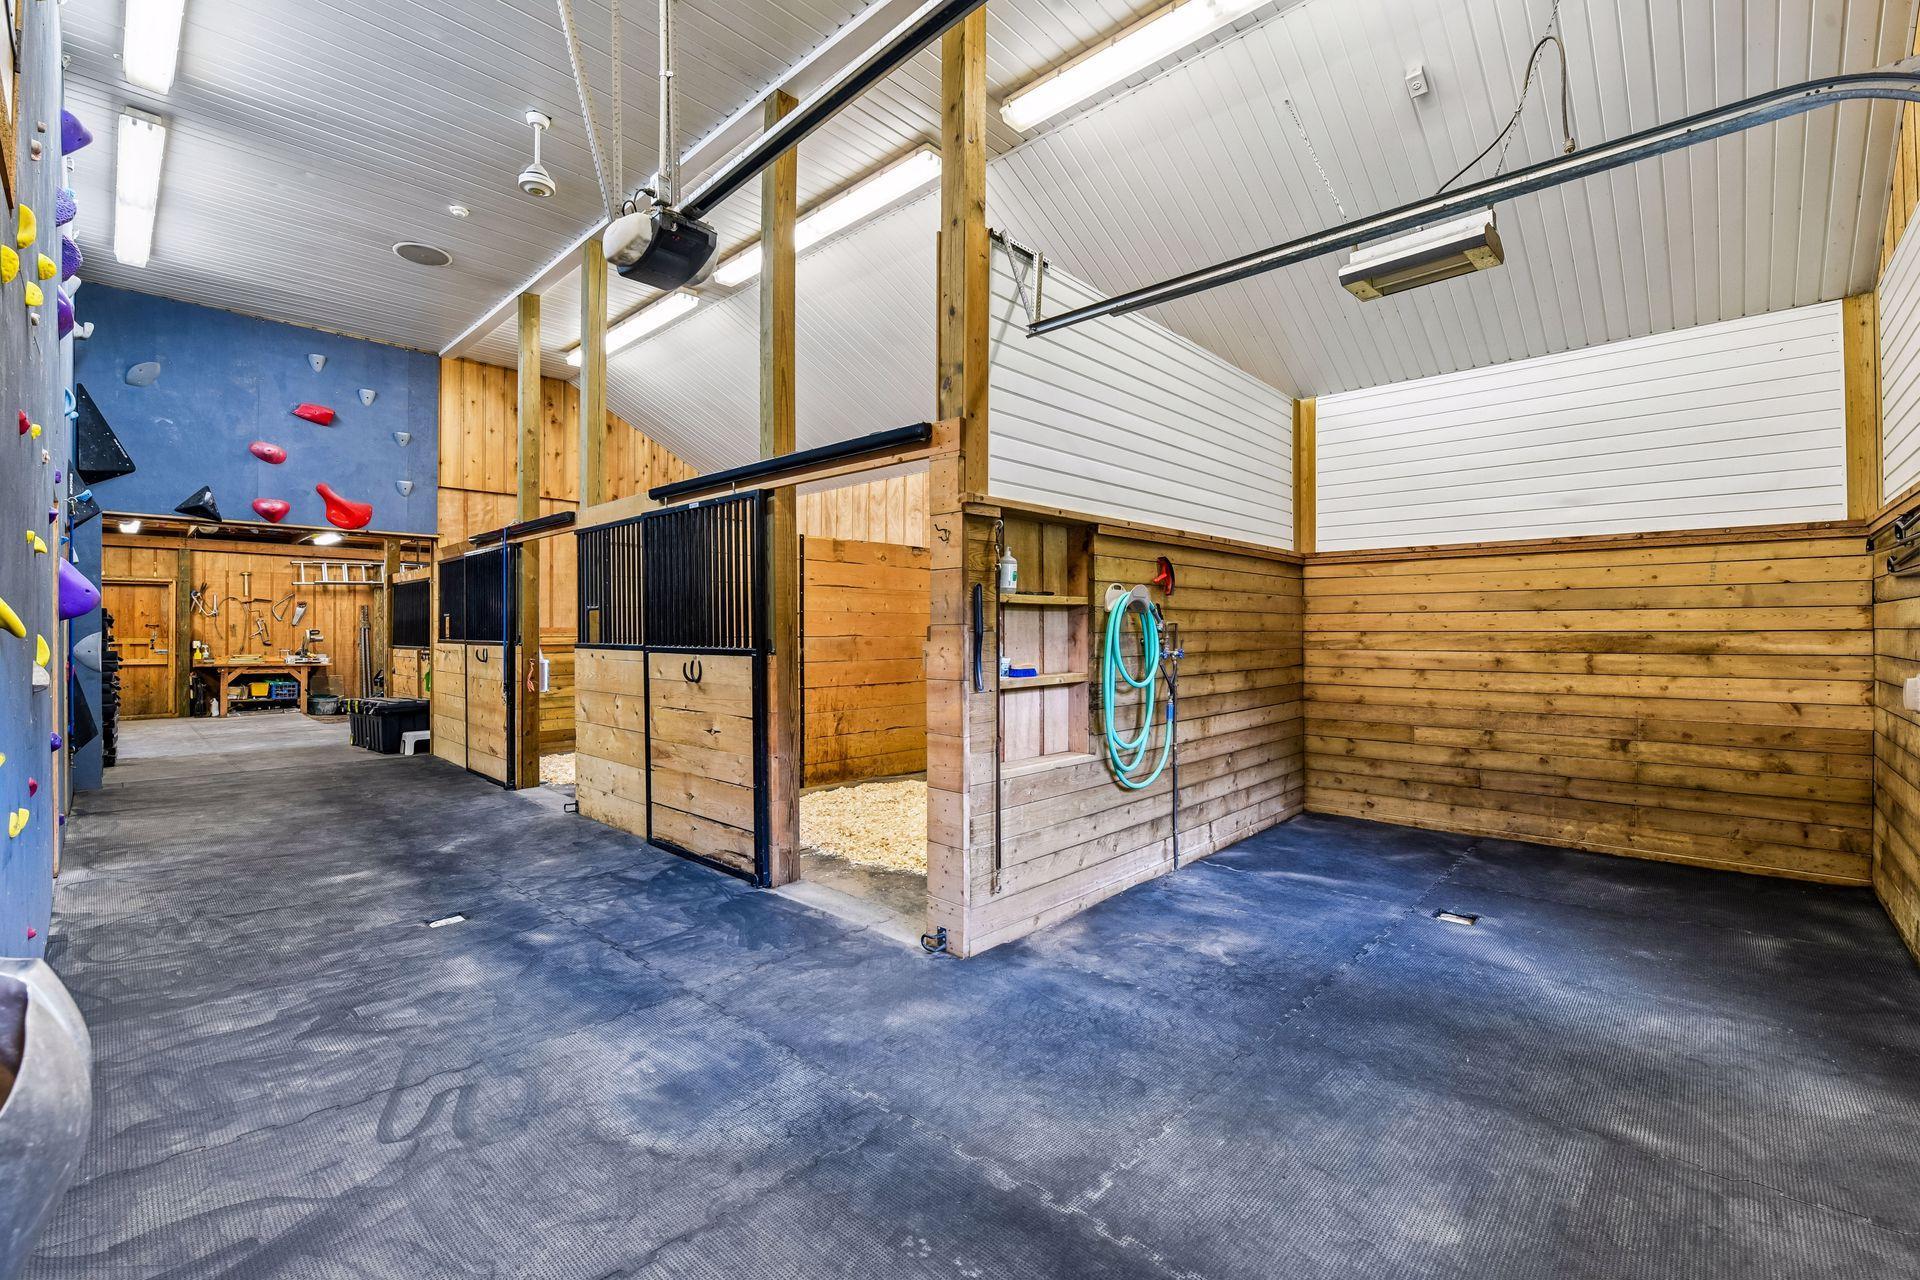
Horse stable interior with wooden stalls, black metal gates, and a sloped white ceiling.
Indoor climbing wall with colorful holds beside a wood-chip play area.
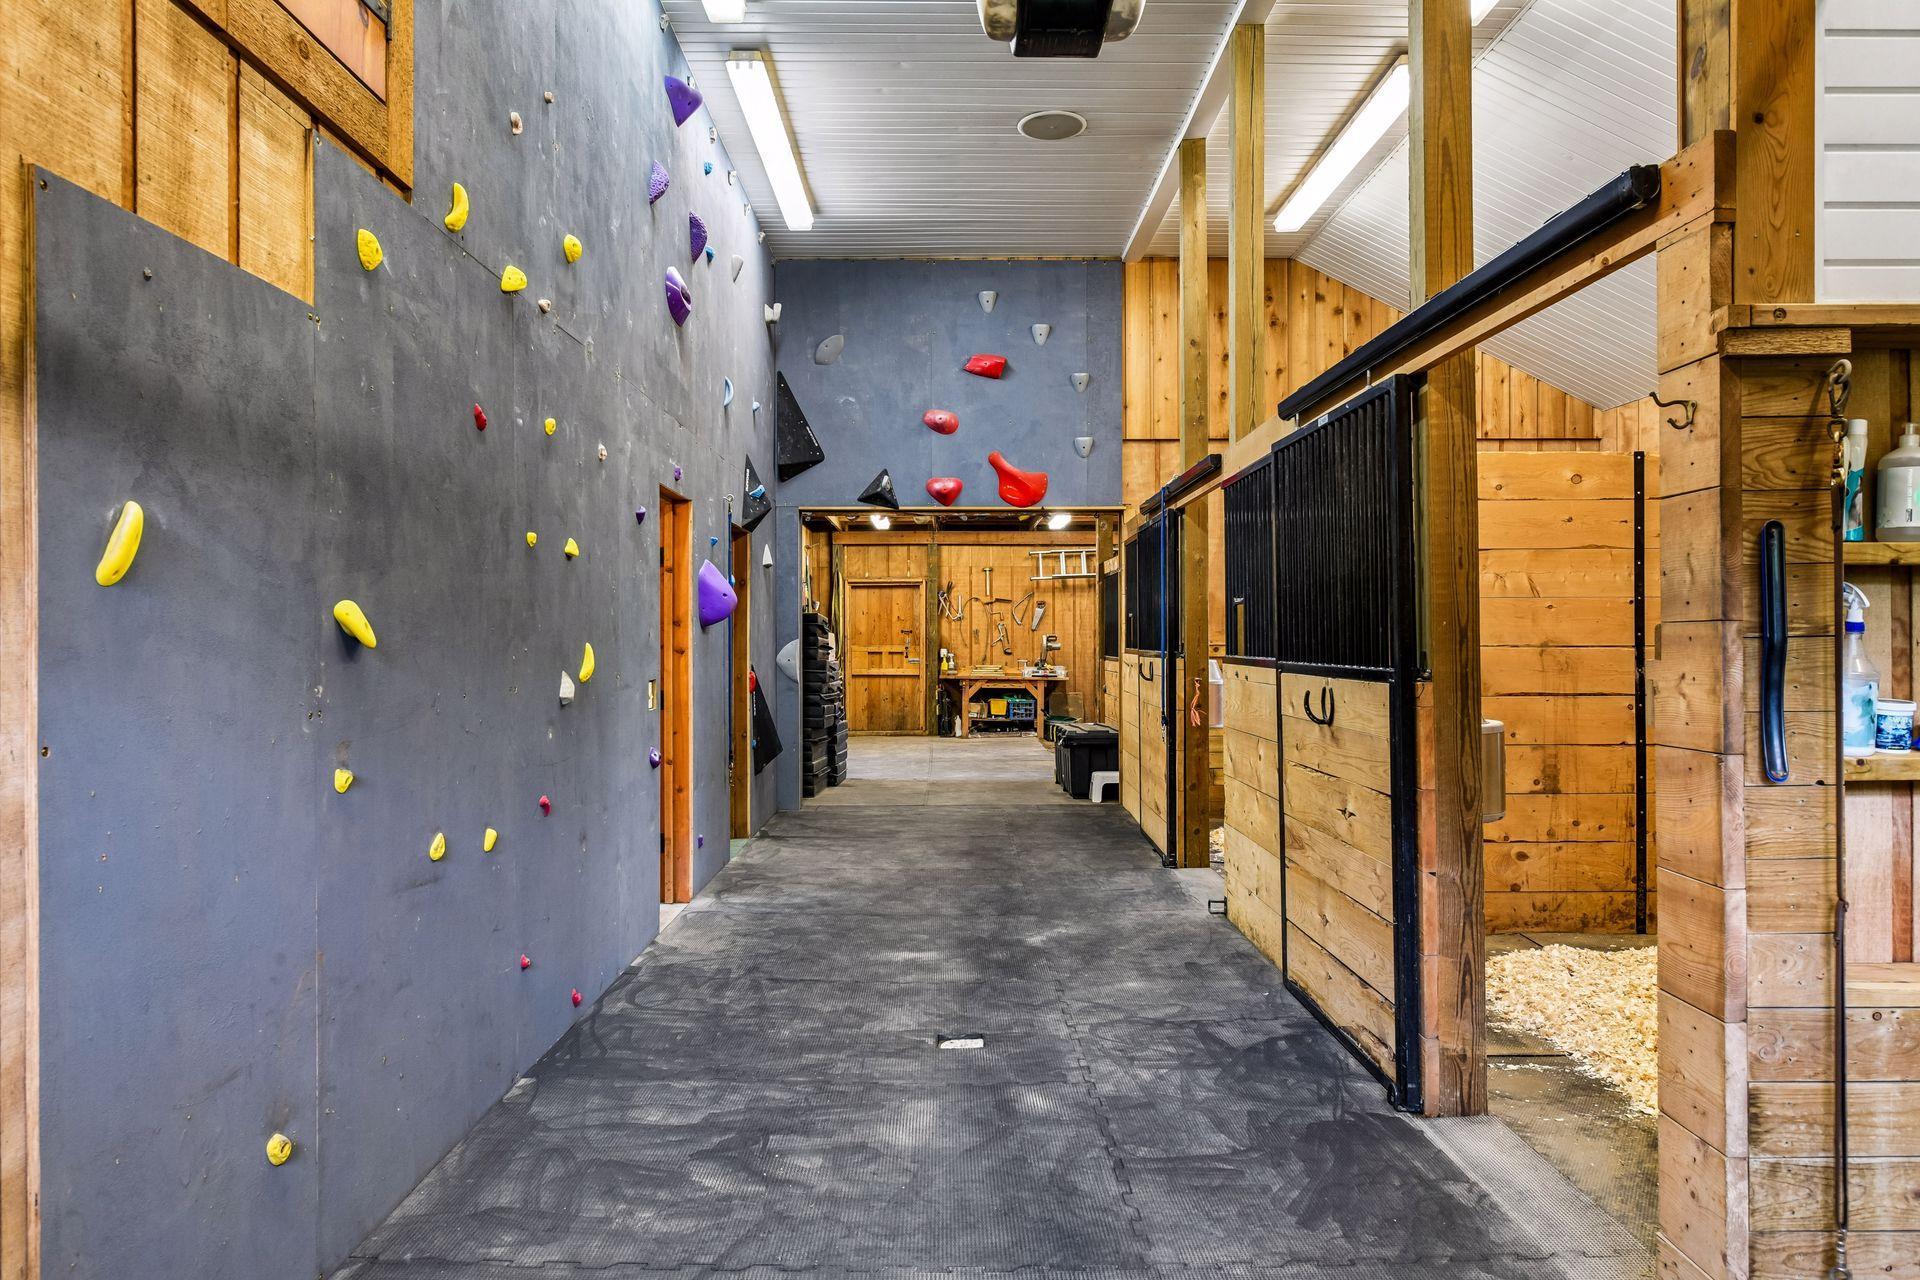
Indoor climbing wall beside wooden horse stalls in a spacious barn interior.
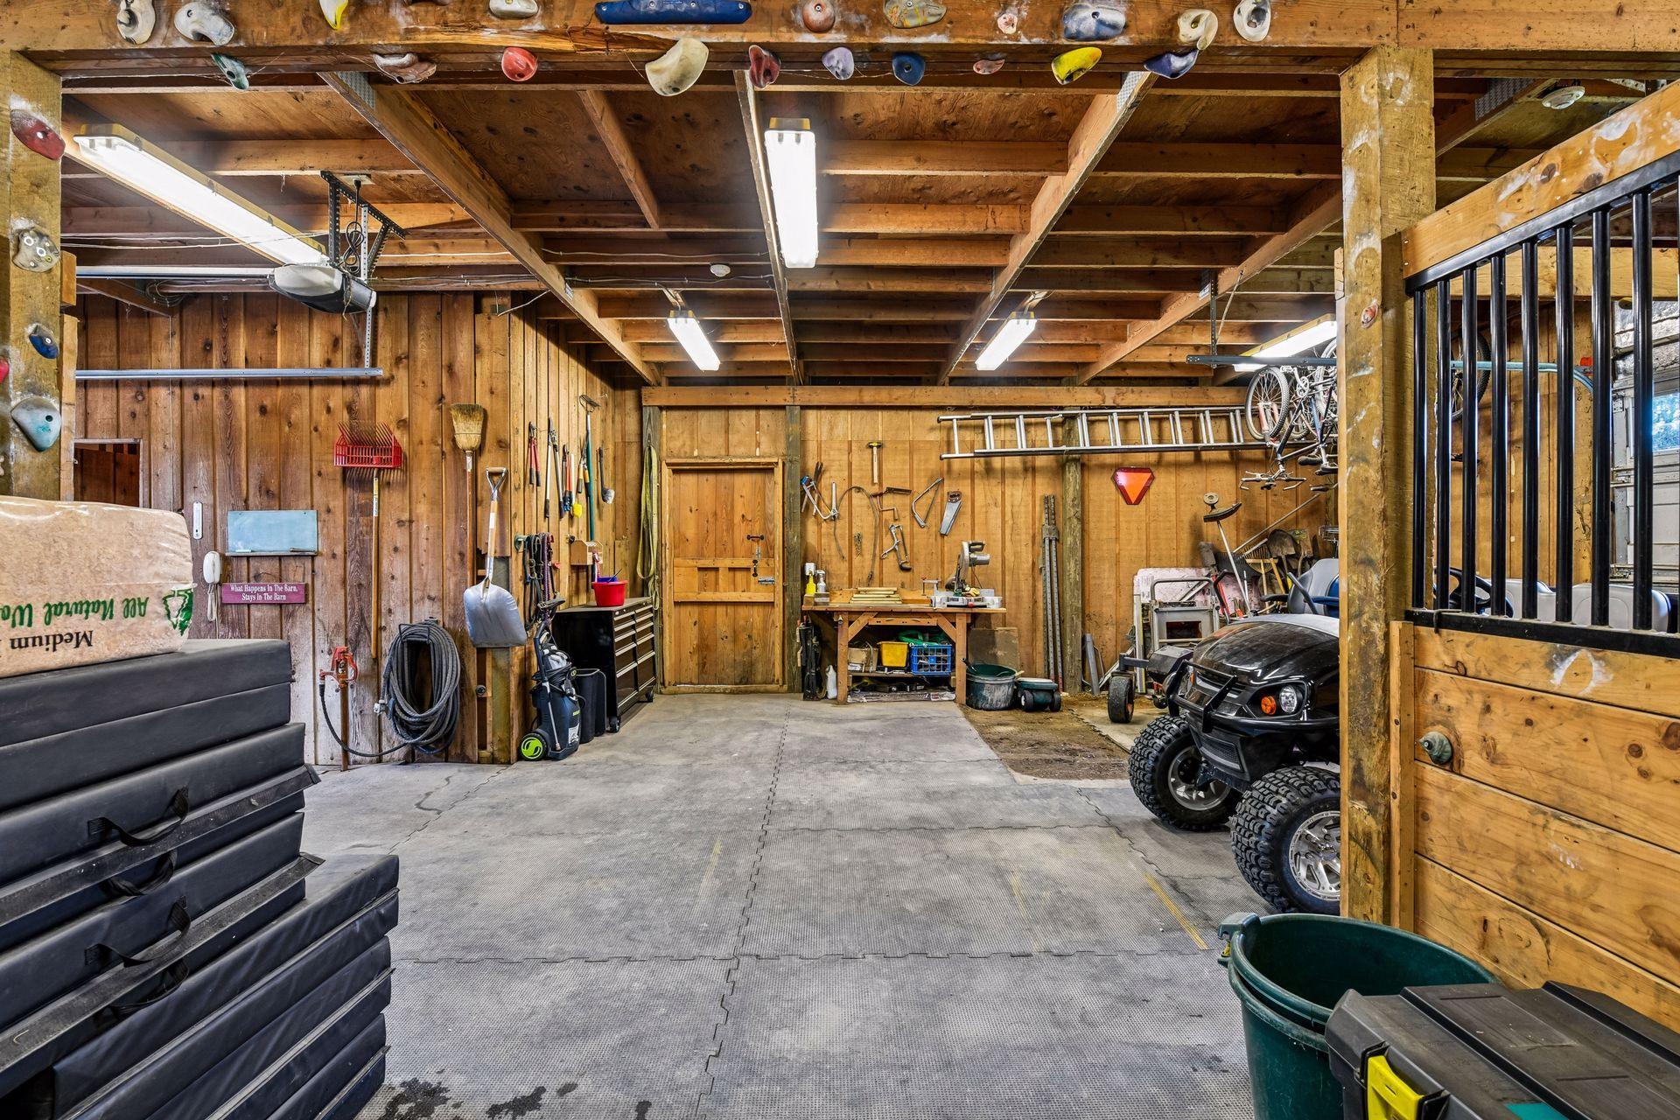
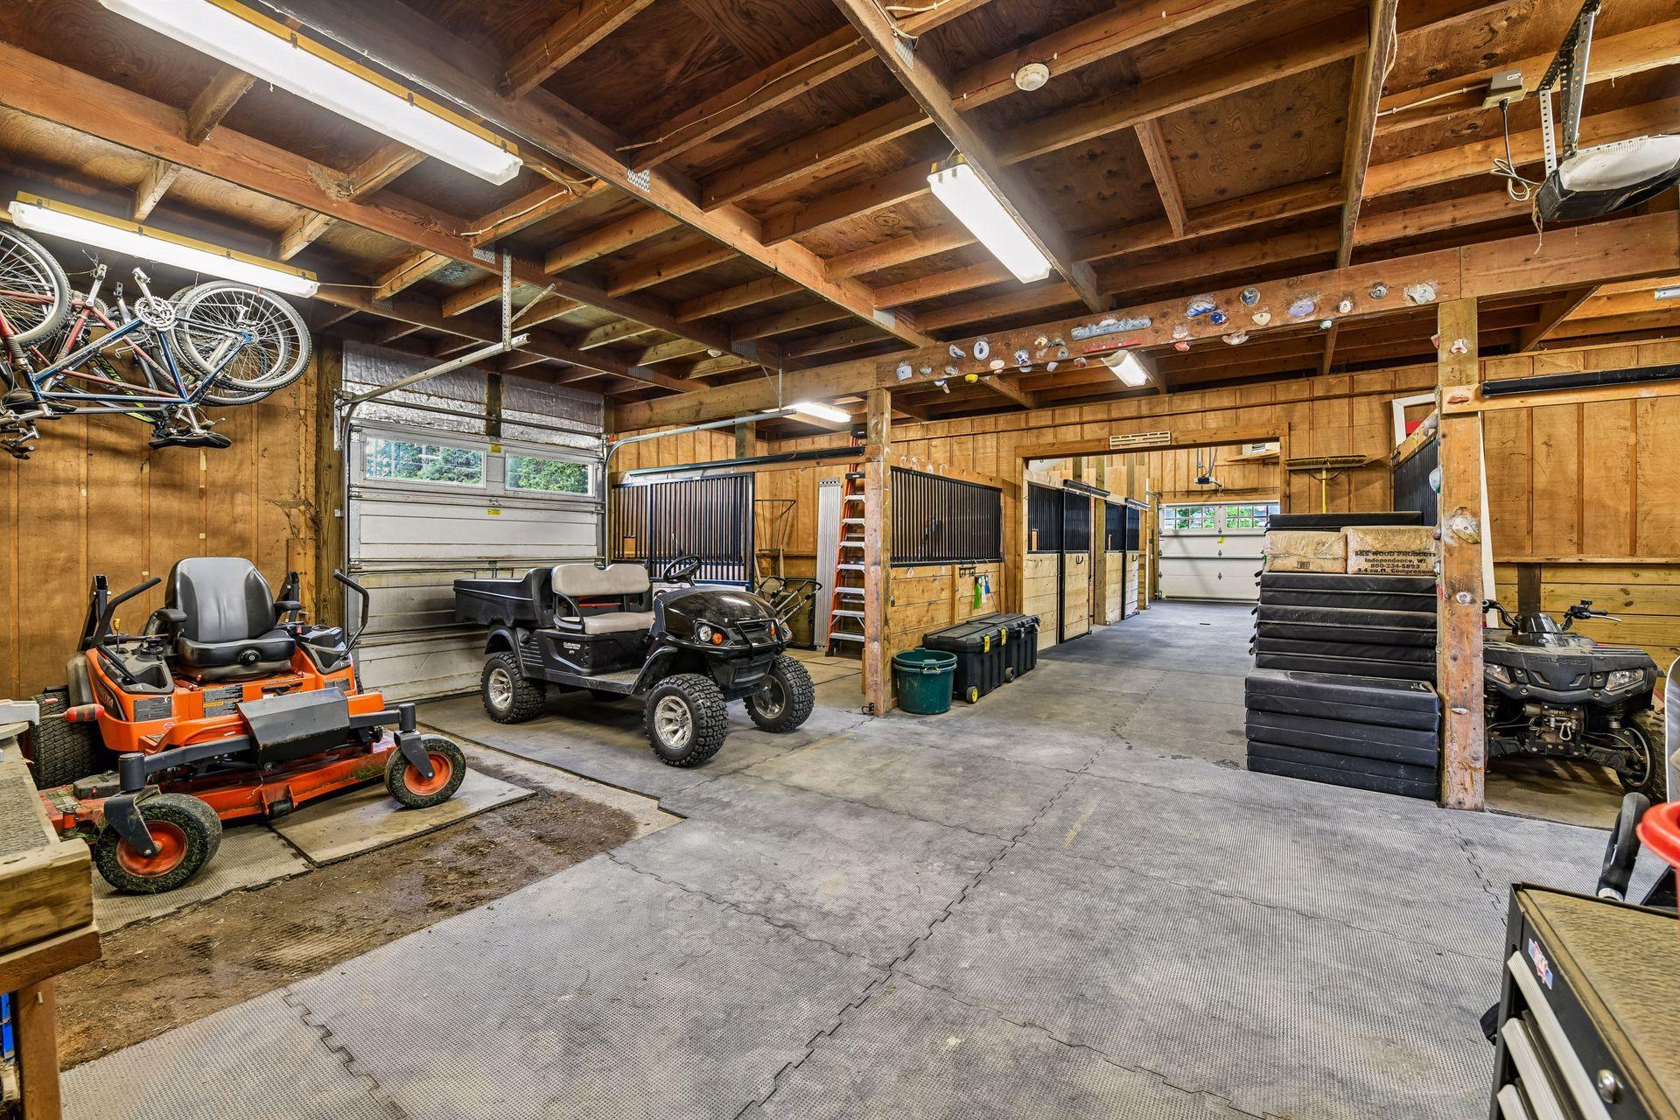
Wood-paneled workshop garage with climbing holds, tools, exercise equipment, and an off-road vehicle.
Large wood-paneled garage with utility vehicles, bicycles, overhead storage, and a wide central aisle.
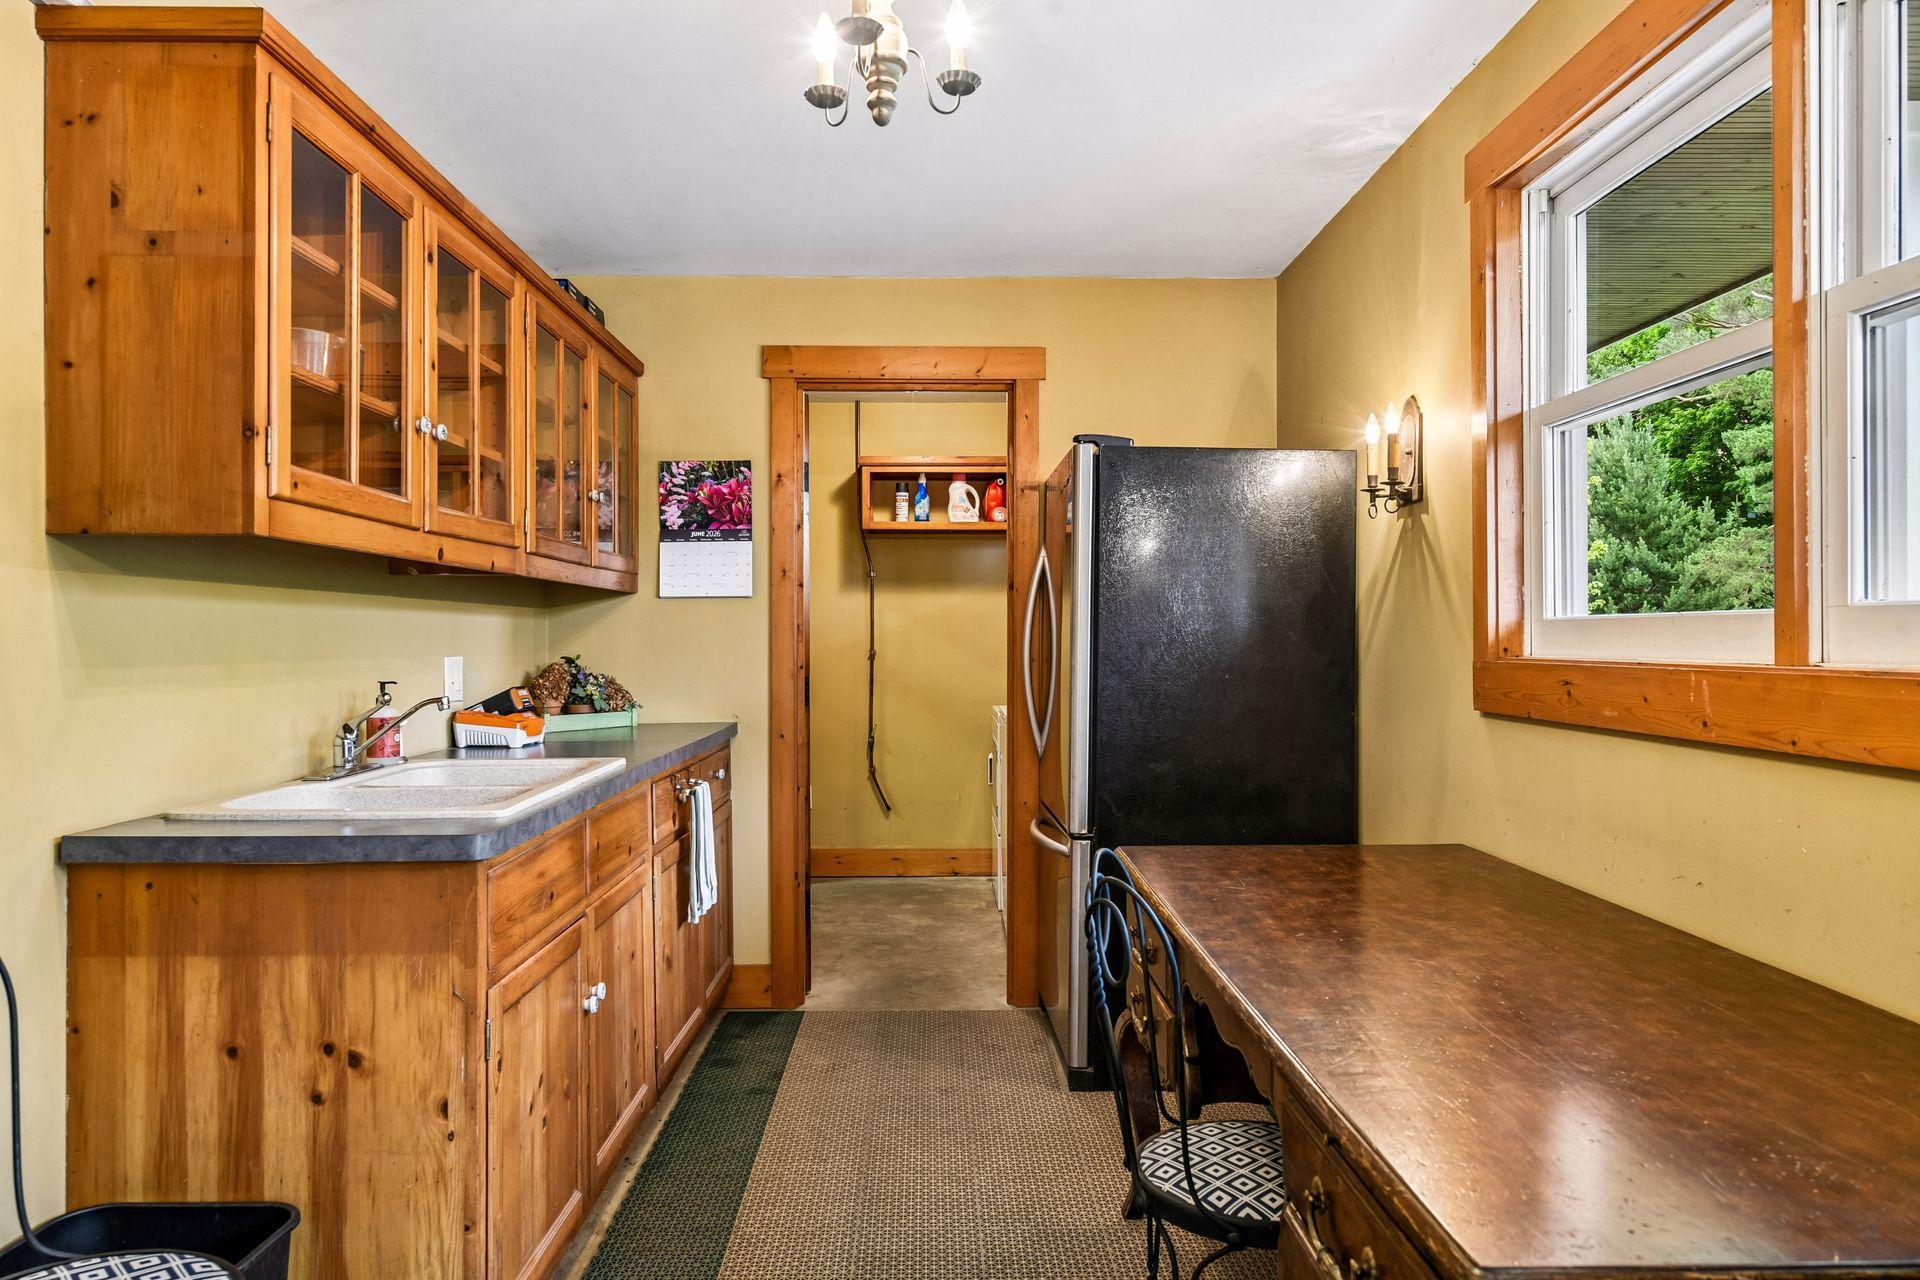
Kitchen with honey-toned wood cabinets, a black refrigerator, and a large window overlooking greenery.
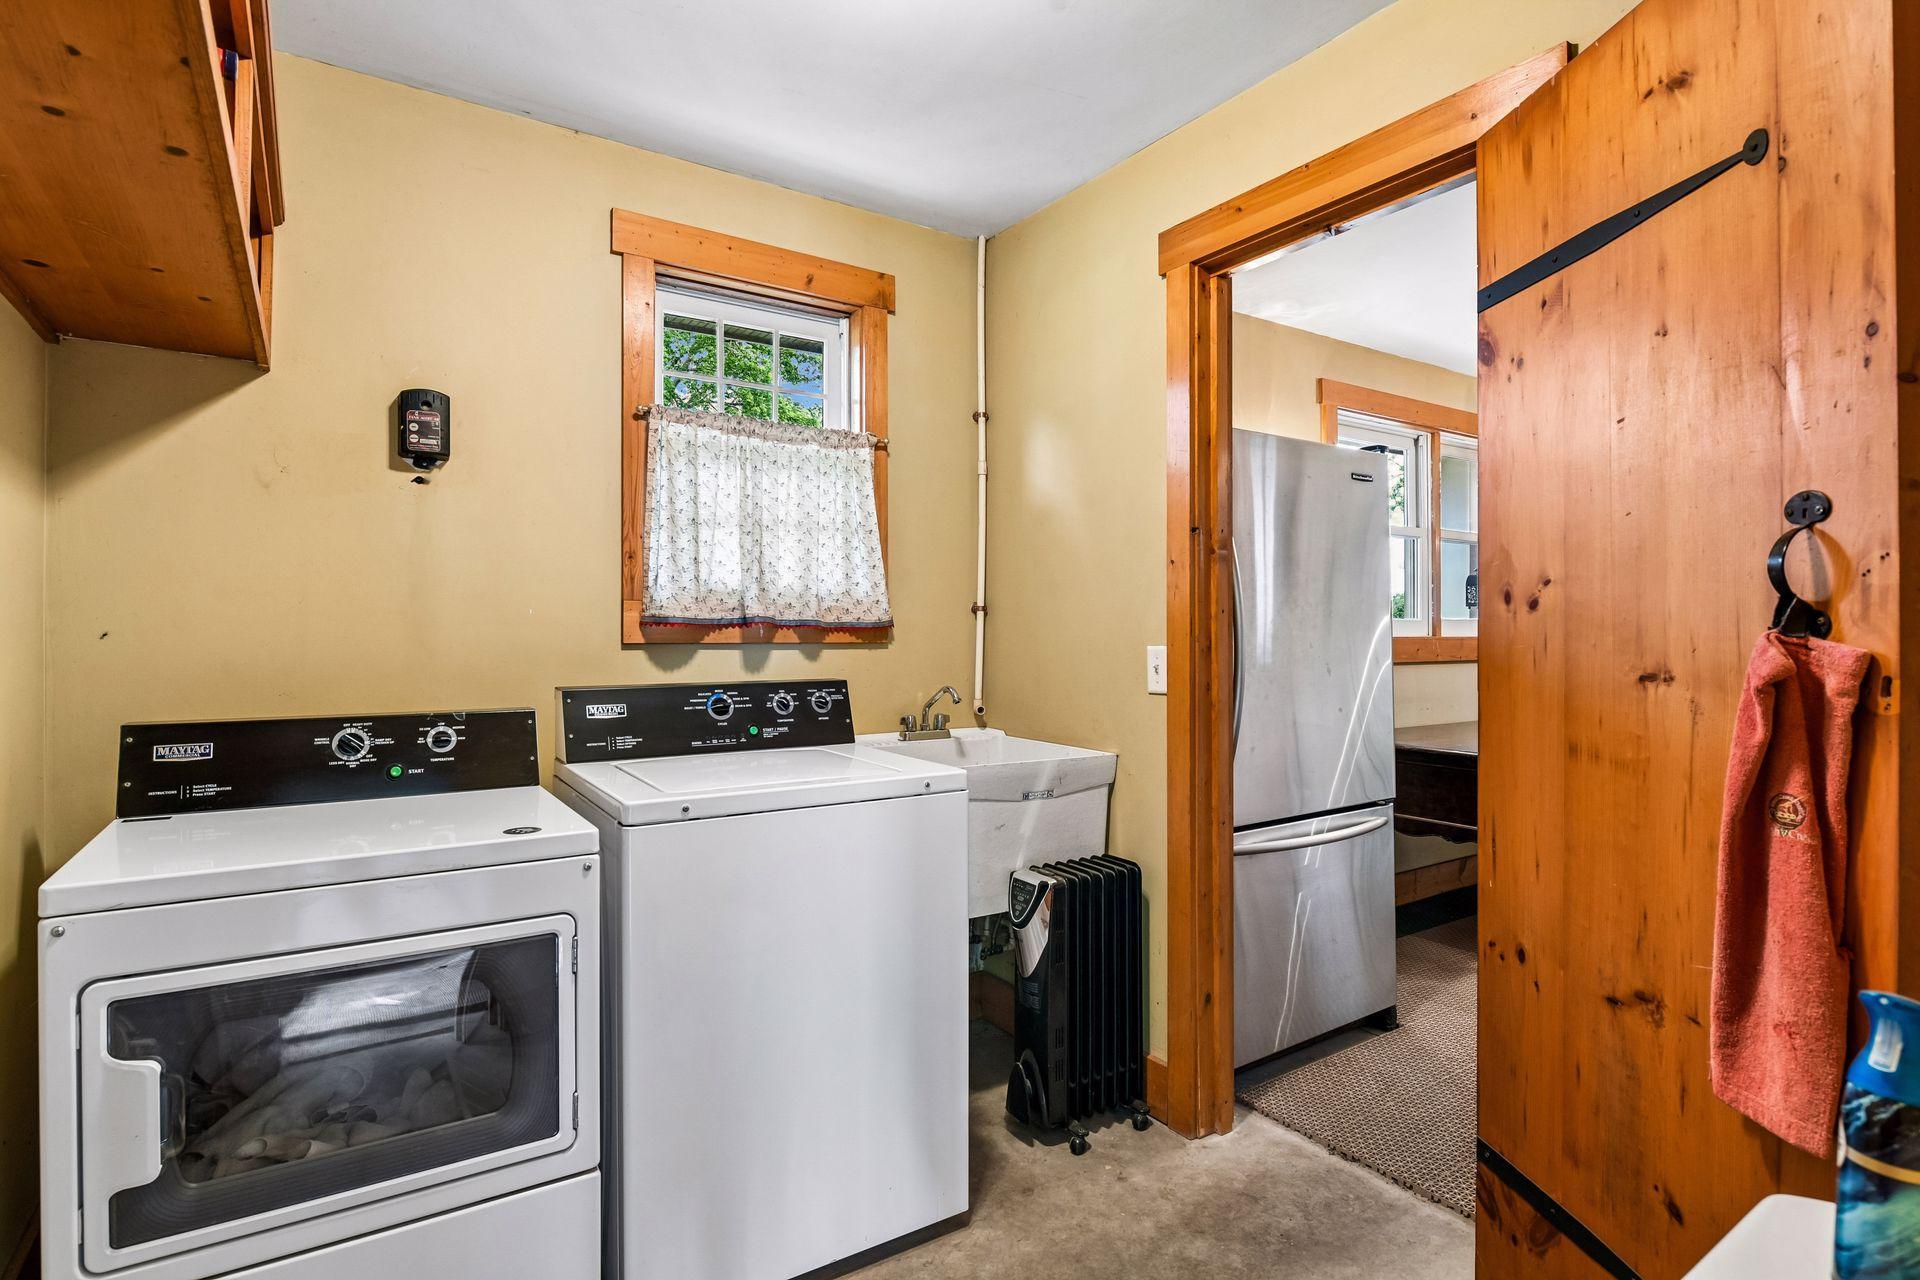
Laundry room with Maytag washer and dryer, utility sink, and wood-trimmed window.
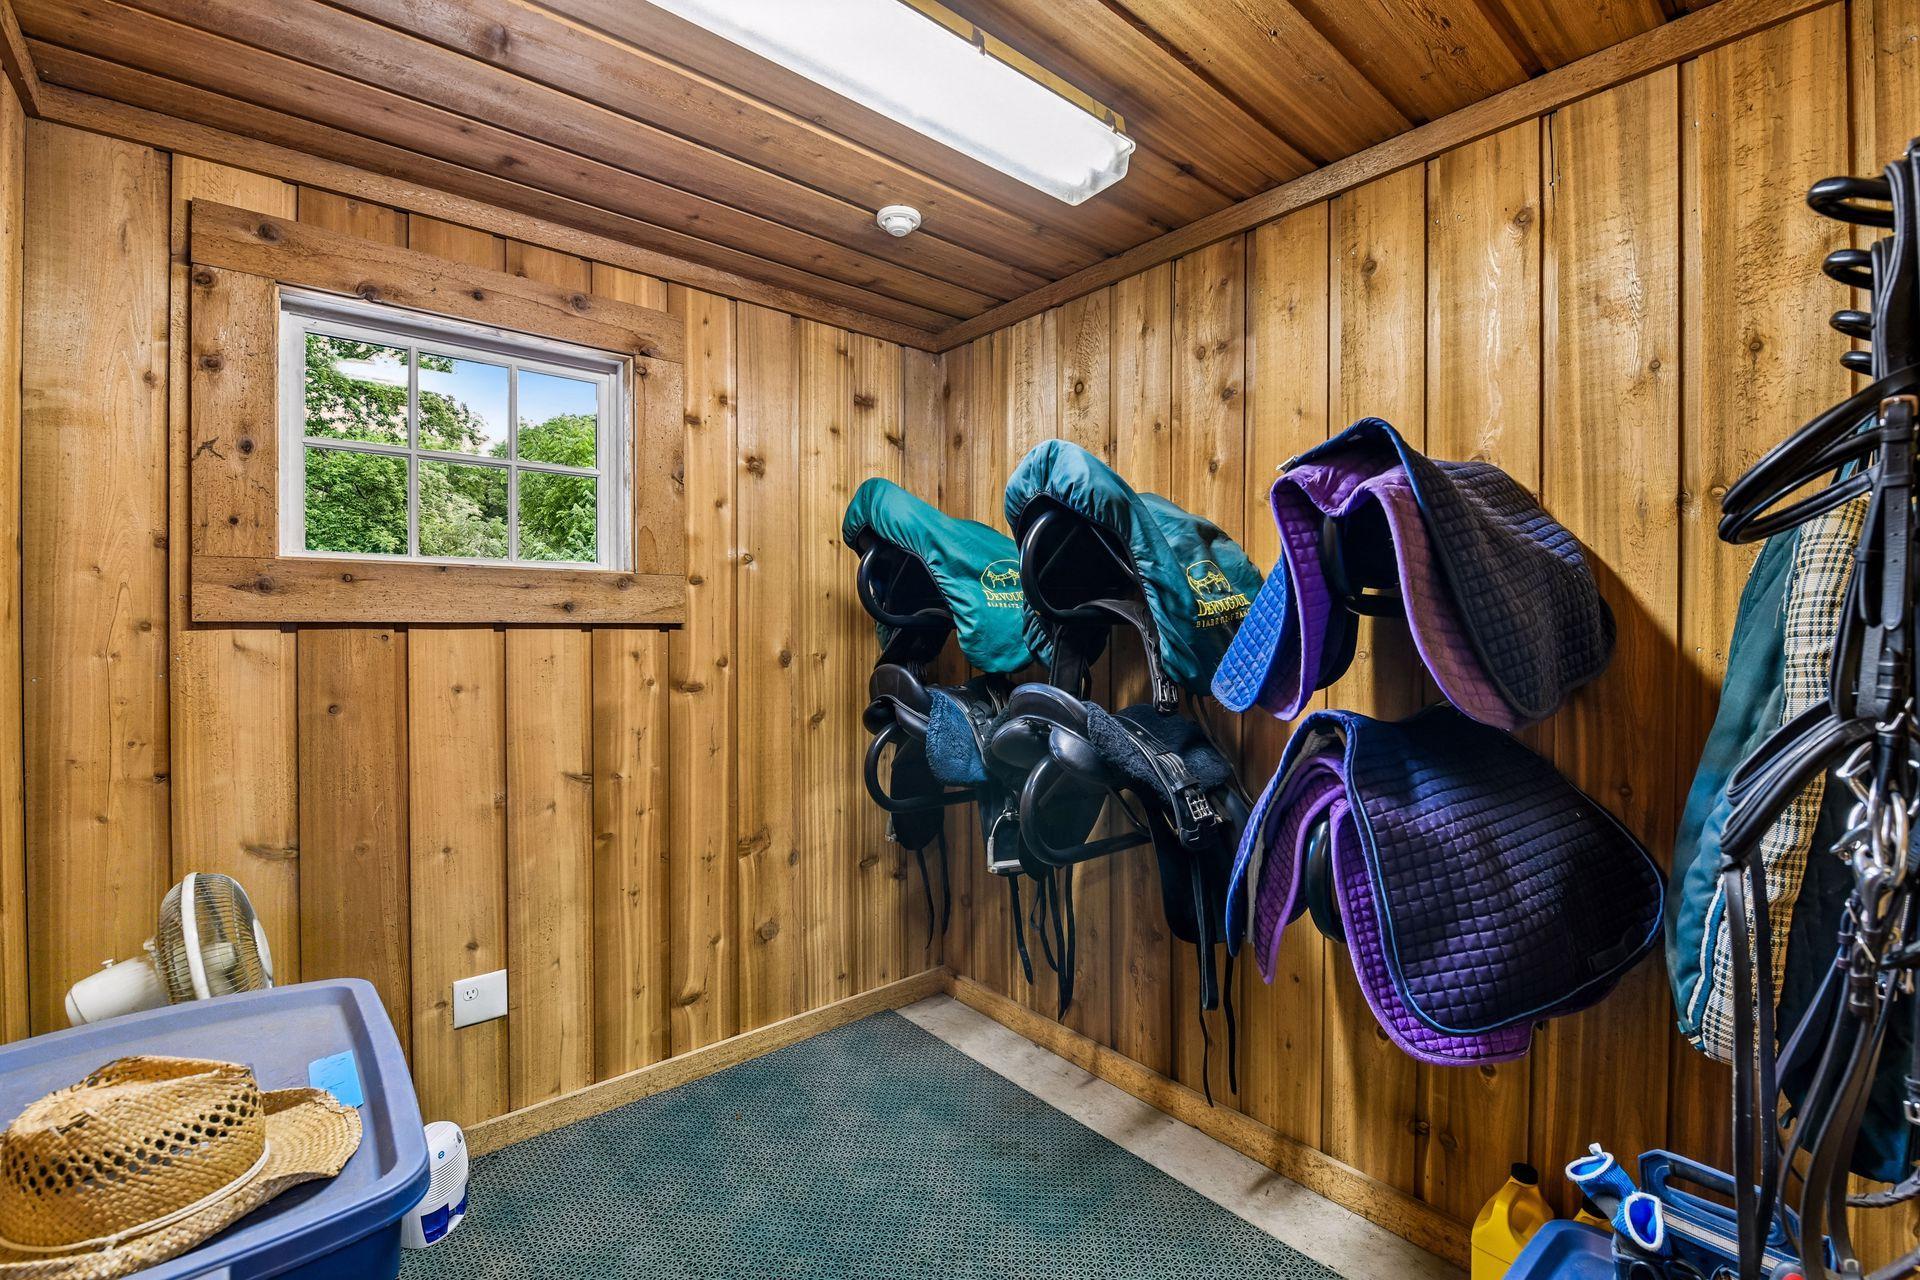
Wood-paneled tack room with saddles and colorful horse blankets hanging on the wall.
Gray-sided home with a steep gable, attached garage, and curved gravel driveway.
Gray barn-style home with a covered porch and cupola, illuminated at dusk among mature trees.
Aerial view of a stone-and-shingle home with a four-car garage and landscaped grounds.
Covered stone patio with wicker seating, dining tables, umbrellas, and a basketball hoop among trees.
Home at dusk with a lit stone patio, landscaped lawn, and basketball court.
Stone house with illuminated windows, covered entry, and landscaped lawn at dusk.
Stone-and-shingle home with a curved walkway and warmly lit windows at dusk.
Stone-fronted home and detached outbuilding at dusk, with landscaped grounds and warmly lit windows.
Gray barn-style home with attached garage and covered porch beneath a pink dusk sky.
Stone-and-shingle home with a covered porch, framed by trees in warm sunset light.
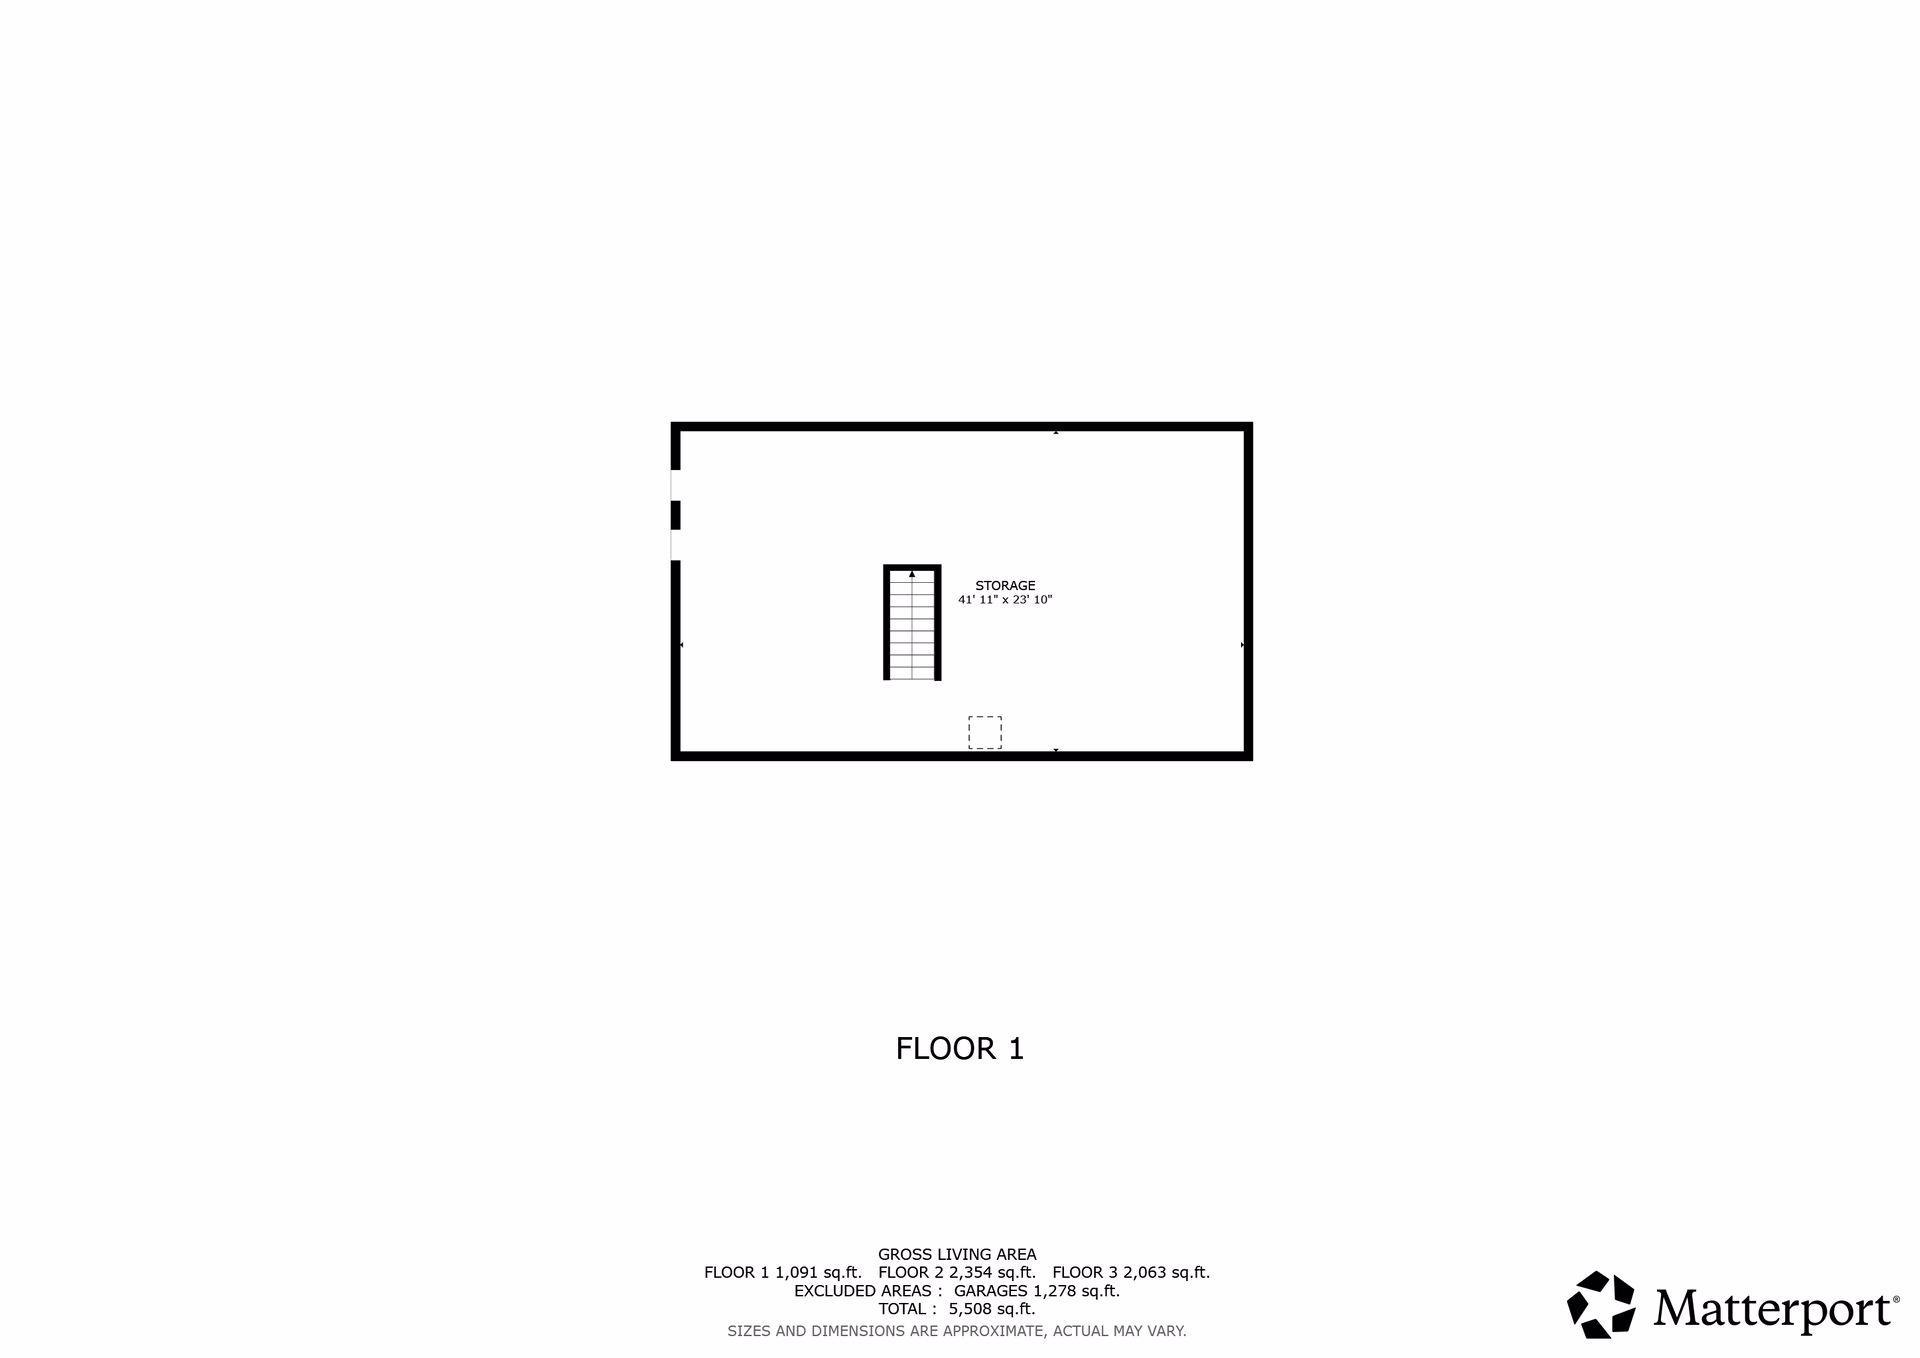
Floor 1 storage plan with room dimensions and gross living area totals.
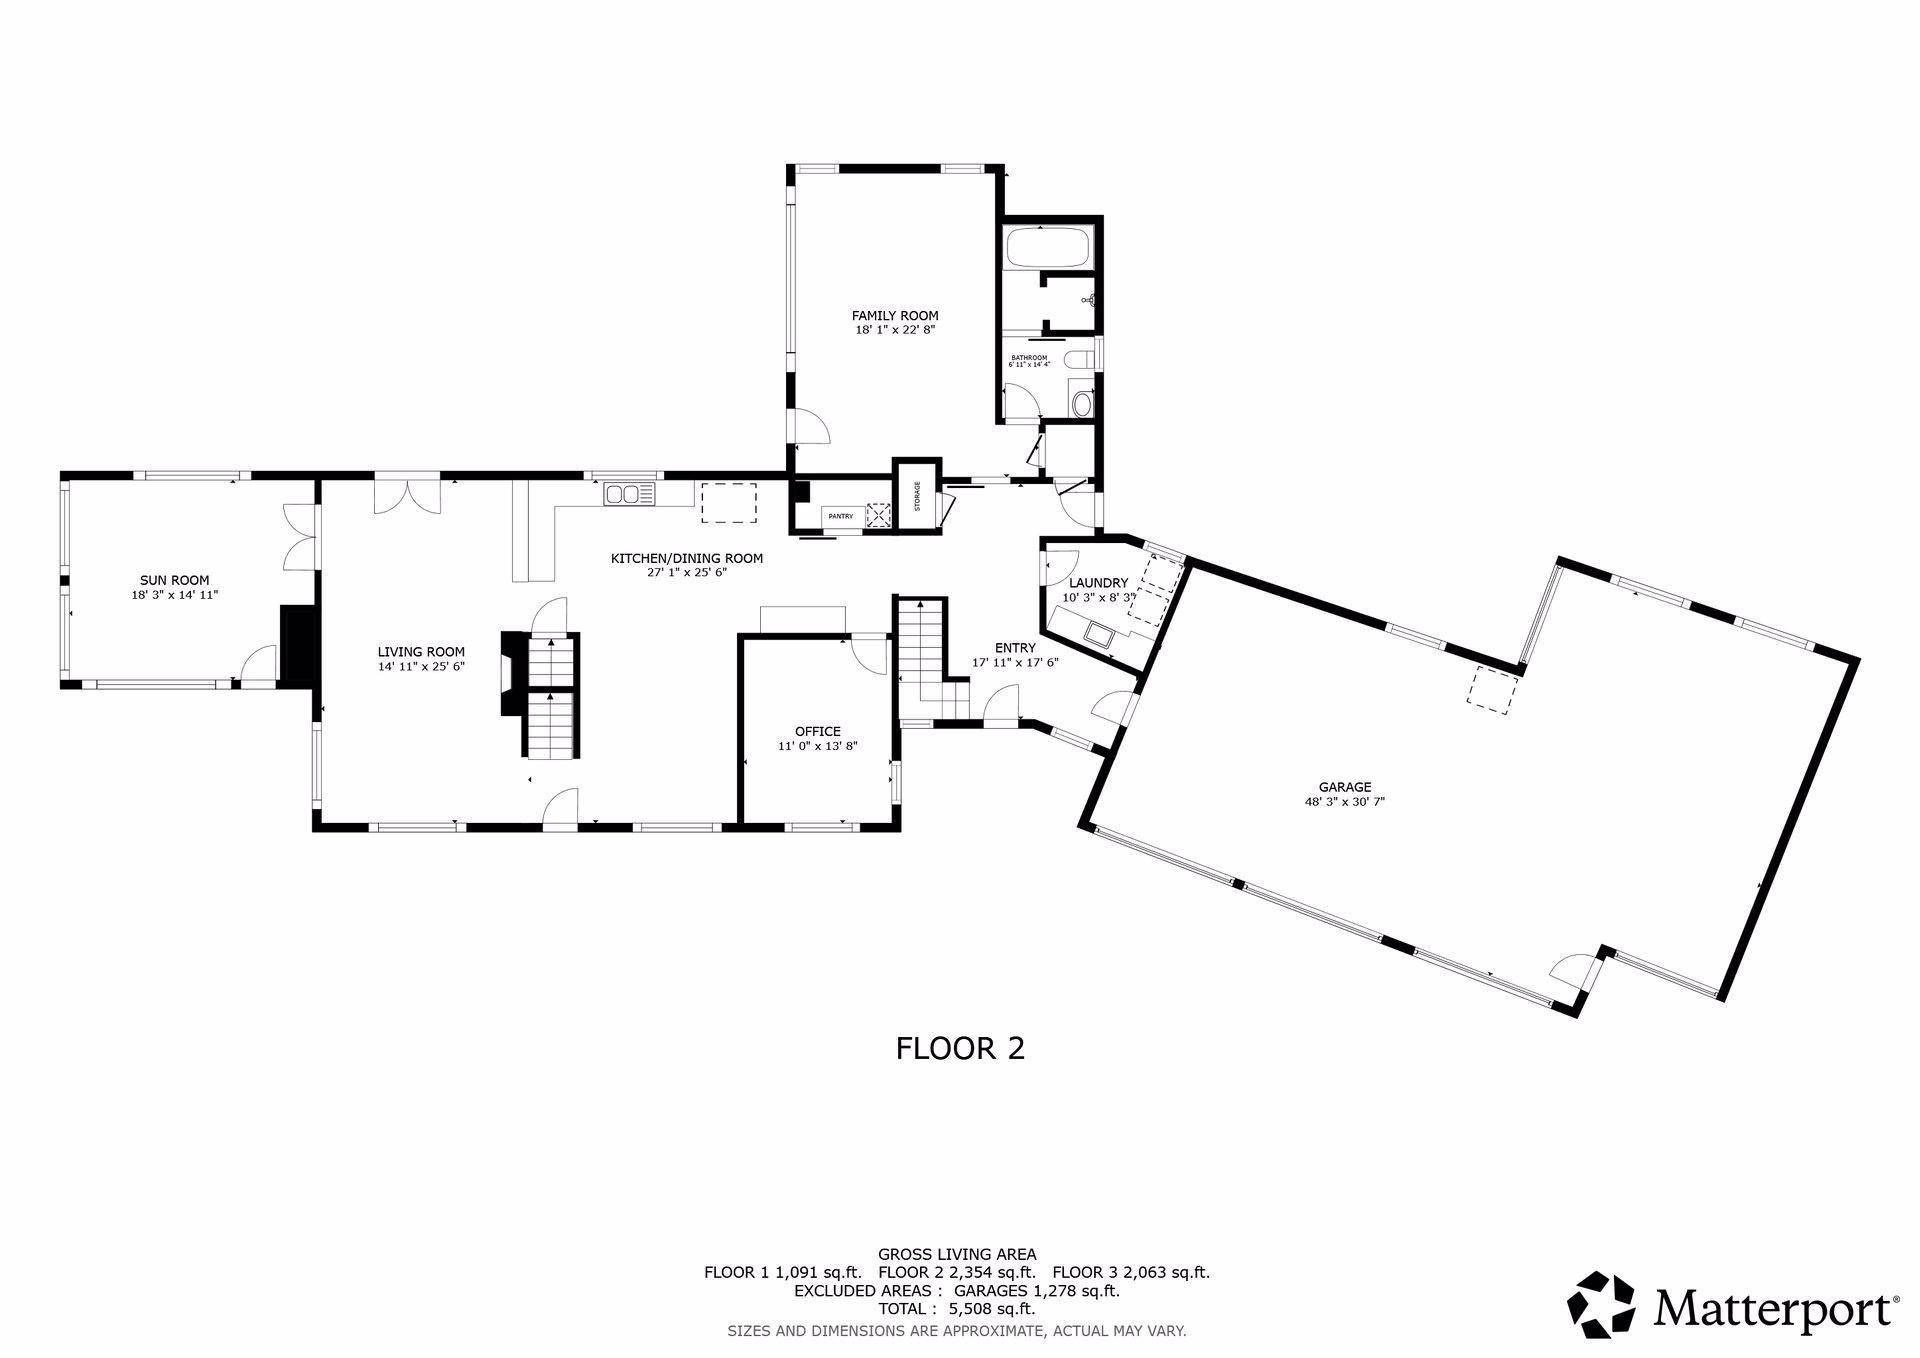
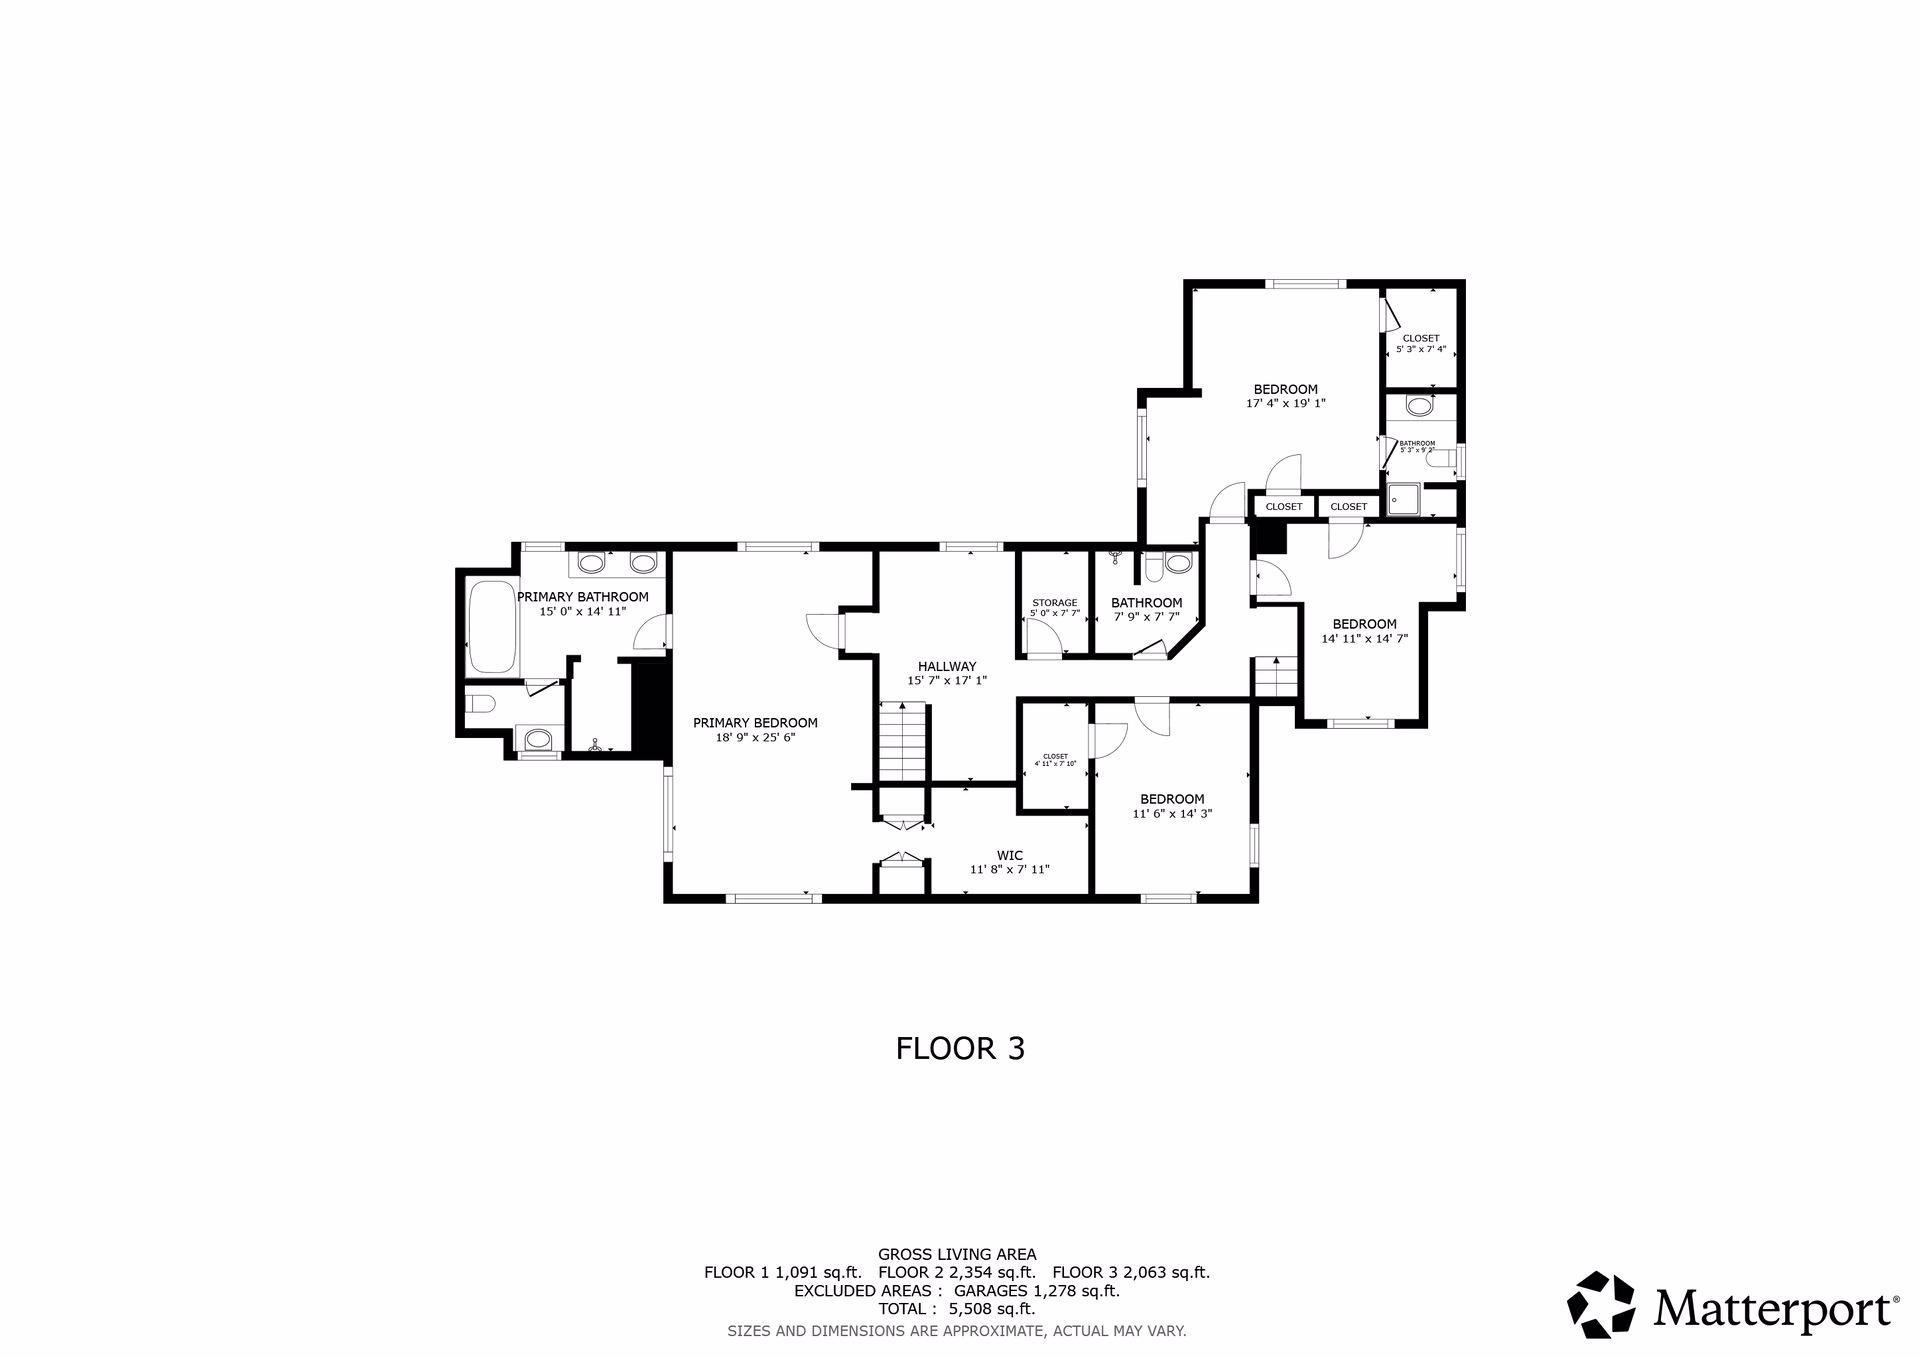
Second-floor plan with labeled rooms and an attached garage.
Floor plan
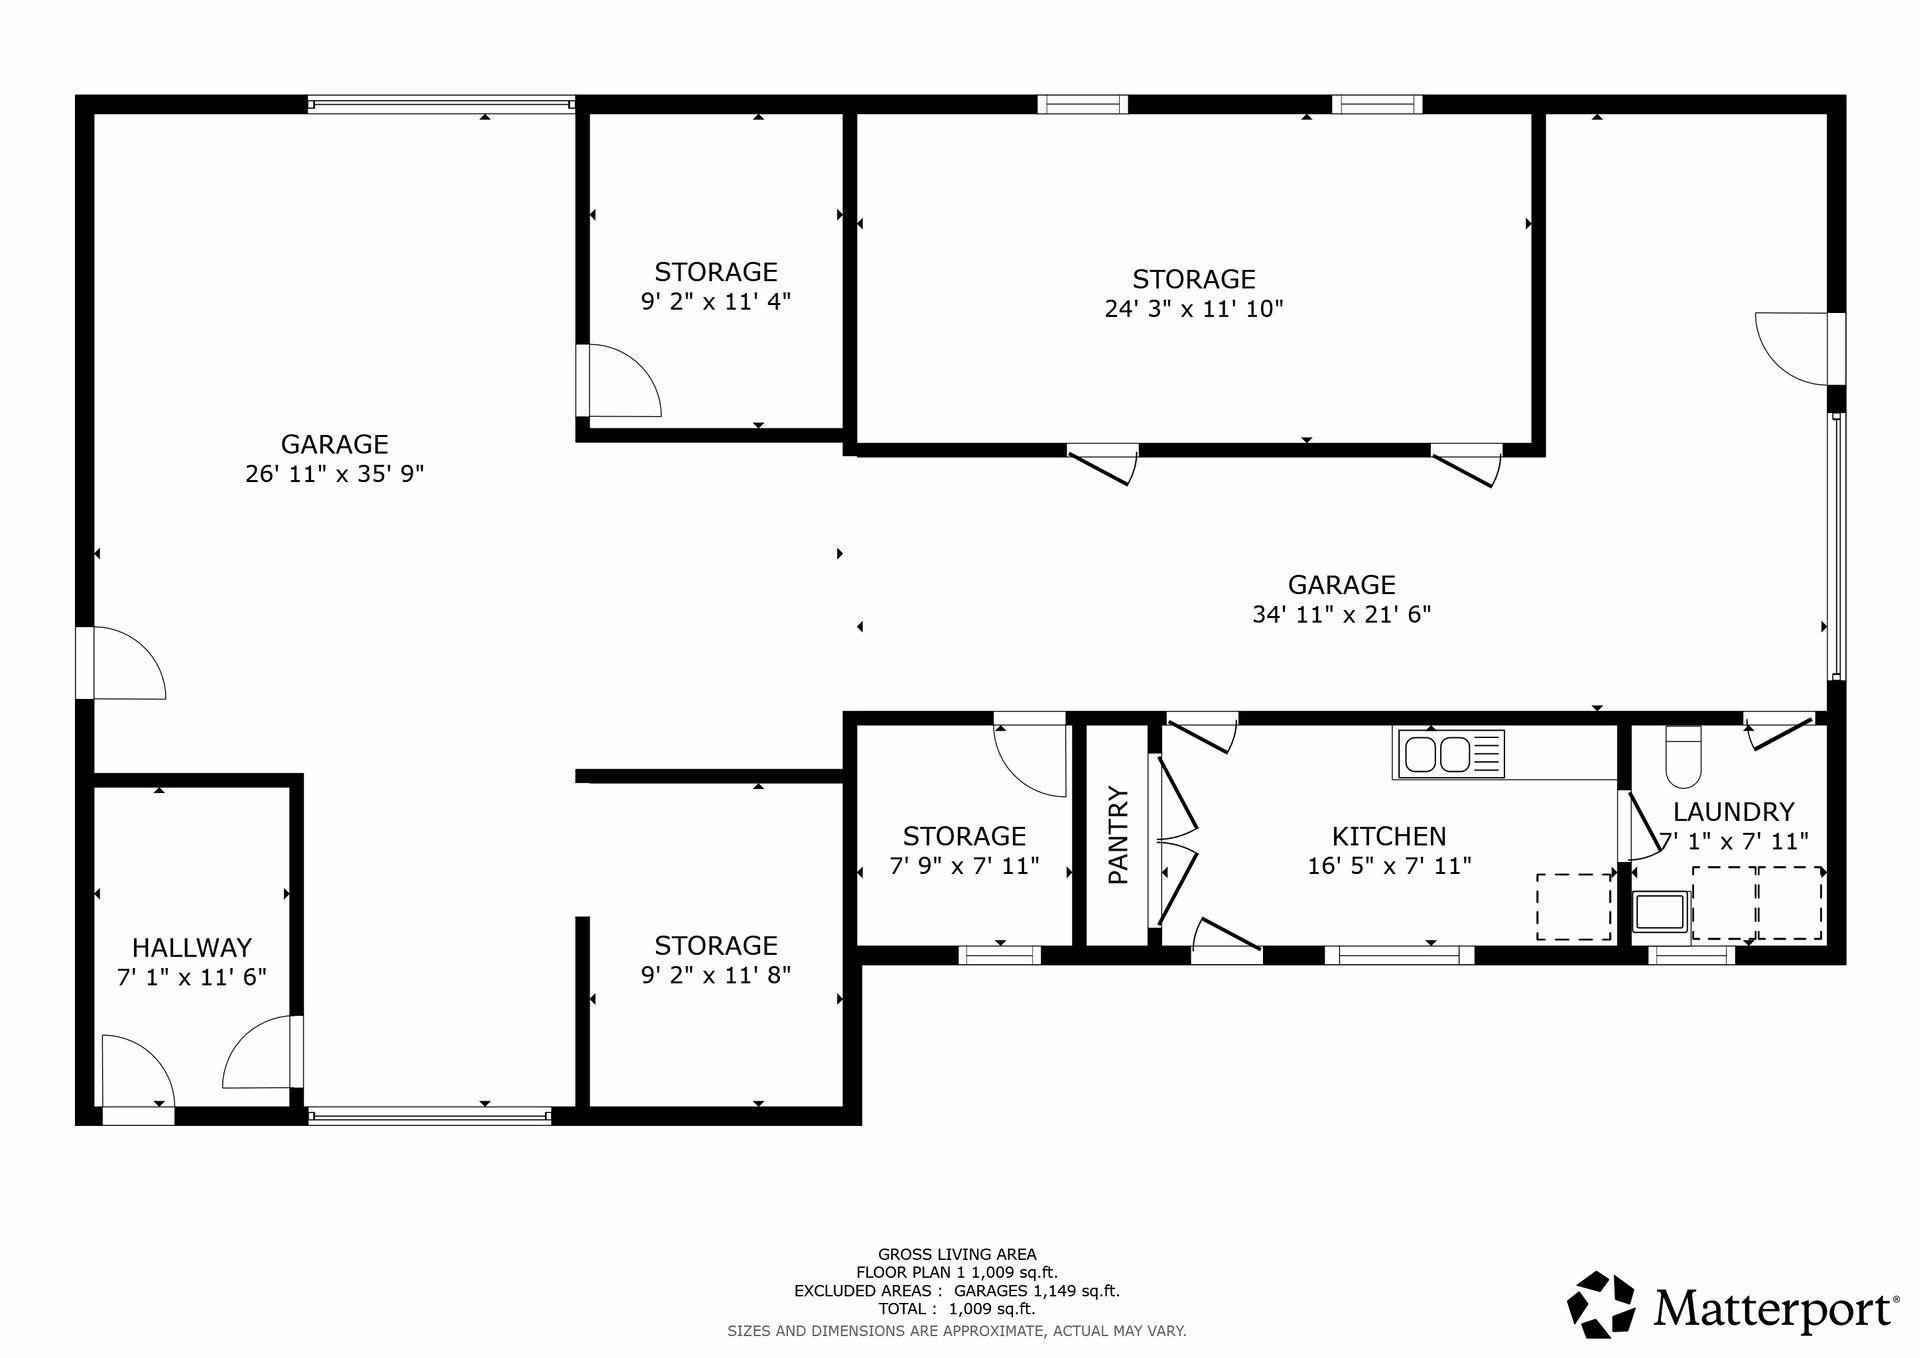
Floor plan showing a large garage, storage rooms, kitchen, pantry, laundry, and hallway.
SEE ALL PHOTOS
Home exterior with a long covered porch, white columns, and warmly lit windows at dusk.
Stone-fronted two-story home with a covered porch and warmly lit windows at dusk.
Gray home and detached garage with illuminated windows beneath a pink dusk sky.
Stone-and-shingle home with a covered porch, landscaped lawn, and low golden-hour sunlight.
Stone-and-shingle home with a covered porch, four-car garage, and landscaped lawn.
Stone-paved backyard patio with a fire pit, dining furniture, and a shingle-sided house at dusk.
Gray barn-style home with a covered porch and garage, illuminated at dusk among mature trees.
Outdoor riding arena with jump obstacles and floodlights beneath a pink dusk sky
Aerial view of a shingle-sided home beside a colorful basketball court and fenced sport court.
Aerial view of a wooded estate with open pastures, homes, and a lake beyond.
Aerial view of a wooded estate with a blue sports court and large fenced lawn.
Aerial view of wooded acreage beside a road, with open fields and homes nearby.
Paved driveway winding through dense, leafy woodland and mature trees.
Stone-faced home’s covered entry porch with blue chairs, hanging lanterns, and a garden path.
Stone-fronted home entrance with a wooden door, lanterns, and flower planters.
Furnished entry hall with exposed timber beams, a stone fireplace, and a staircase.
Living room with a stone fireplace, exposed timber beams, and a staircase.
Living room with a large stone fireplace, exposed wood beams, and seating around a coffee table.
Living room with a stone fireplace, exposed timber beams, and comfortable seating.
Kitchen with warm wood cabinetry, granite counters, a central island cooktop, and exposed ceiling beams.
Kitchen with warm wood cabinetry, granite counters, a large island, and a window over the sink.
Kitchen with warm wood cabinets, granite counters, a large island, and exposed ceiling beams.
Kitchen with granite island and gas cooktop, honey-colored cabinetry, and exposed dark wood beams.
Kitchen with warm wood cabinetry, granite counters, and a double sink beneath a large window.
Kitchen with warm wood cabinets, a double sink, and a large garden-facing window.
Walk-in pantry with blue cabinets, marble counters, wicker baskets, and built-in beverage refrigerators.
Kitchen with warm wood cabinetry, exposed beams, a central island, and a built-in beverage cooler.
Kitchen with honey-toned cabinetry, glass-front display cupboards, and exposed dark wood beams.
Wooden staircase with gray carpet runners, wrought-iron railings, exposed beams, and a stone wall.
Dining room with a long wooden table, exposed beams, and a staircase railing.
Dining room with a long wooden table, exposed beams, and a chandelier beside garden-facing windows.
Living room with a stone fireplace, exposed timber beams, and an adjoining sitting room.
Sunroom with blue beadboard ceiling, shuttered windows, and green plaid armchairs.
Living room with a bright blue paneled ceiling, white shutters, and colorful upholstered seating.
Furnished sitting room with green checked armchairs, a blue table, and plantation shutters.
Living room with a bright blue paneled ceiling, plantation shutters, and green checkered chairs.
Entry foyer with a wood-framed glass door, tiled floor, staircase, and dogs behind a wooden gate.
Mudroom with a glass-paneled entry door, tiled floor, wooden cabinetry, and laundry appliances.
Laundry room with front-loading washer and dryer, white cabinets, and a stone countertop.
Living room with exposed wood beams, olive walls, and large garden-facing windows.
Living room with exposed wood ceiling beams, leather sofa, and large windows overlooking a patio.
Living room with green armchairs, exposed ceiling beams, and large windows overlooking a garden patio.
Bathroom with a stone-tile shower, sculptural vessel sink, and wood vanity.
Stone-tiled bathroom with a built-in soaking tub, glassless shower, and wall-mounted television.
Furnished living room with leather seating, exposed wood beams, and built-in office cabinetry.
Home office with built-in wood cabinets, computer desk, leather sofa, and exposed ceiling beams.
Bedroom with a vaulted wood-beam ceiling, ceiling fan, and large windows overlooking trees.
Bedroom with a timber vaulted ceiling, exposed beams, and a large window beside the bed.
Bedroom with a vaulted wood-plank ceiling, exposed beams, and an open walk-in closet.
Bedroom with a vaulted timber-beam ceiling, large windows, and a sitting area.
Bedroom with a vaulted timber ceiling, iron bed, sitting area, and adjoining bathroom.
Bathroom with a long wooden double vanity, stone countertop, ornate mirrors, and an open doorway to a carpeted room.
Bathroom double vanity with wood cabinetry, ornate mirrors, and a window overlooking greenery.
Bathroom with a tiled shower, built-in soaking tub, wood vanities, and round window.
Bedroom with a vaulted wood-plank ceiling, exposed beams, and a built-in desk.
Bedroom with a timber ceiling, log-style bed, and built-in desk and shelving.
Bathroom with a stone-tiled shower, pedestal sink, and warm wood cabinetry.
Bedroom with a colorful striped bedspread, built-in wooden bookshelves, and a ceiling fan.
Bedroom with a black metal bed, colorful plaid bedding, built-in wooden cabinets, and an adjoining bathroom.
Bathroom with a river-stone-framed mirror, wood vanity, tiled walls, and a window overlooking trees.
Bedroom with a black iron bed, colorful patchwork quilt, and striped armchair beside two windows.
Cozy sitting room with a wood-plank ceiling, two armchairs, and built-in bookshelves.
Loft sitting area with a vaulted wood ceiling, ceiling fan, and dark wood ladder to an upper level.
Interior with a wooden loft ladder, exposed timber beams, and a model sailboat on a ledge.
Twin beds in a cozy bunk room beneath a peaked wood ceiling, with a wall-mounted TV and stuffed bears.
A cozy bedroom nook with a low wood-plank ceiling, small desk, and bed.
Stone patio with dining tables, large umbrellas, and a circular fire pit beneath flowering trees.
Stone patio with a fire pit, outdoor dining areas, pergola, and basketball hoop beside the house.
Outdoor patio seating beneath a white pergola, with flower planters and large windows.
Aerial view of a gray-shingled home beside a colorful basketball court and wooded lawn.
Shingle-sided home beside a multicolor sport court with basketball hoops and net at dusk.
Gray-sided home with a covered porch, white columns, and colorful garden plantings.
Gray country home with a covered porch, open horse stall, and colorful garden beds
Gray barn with an open passage framing two horses behind a gate.
Gray barn-style home with white trim, gravel driveway, covered porch, and mature spruce tree.
Outdoor riding arena with fenced sand footing and show-jumping obstacles, surrounded by green lawn and trees.
Horse barn interior with wooden stalls and a horse at the open bay door
Interior of a stable with wooden horse stalls and a climbing wall.
Indoor recreation space with wooden horse stalls and a climbing wall.
Wooden horse stalls with black metal gates and bedding in a bright stable.
Horse stable interior with wooden stalls, black metal gates, and a sloped white ceiling.
Indoor climbing wall with colorful holds beside a wood-chip play area.
Indoor climbing wall beside wooden horse stalls in a spacious barn interior.
Wood-paneled workshop garage with climbing holds, tools, exercise equipment, and an off-road vehicle.
Large wood-paneled garage with utility vehicles, bicycles, overhead storage, and a wide central aisle.
Kitchen with honey-toned wood cabinets, a black refrigerator, and a large window overlooking greenery.
Laundry room with Maytag washer and dryer, utility sink, and wood-trimmed window.
Wood-paneled tack room with saddles and colorful horse blankets hanging on the wall.
Gray-sided home with a steep gable, attached garage, and curved gravel driveway.
Gray barn-style home with a covered porch and cupola, illuminated at dusk among mature trees.
Aerial view of a stone-and-shingle home with a four-car garage and landscaped grounds.
Covered stone patio with wicker seating, dining tables, umbrellas, and a basketball hoop among trees.
Home at dusk with a lit stone patio, landscaped lawn, and basketball court.
Stone house with illuminated windows, covered entry, and landscaped lawn at dusk.
Stone-and-shingle home with a curved walkway and warmly lit windows at dusk.
Stone-fronted home and detached outbuilding at dusk, with landscaped grounds and warmly lit windows.
Gray barn-style home with attached garage and covered porch beneath a pink dusk sky.
Stone-and-shingle home with a covered porch, framed by trees in warm sunset light.
Floor 1 storage plan with room dimensions and gross living area totals.
Second-floor plan with labeled rooms and an attached garage.
Floor plan
Floor plan showing a large garage, storage rooms, kitchen, pantry, laundry, and hallway.
Courtesy of Compass, Lynn Reiners Listing Contact:  
For Sale

355 Stubbs Bay Road N

355 Stubbs Bay Road N, Orono, MN 55356

$4,750,000
It is rare to find a property that so perfectly balances historical soul with current sophistication, but this 14-acre Orono estate is truly a once-in-a-lifetime discovery. Tucked away at the end of a long, paved drive, the home sits deep within the lot, surrounded by mature trees and meticulously curated landscaping that offers an immediate sense of arrival and absolute privacy.

The residence is built by Stonewood and reimagined by designer Kathy Alexander, the home was artfully constructed around the original post-and-beam framing of the historic farmhouse. The result is a home that feels both timeless and fresh, offering over 4,400 square feet of living space that includes four bedrooms and four bathrooms. Every corner reflects a commitment to quality, from the light-filled interiors to the expansive concrete patio and porch designed for seamless indoor-outdoor living.

Beyond the main house, the amenities are simply unparalleled and would be nearly impossible to reproduce in such a prime, close-in location. For those with a passion for equestrian life or active hobbies, the property features an outdoor, lighted regulation-size riding arena and a professional-grade, lighted 60x44 sport court. The four-stall barn is a destination in its own right. The 2,100+ square foot barn is equipped with a wash stall, kitchen, bathroom, laundry facilities, and even a custom climbing wall.

Complete with five garage stalls and an atmosphere of quiet luxury, 355 Stubbs Bay Road N is more than just a home--it is a legacy estate. This is a rare chance to own a piece of Orono's history, reimagined for the most discerning contemporary lifestyle.

4
beds

4
baths

4,441 Sq.Ft. LIVING AREA

14.65 Acres lot

Lynn Reiners

Lynn Reiners

Features & Amenities

Interior

  • total bedrooms4
  • Total bathrooms4
  • full bathrooms2
  • three quarter bathrooms2
  • Laundry room Main Level
  • Fireplace Living Room, Wood Burning
  • APPLIANCES Cooktop, Dishwasher, Double Oven, Dryer, Microwave, Refrigerator, Wall Oven, Washer

Area & Lot

  • Status For Sale
  • Living Area4,441 Sq.Ft.
  • Total Area5,629 Sq.Ft.
  • Lot Area14.65 Acres
  • MLS® ID7140847
  • TypeResidential
  • YEAR BUILT2008
  • NeighborhoodOrono
  • School DistrictOrono

Exterior

  • STORIES2
  • Garage Space5.0
  • water SourceWell
  • roofAge Over 8 Years, Asphalt, Metal
  • lot featuresSuitable for Horses, Tree Coverage - Medium
  • parkingAttached Garage, Asphalt, Garage Door Opener, Heated Garage, Insulated Garage
  • HEAT TYPEForced Air, In-Floor Heating
  • AIR CONDITIONINGCentral Air
  • sewerSeptic System Compliant - Yes
  • Disability FeaturesNone

Financial

  • Sales Price$4,750,000
  • Real Estate Tax $20,549/yr
View Virtual Tour
Stone-fronted two-story home with a covered porch and warmly lit windows at dusk.

Schedule a Showing

I would love to show you this beautiful property. Please select your preferred date and time below. I will be in touch shortly to confirm your appointment.

Schedule a Showing

I would love to show you this beautiful property. Please select your preferred date and time below. I will be in touch shortly to confirm your appointment.

Thank you for your interest in 355 Stubbs Bay Road N, Orono, MN 55356. We are reviewing your request and will be in touch shortly!

Mortgage Calculator

Estimate your monthly mortgage payment, including the principal and interest, property taxes, and HOA. Adjust the values to generate a more accurate rate.
All estimates are provided for informational purposes only. Actual amounts may vary.
$0,000 Your Payment 20 15 65
$0,000 Your Payment

Orono

44.9714° N, 93.6044° W

Explore

Work With Lynn

Lynn Reiners remains steady, reliable, responsive, professional, and proactive in every type of transaction. Call her now to start your real estate journey.

Follow Lynn on Instagram