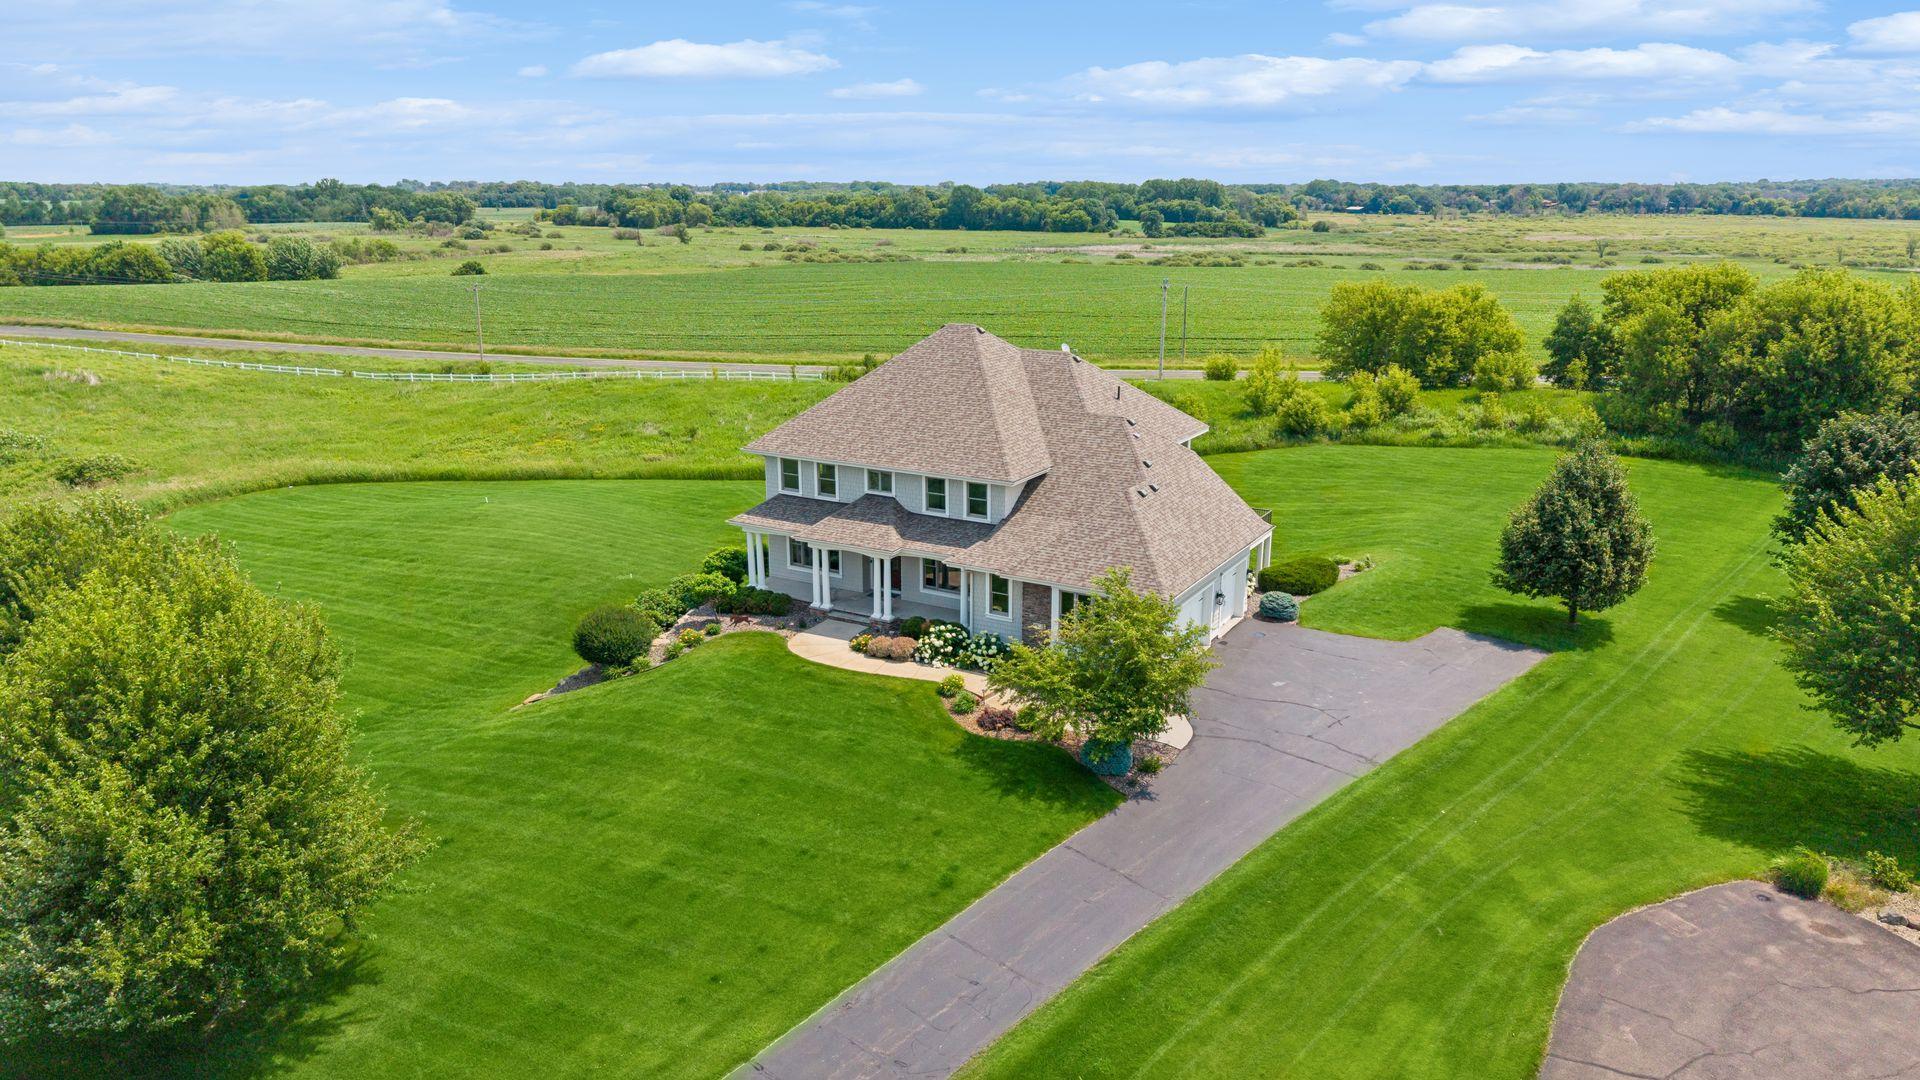
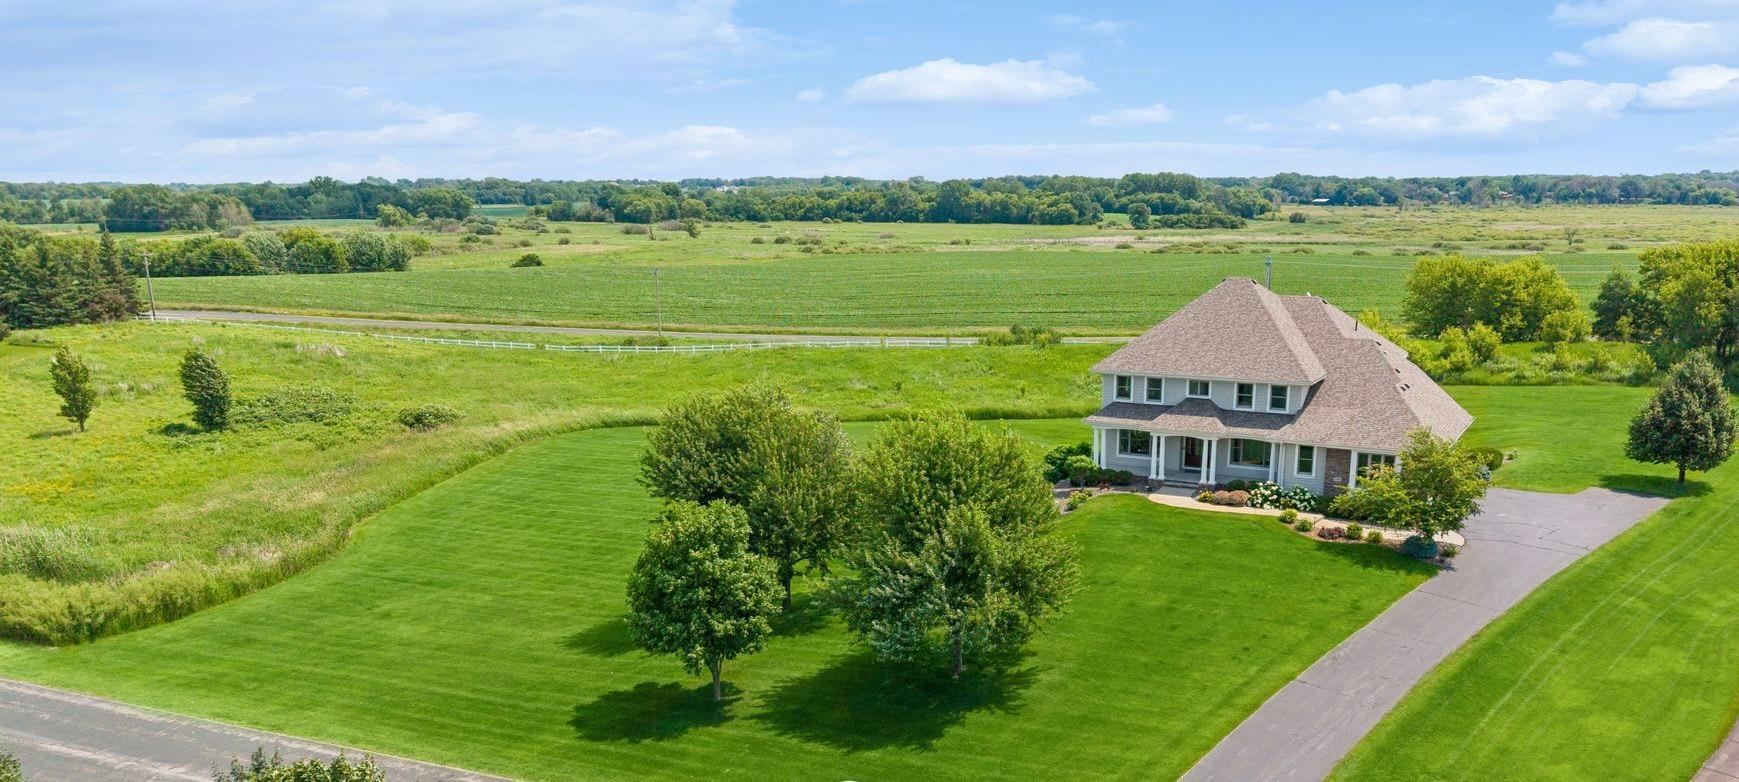
Aerial view of a two-story home surrounded by expansive lawns, gardens, and open countryside.
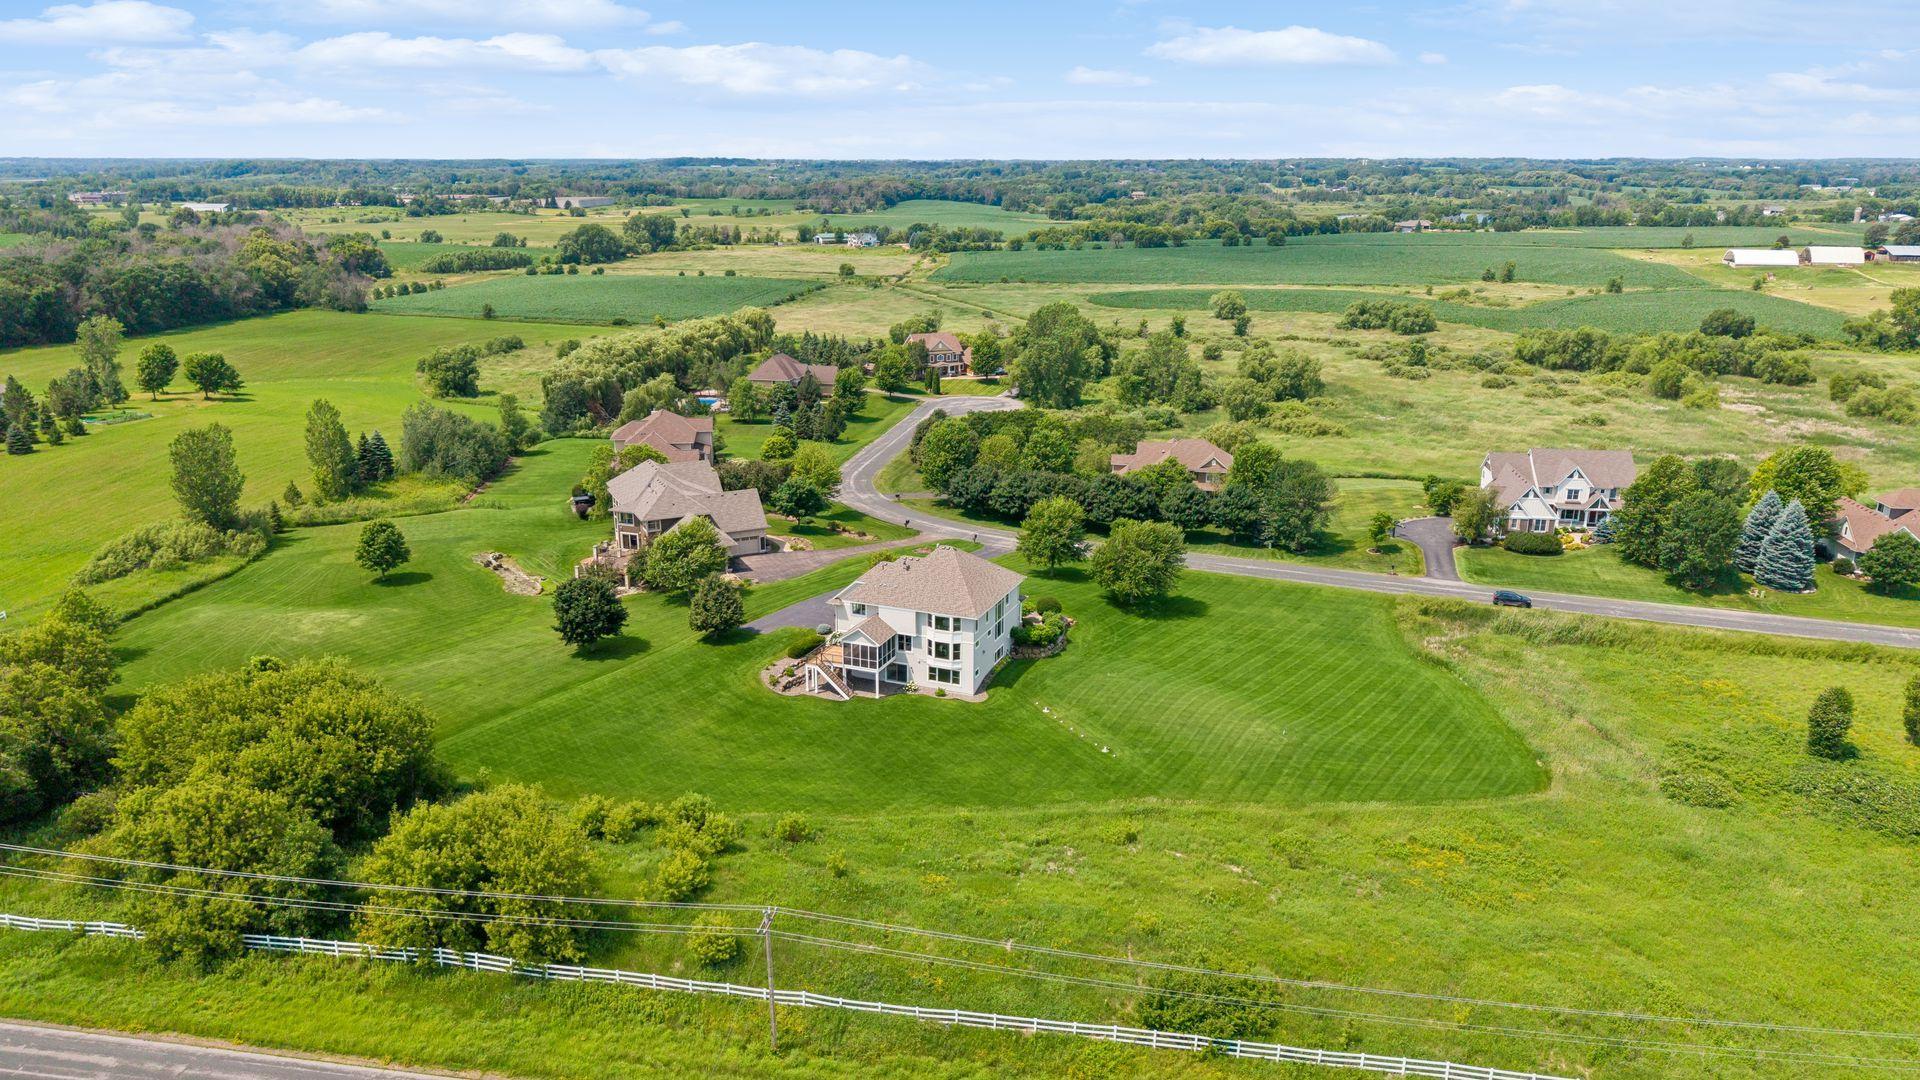
Aerial view of a two-story home surrounded by a broad lawn, neighboring houses, and open farmland.
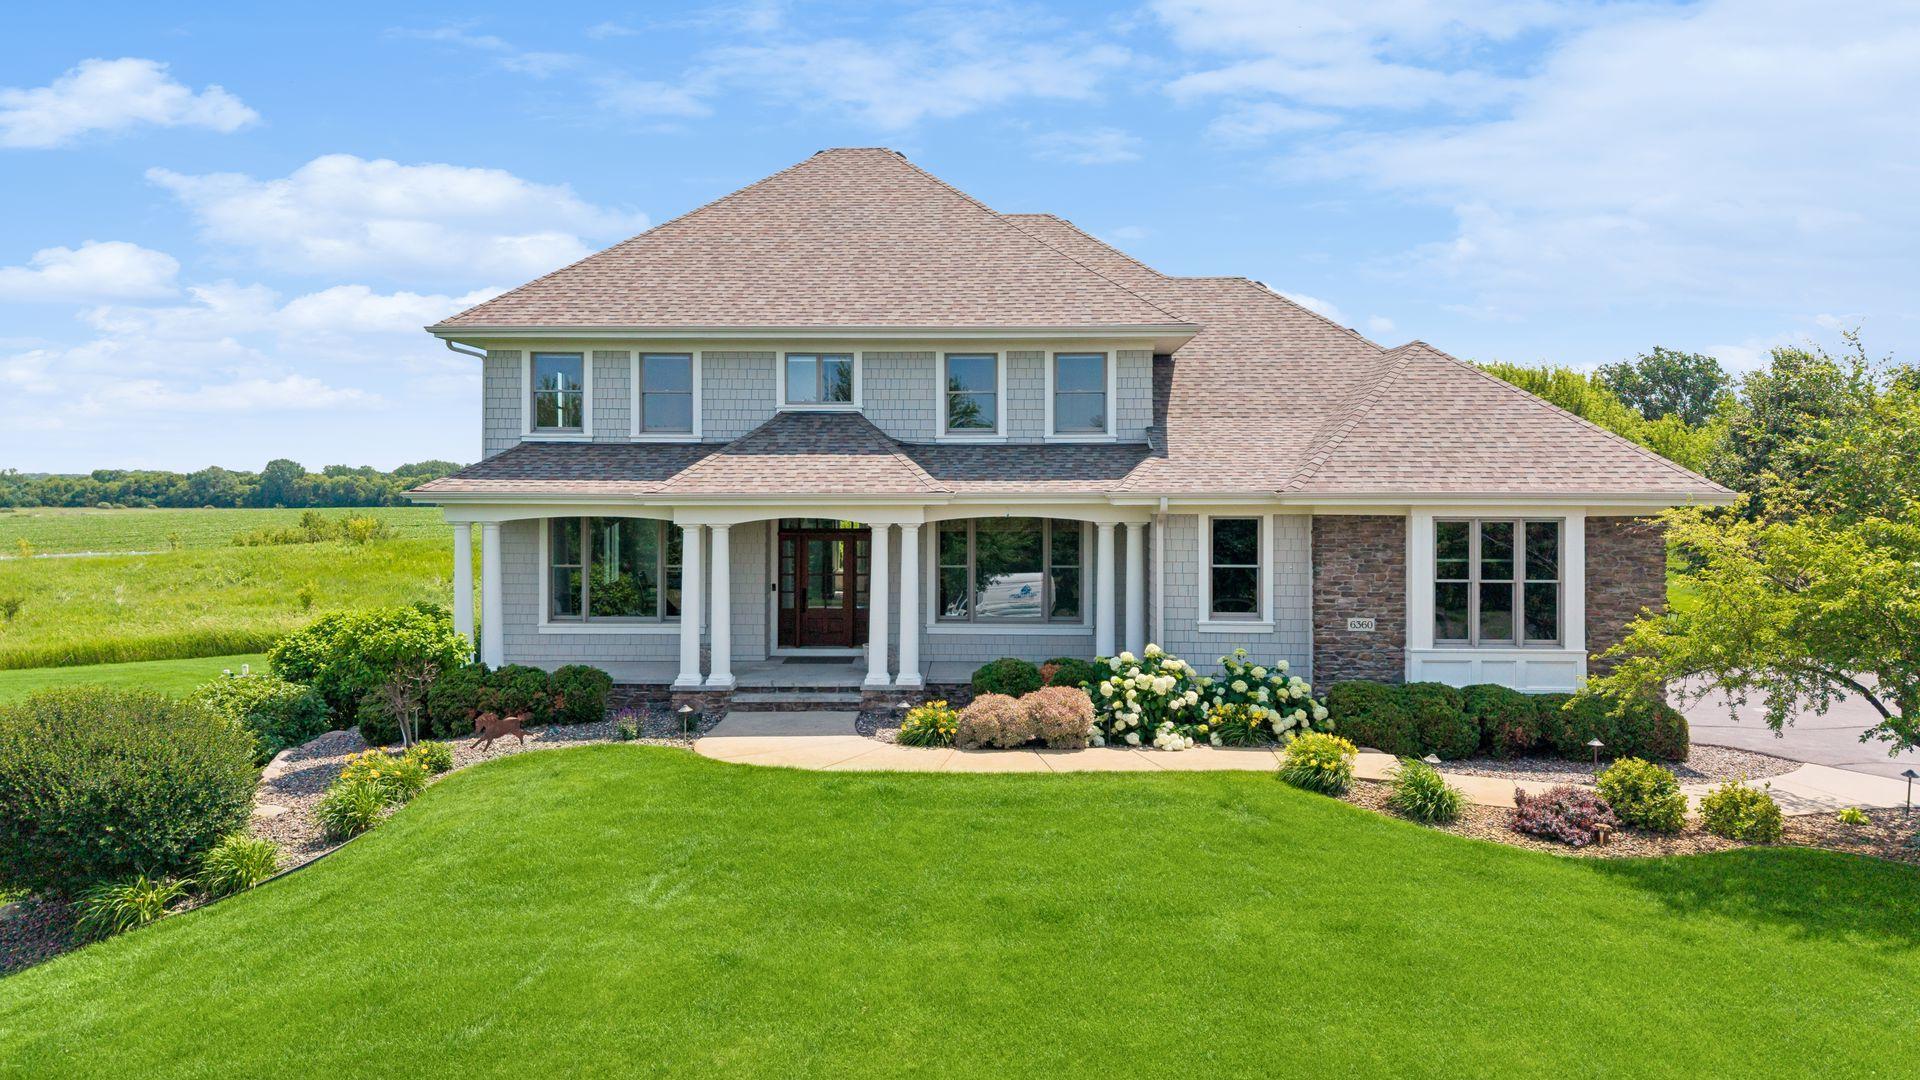
Two-story home with stone accents and a columned entrance, surrounded by gardens and a broad green lawn.
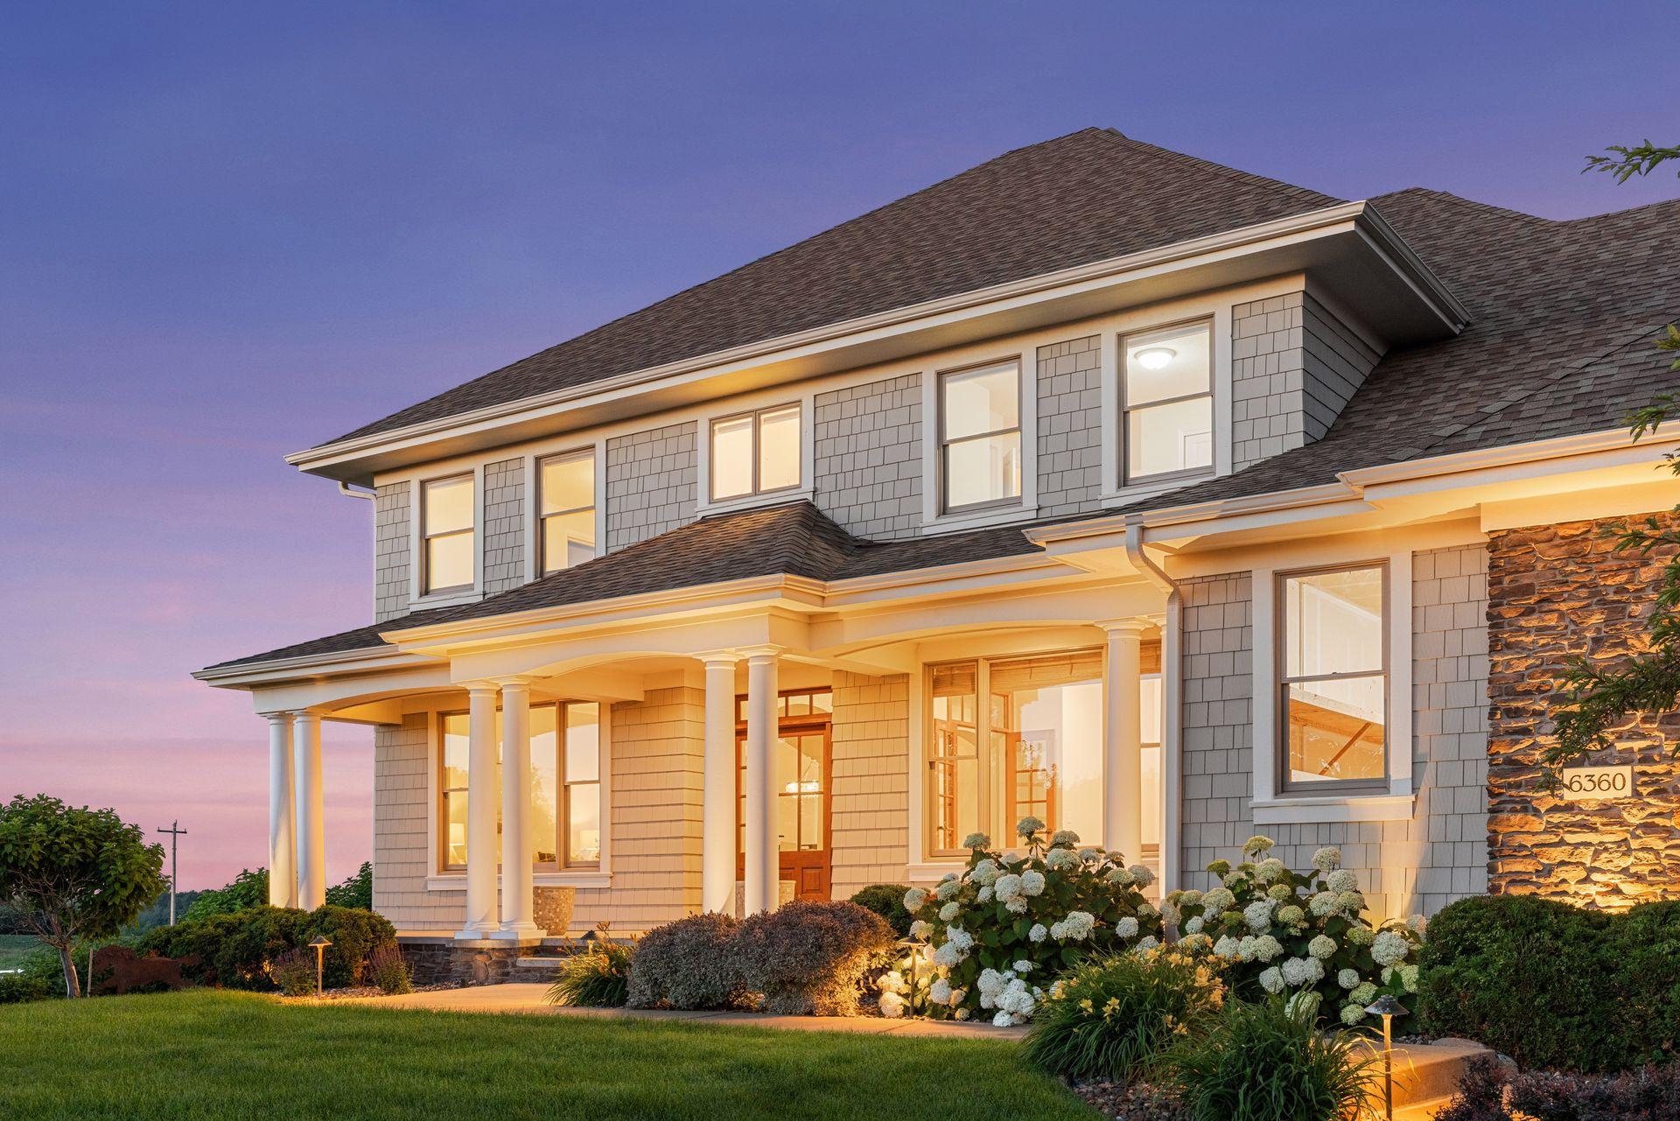
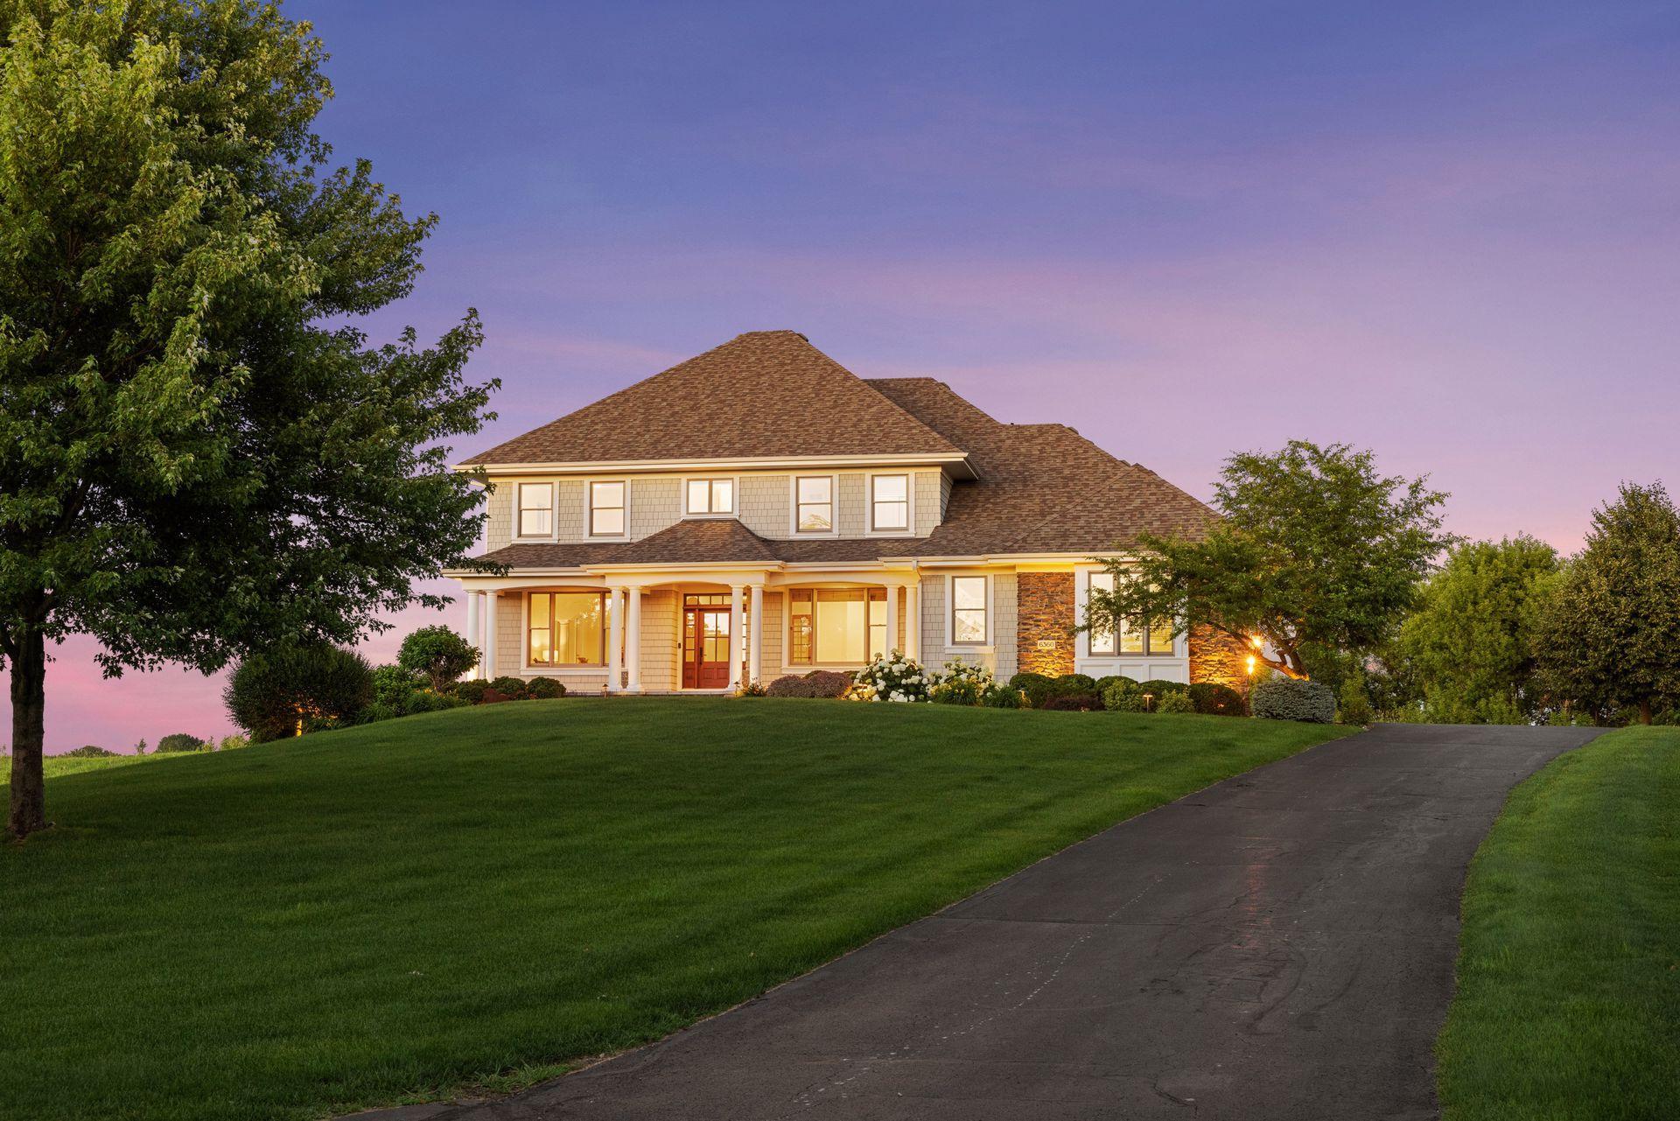
Two-story gray-shingled house with a columned porch and landscaped flower beds at dusk.
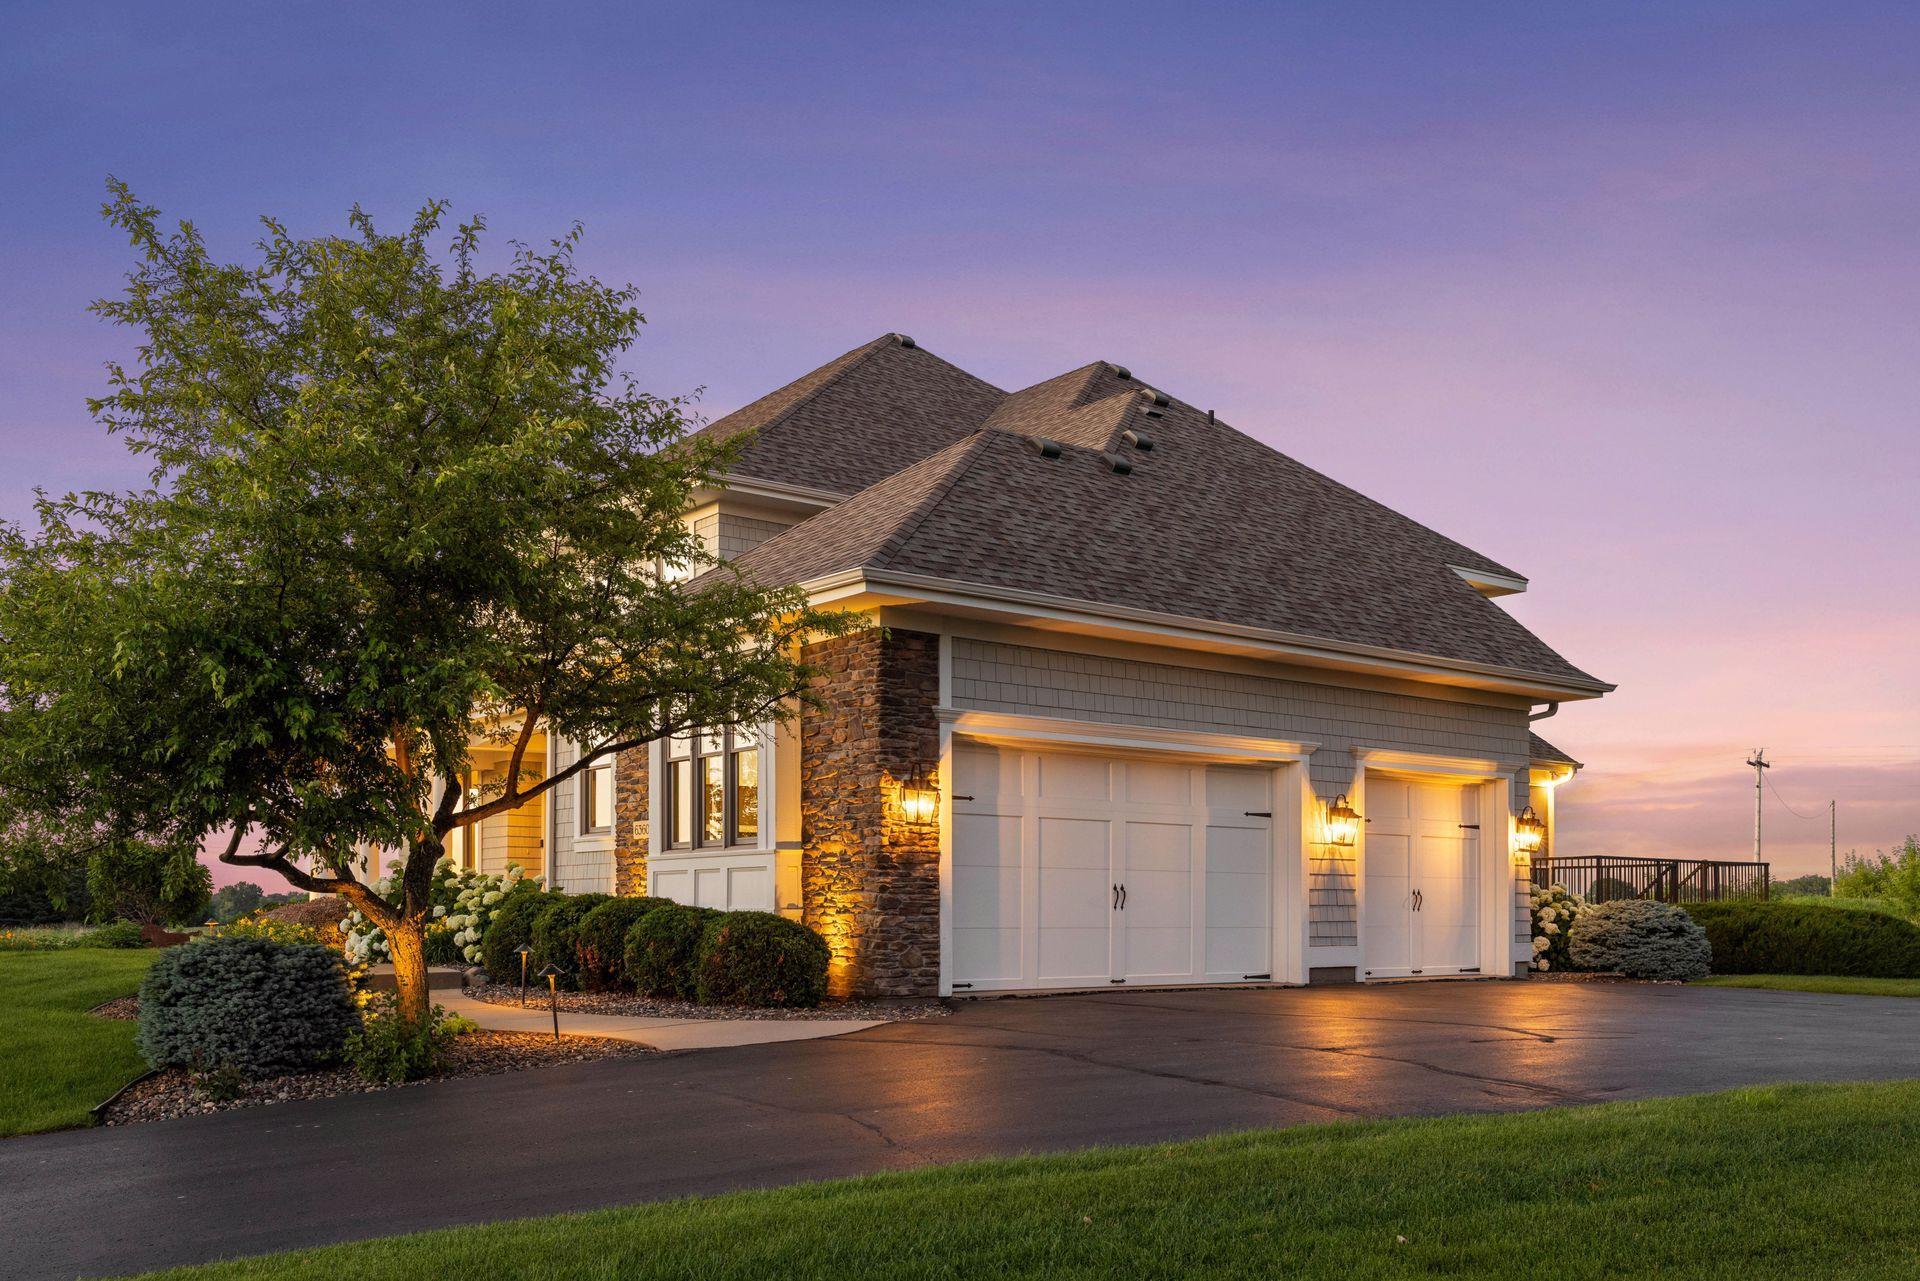
Gray-shingled home with white garage doors, stone facade, and landscaped yard at dusk.
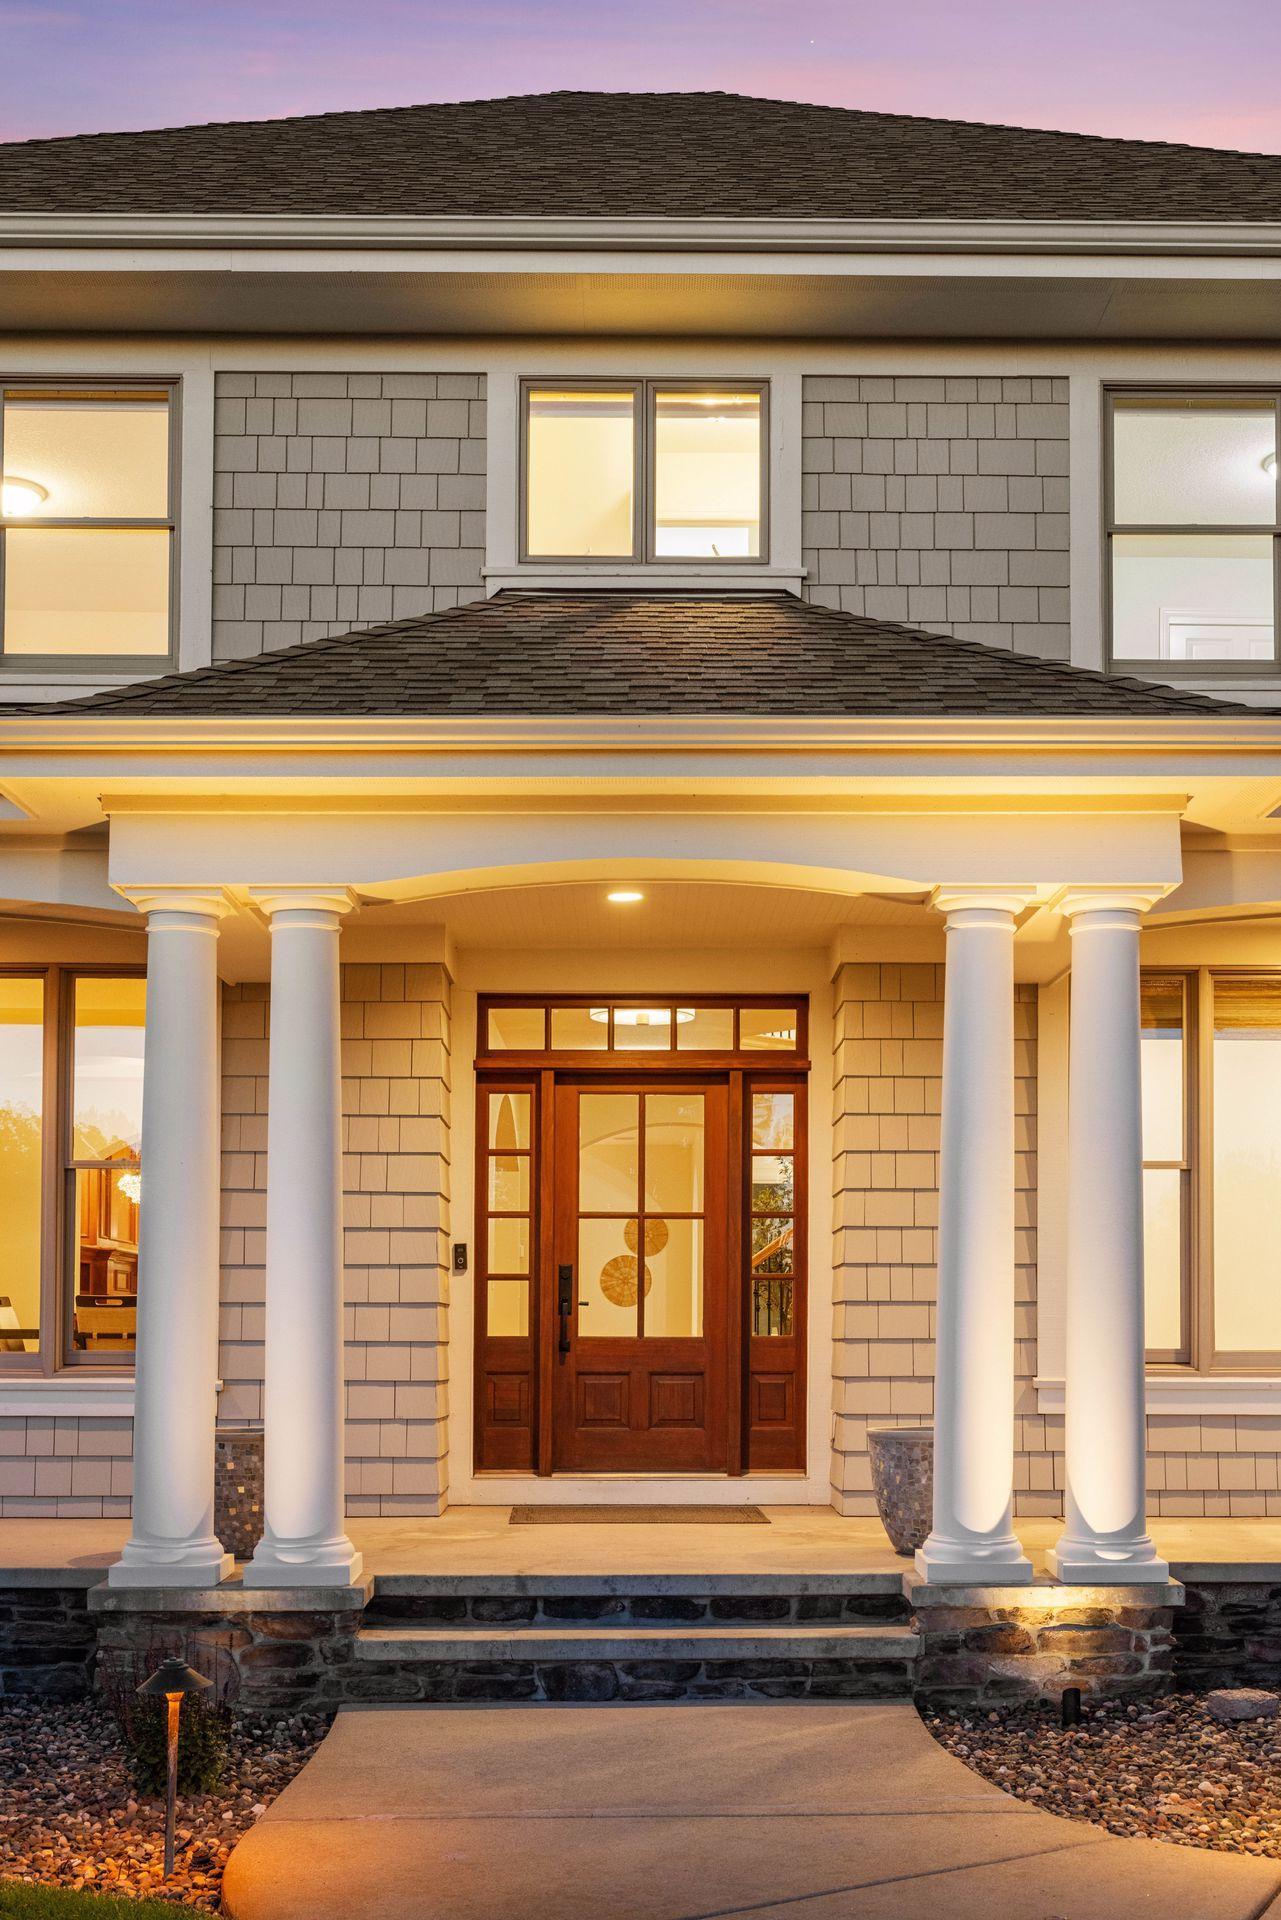
House entrance with a wood-and-glass door framed by white columns and a stone porch at dusk.
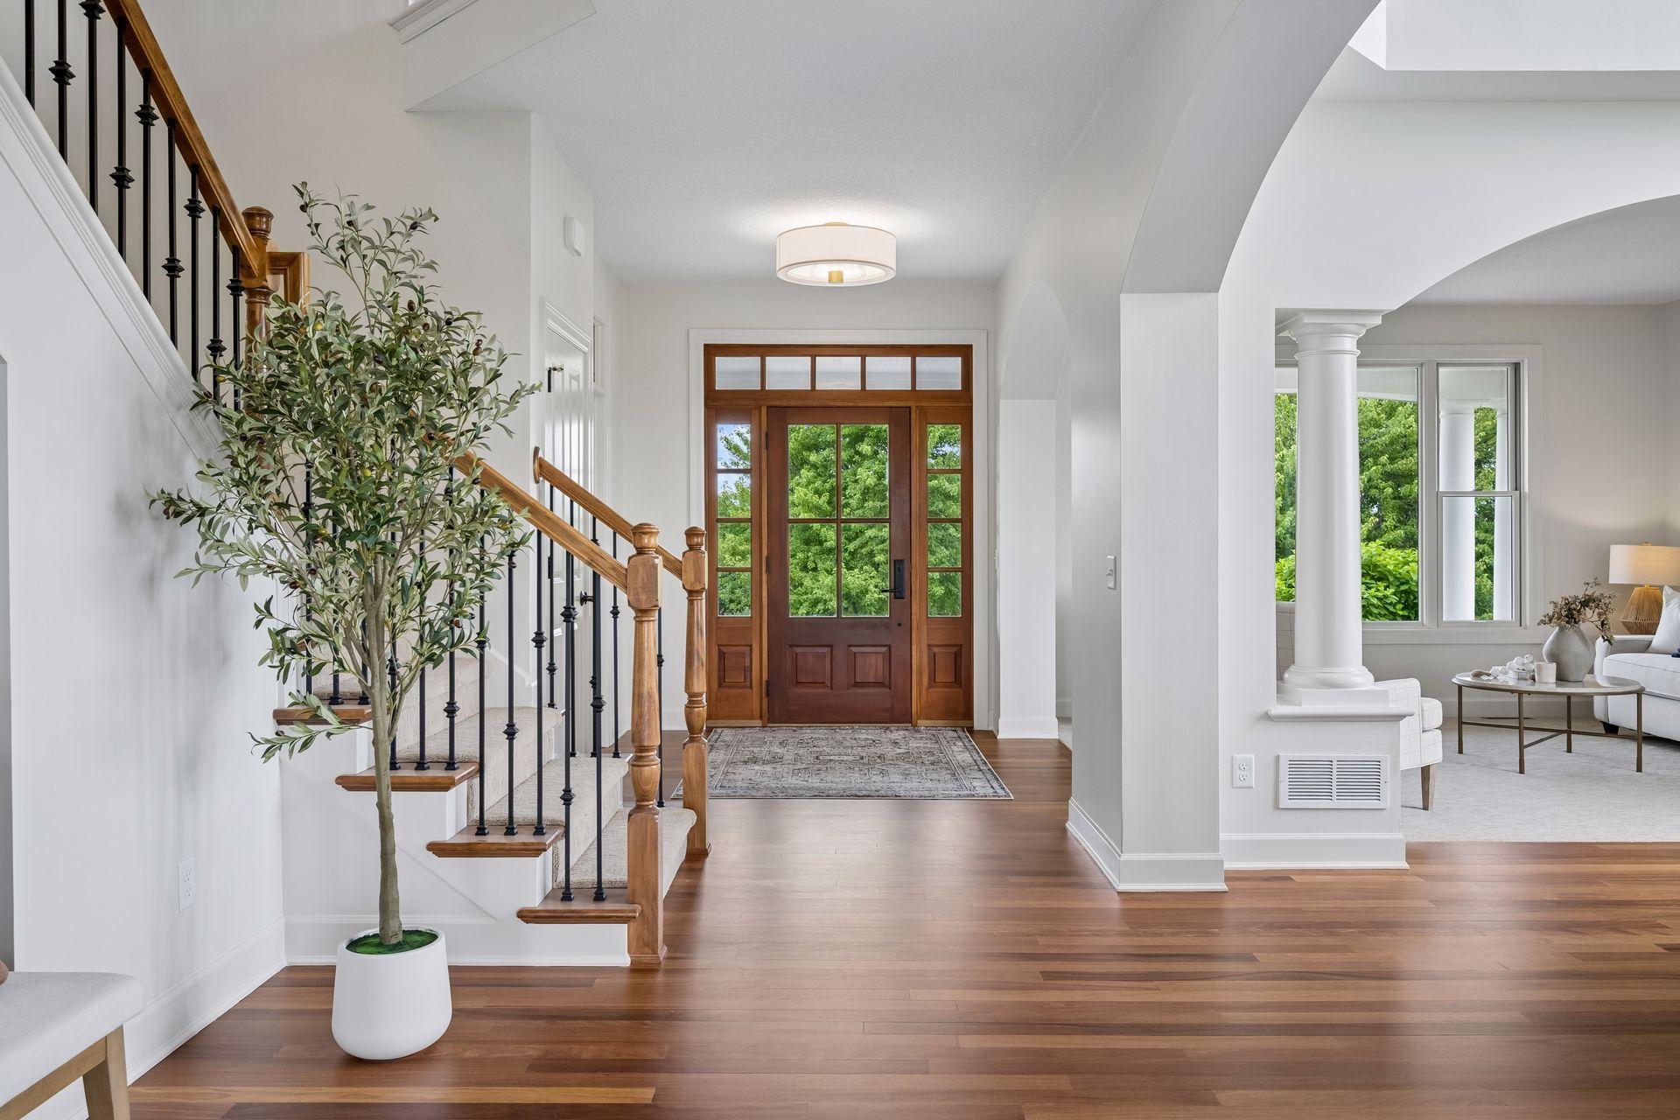
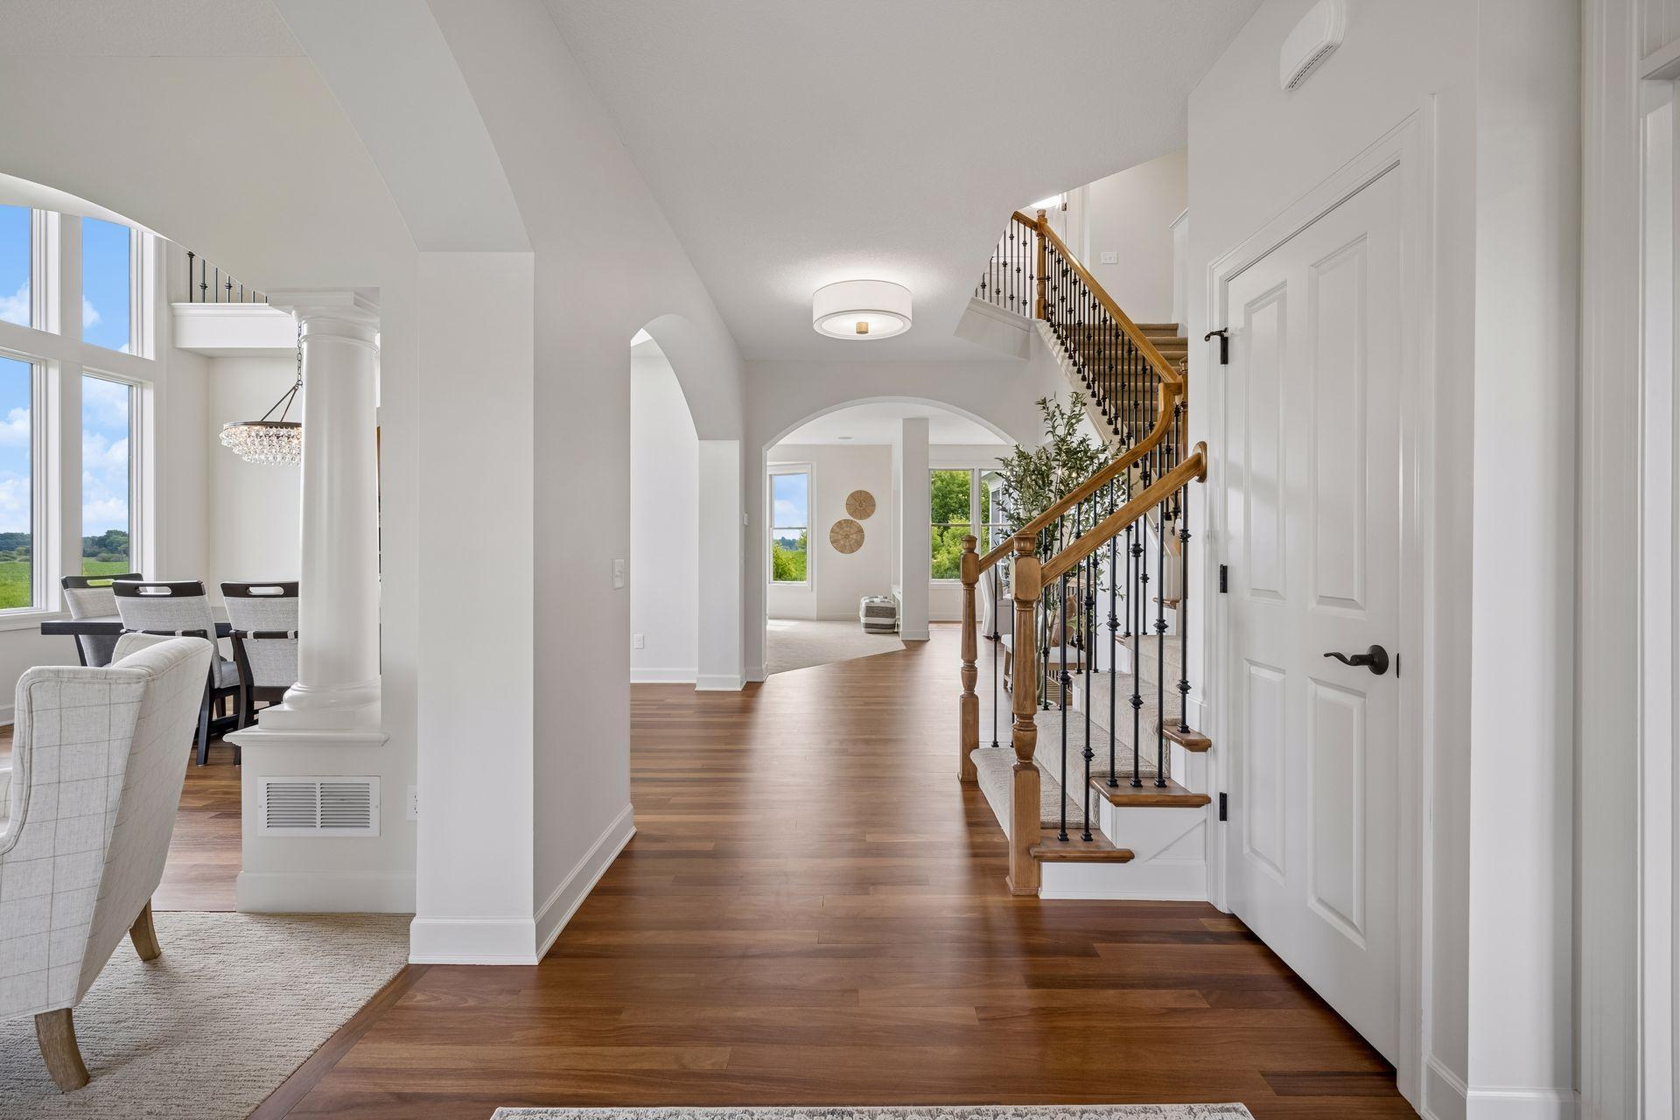
Bright foyer with hardwood floors, a wood-and-glass entry door, and a staircase with black iron balusters.
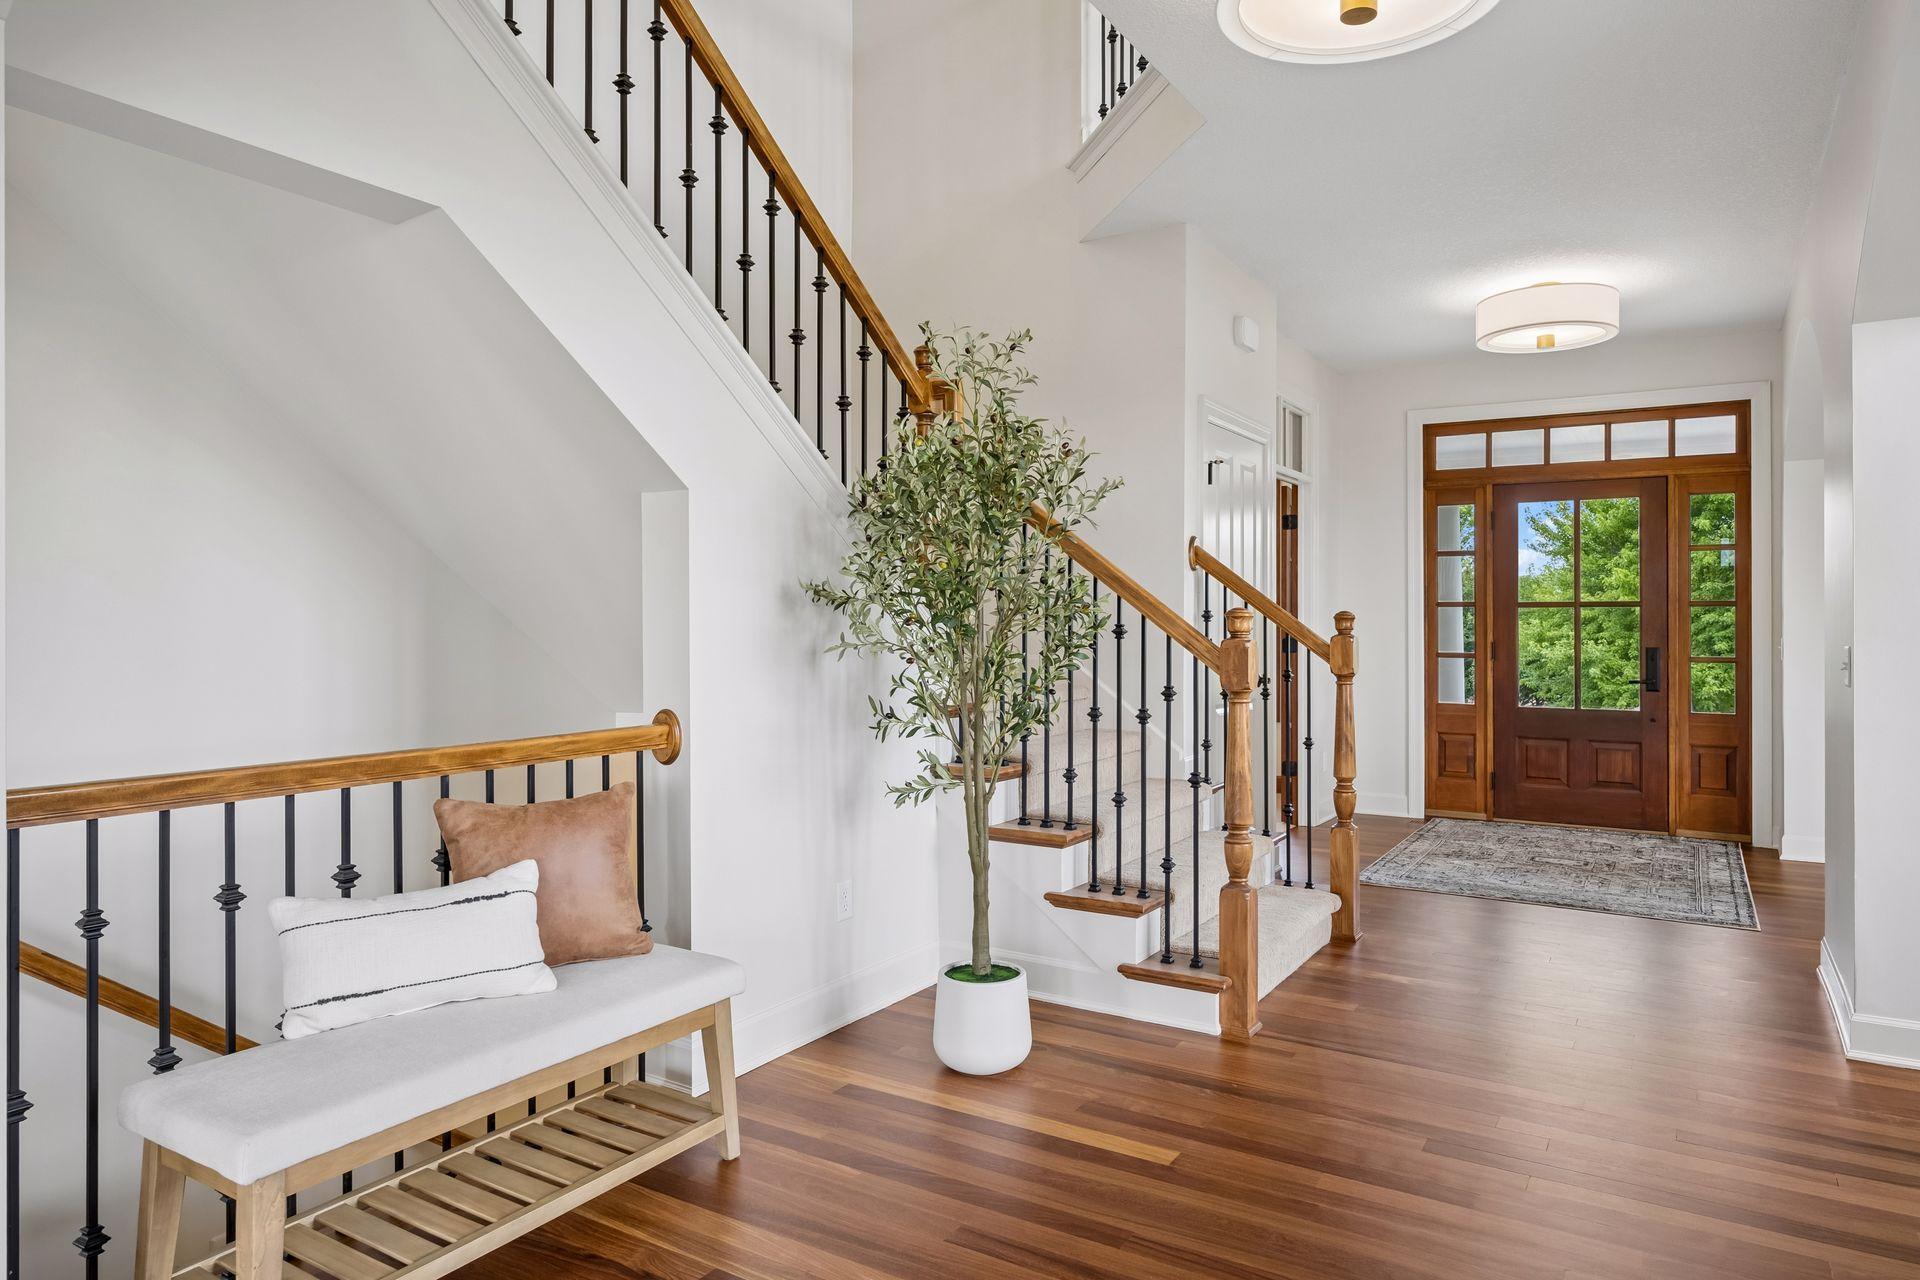
Foyer with a wood-and-iron staircase, entry bench, and wood-framed glass front door.
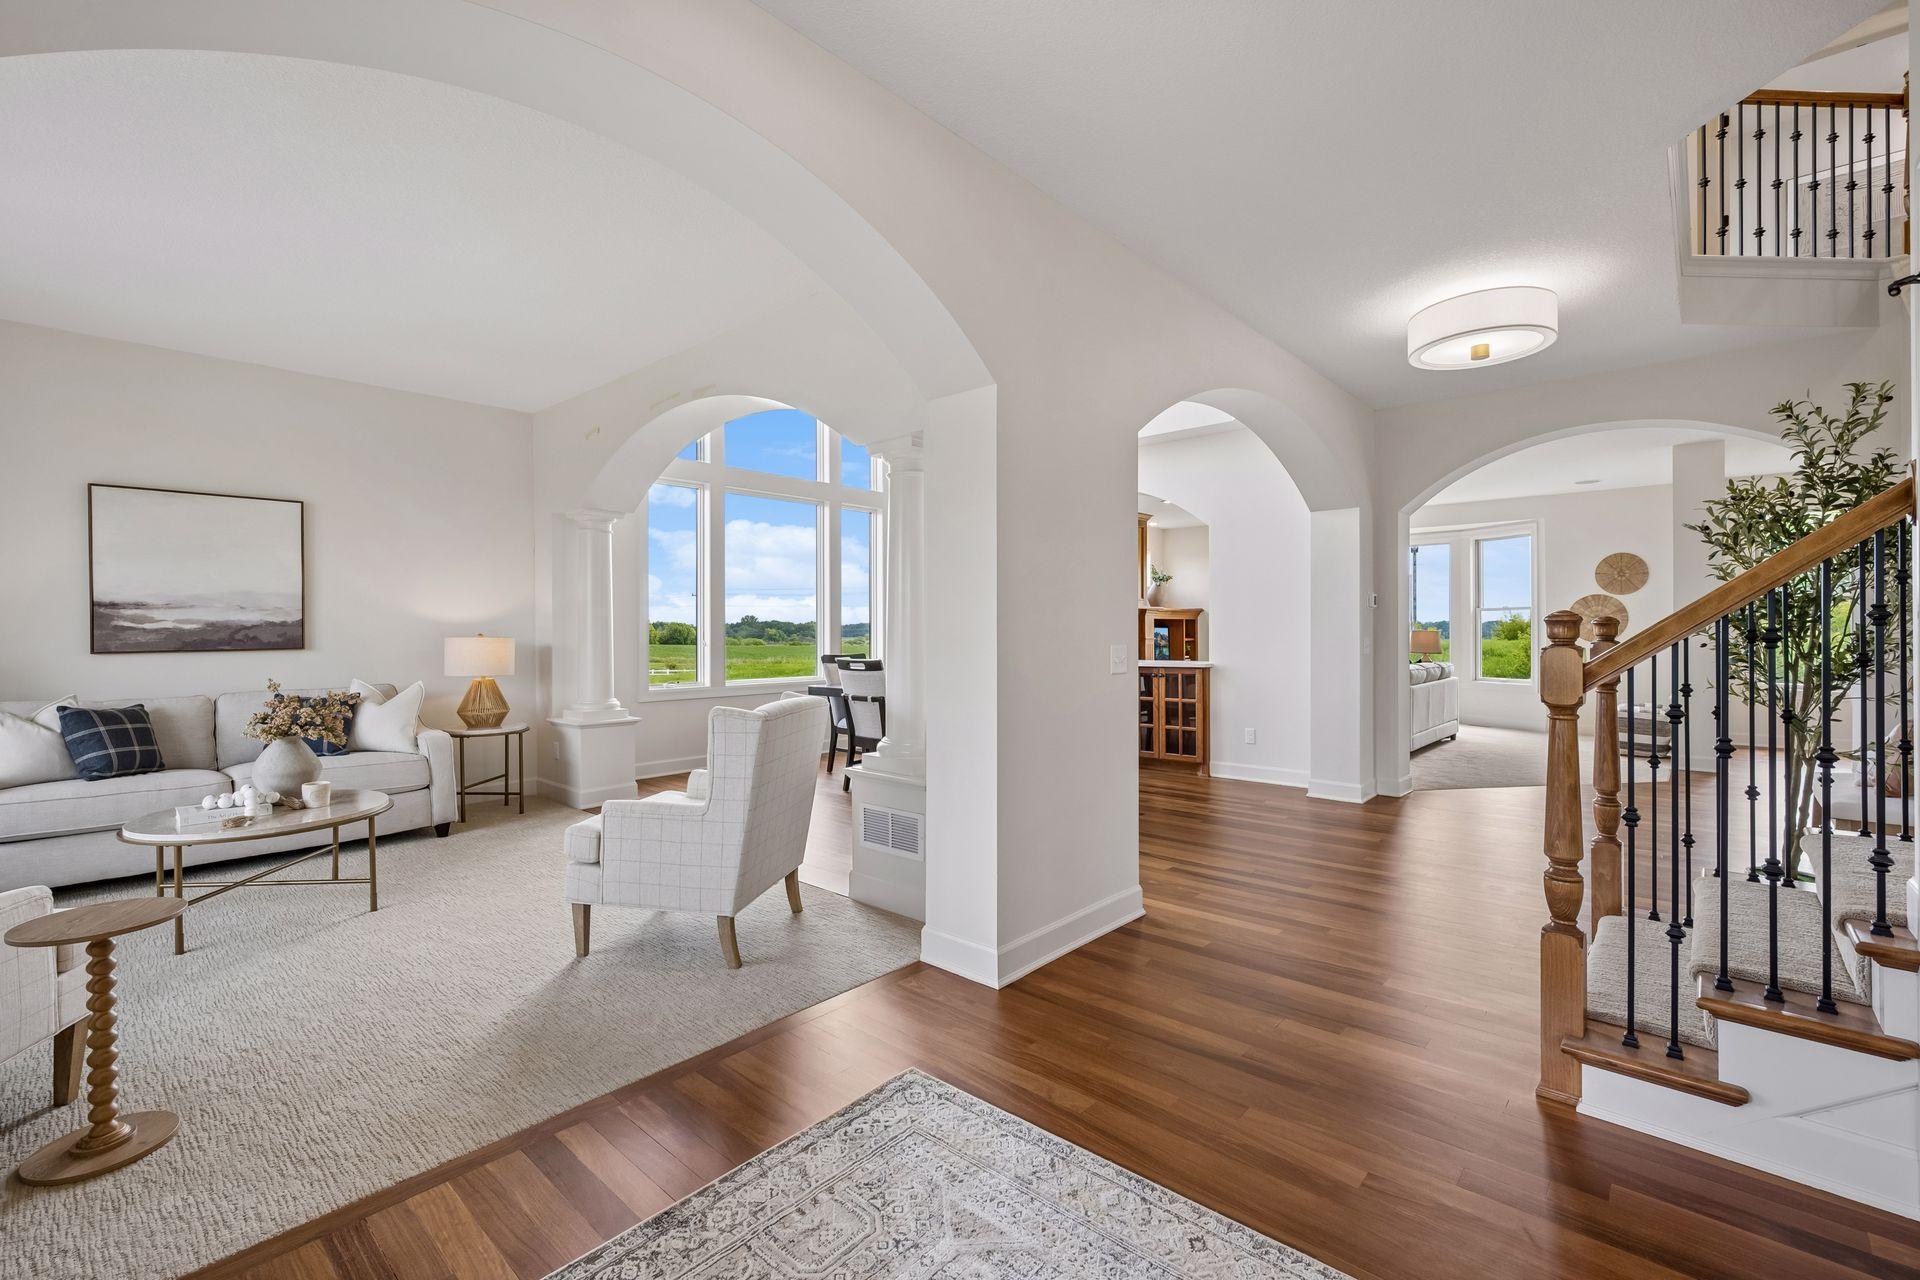
Bright foyer with arched openings, wood floors, and a staircase with black balusters.
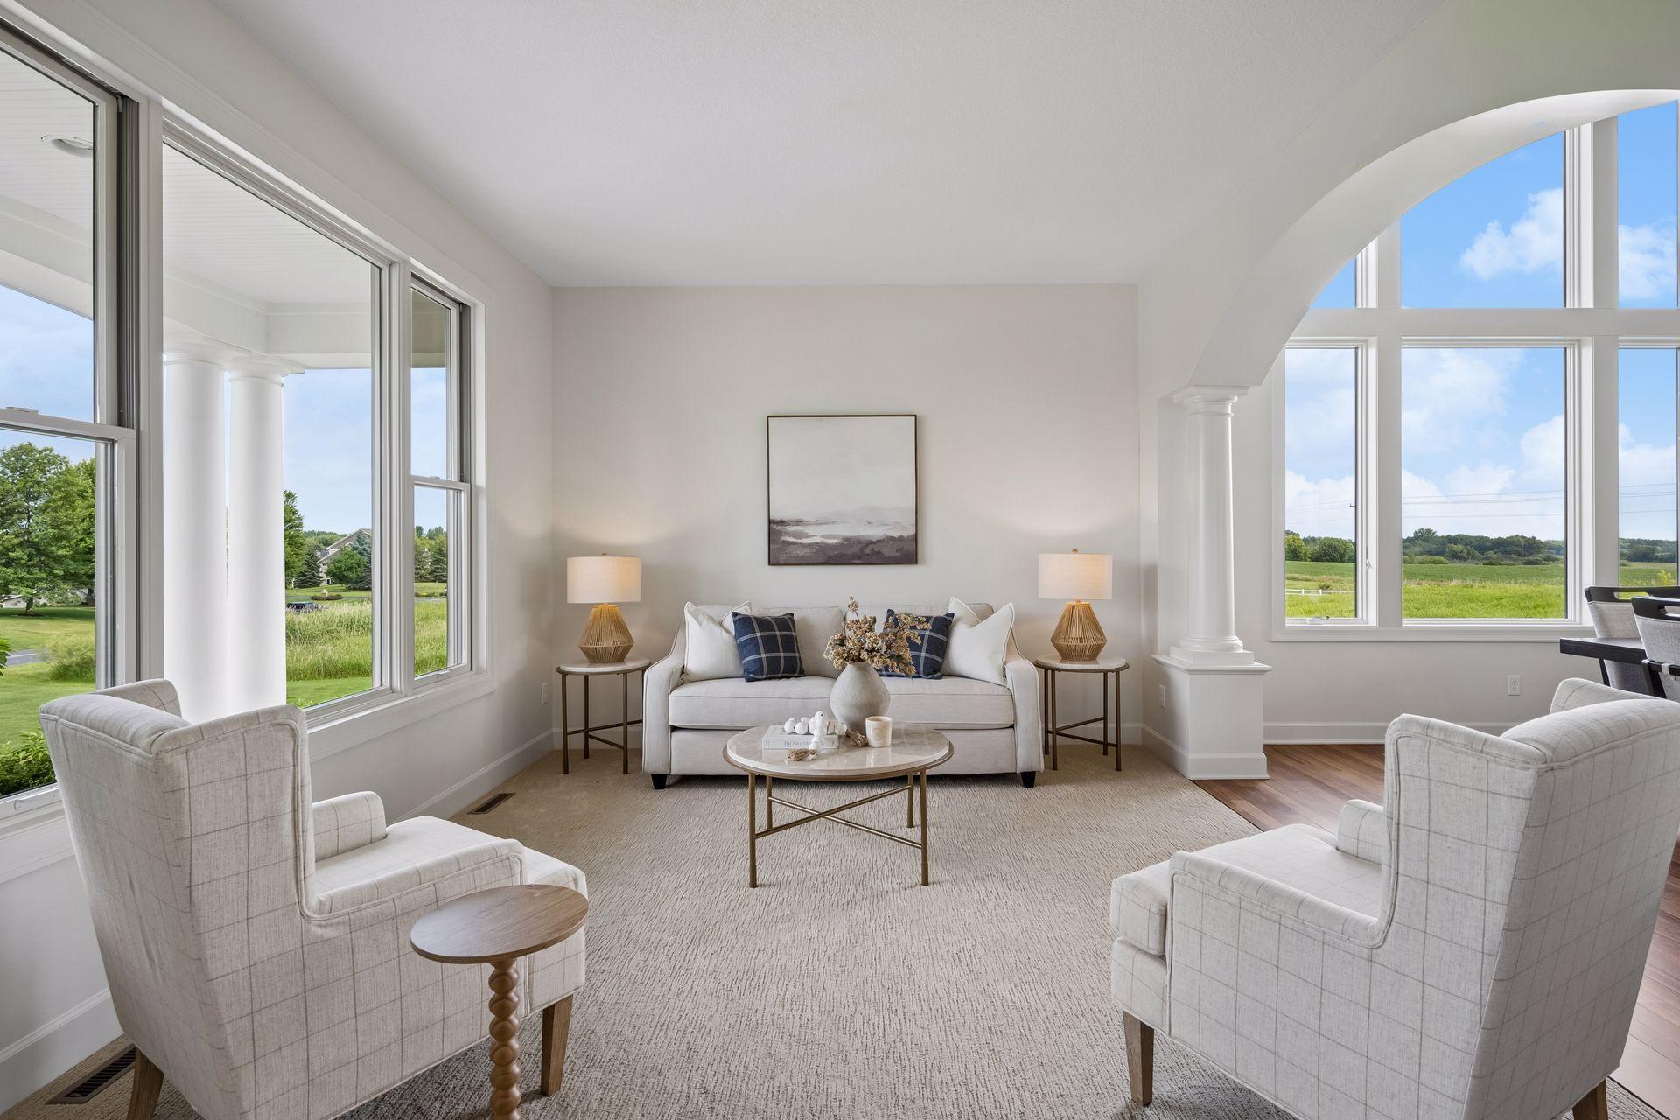
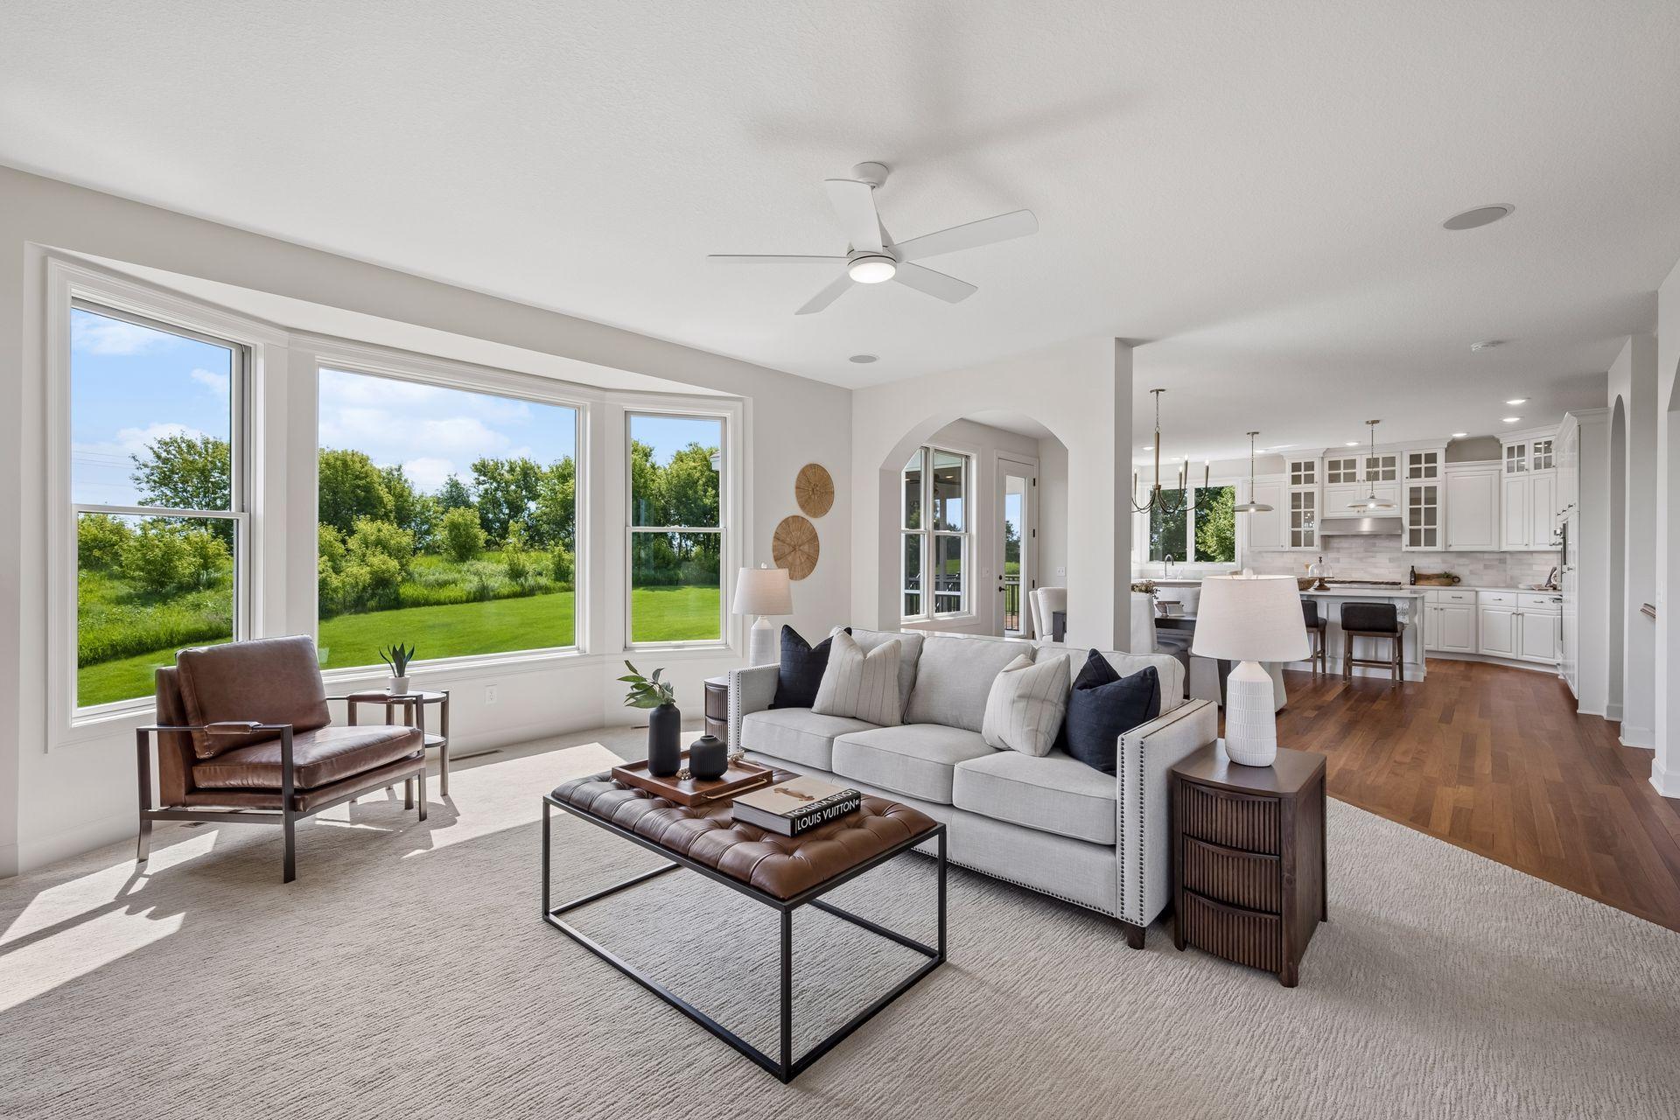
Living room with a sofa and armchairs beside large windows overlooking green fields.
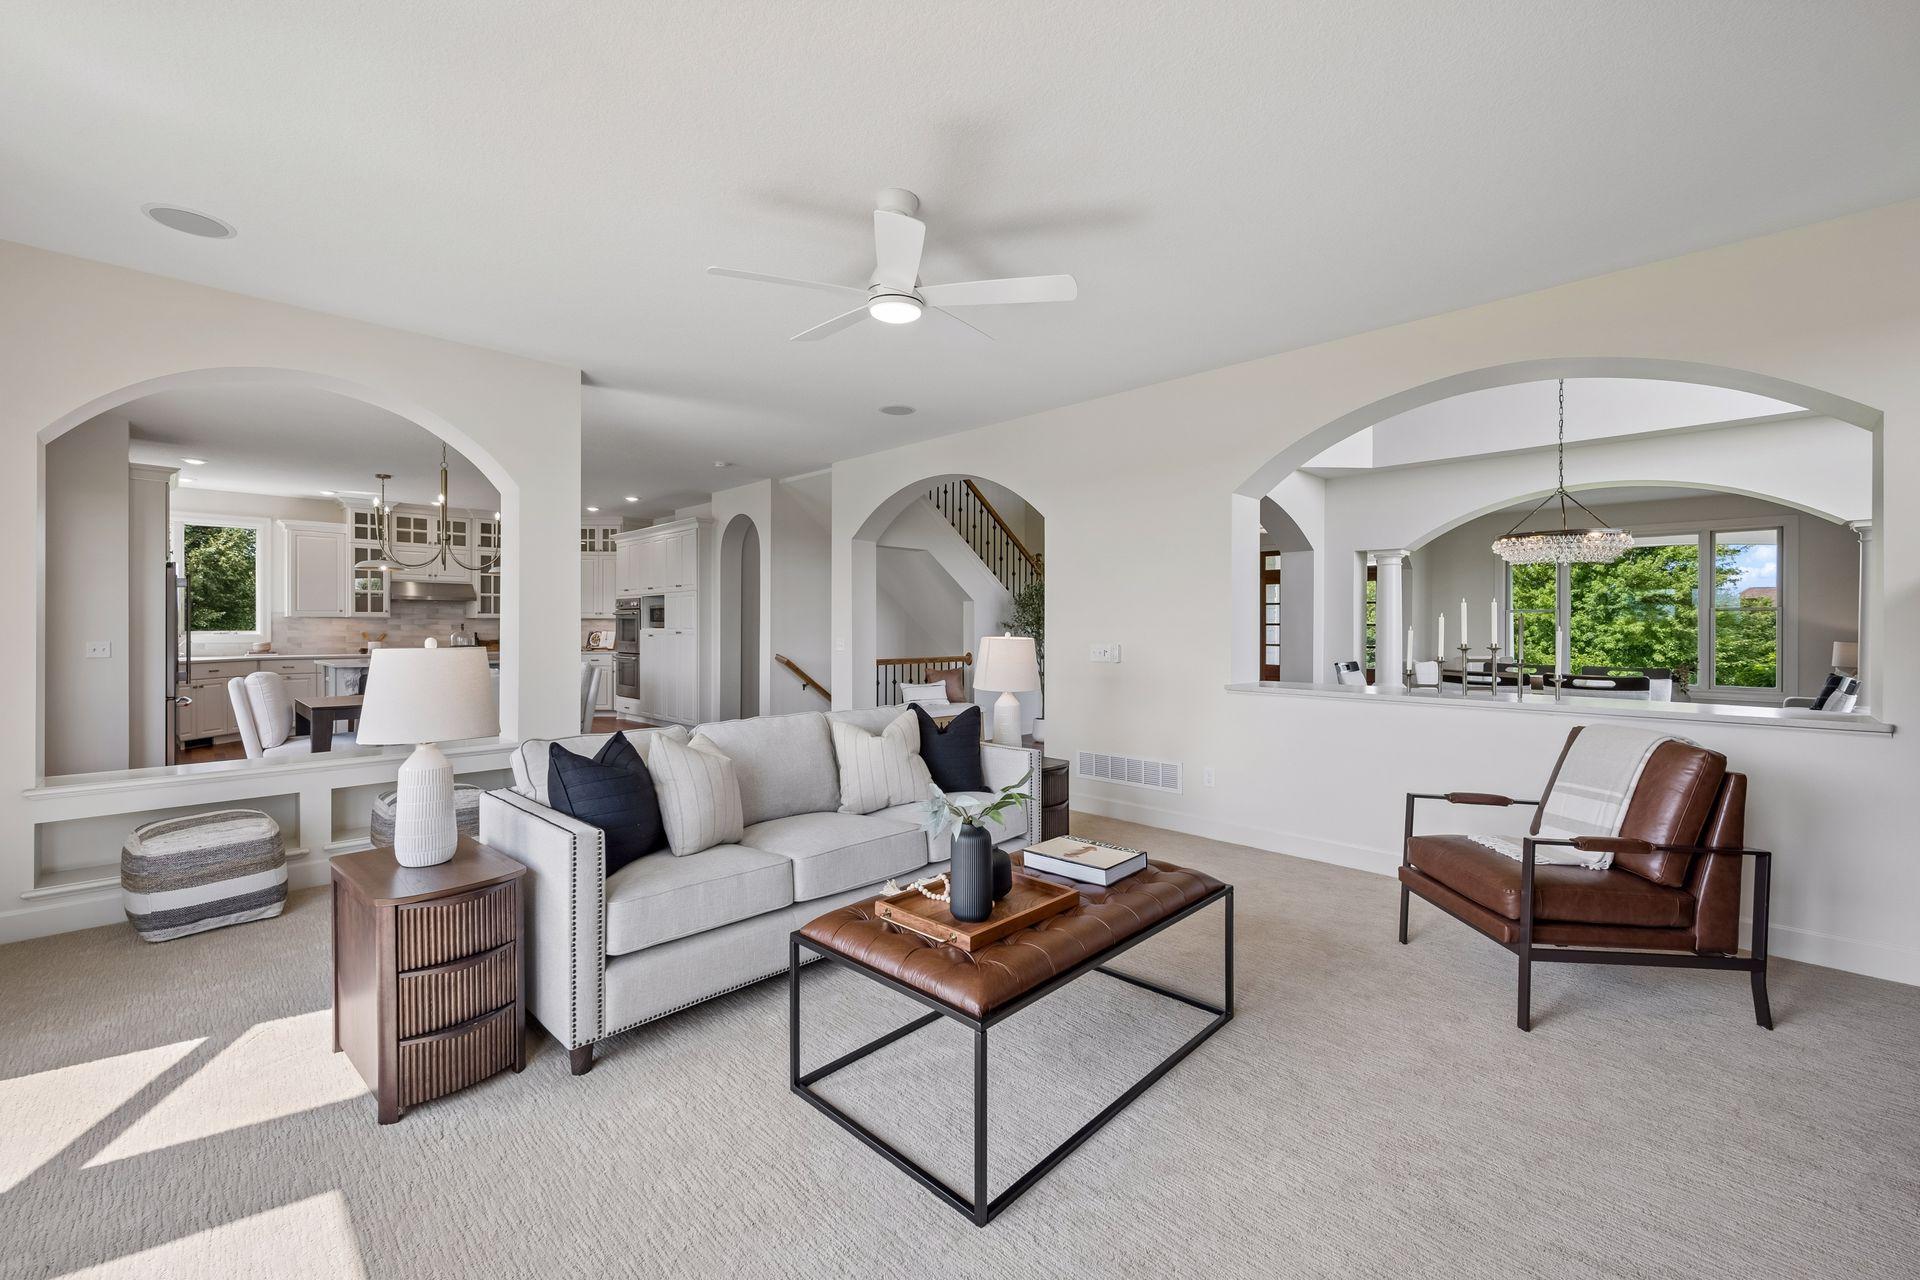
Furnished living room with arched openings, hardwood floors, and a large window overlooking fields.
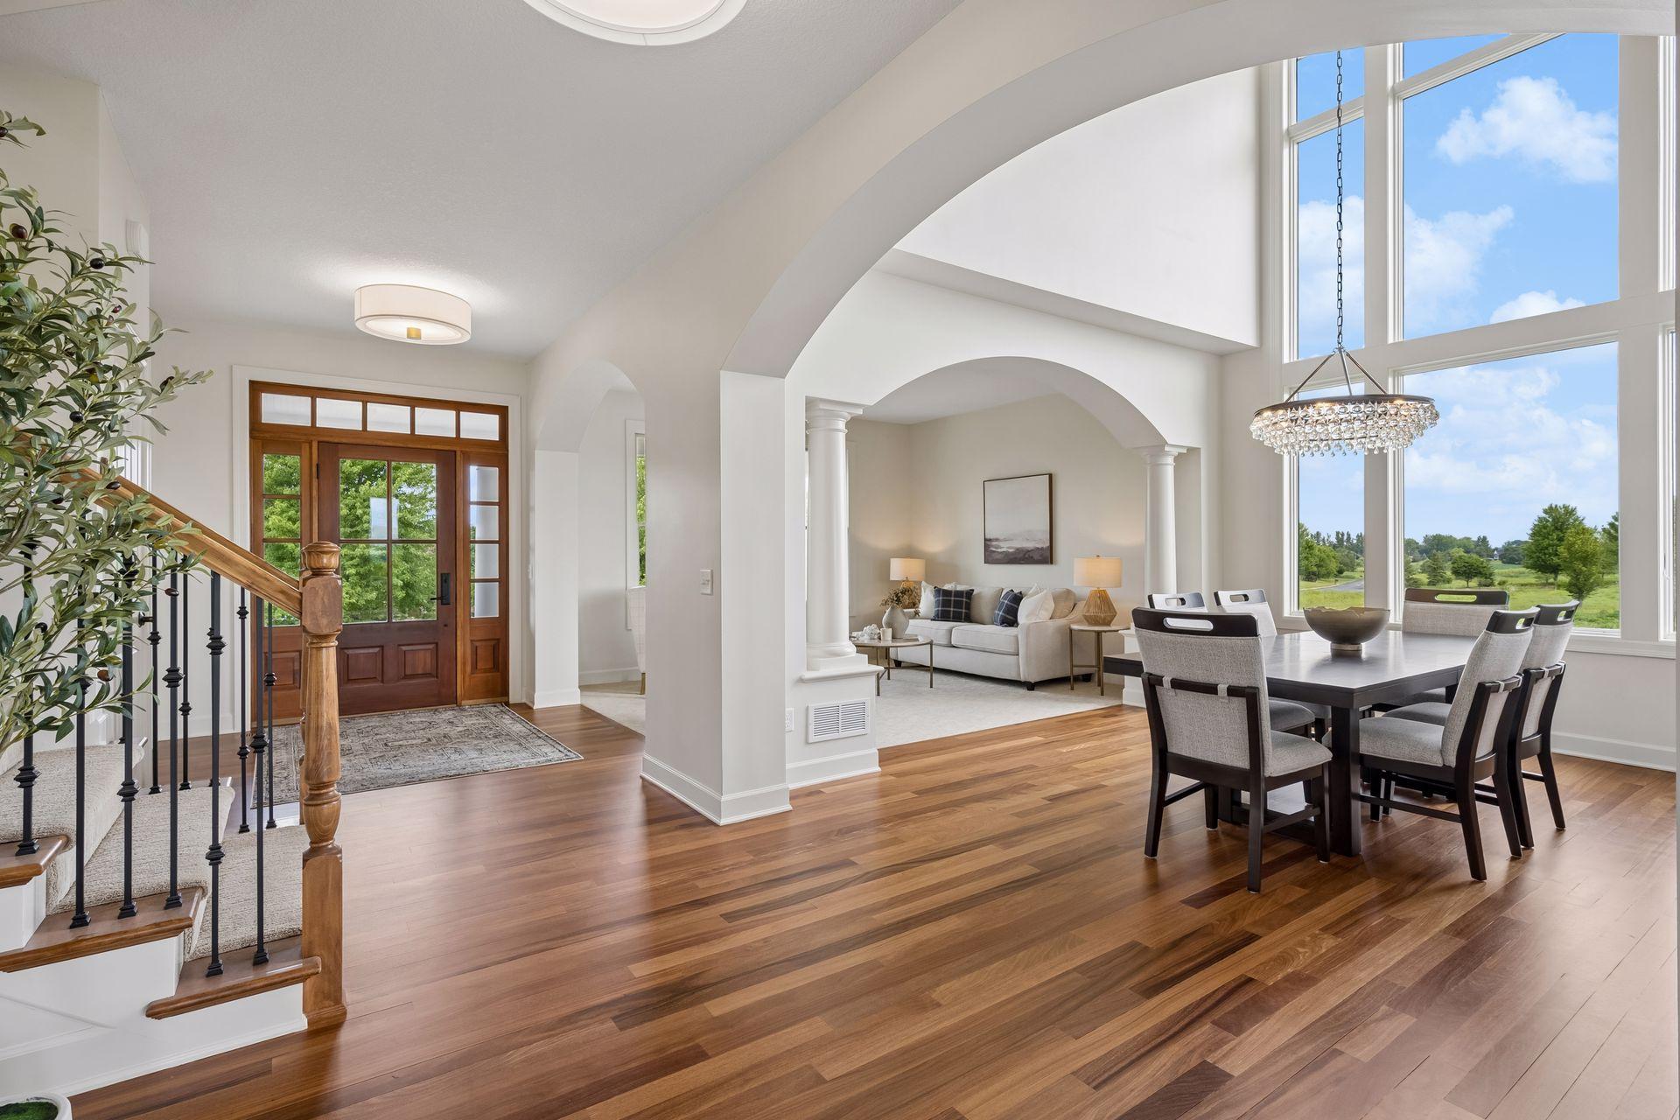
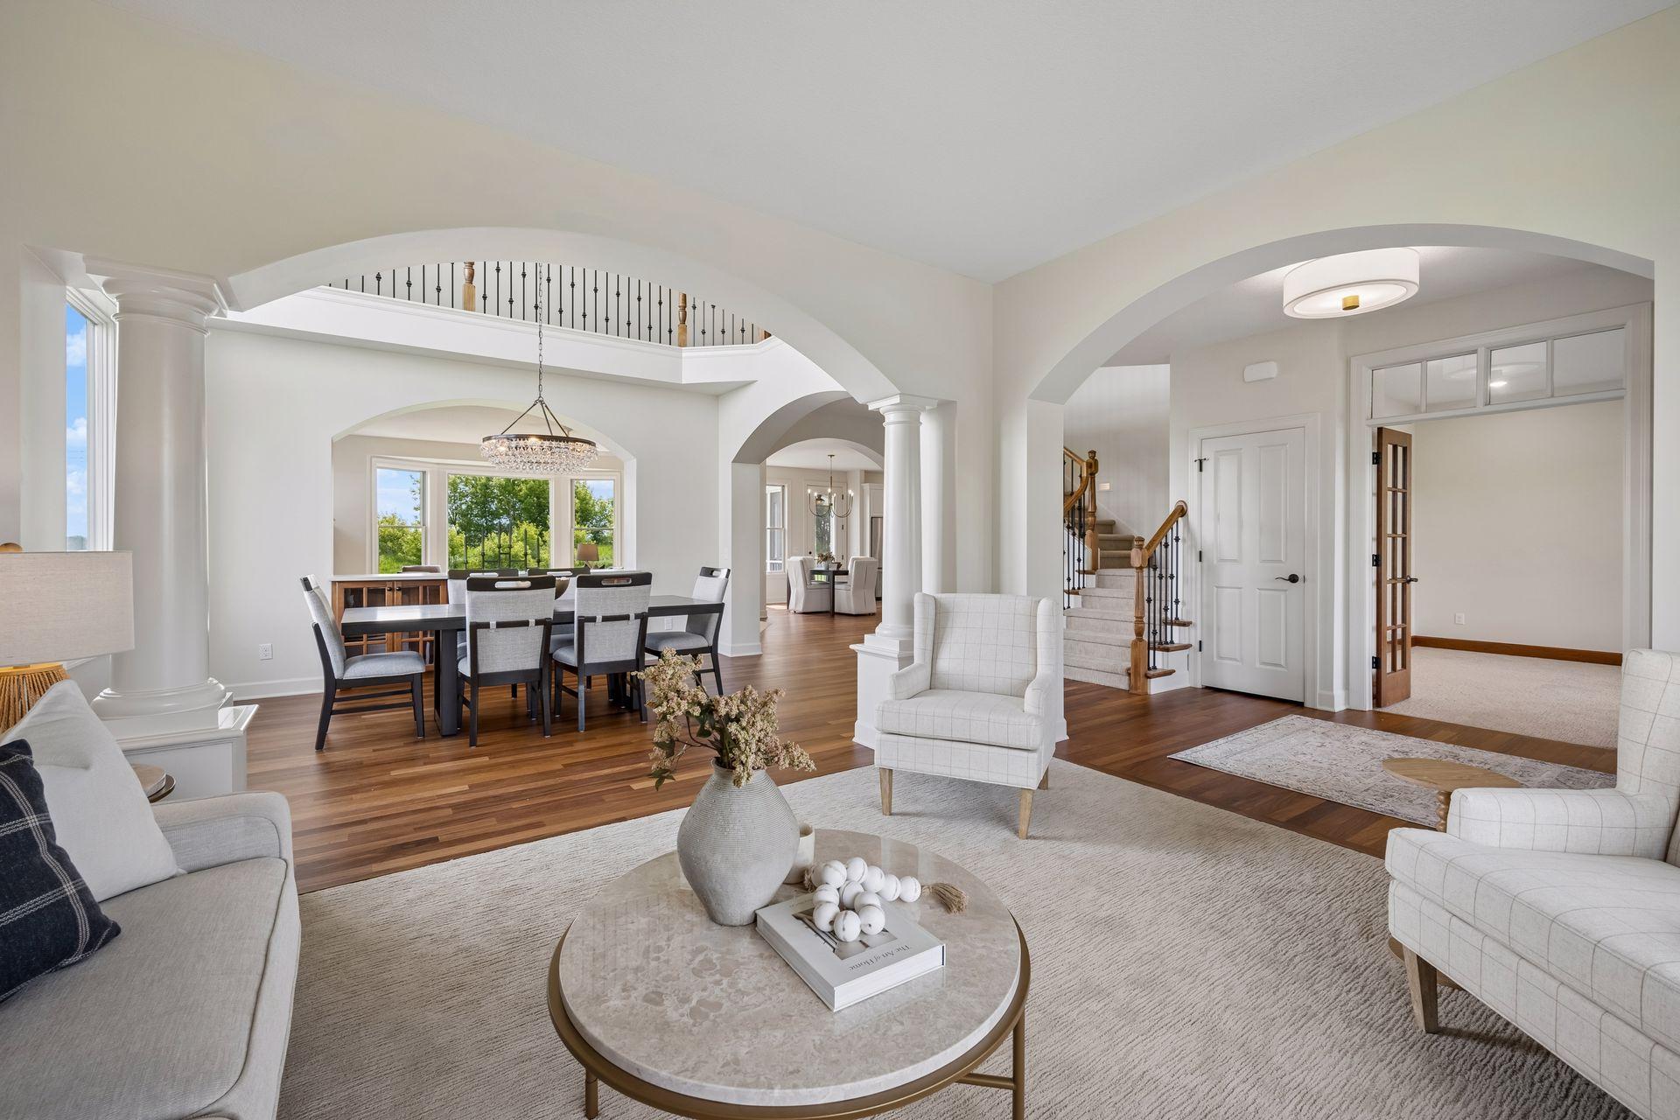
Open living and dining area with hardwood floors, arched openings, and tall windows overlooking green grounds.
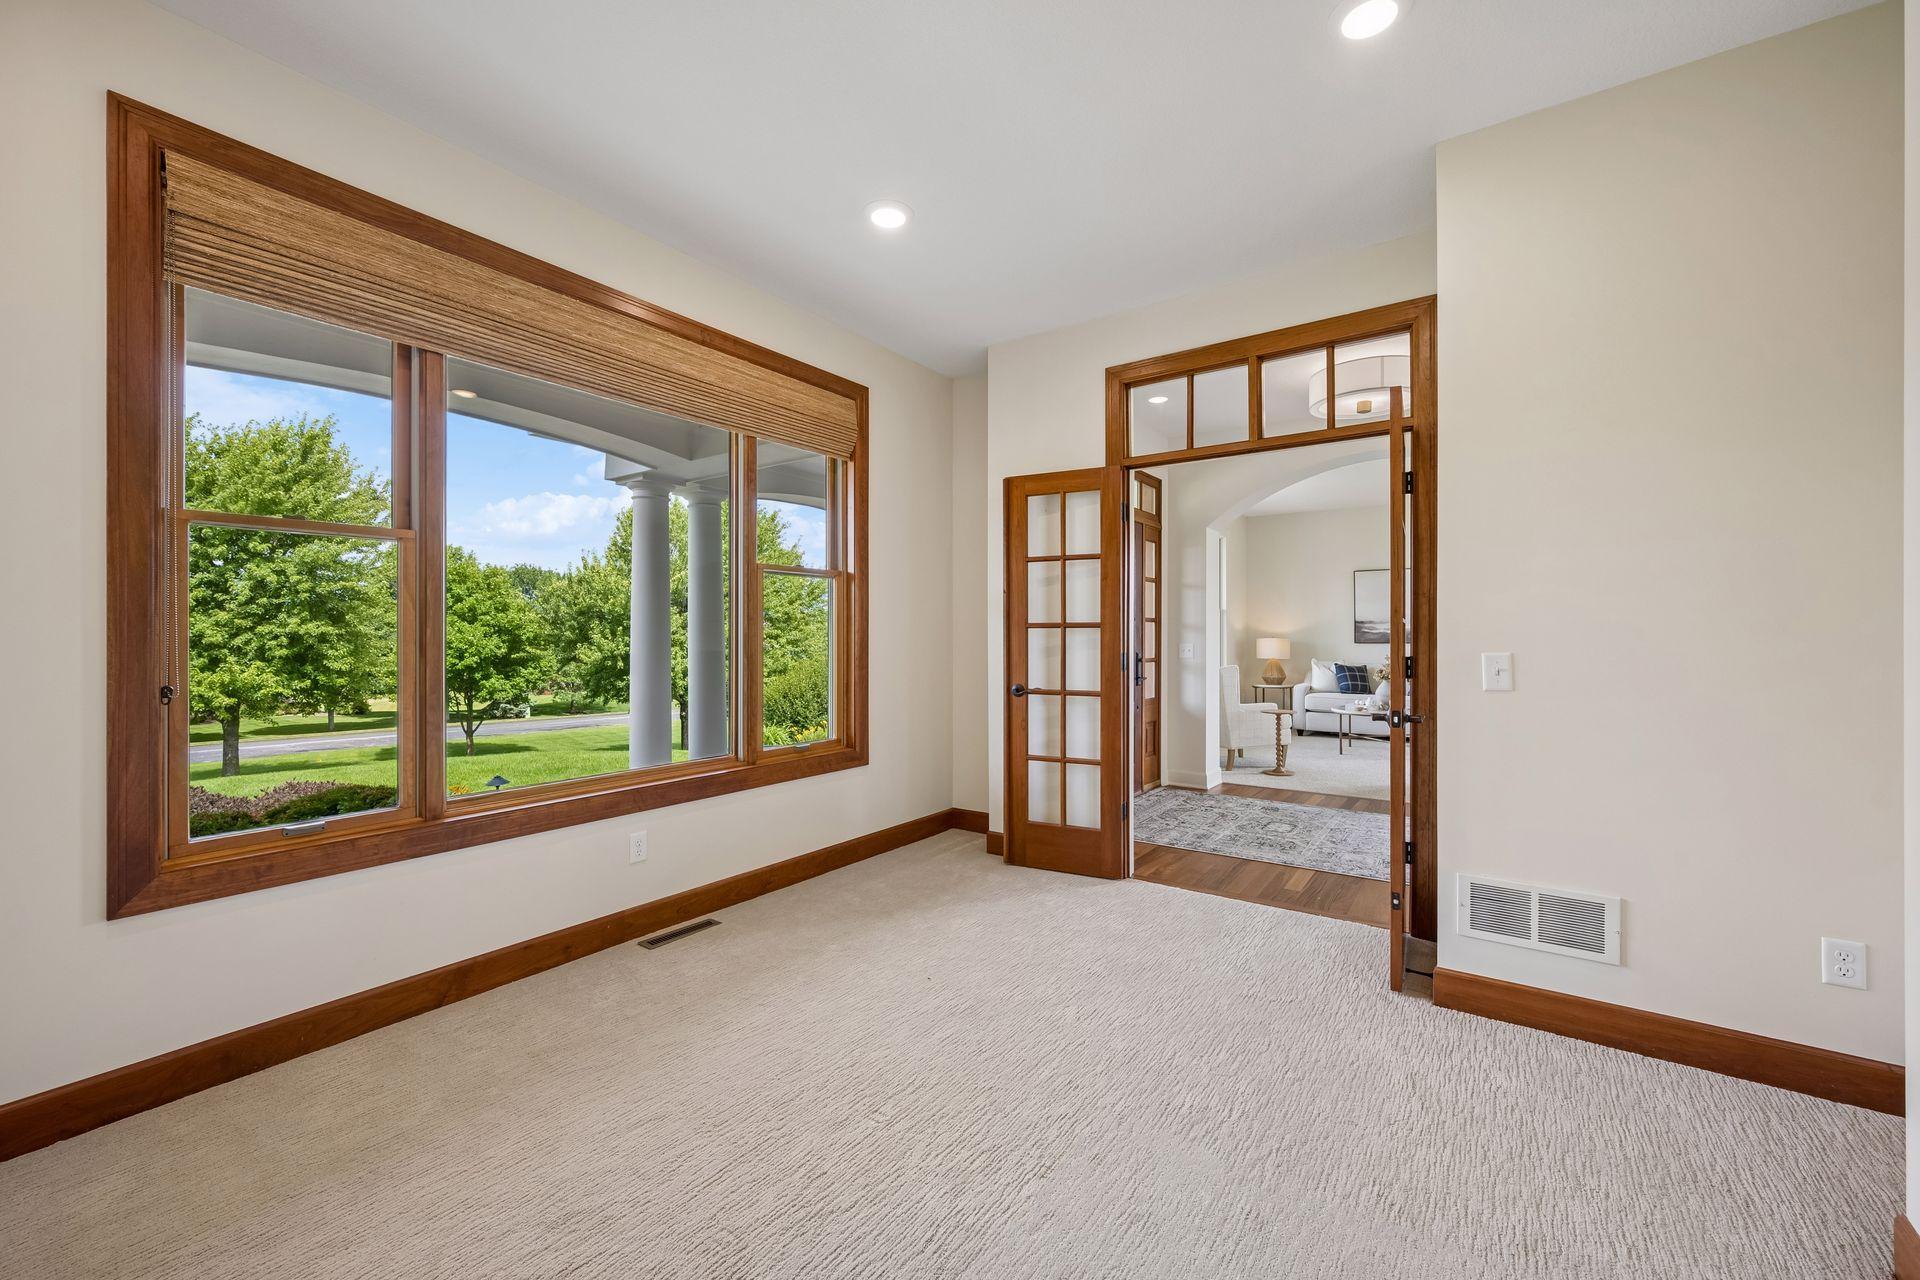
Empty carpeted room with a large wood-trimmed window and open French doors to a sitting room.
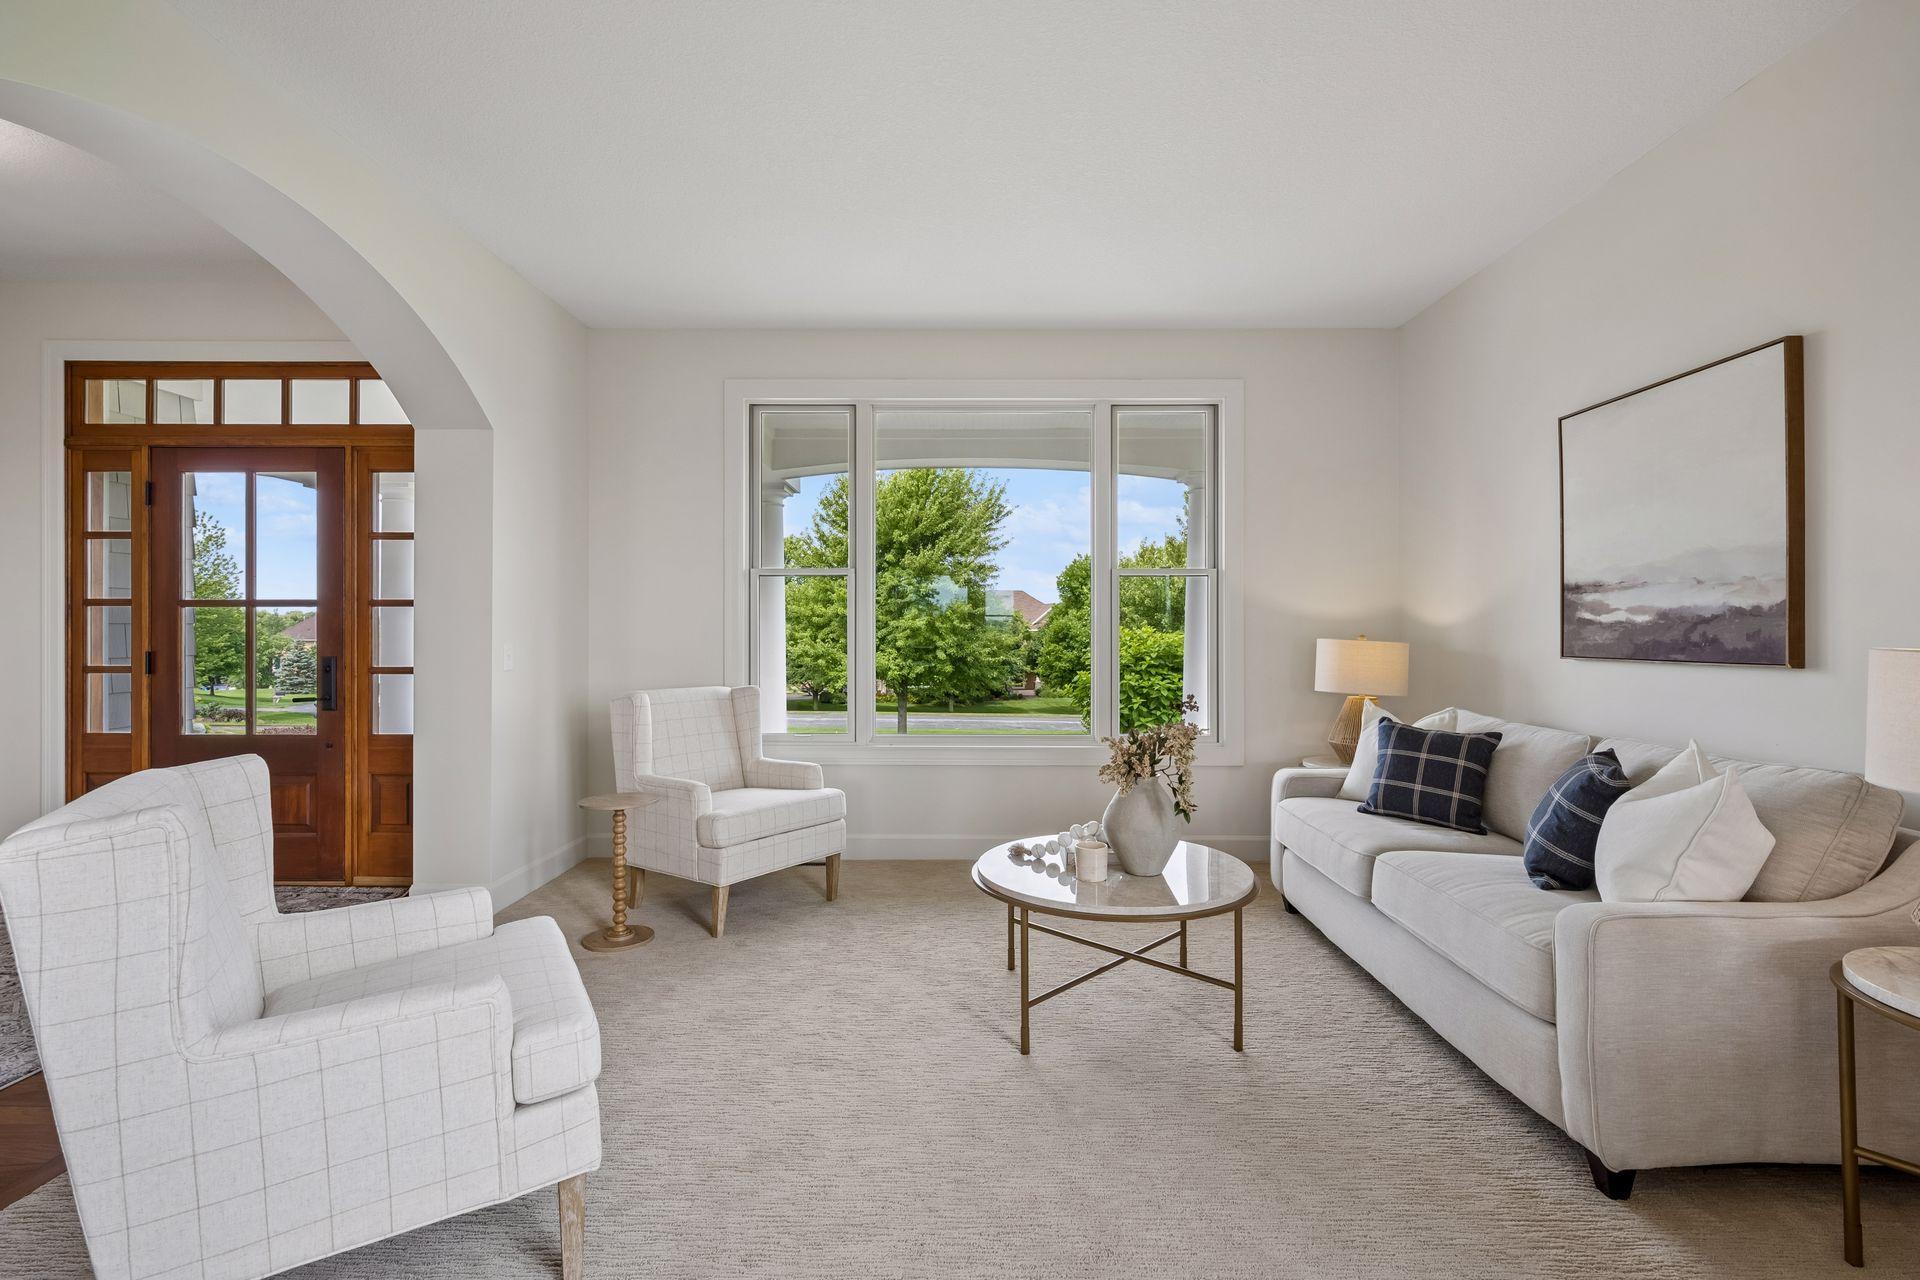
Staged living room with a white sectional, armchairs, and large window overlooking leafy trees.
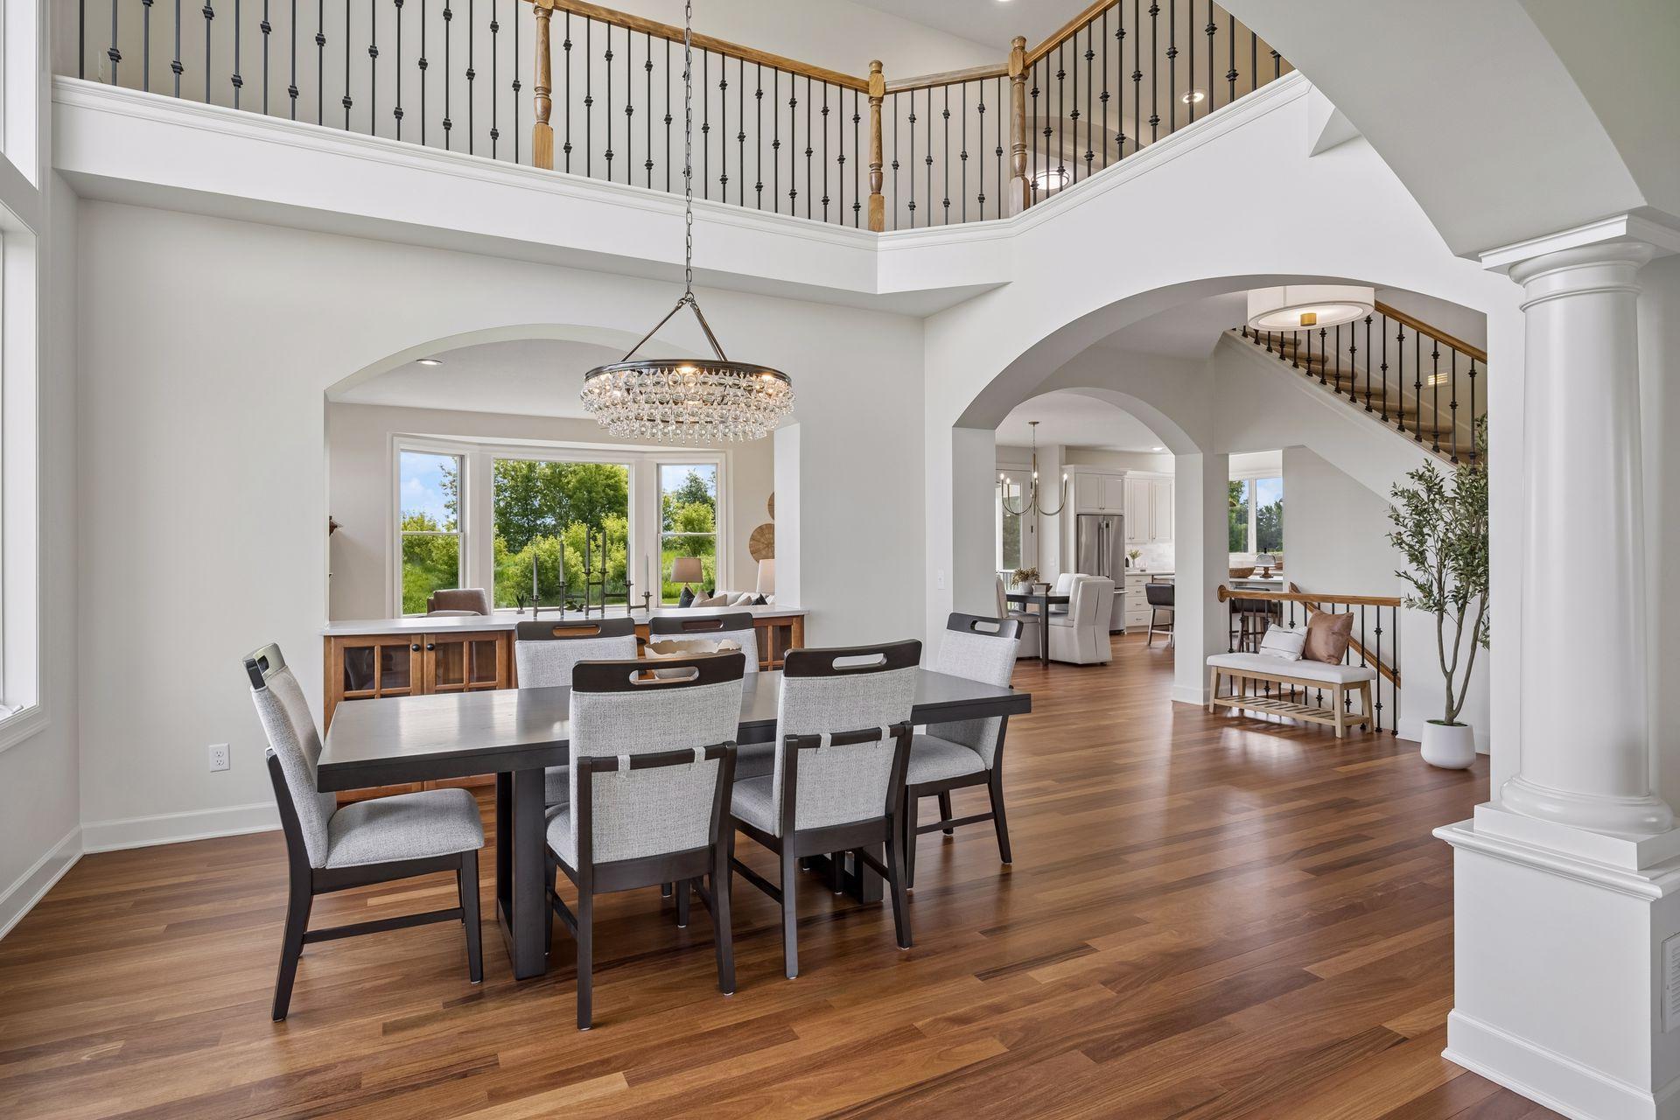
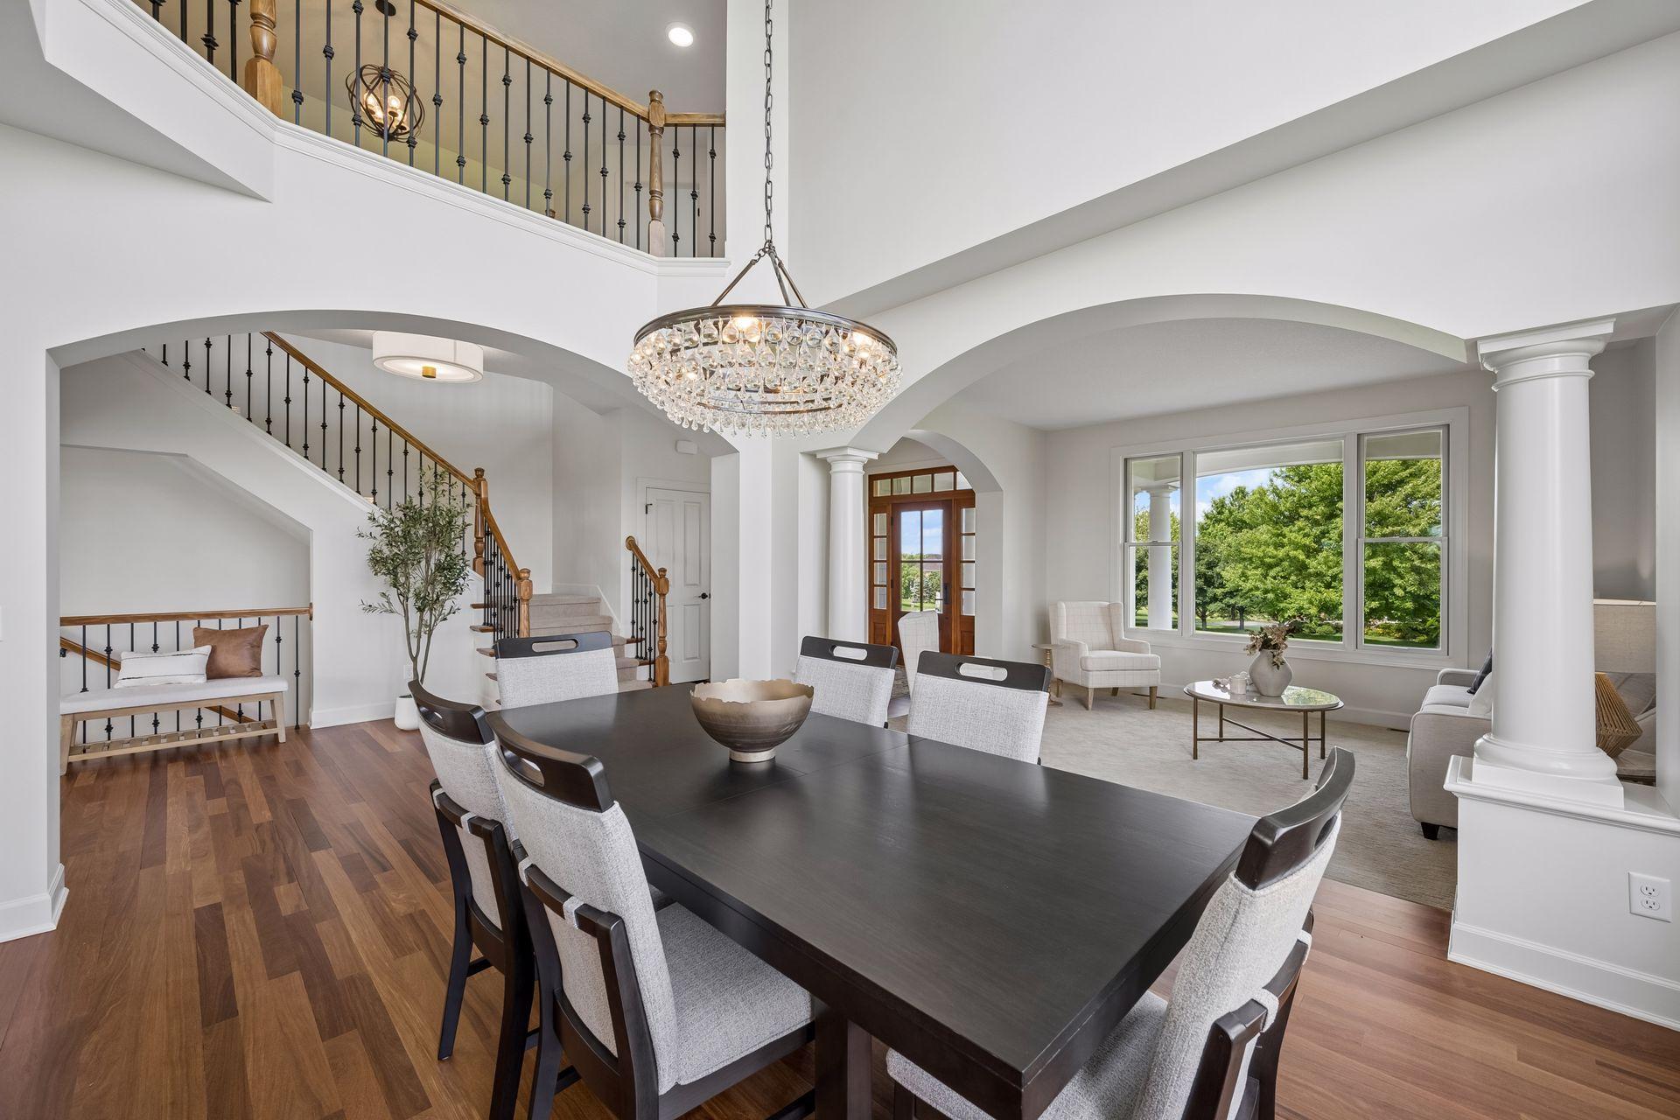
Open-plan living and dining room with hardwood floors, arched openings, and a crystal chandelier over the dining table.
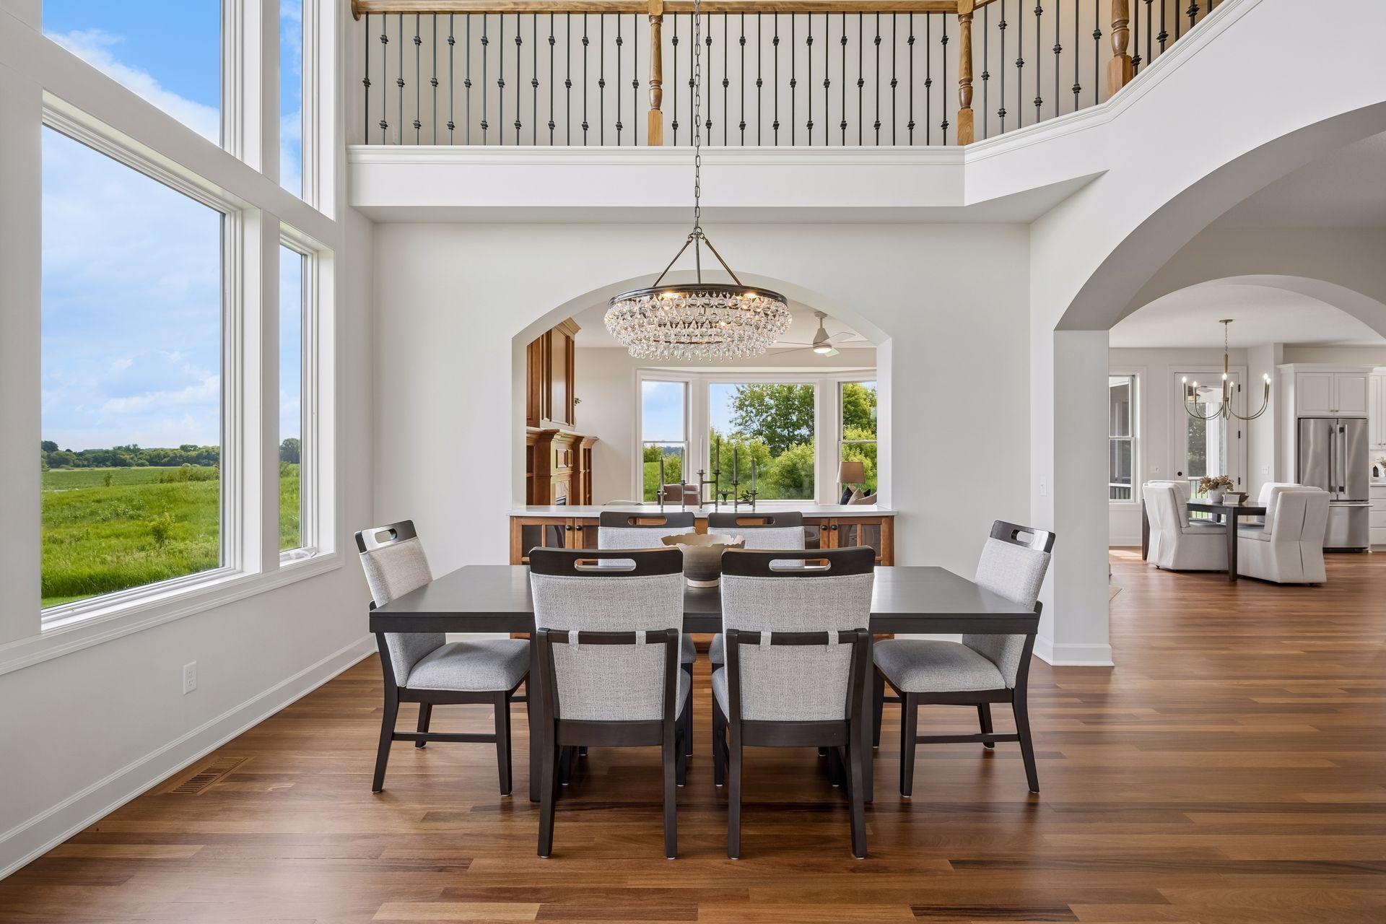
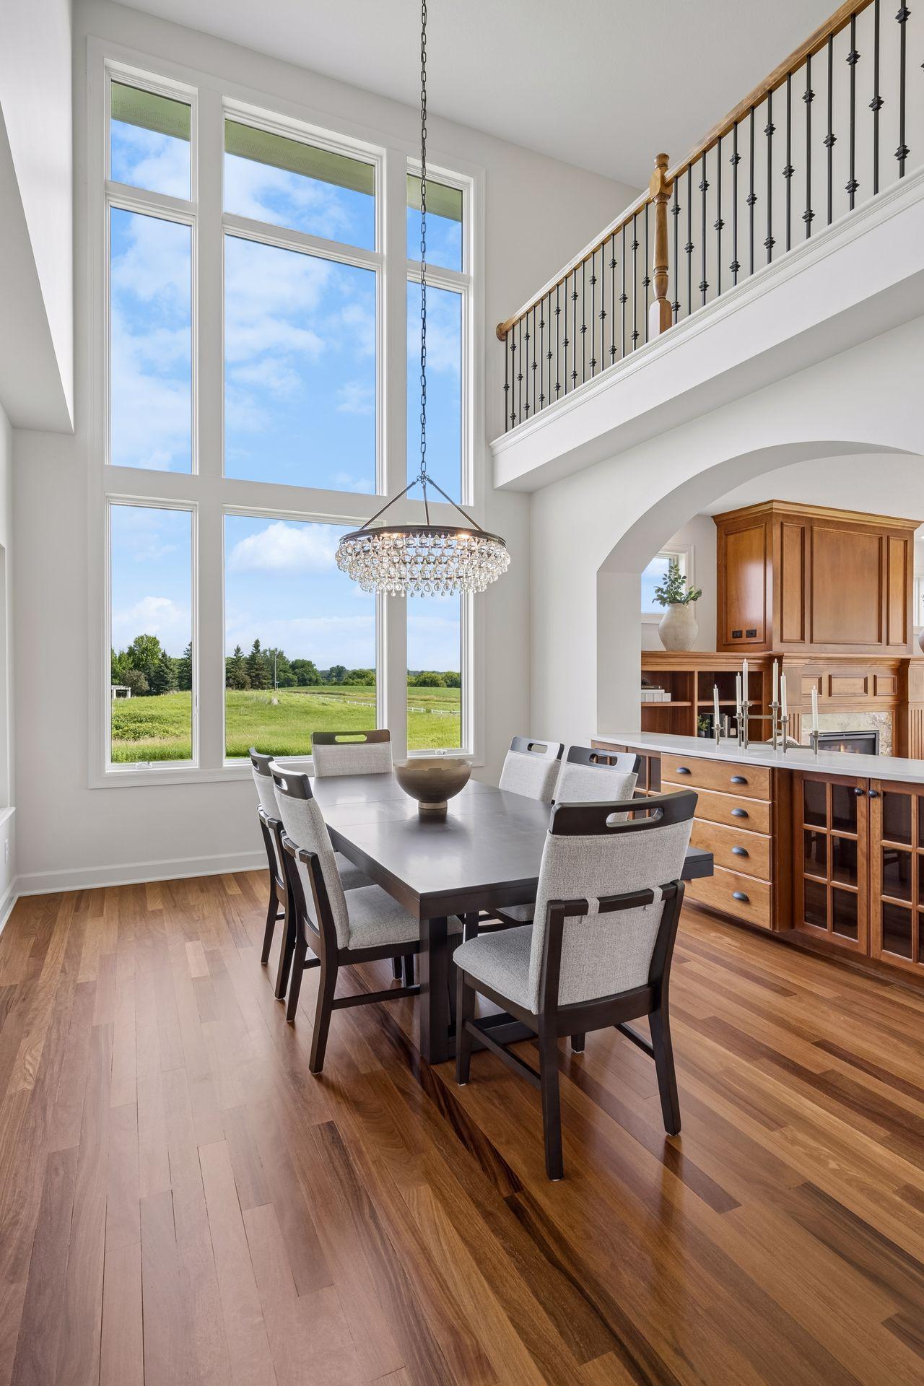
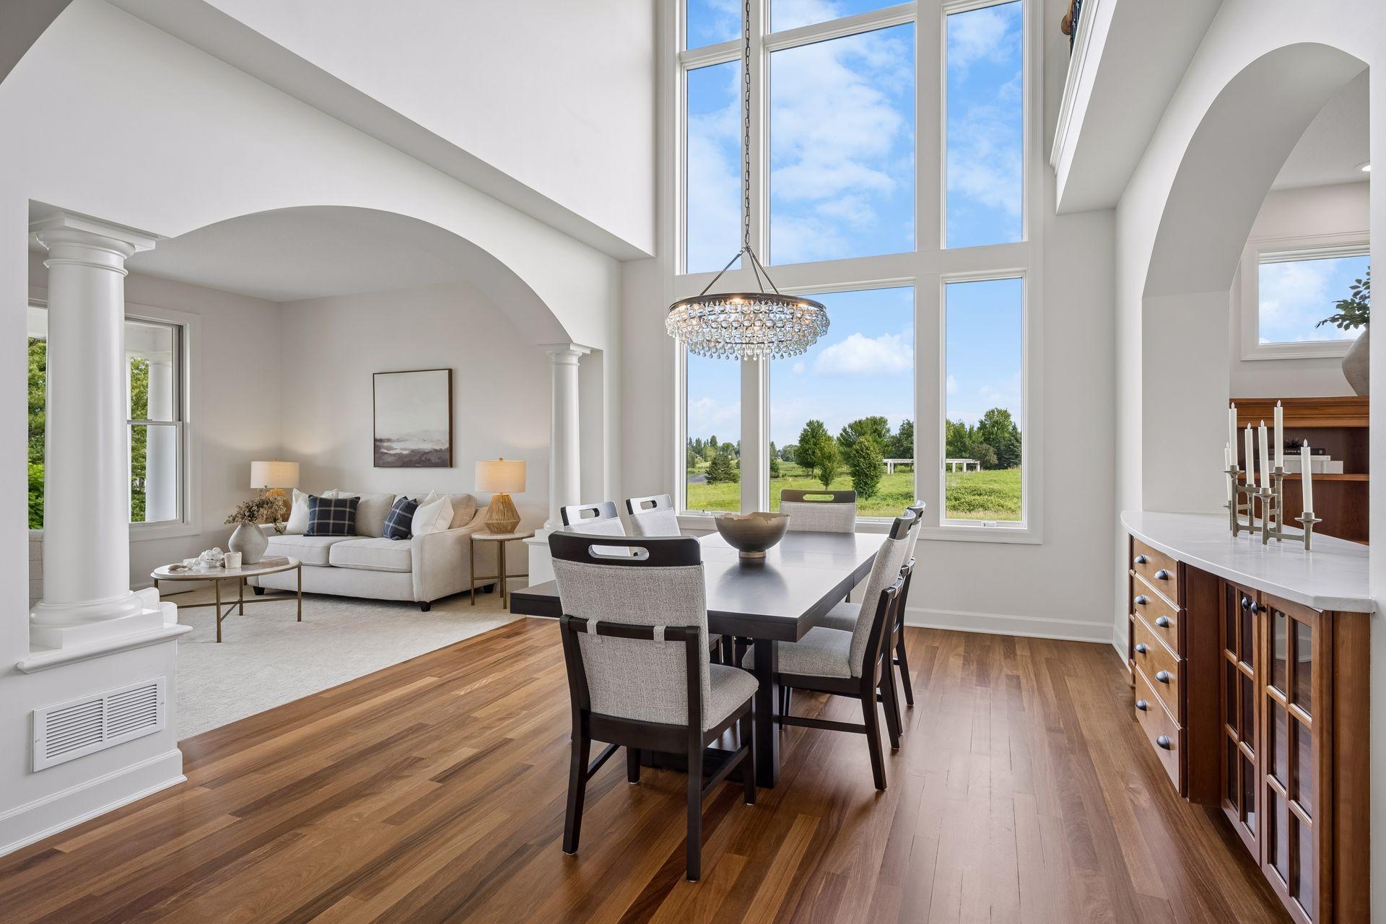
Dining room with a crystal chandelier, tall windows overlooking fields, and an open view into the kitchen.
Dining room with a crystal chandelier, hardwood floors, and an open staircase.
Dining area with a crystal chandelier, tall windows overlooking a field, and an adjoining wood-cabinet kitchen.
Open-plan living and dining room with soaring windows, a crystal chandelier, and hardwood floors.
Open dining and living area with crystal chandelier, arched openings, staircase, and large windows overlooking trees.
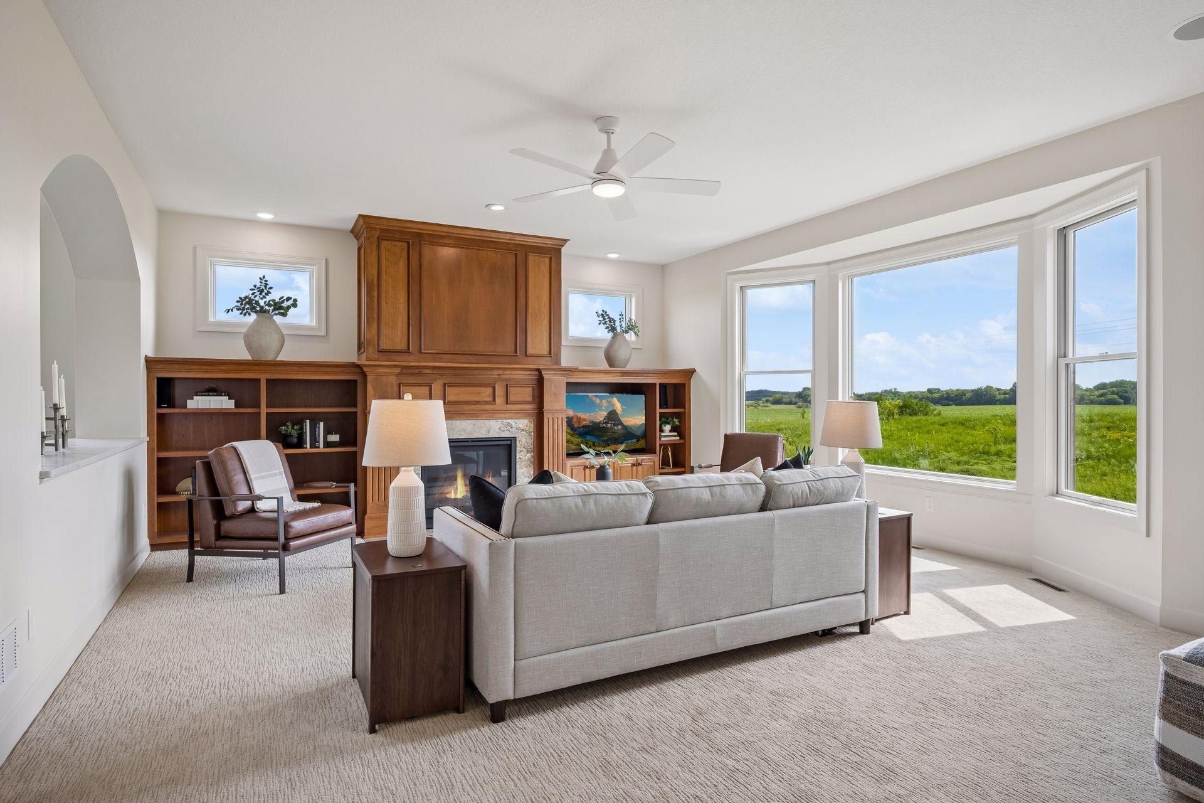
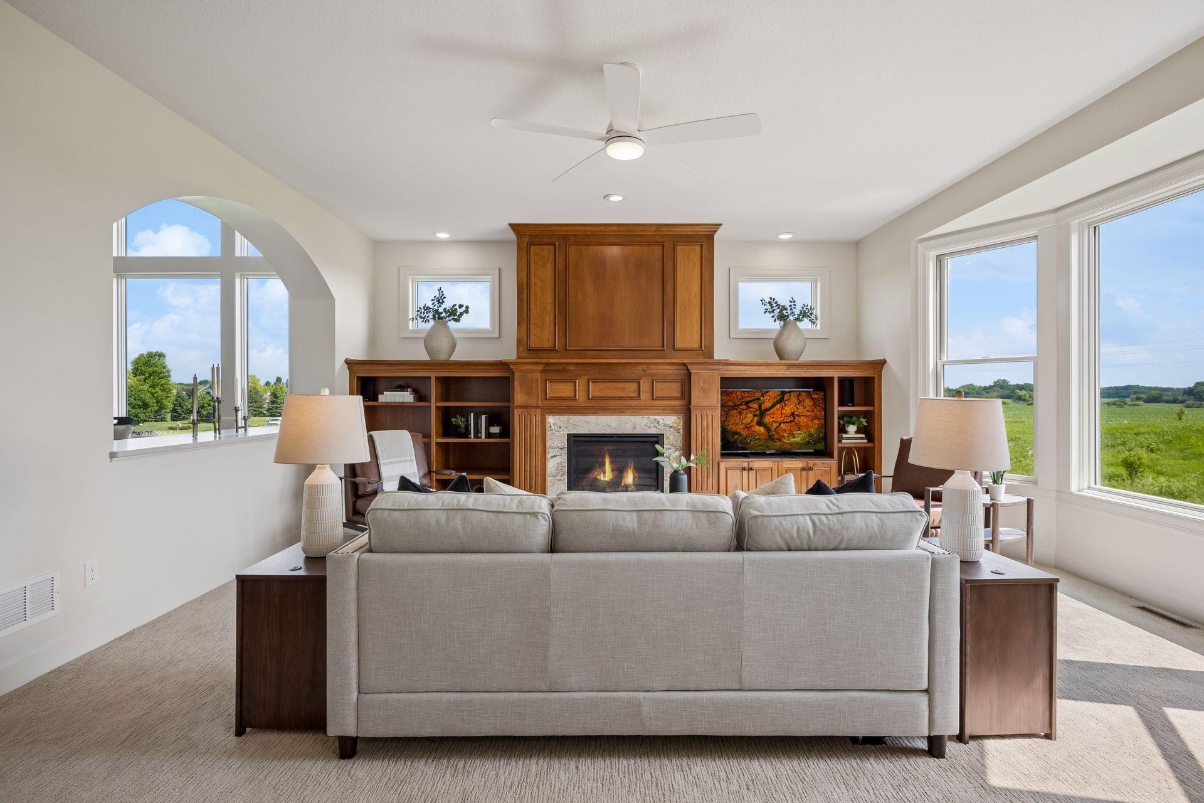
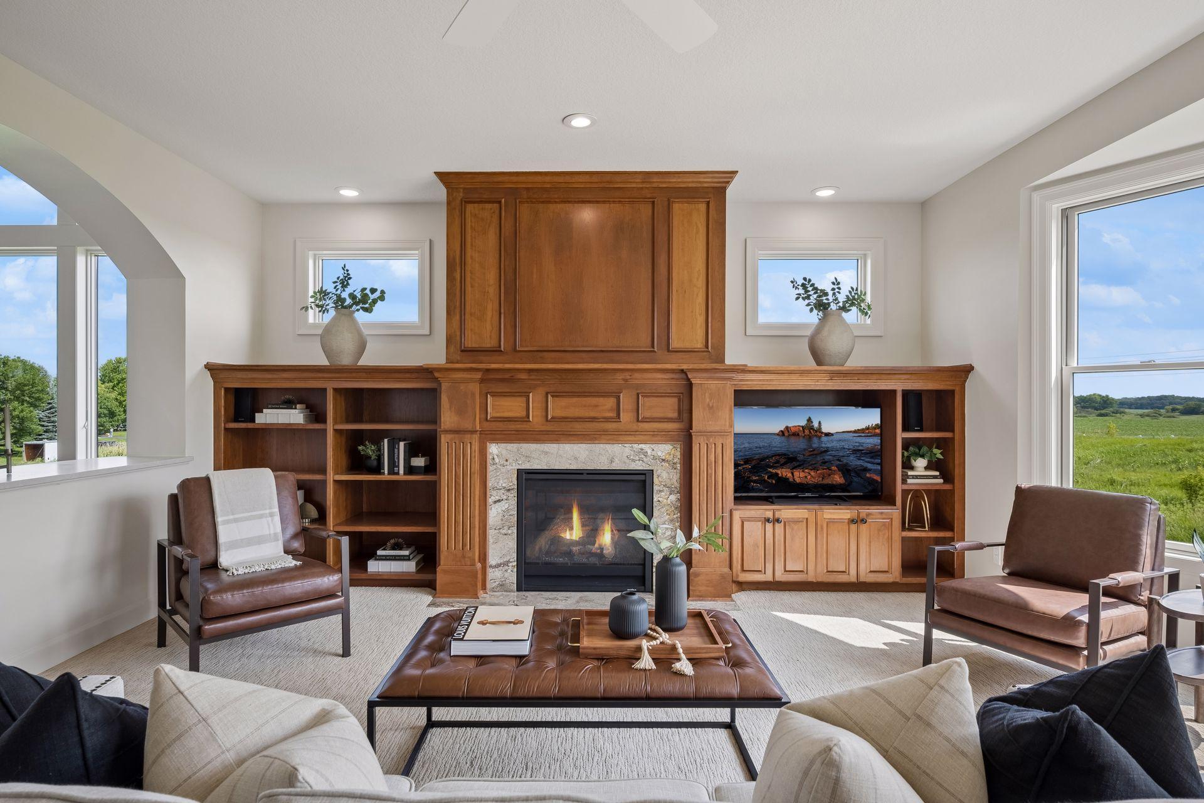
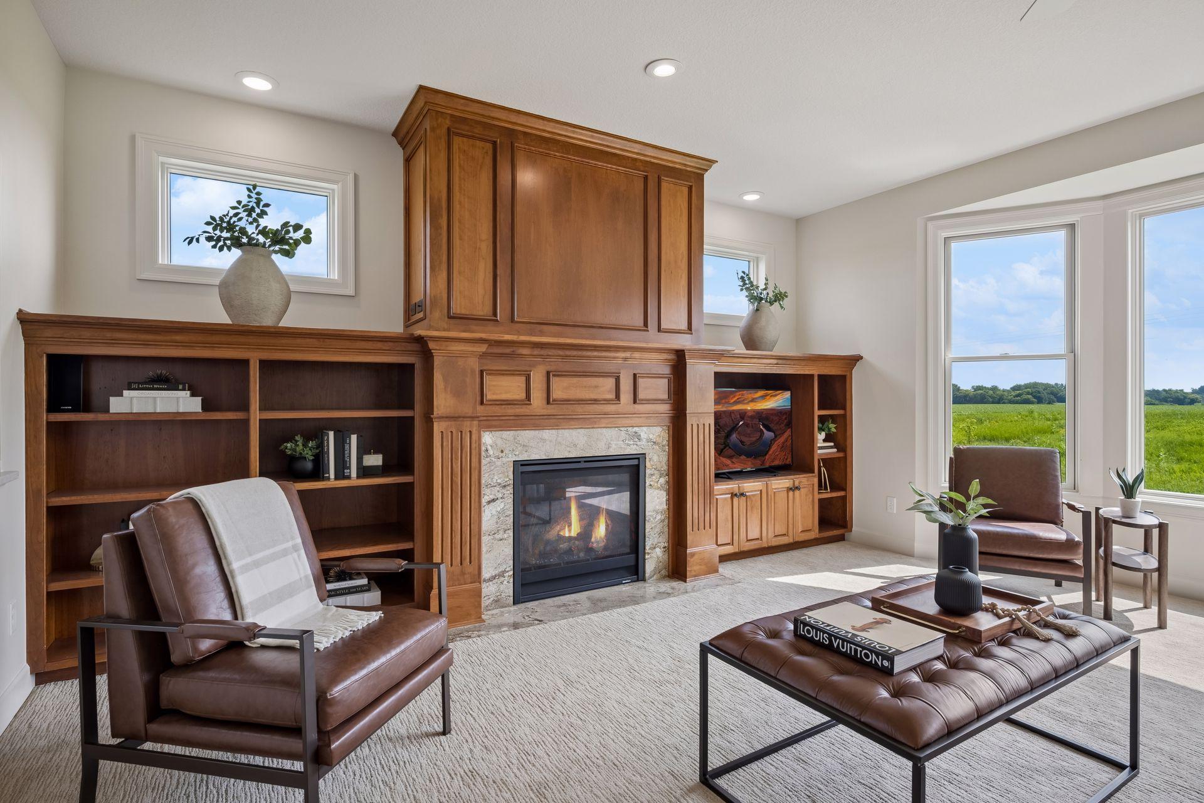
Living room with wooden built-ins and fireplace, overlooking a green field through wide windows.
Living room with a built-in wood entertainment center, fireplace, and large windows overlooking fields.
Furnished living room with a wood built-in, stone fireplace, and windows overlooking green fields.
Living room with built-in wood cabinetry, a stone fireplace, leather seating, and windows overlooking a green field.
Staged living room with large windows overlooking a green lawn, open to a white kitchen.
Furnished living room with arched openings to the kitchen and dining area.
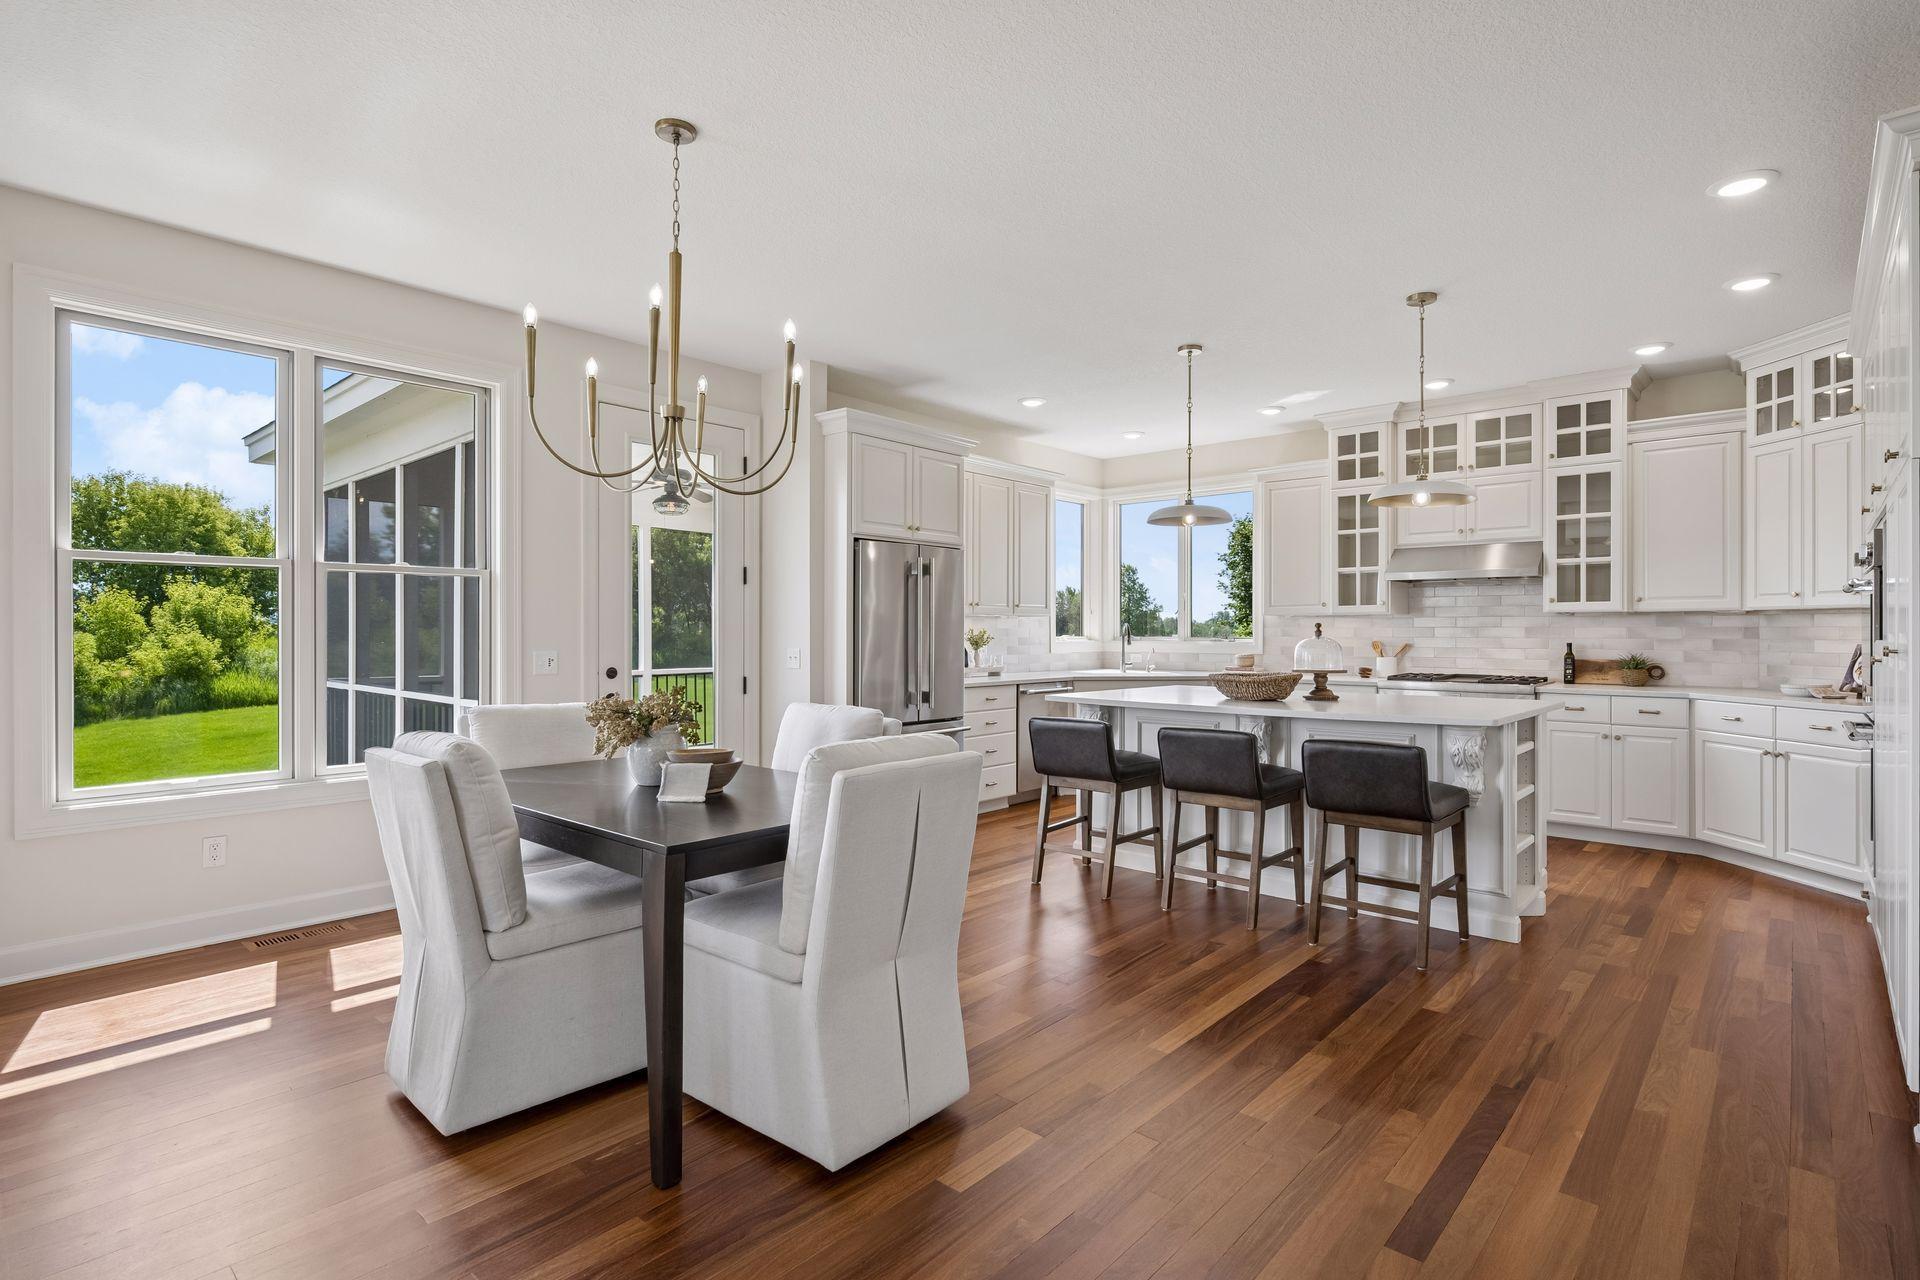
Kitchen and dining area with white cabinetry, a large island, hardwood floors, and windows overlooking a lawn.
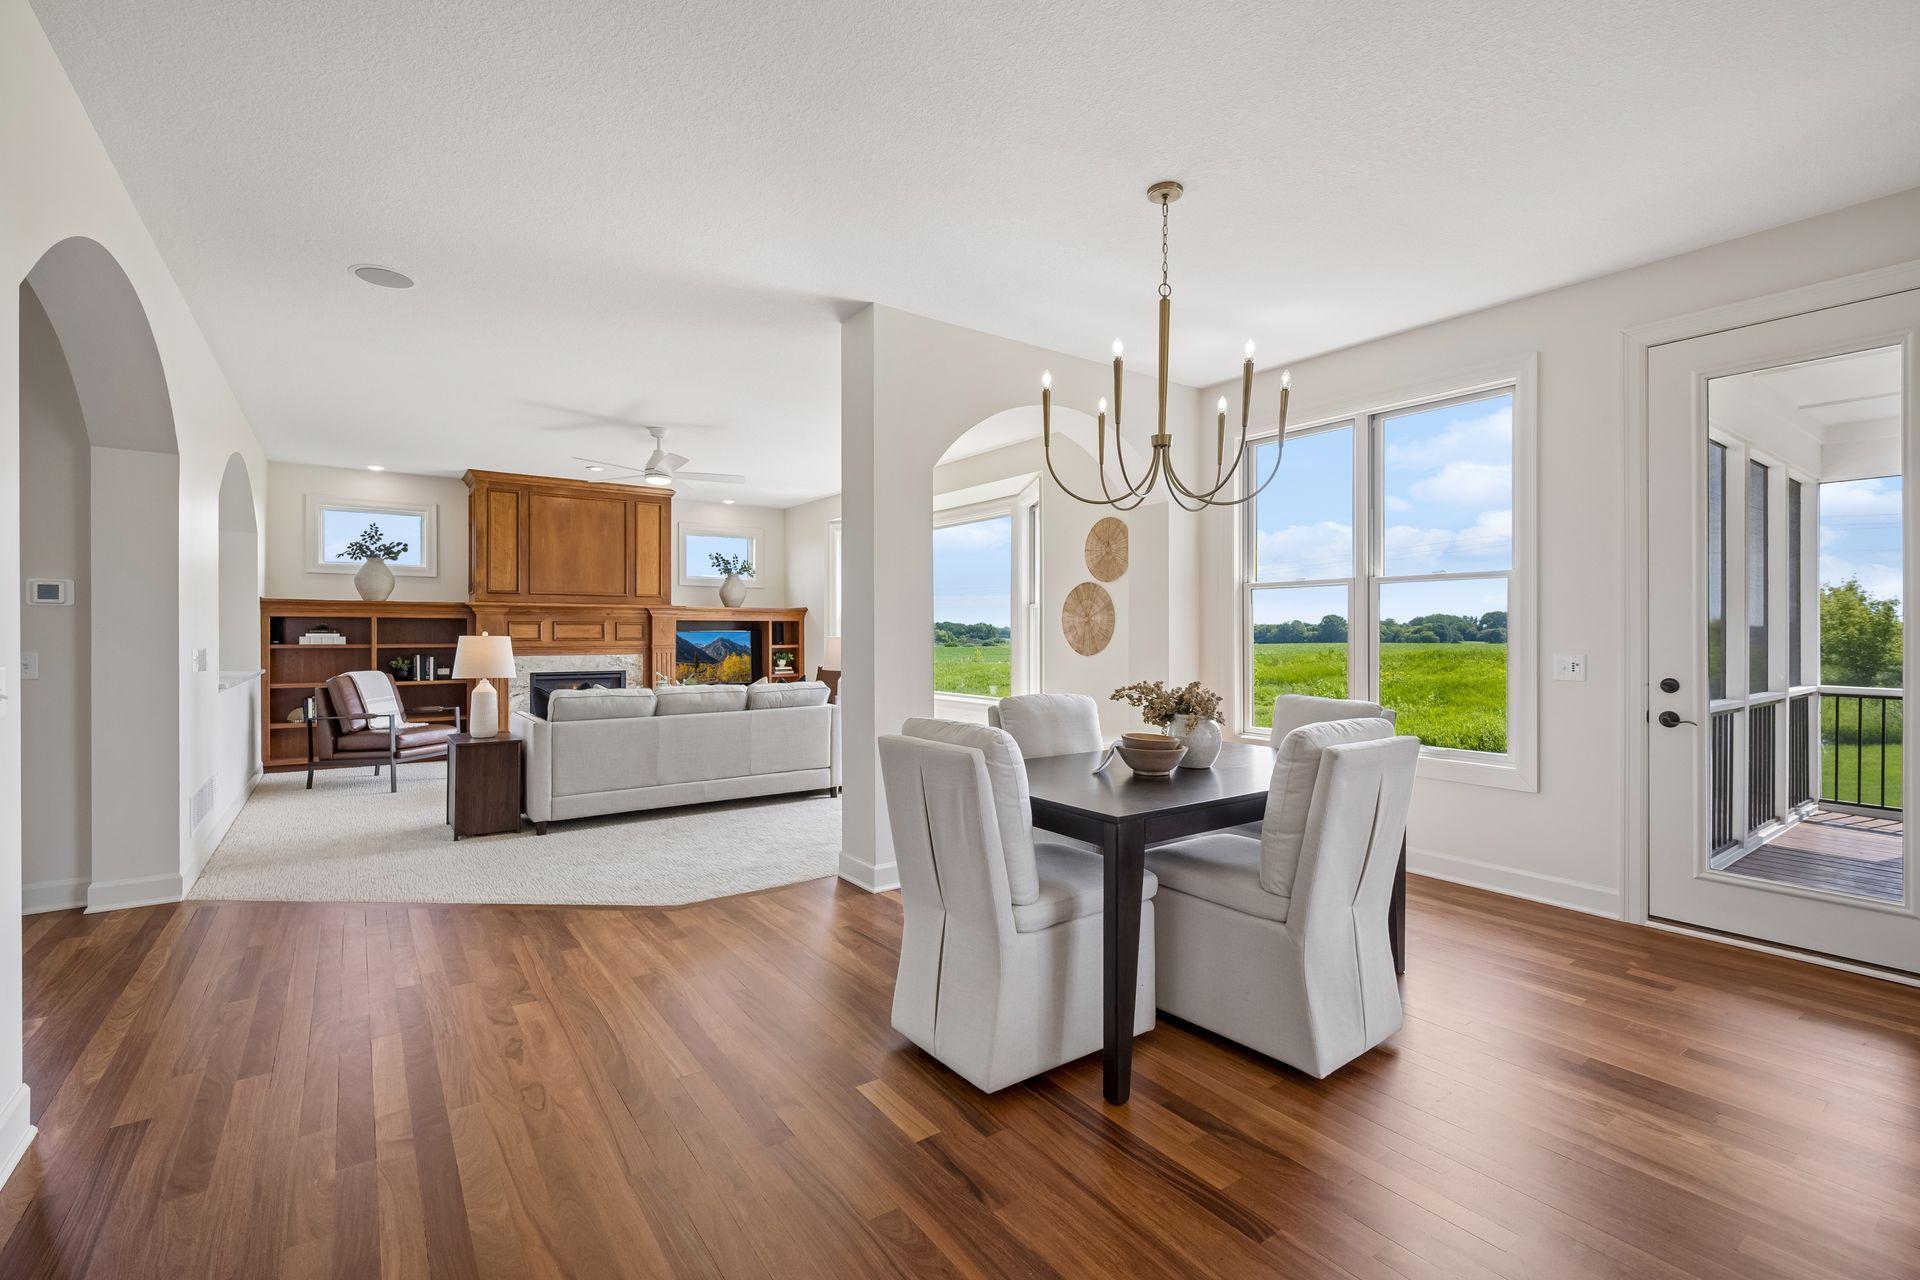
Open-plan living and dining room with built-in shelves, hardwood floors, and windows overlooking a field.
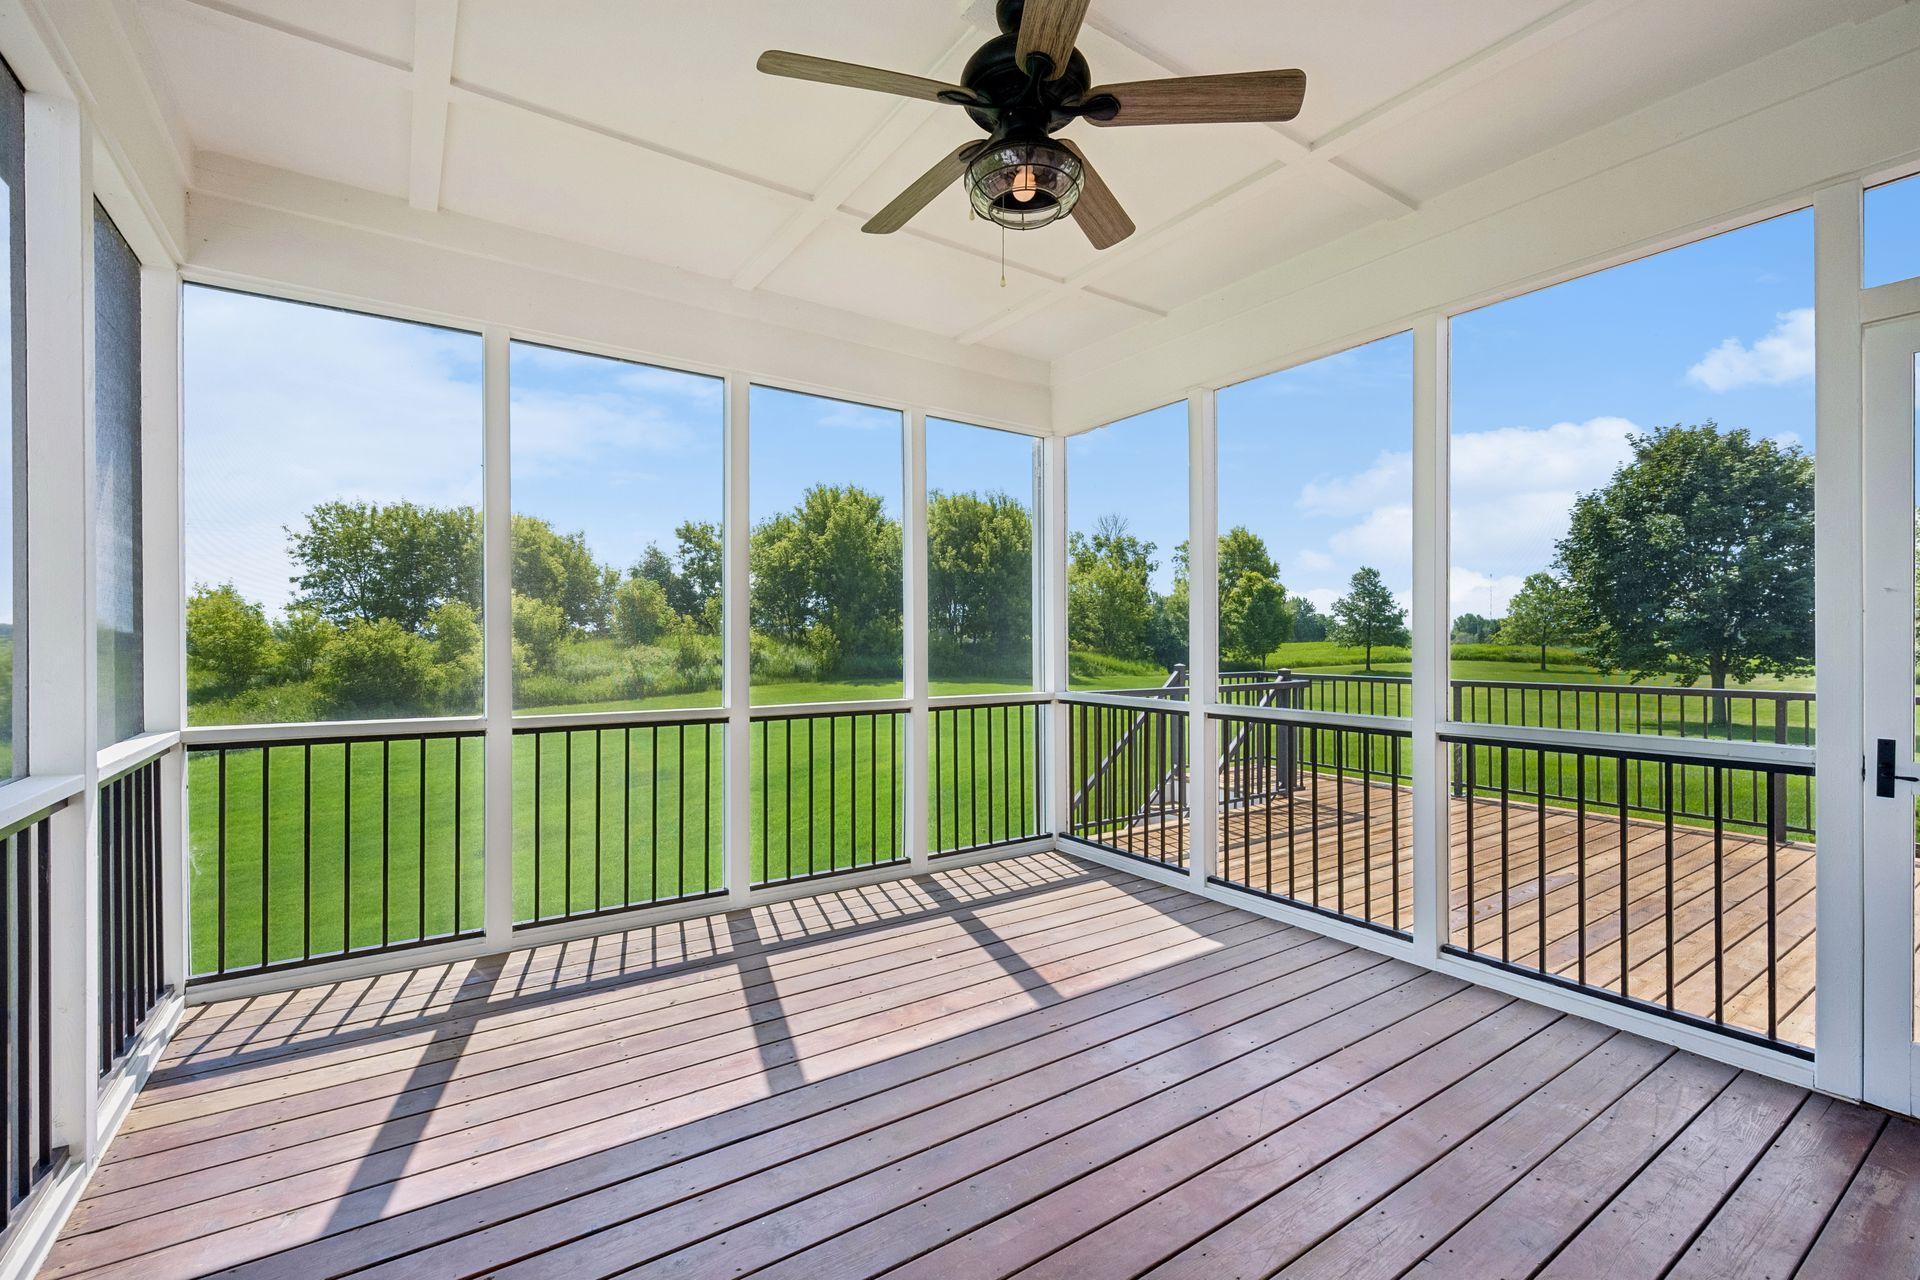
Screened-in porch with a ceiling fan and broad views of the green lawn and trees.
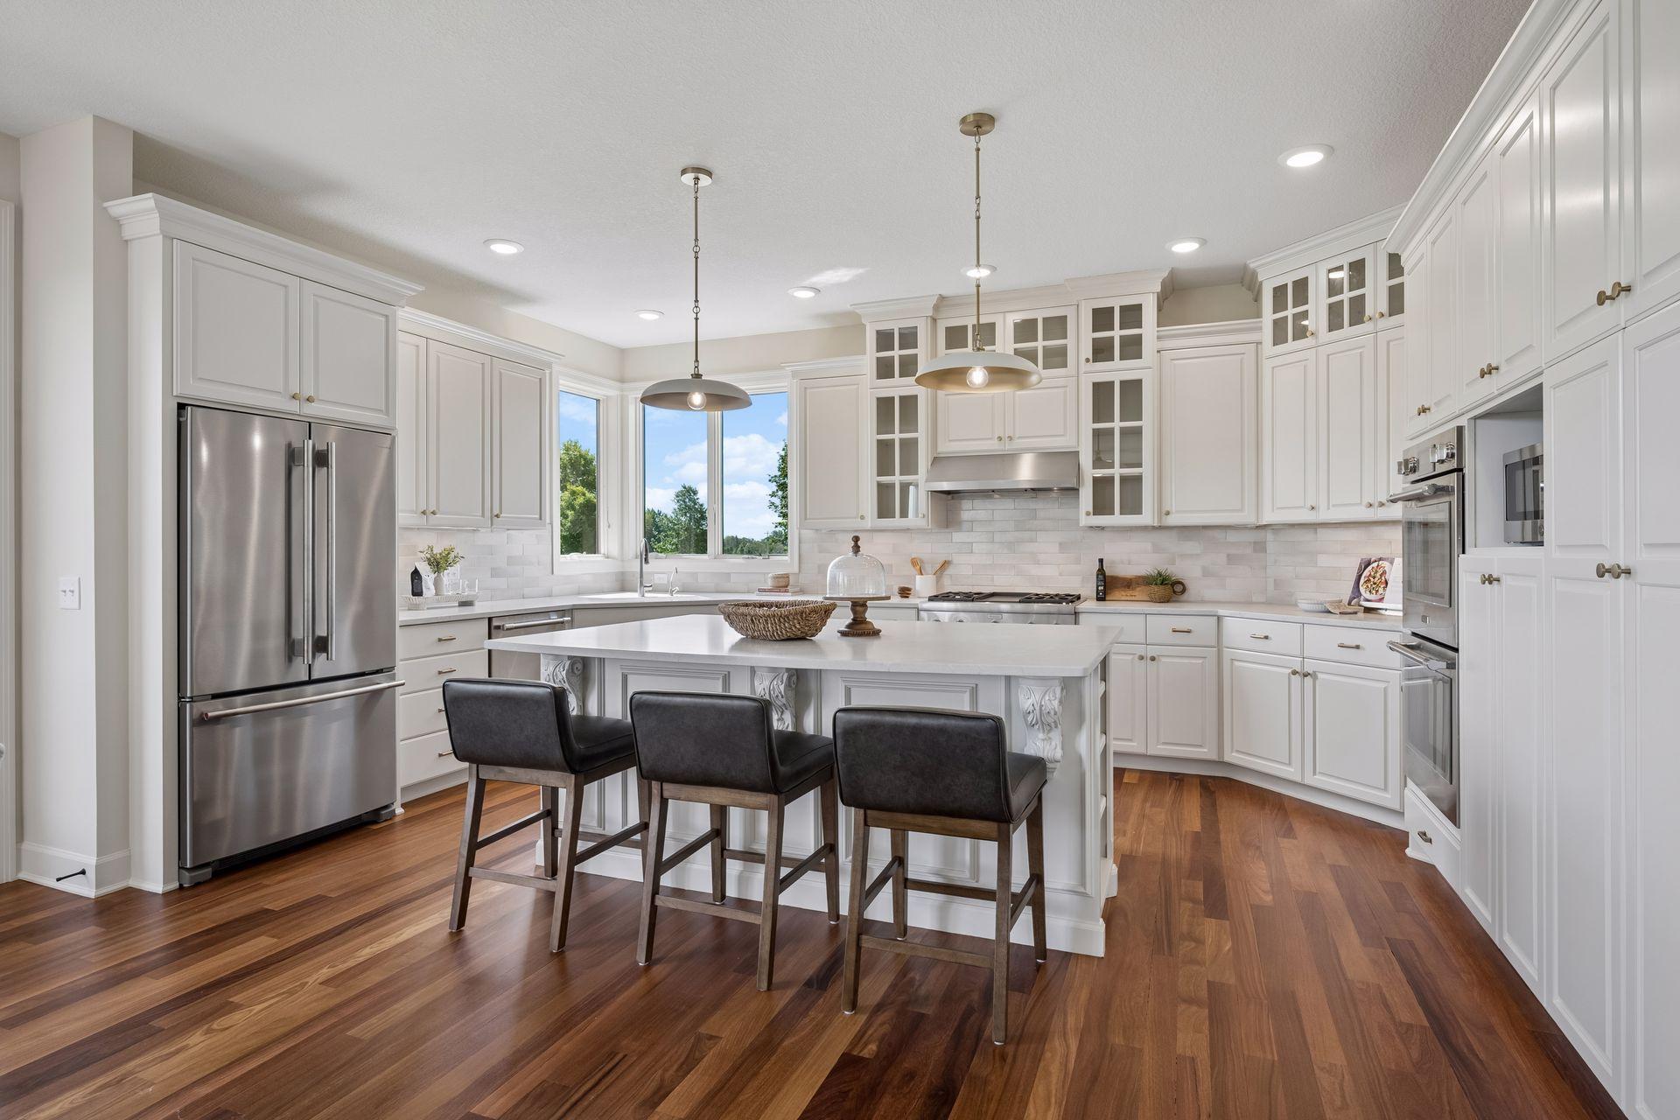
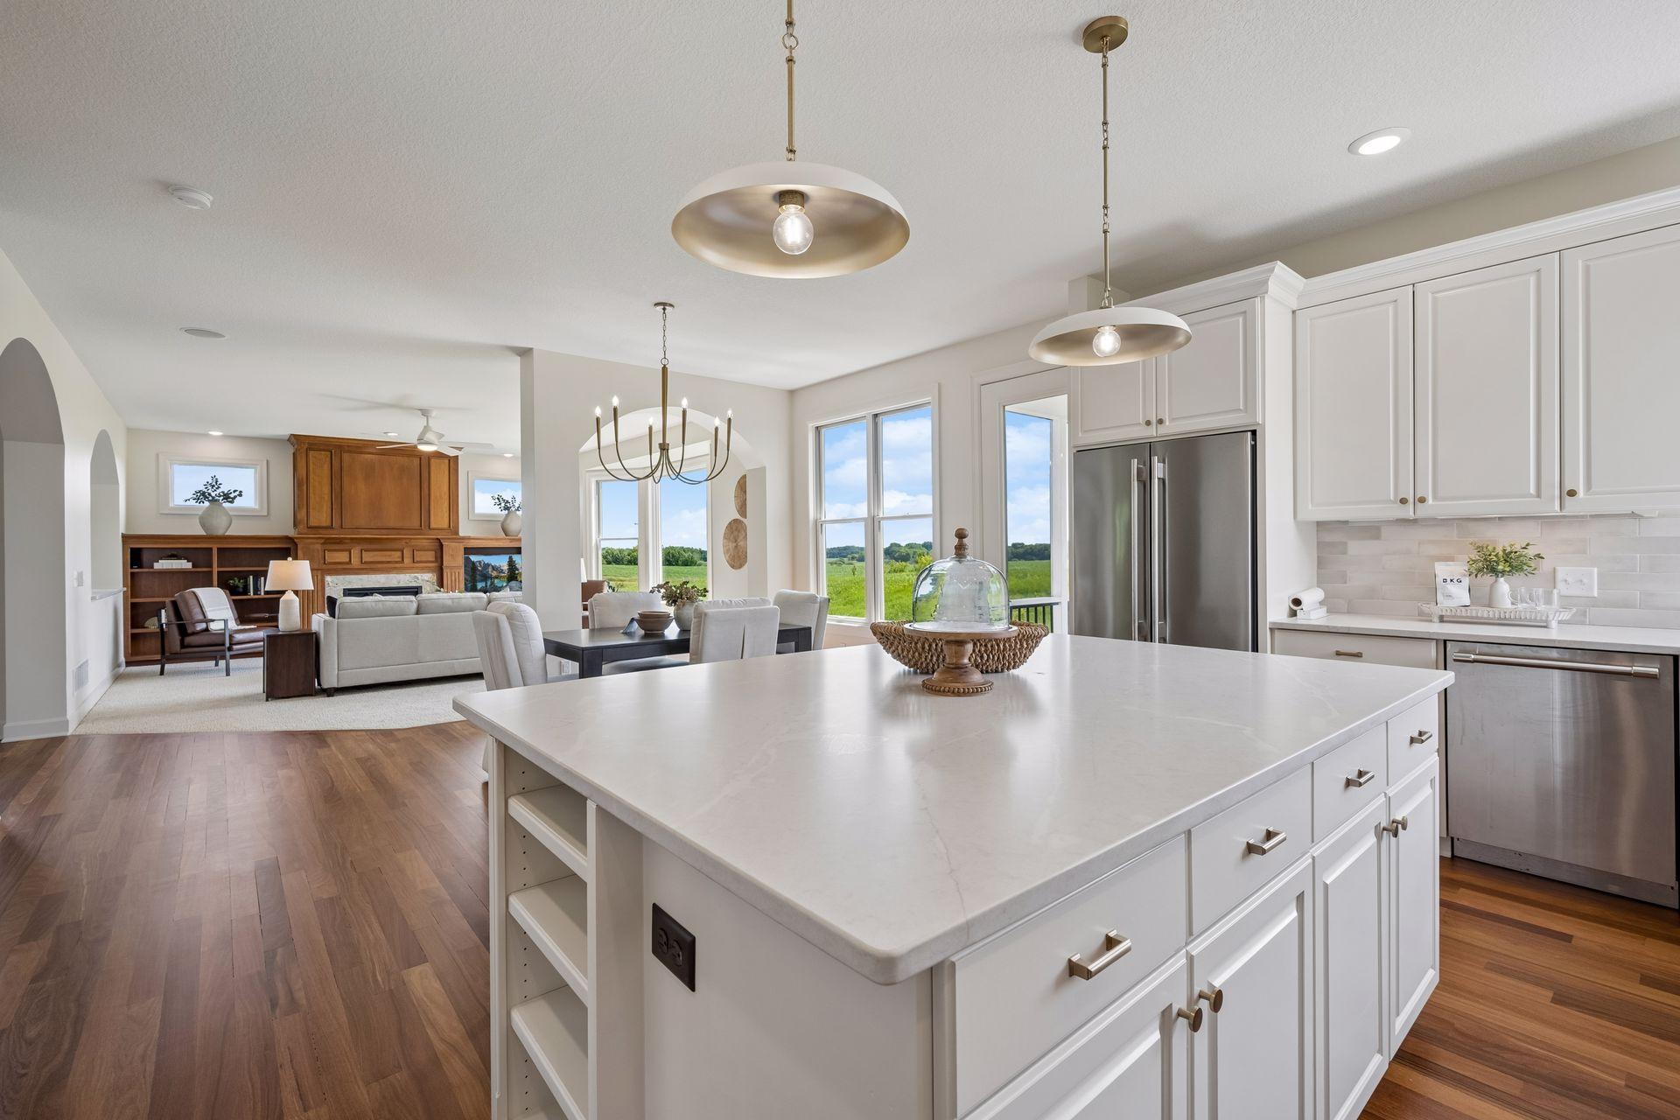
Bright kitchen with a large island, white cabinets, stainless steel appliances, and wide windows.
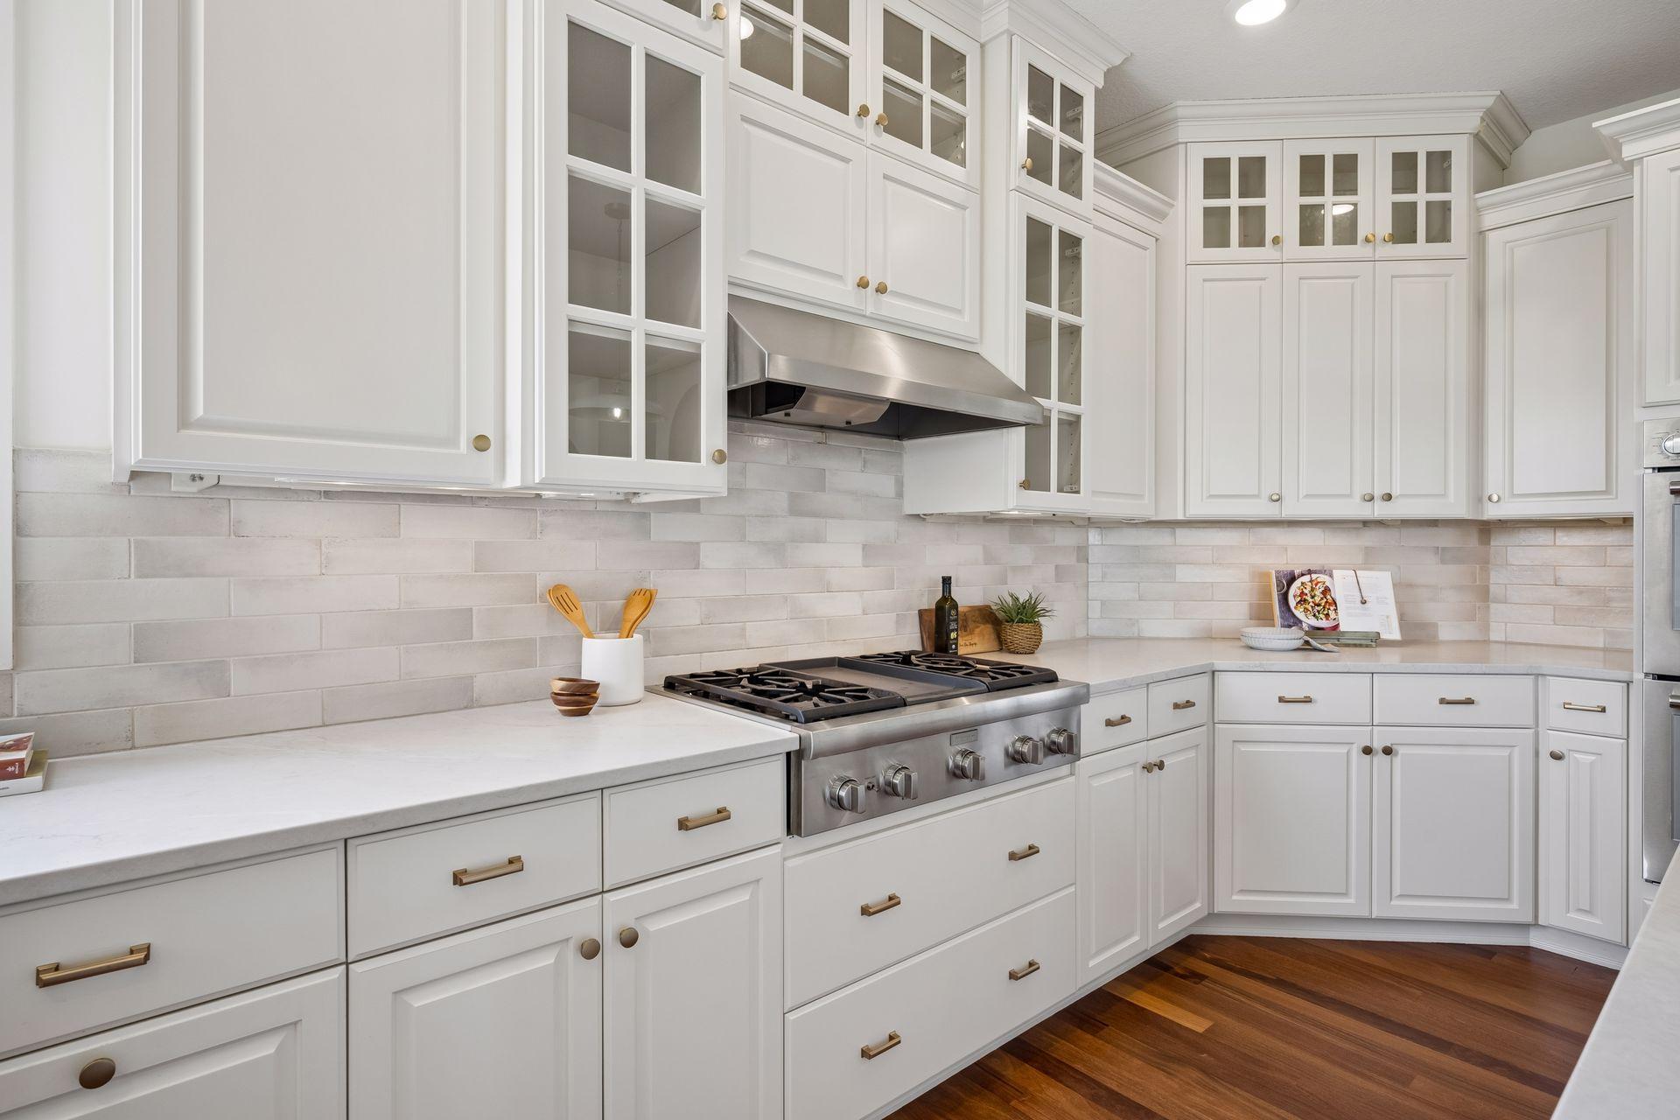
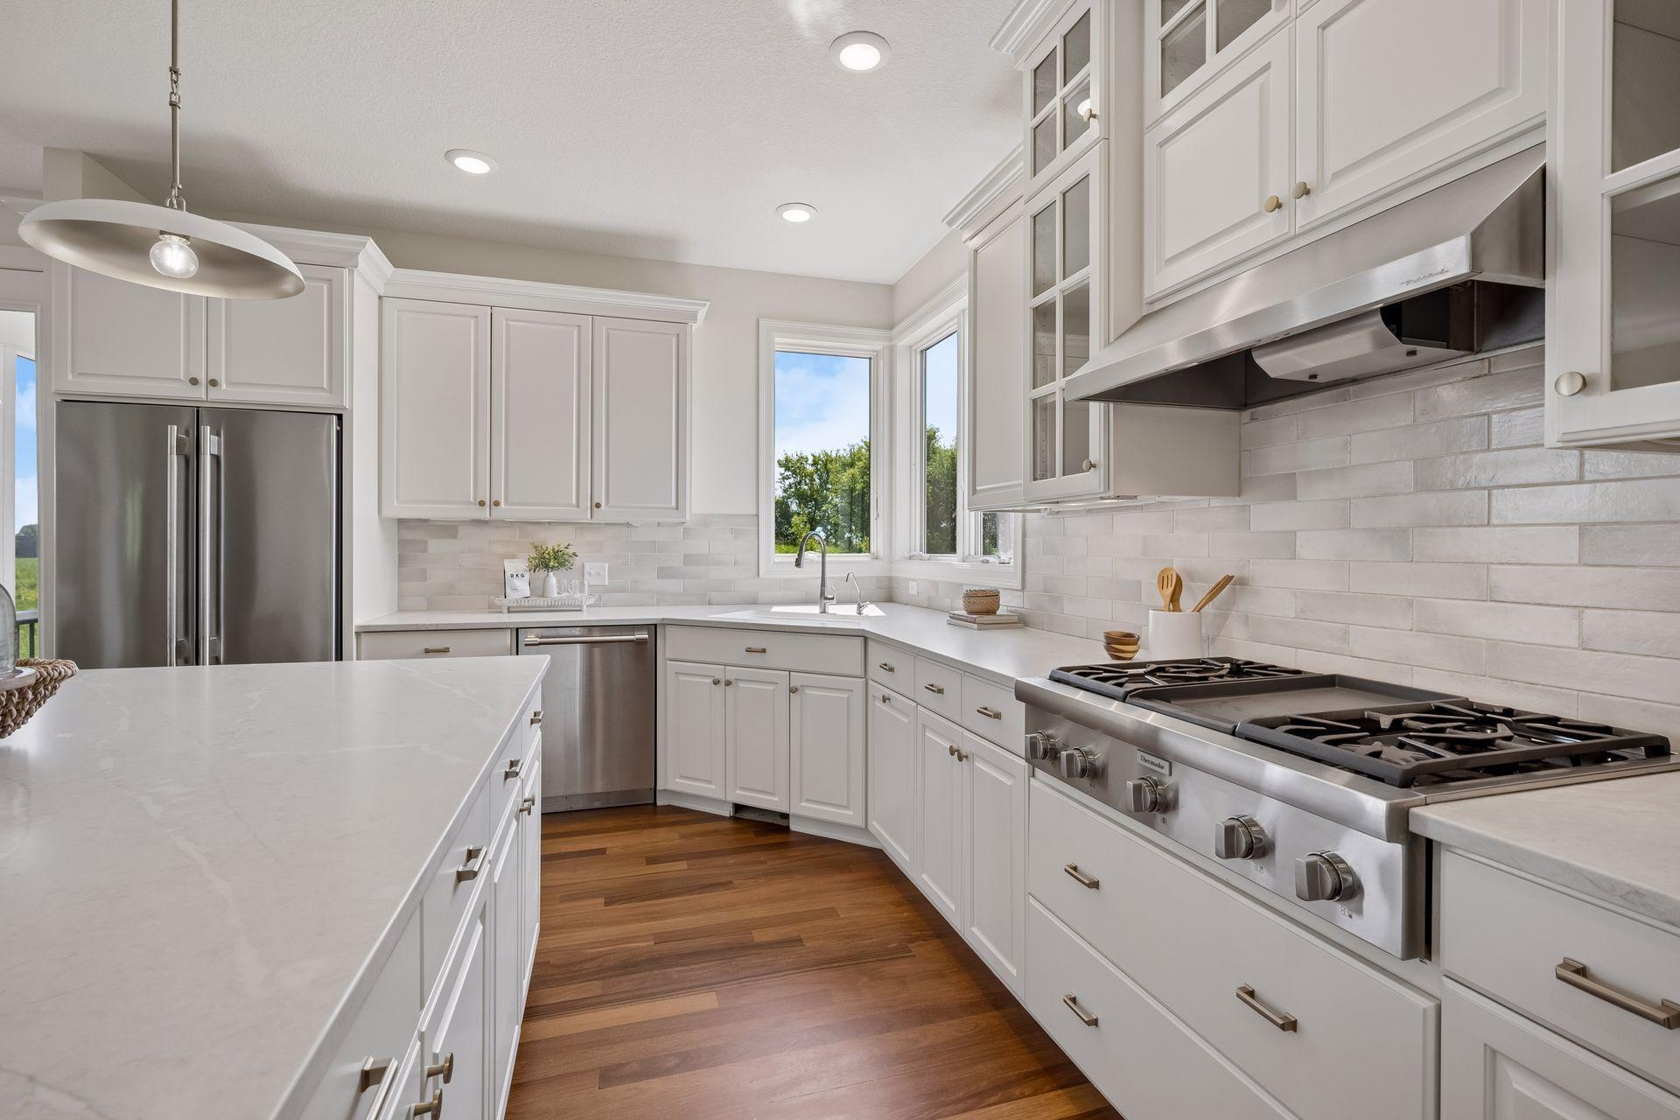
White kitchen with glass-front cabinets, a stainless steel gas range, and dark wood floors.
Bright white kitchen with a large island, stainless steel appliances, and dark wood floors.
Open-plan kitchen with a large white island, stainless steel appliances, and views of green fields.
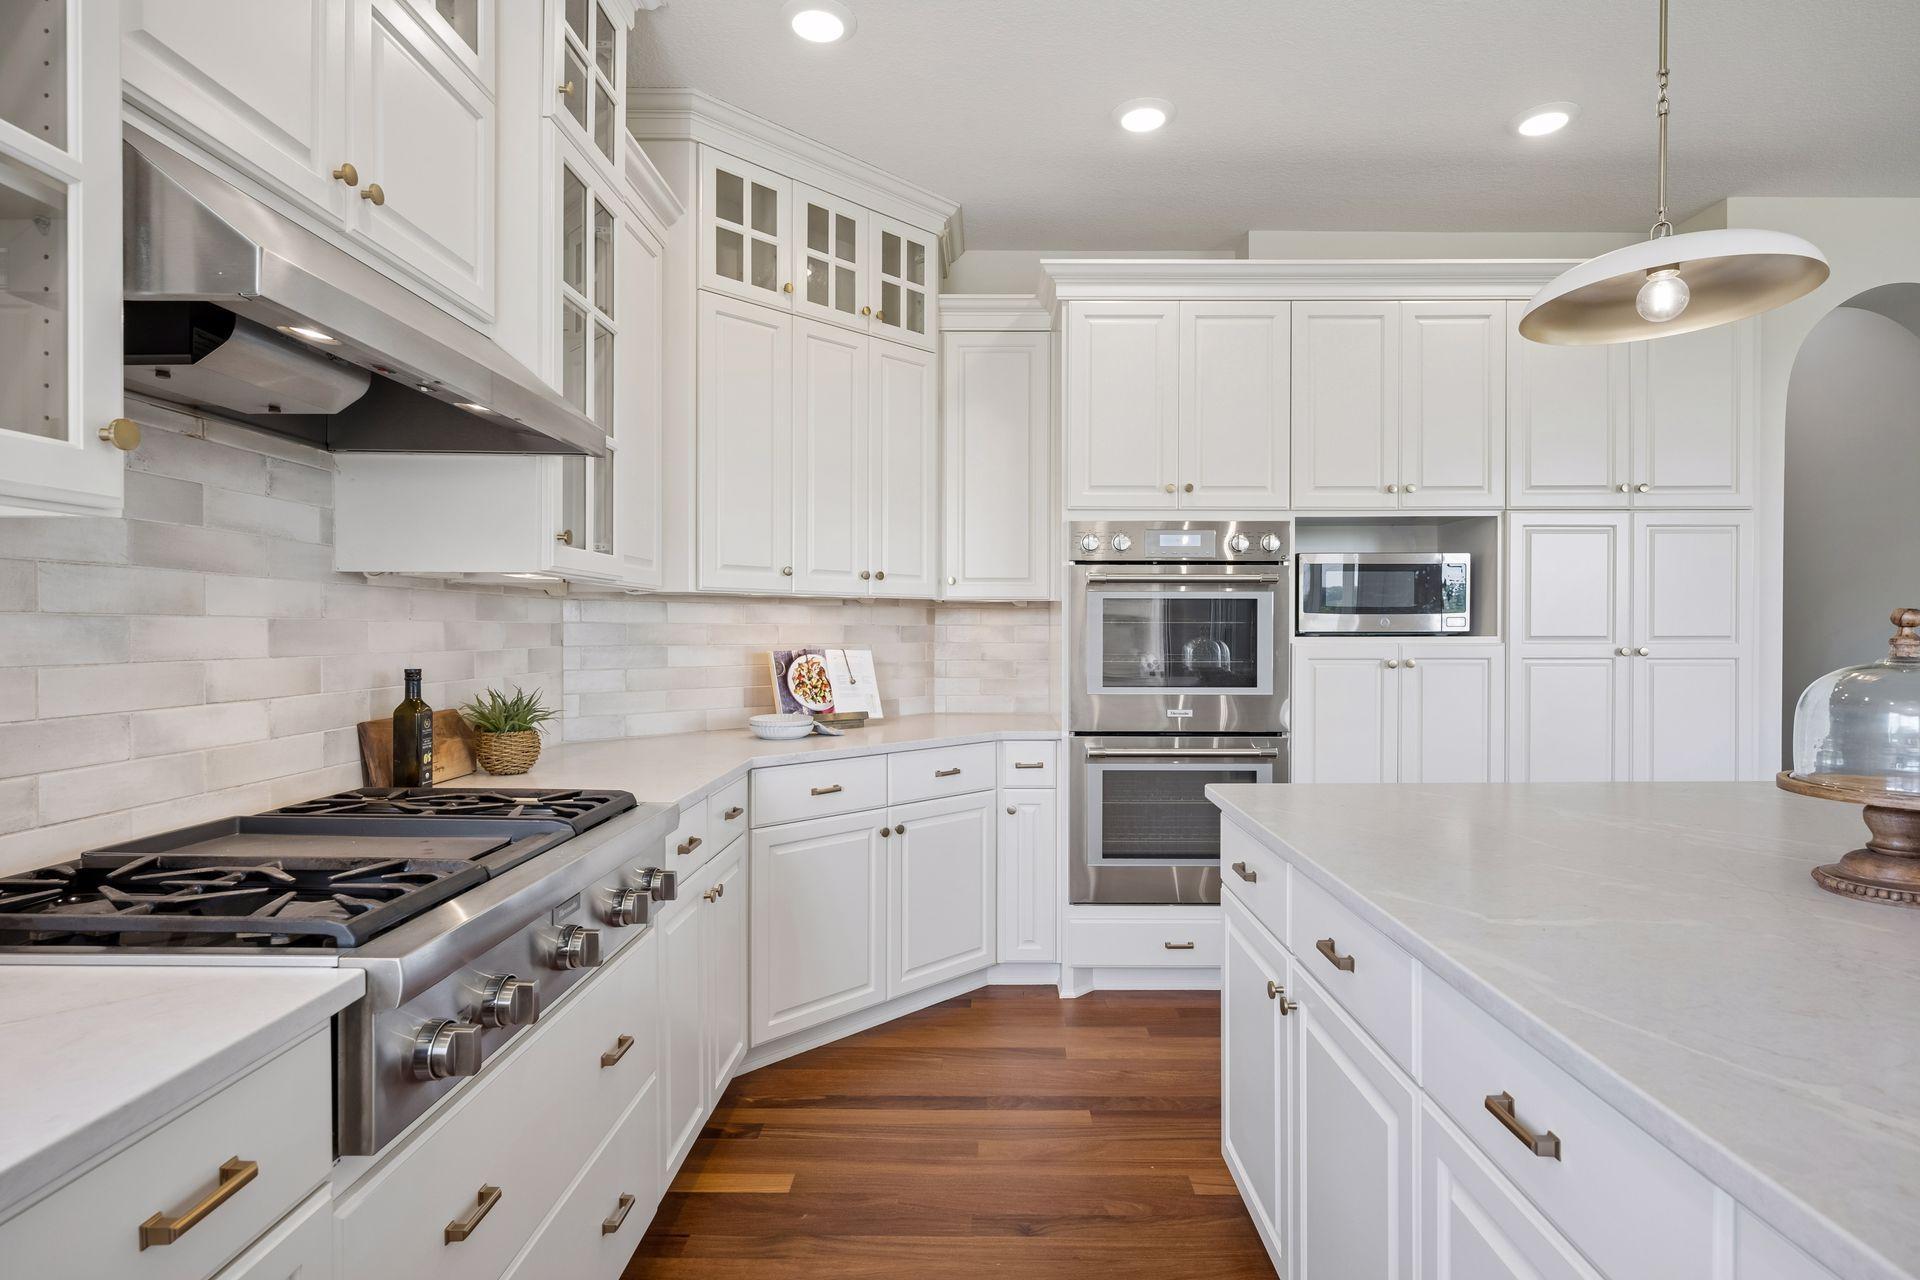
Bright white kitchen with a large stainless-steel gas range, island, and windows overlooking greenery.
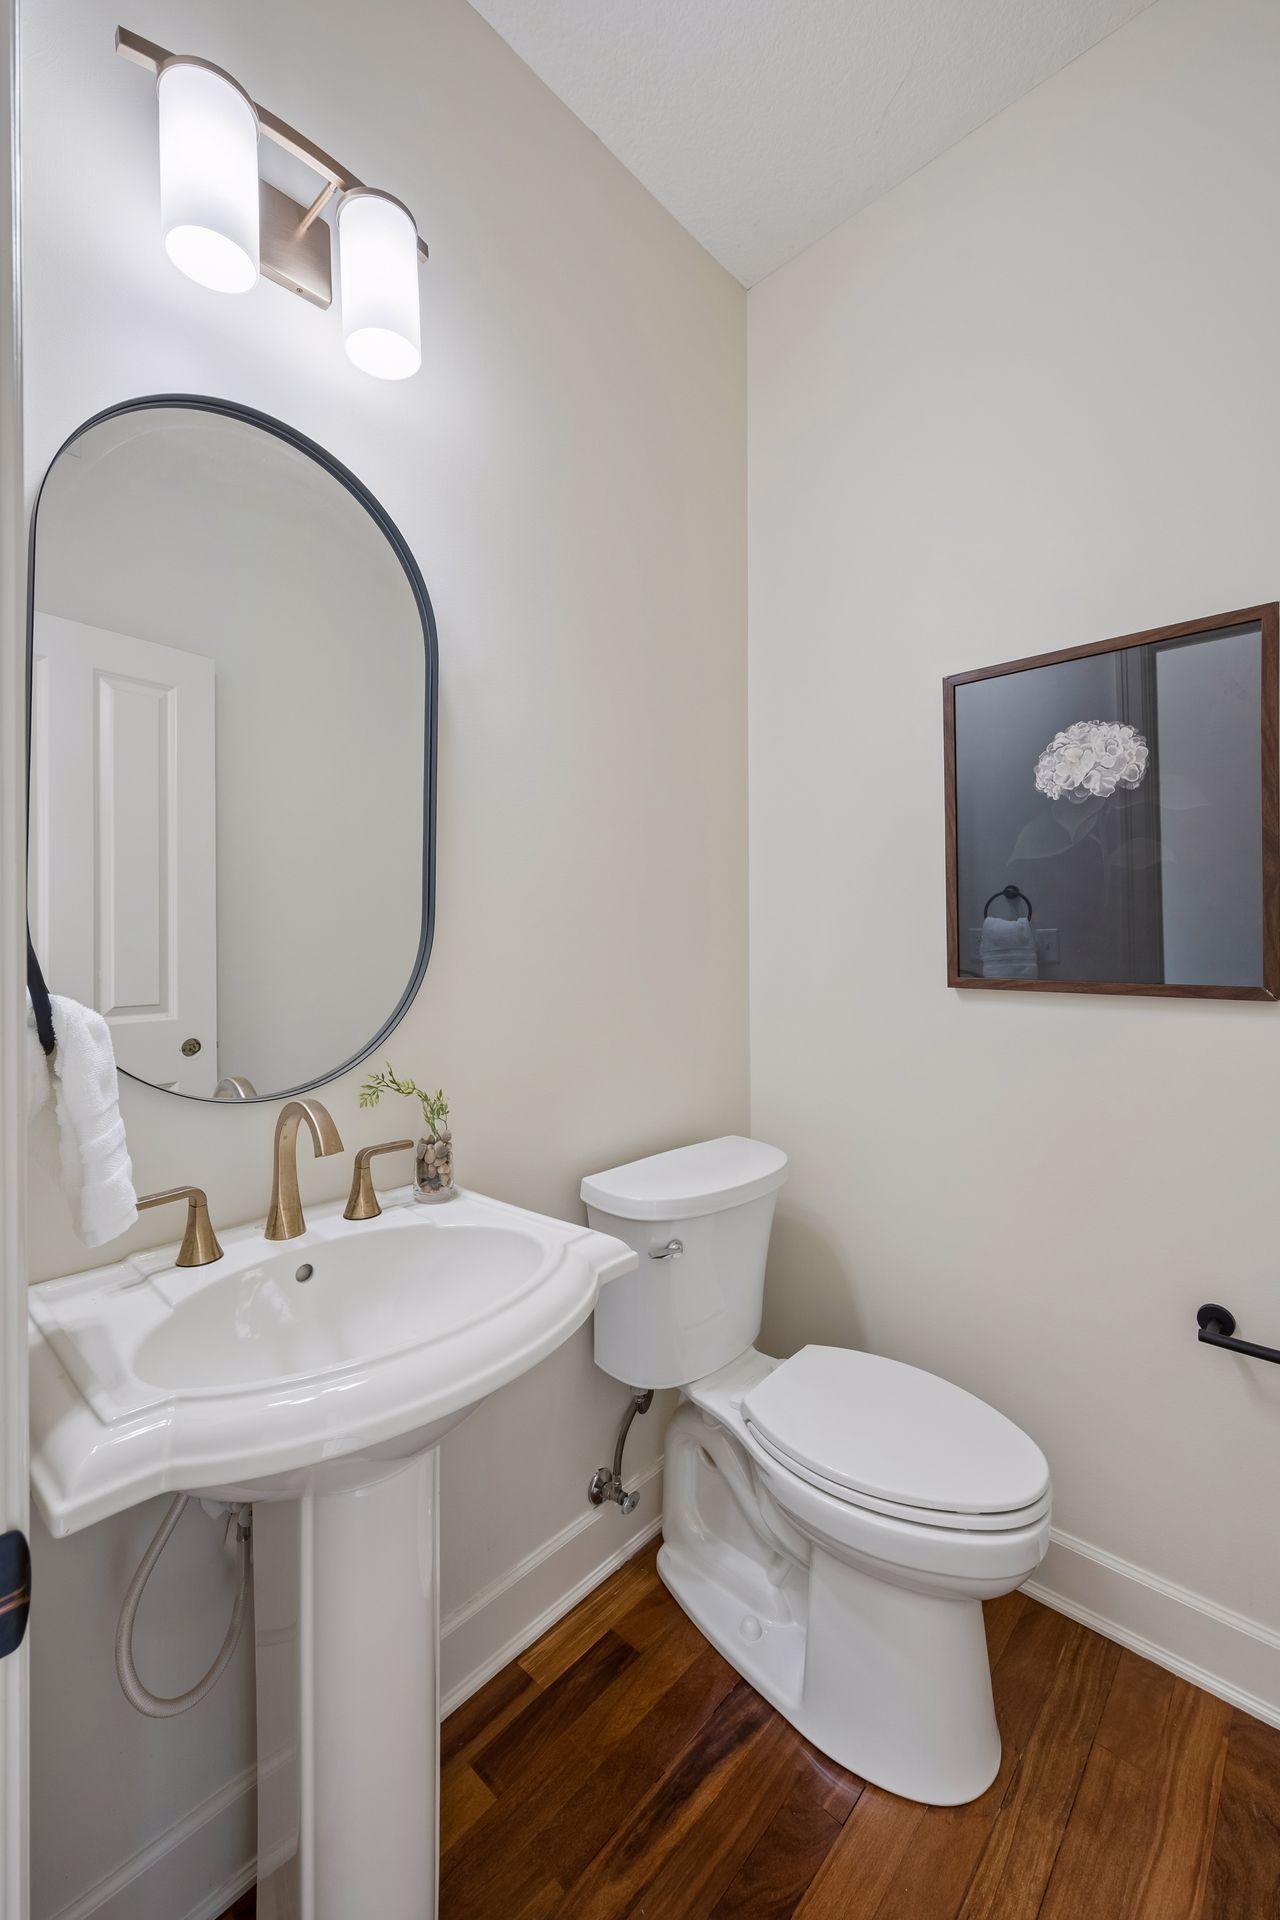
Bathroom with a pedestal sink, arched mirror, brass fixtures, and white toilet.
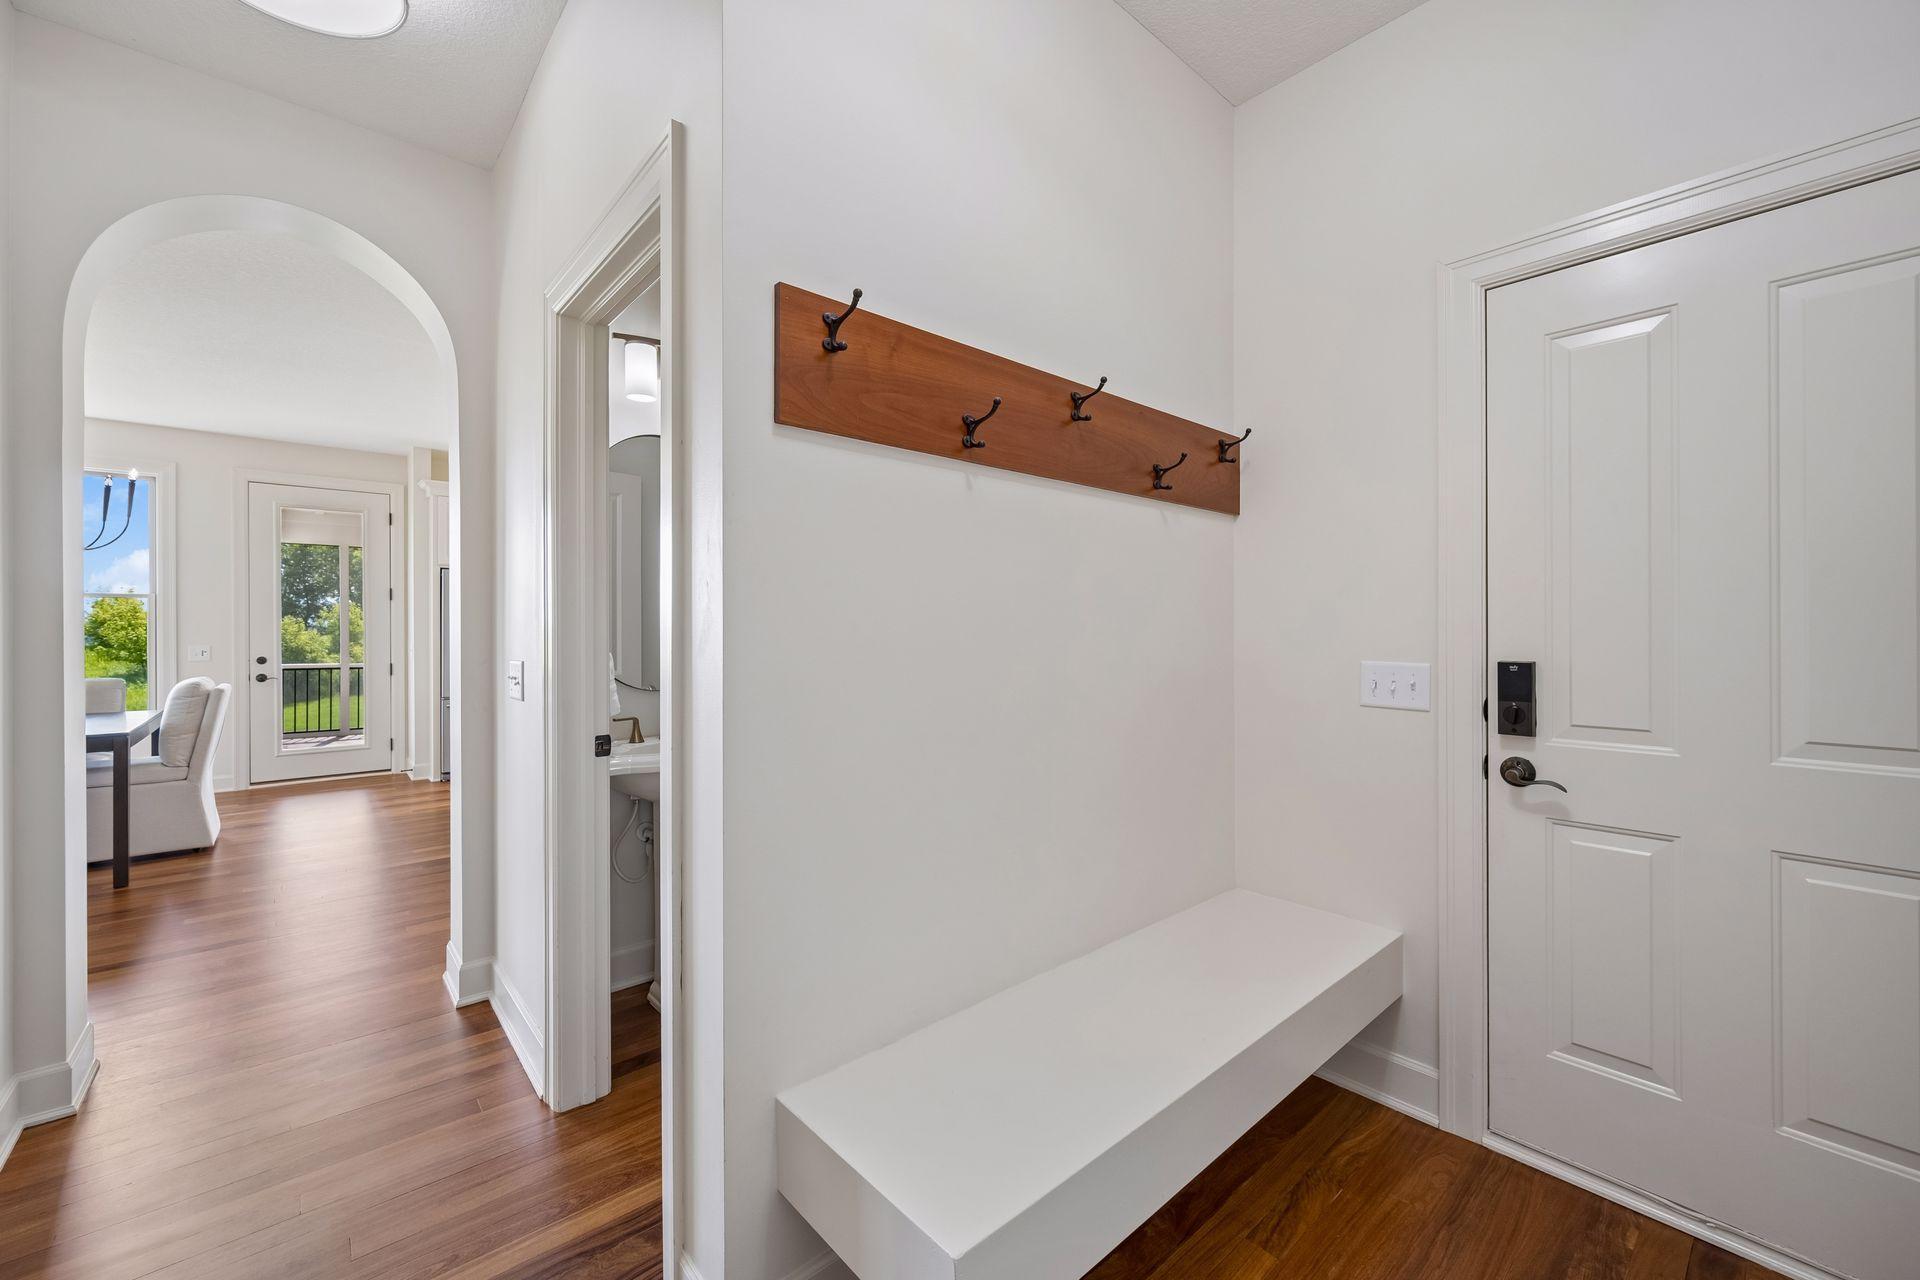
Bright entry hall with a built-in bench, wooden coat rack, and arched opening to a dining area.
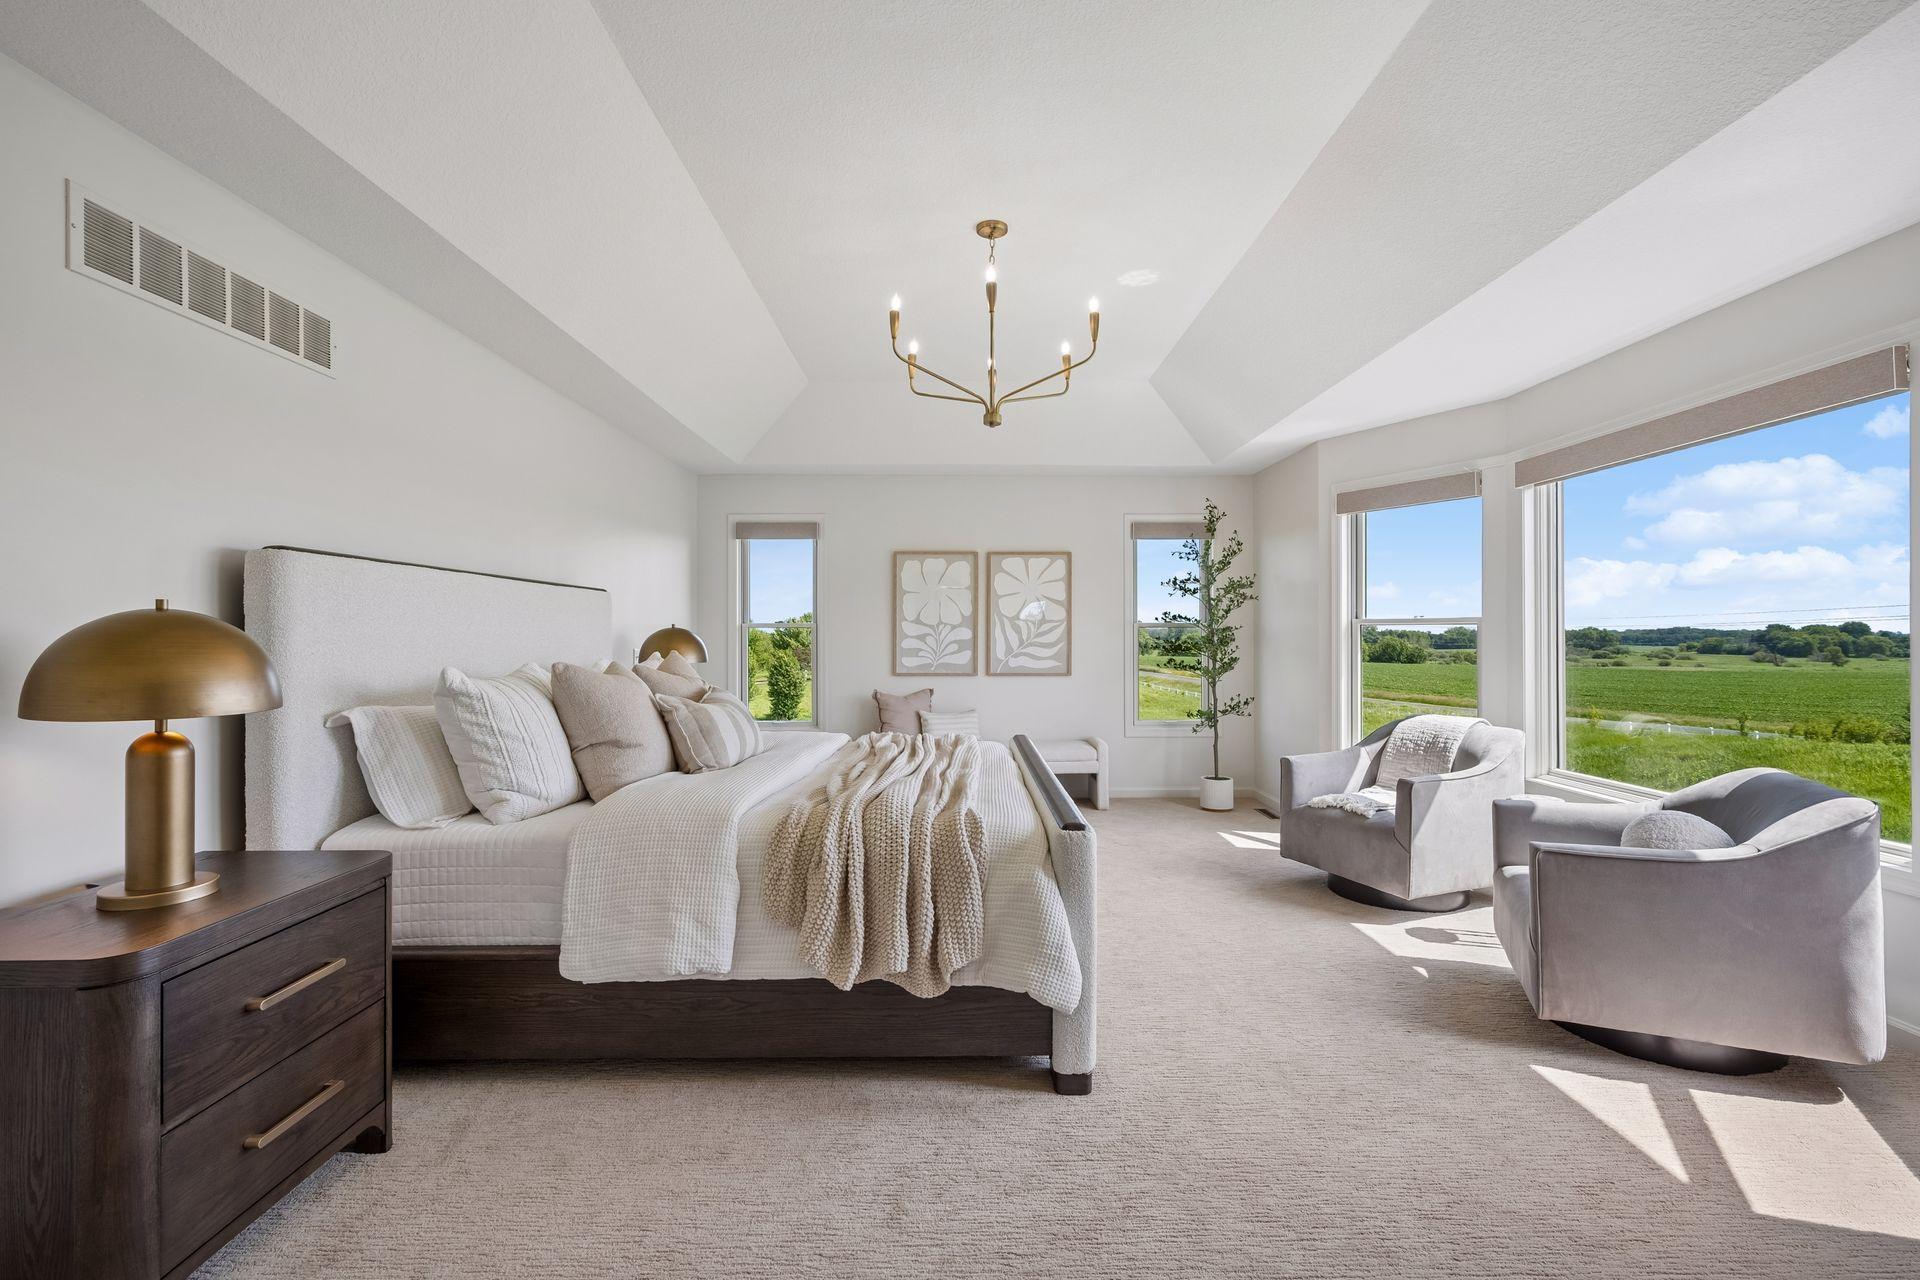
Staged bedroom with a king bed and sitting area overlooking green fields.
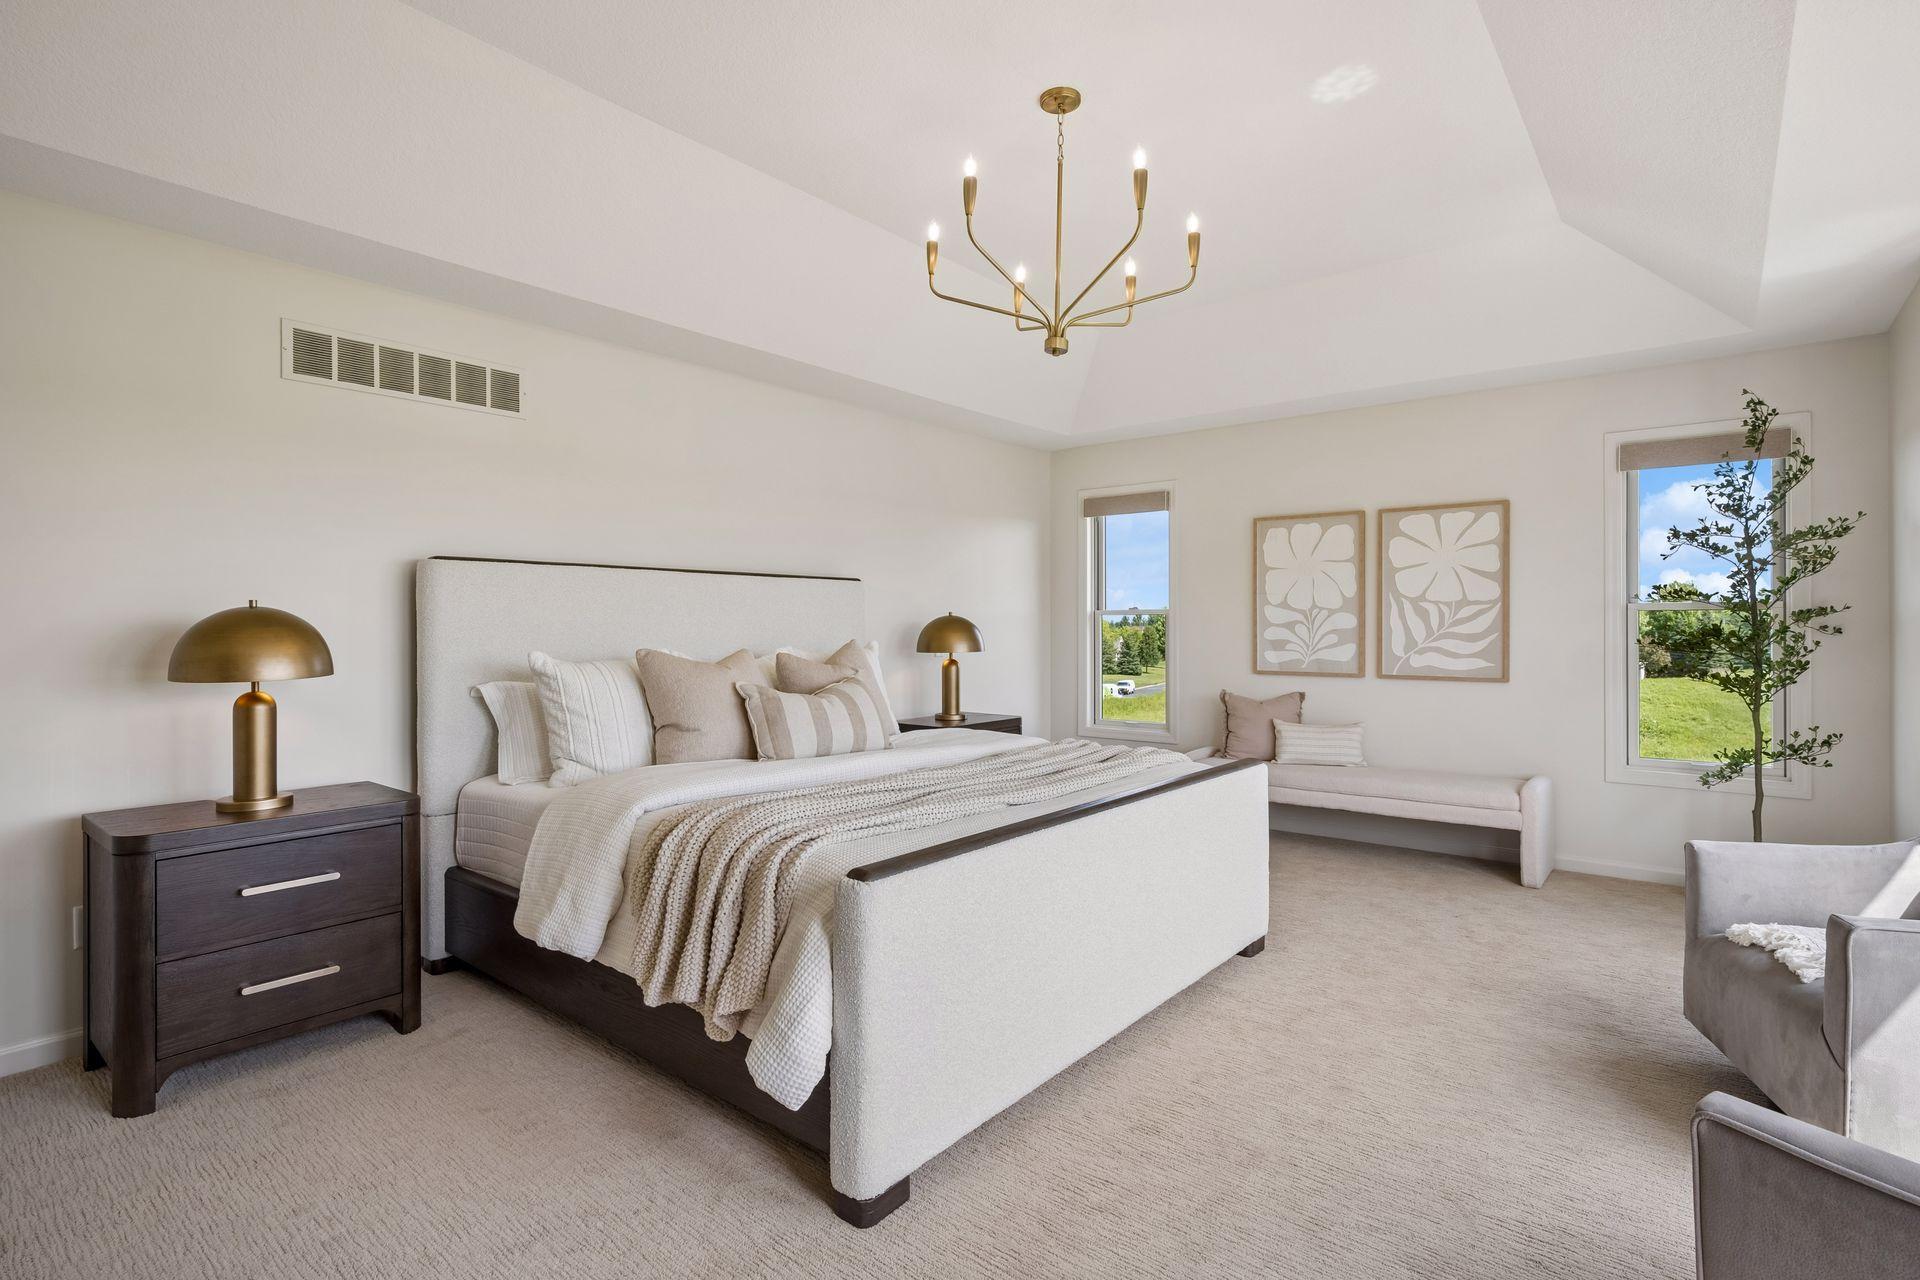
Staged bedroom with an upholstered bed, brass chandelier, and windows overlooking a green lawn.
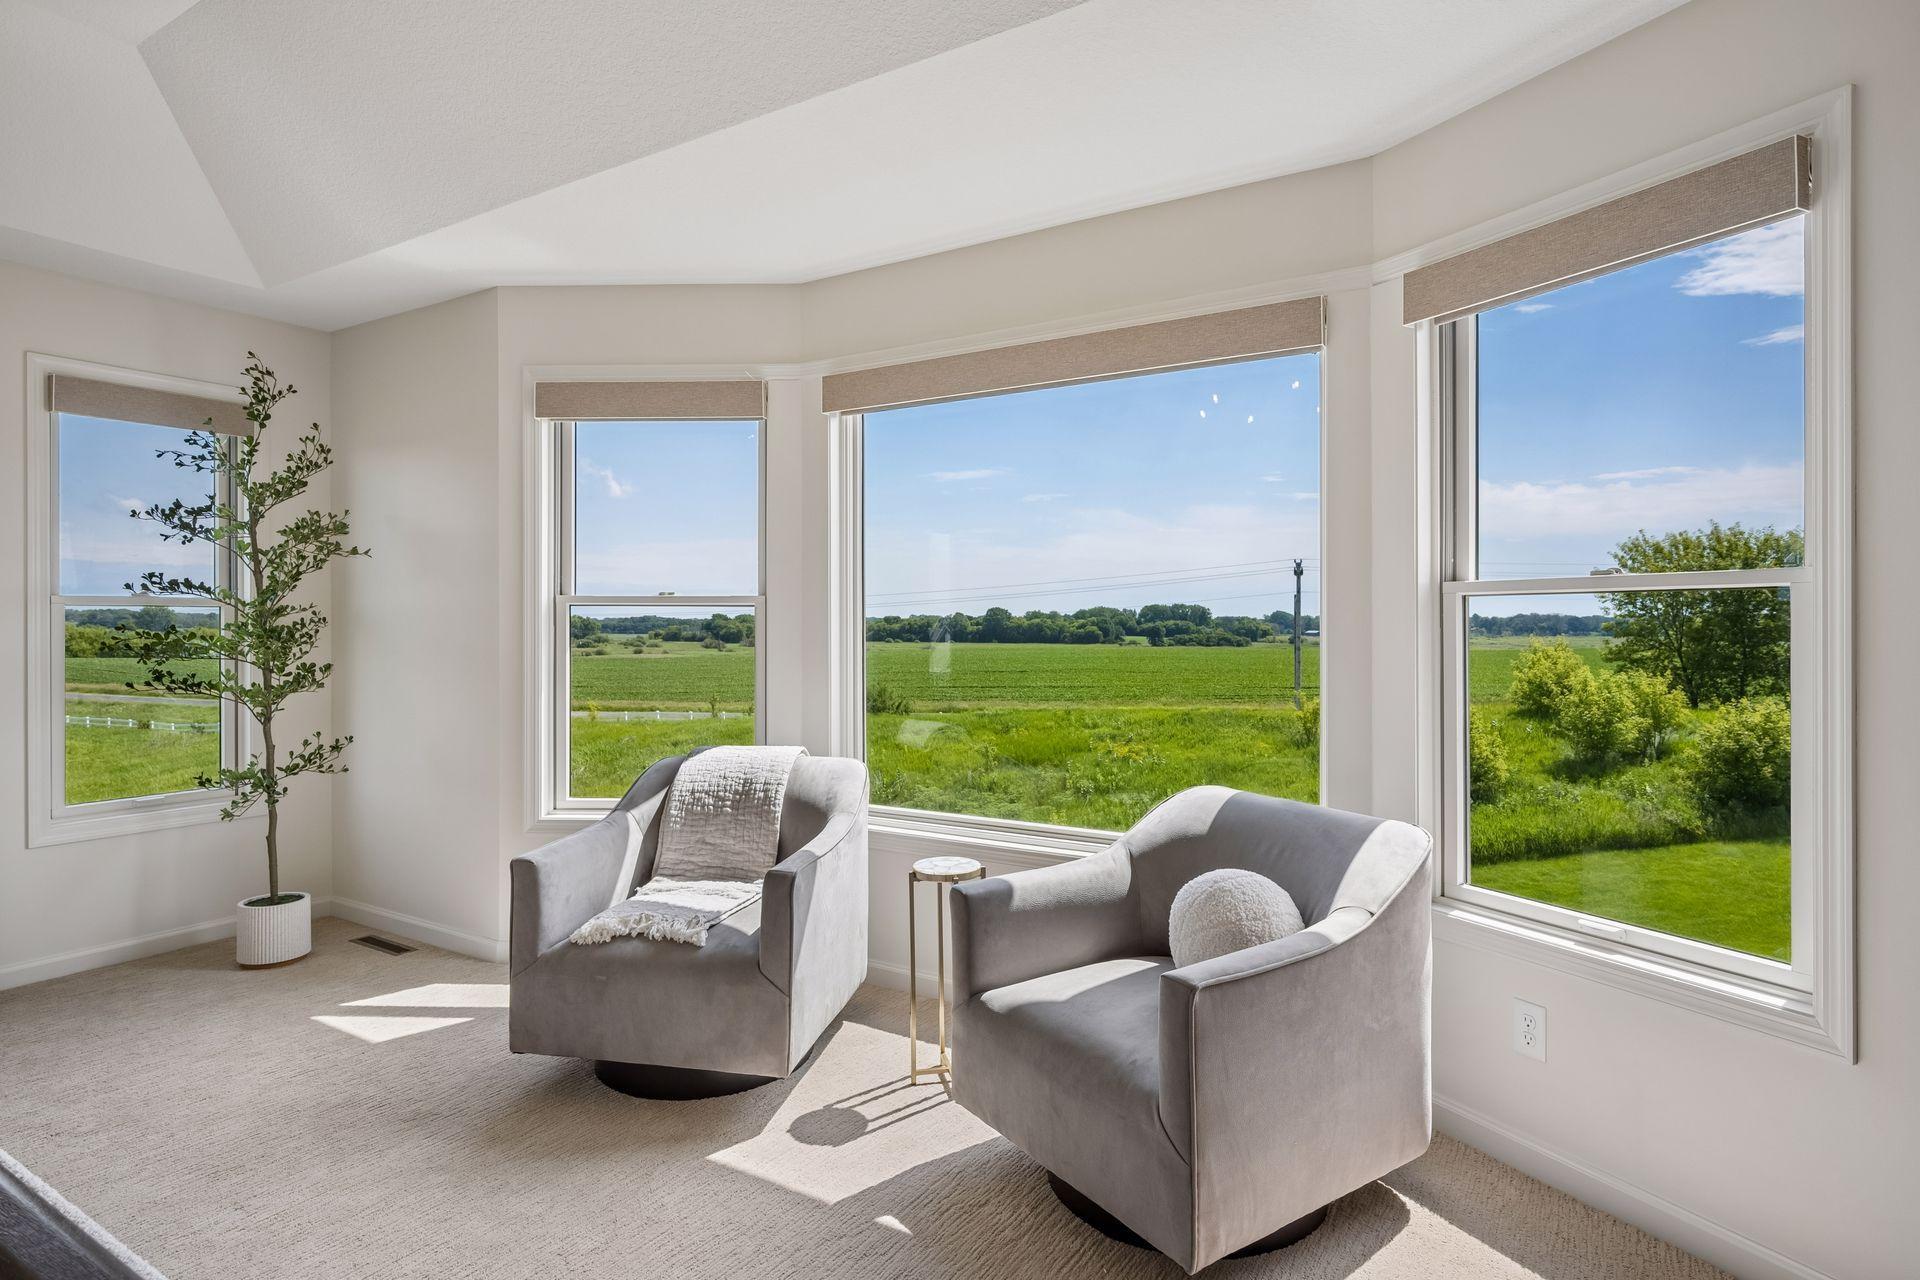
Sitting area with gray armchairs and large windows overlooking green fields.
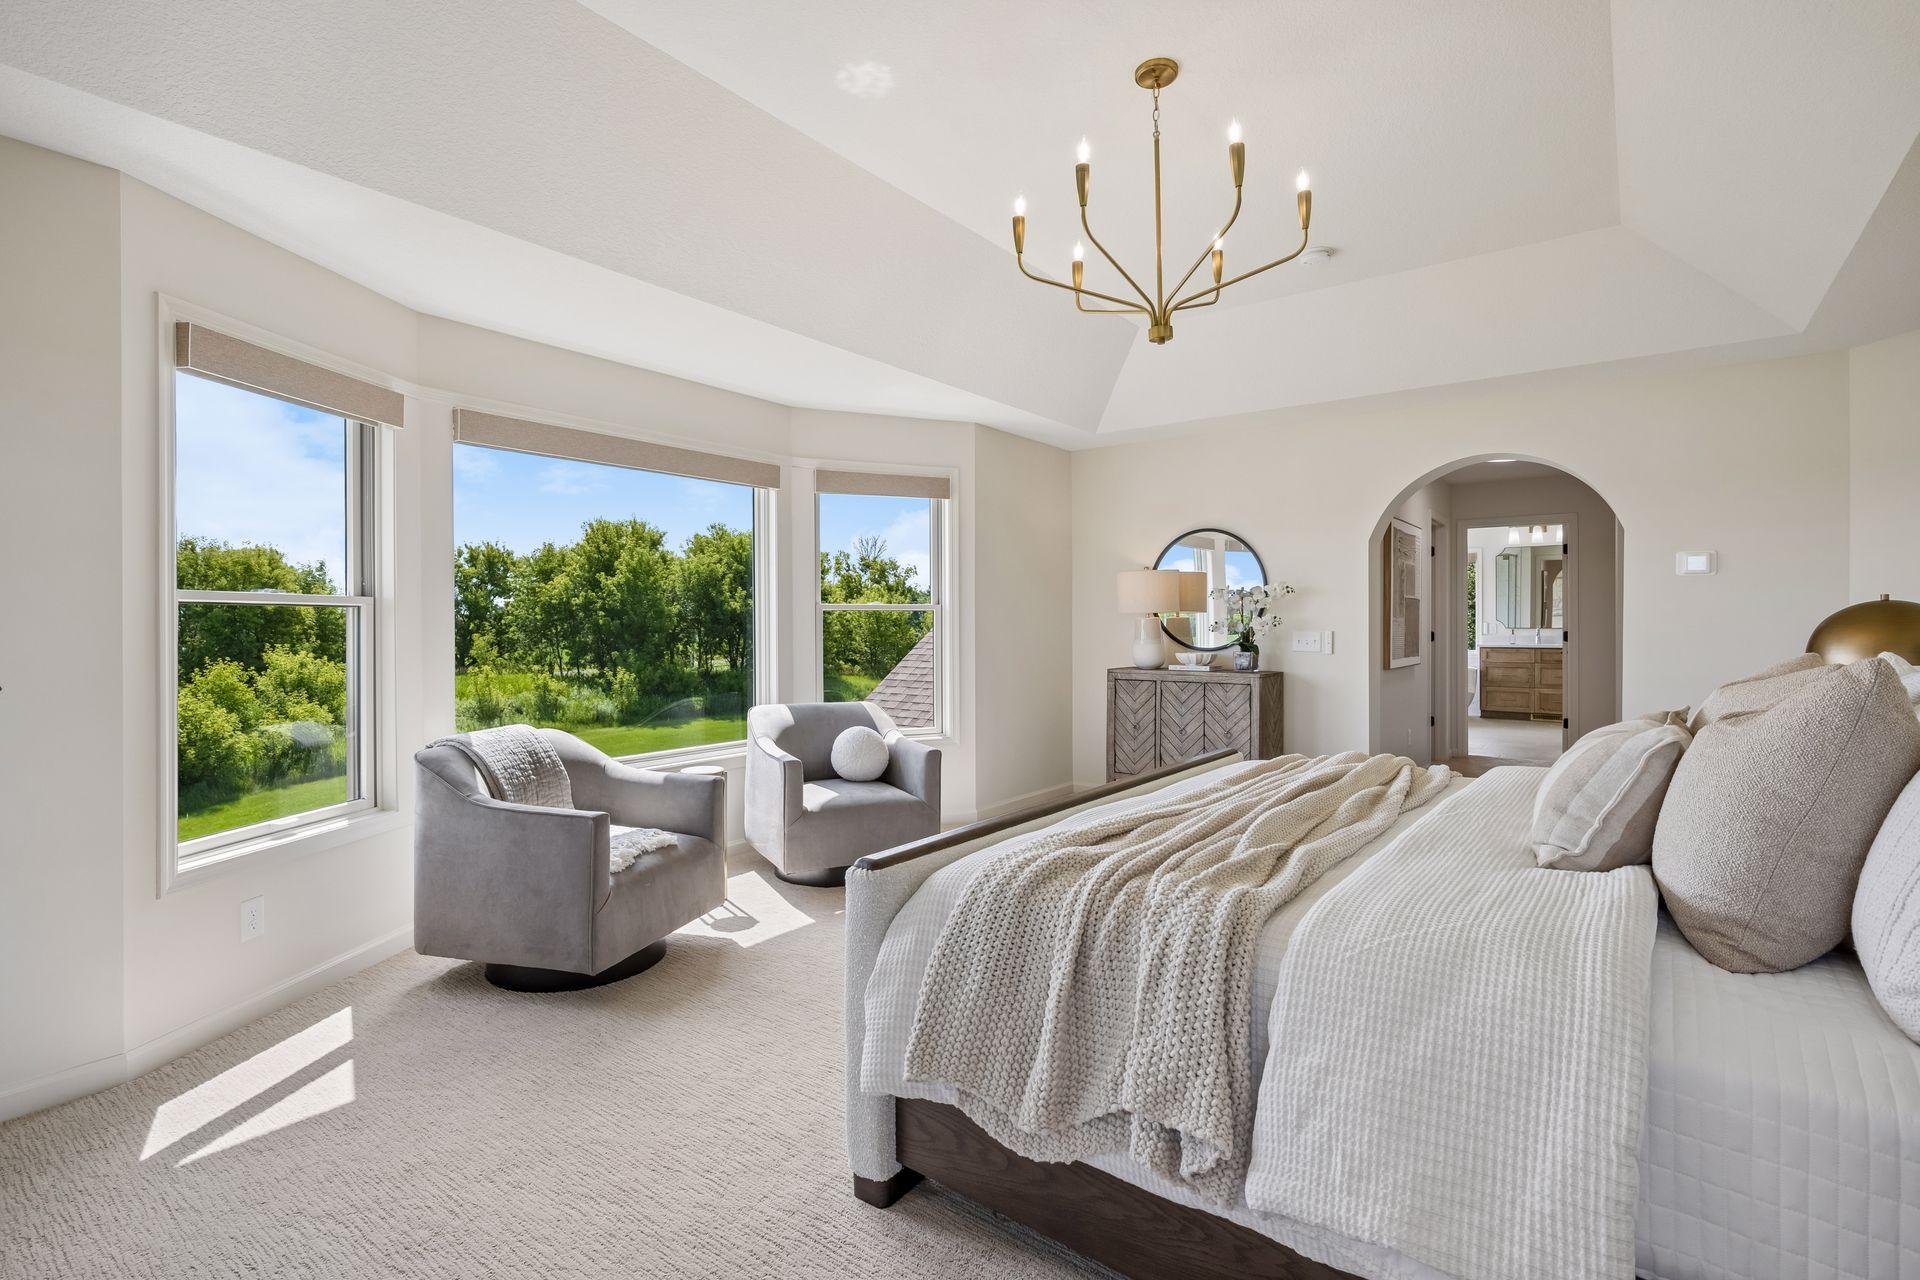
Bright staged bedroom with a vaulted ceiling, window-side seating, and views of green trees.
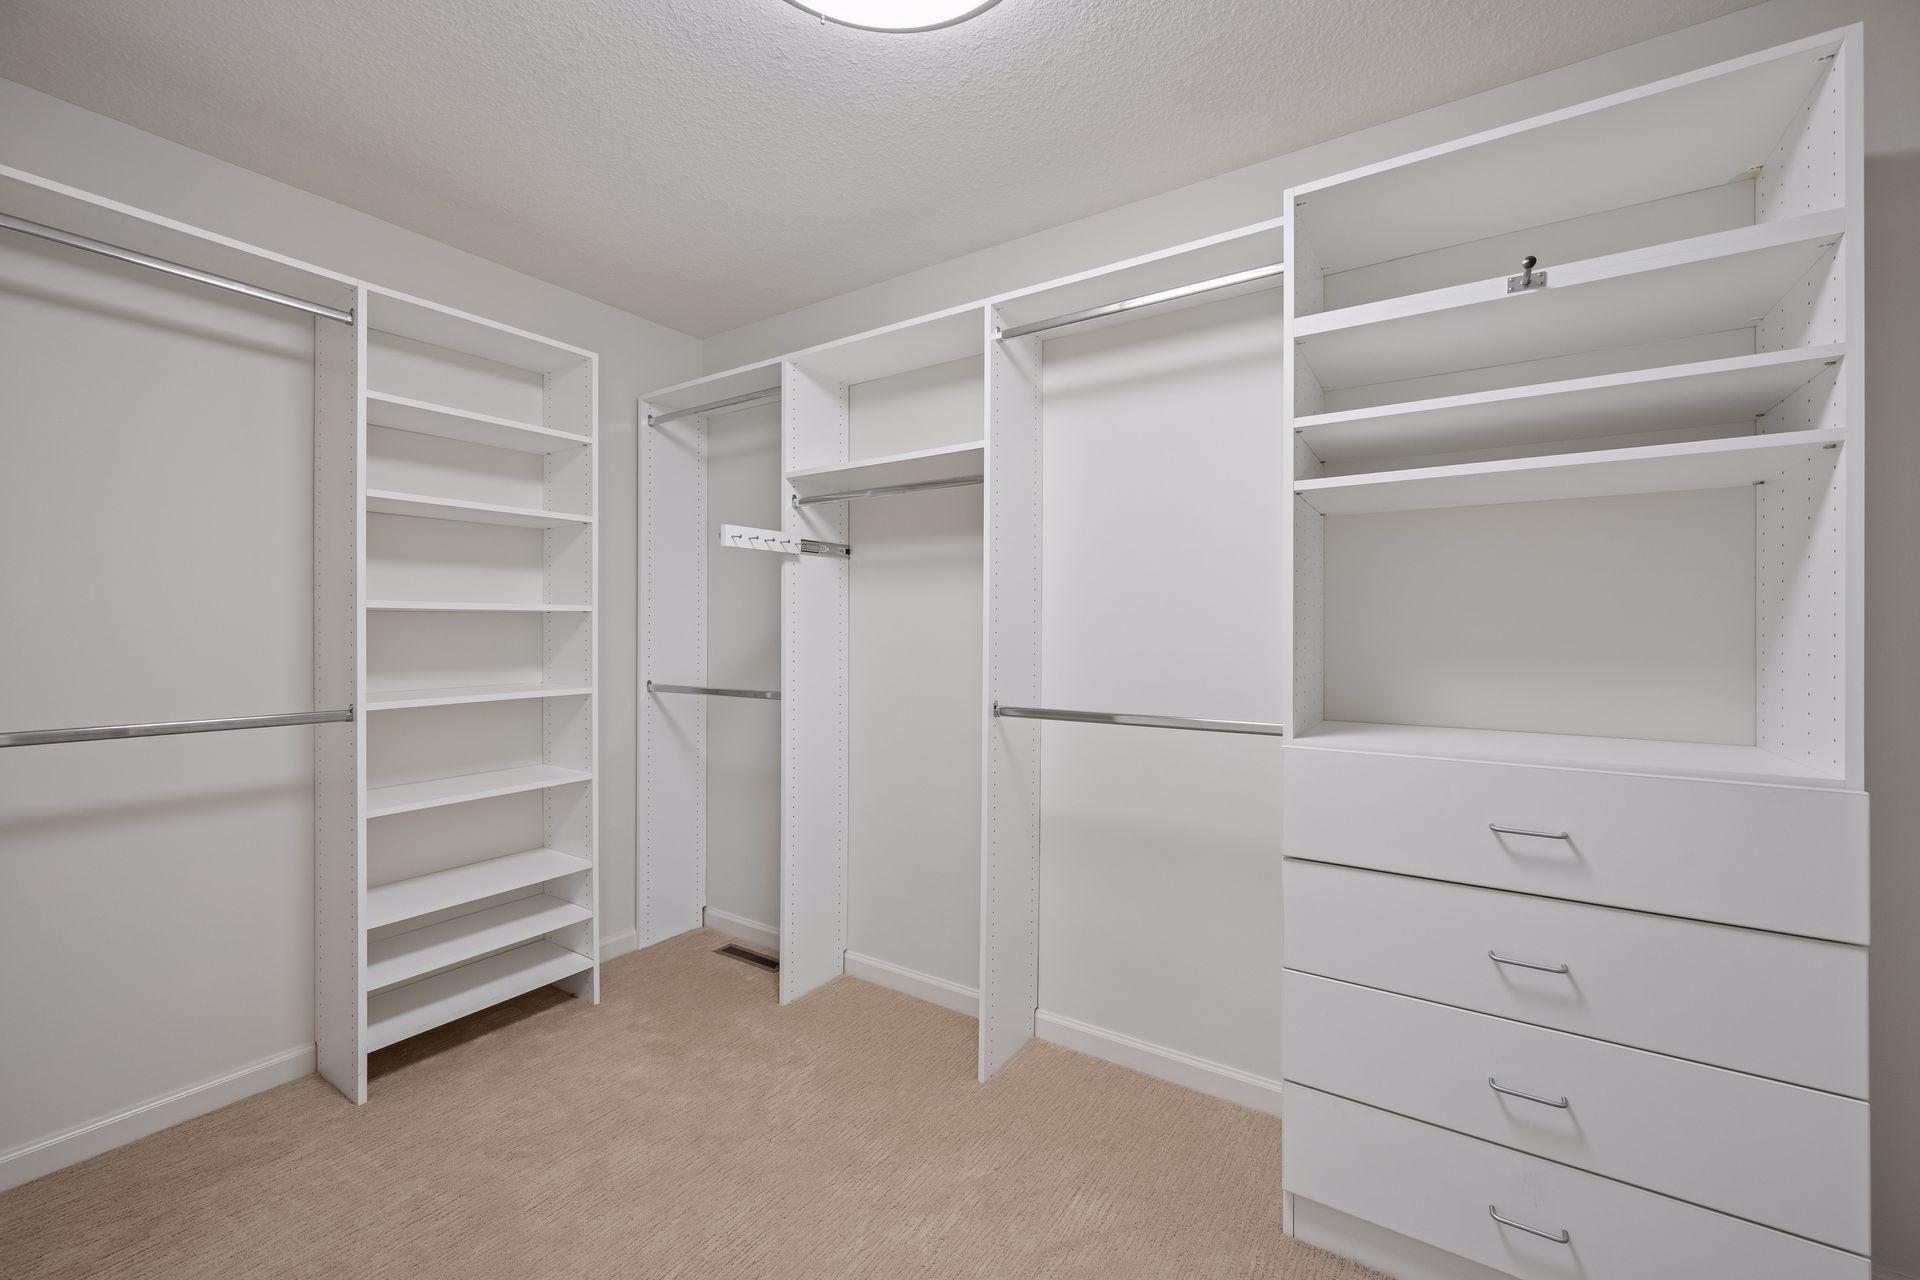
Walk-in closet with extensive white built-in shelving, hanging rods, and drawers.
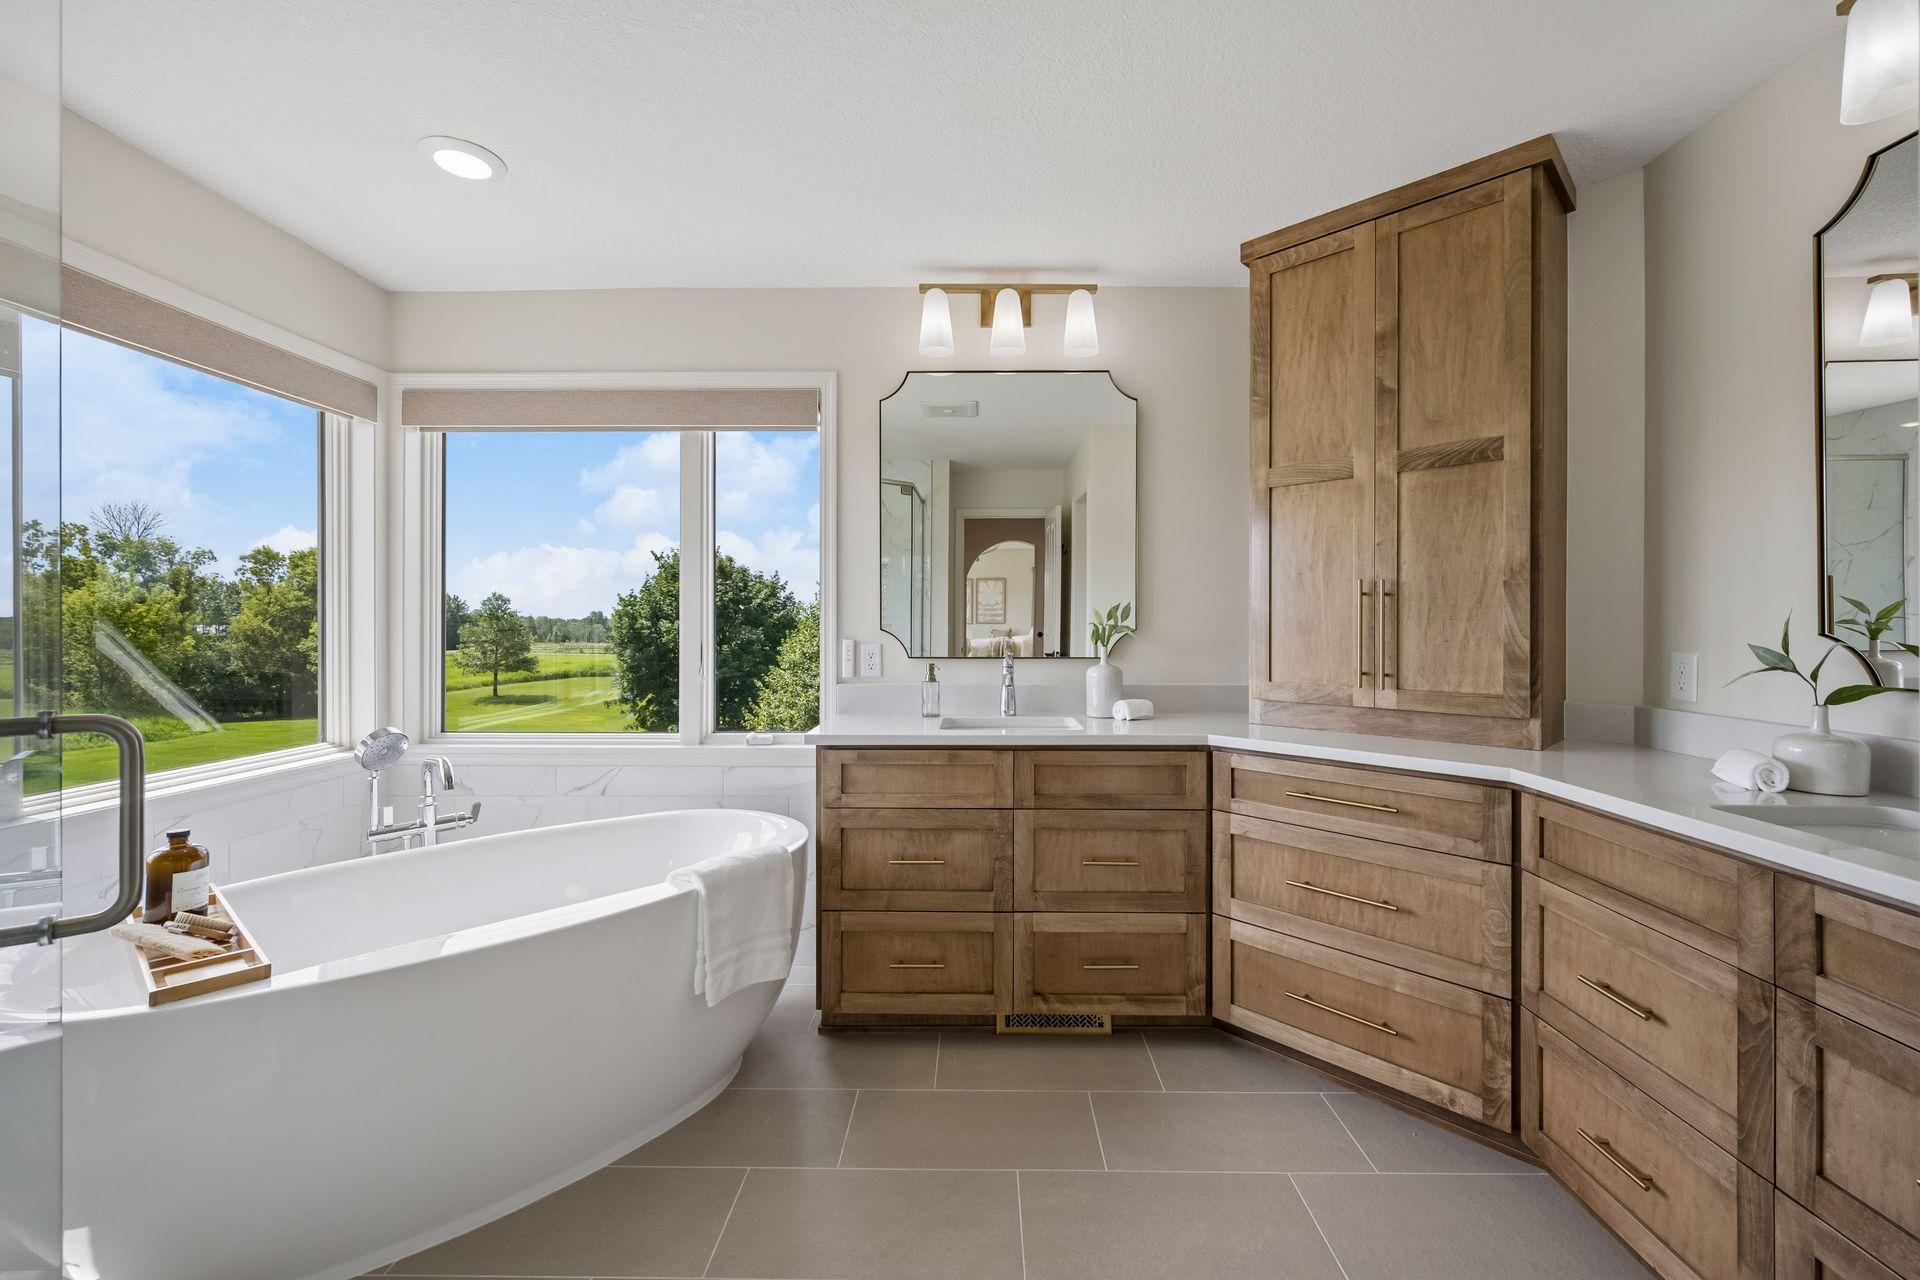
Bathroom with a freestanding soaking tub, warm wood cabinets, and large windows overlooking a green lawn.
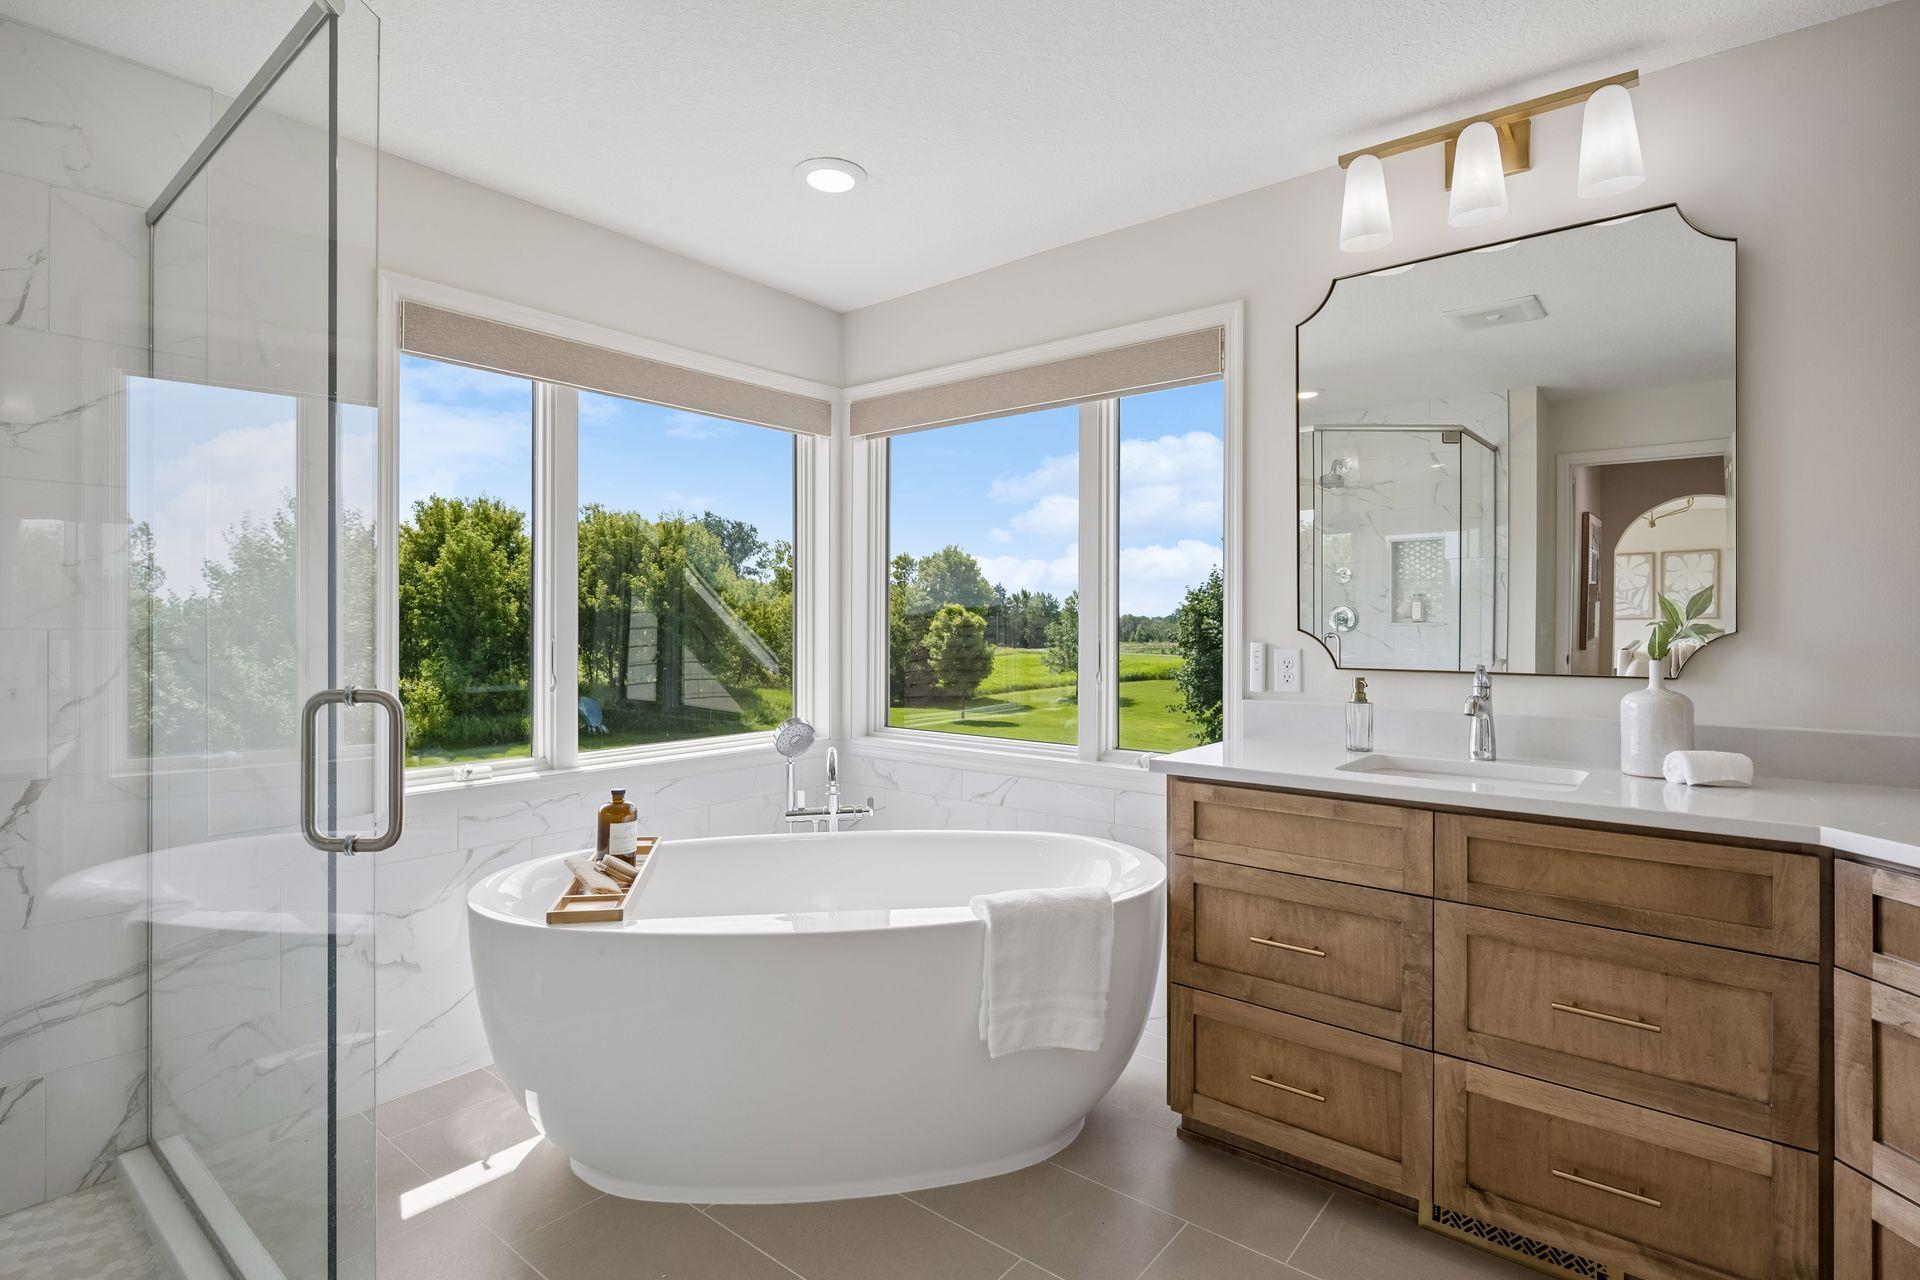
Bathroom with a freestanding soaking tub, glass shower, and large windows overlooking green grounds.
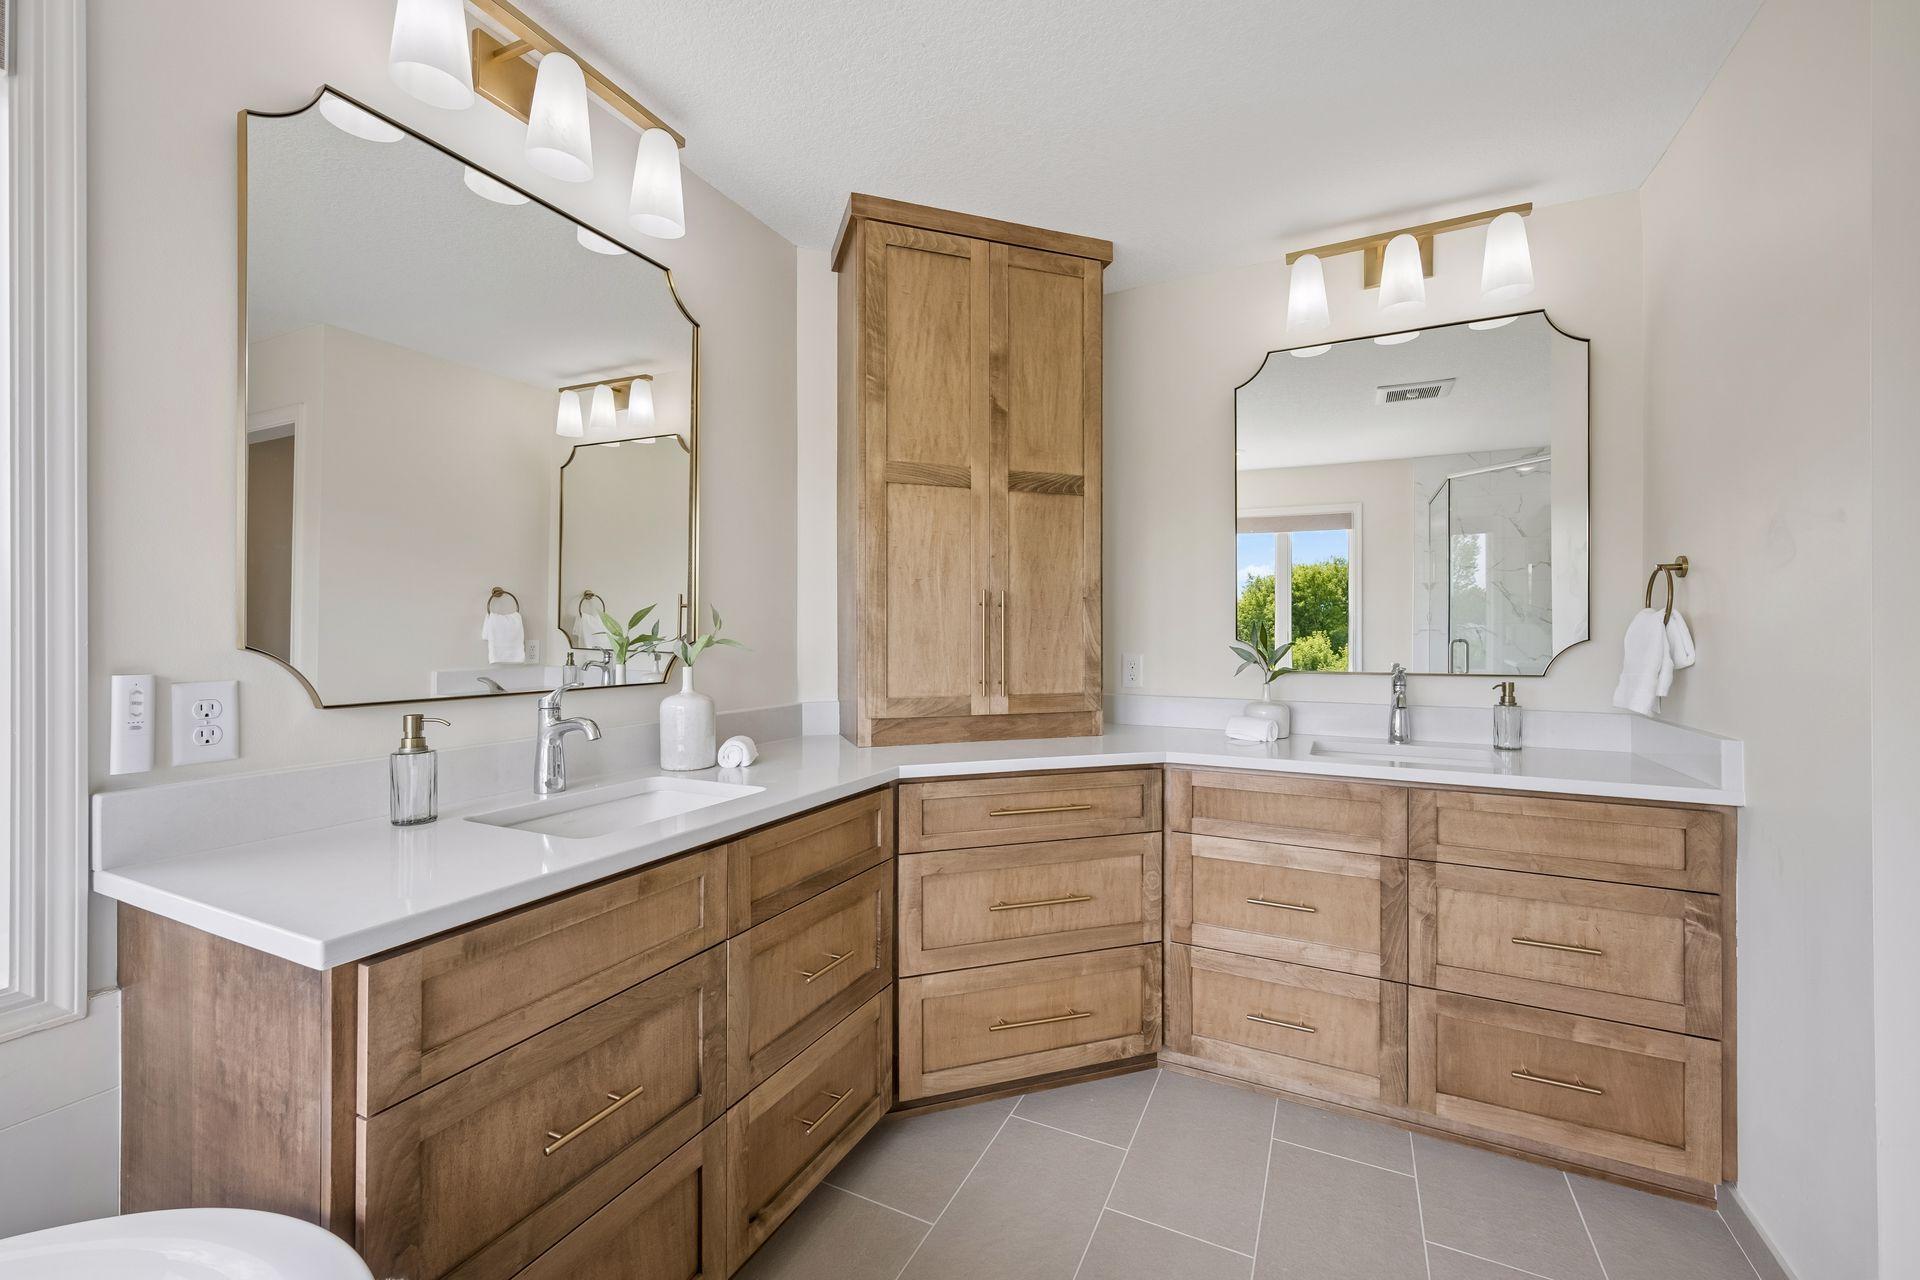
Bathroom with an L-shaped light wood vanity, two sinks, large mirrors, and brass fixtures.
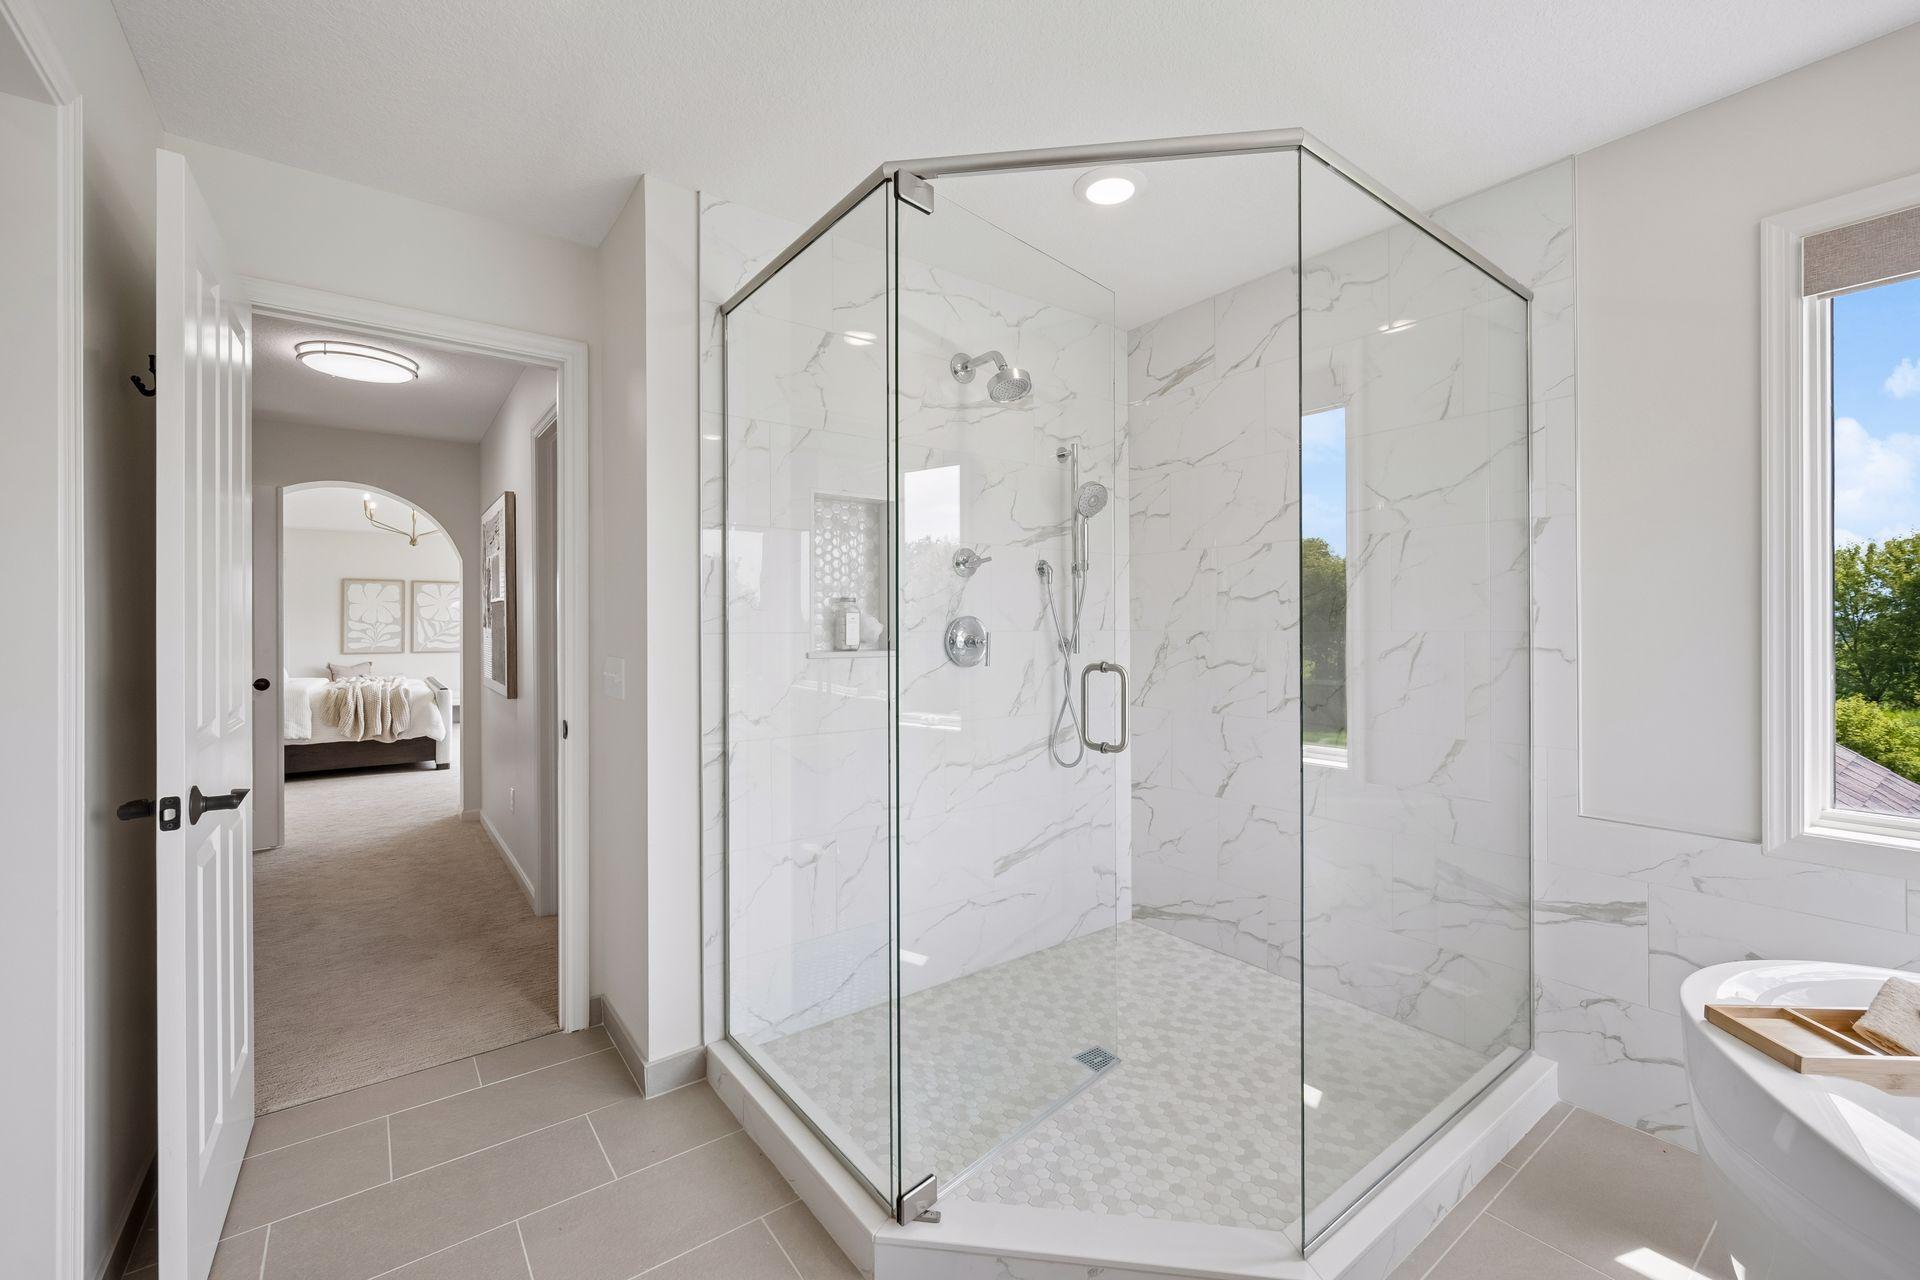
Bathroom with a spacious glass-enclosed shower, marble-look tile, and a window overlooking trees.
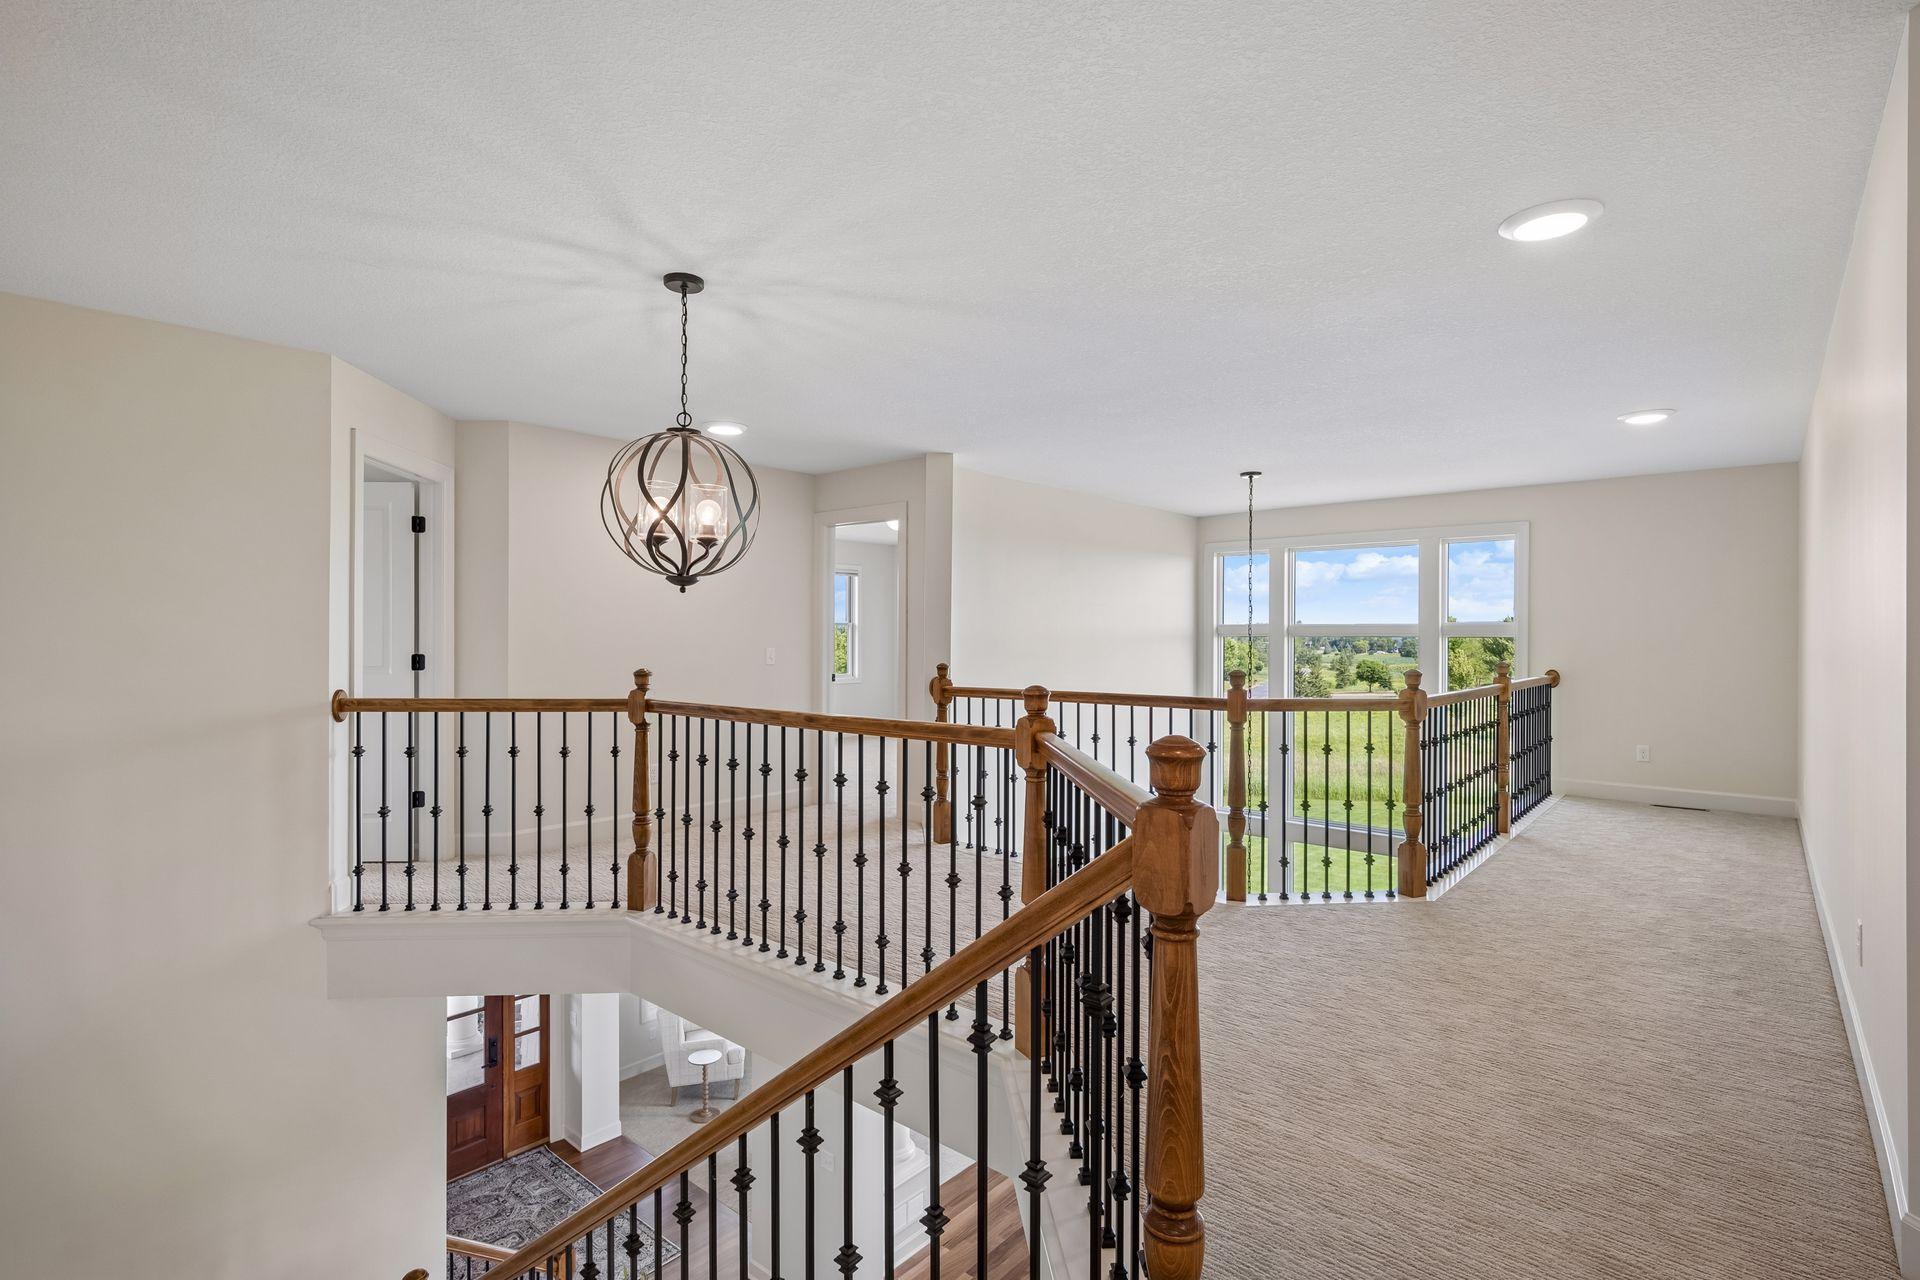
Upstairs landing overlooking the foyer, with a wood-and-iron railing and large windows.
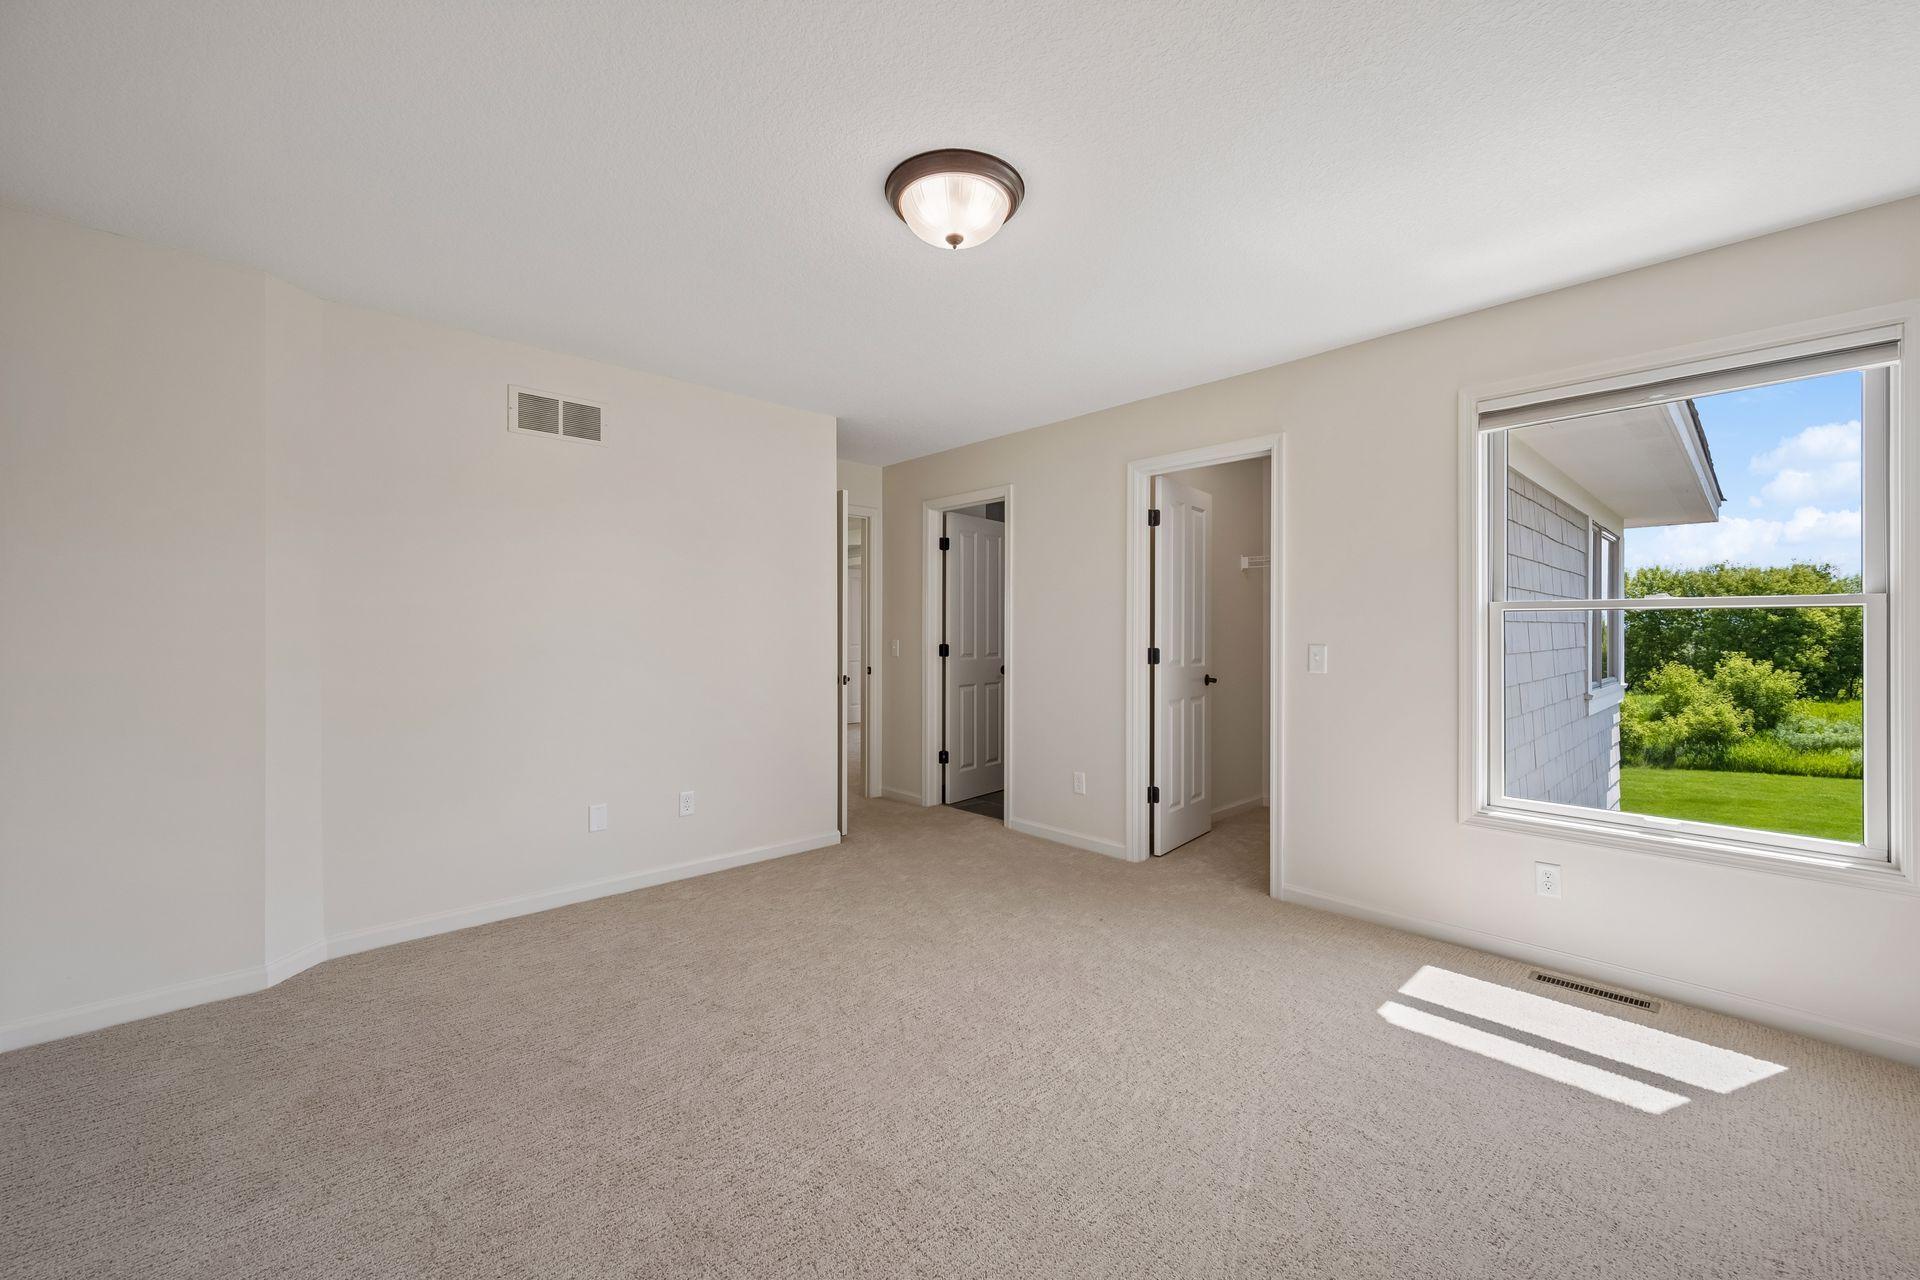
Empty carpeted bedroom with a large window overlooking greenery and open doorways to adjoining rooms.
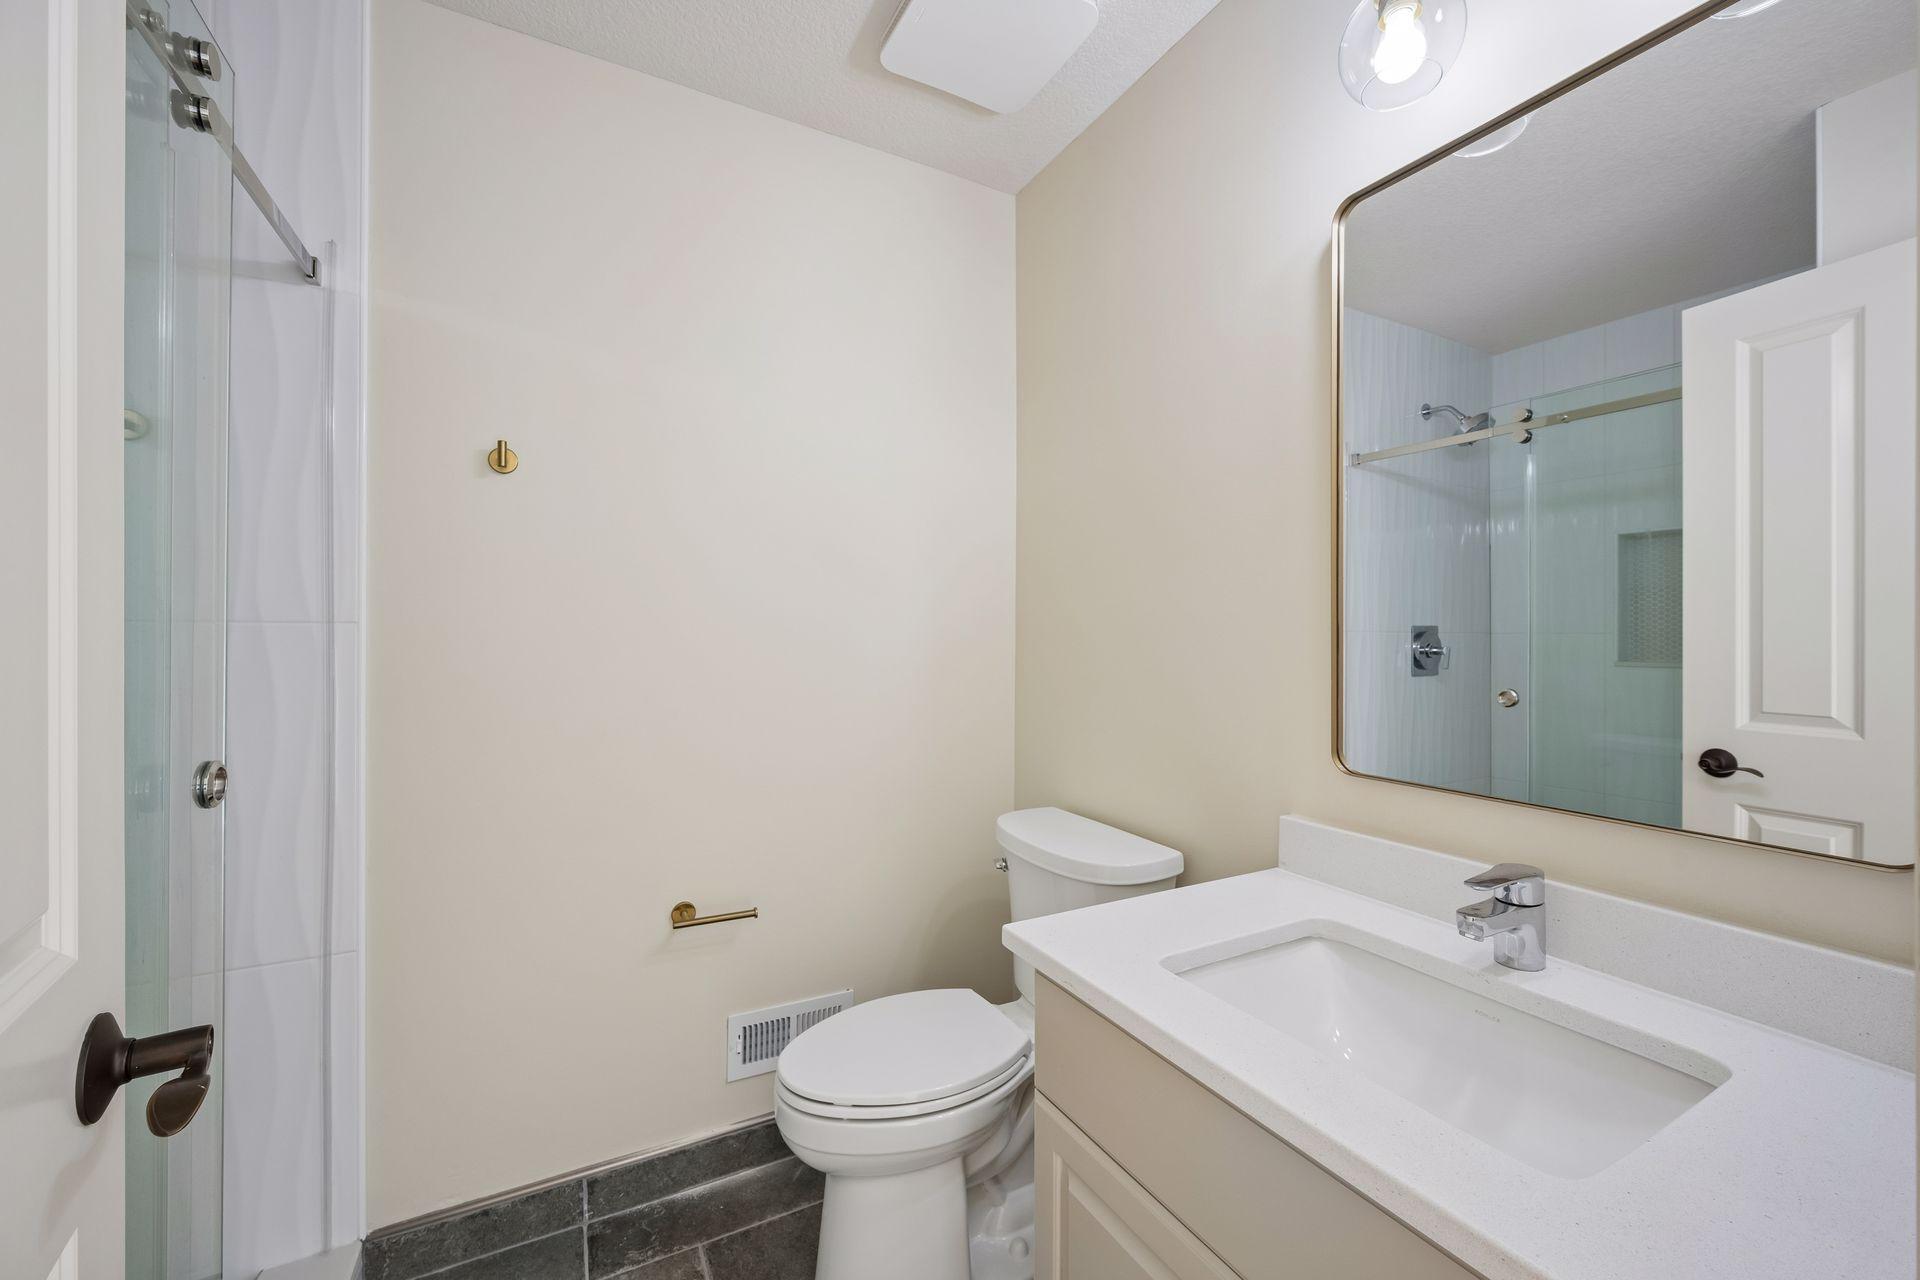
Bathroom with glass shower, white vanity and sink, and dark gray tile floor.
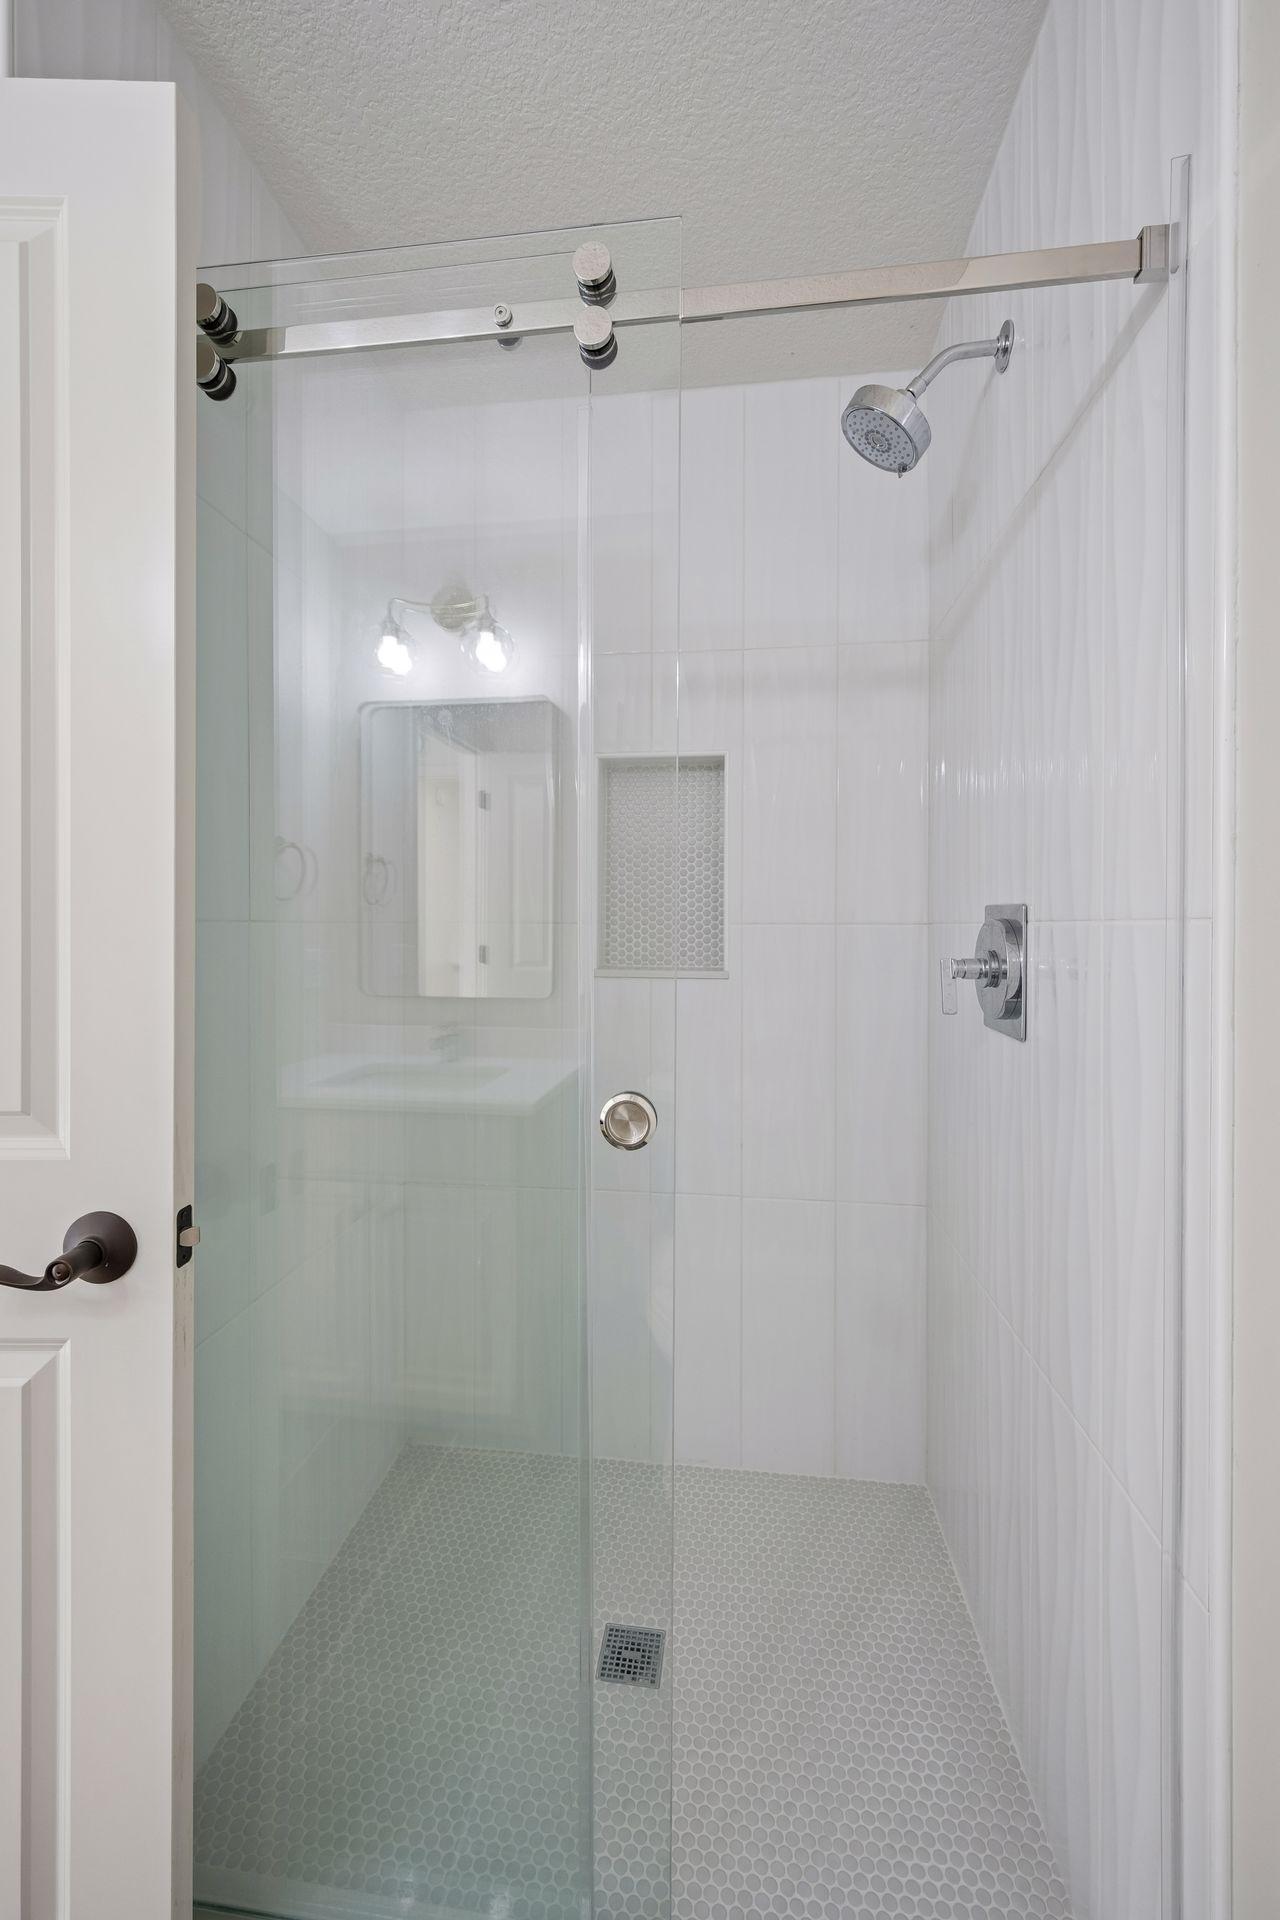
Walk-in shower with a glass sliding door, white tile, chrome fixtures, and hexagonal mosaic flooring.
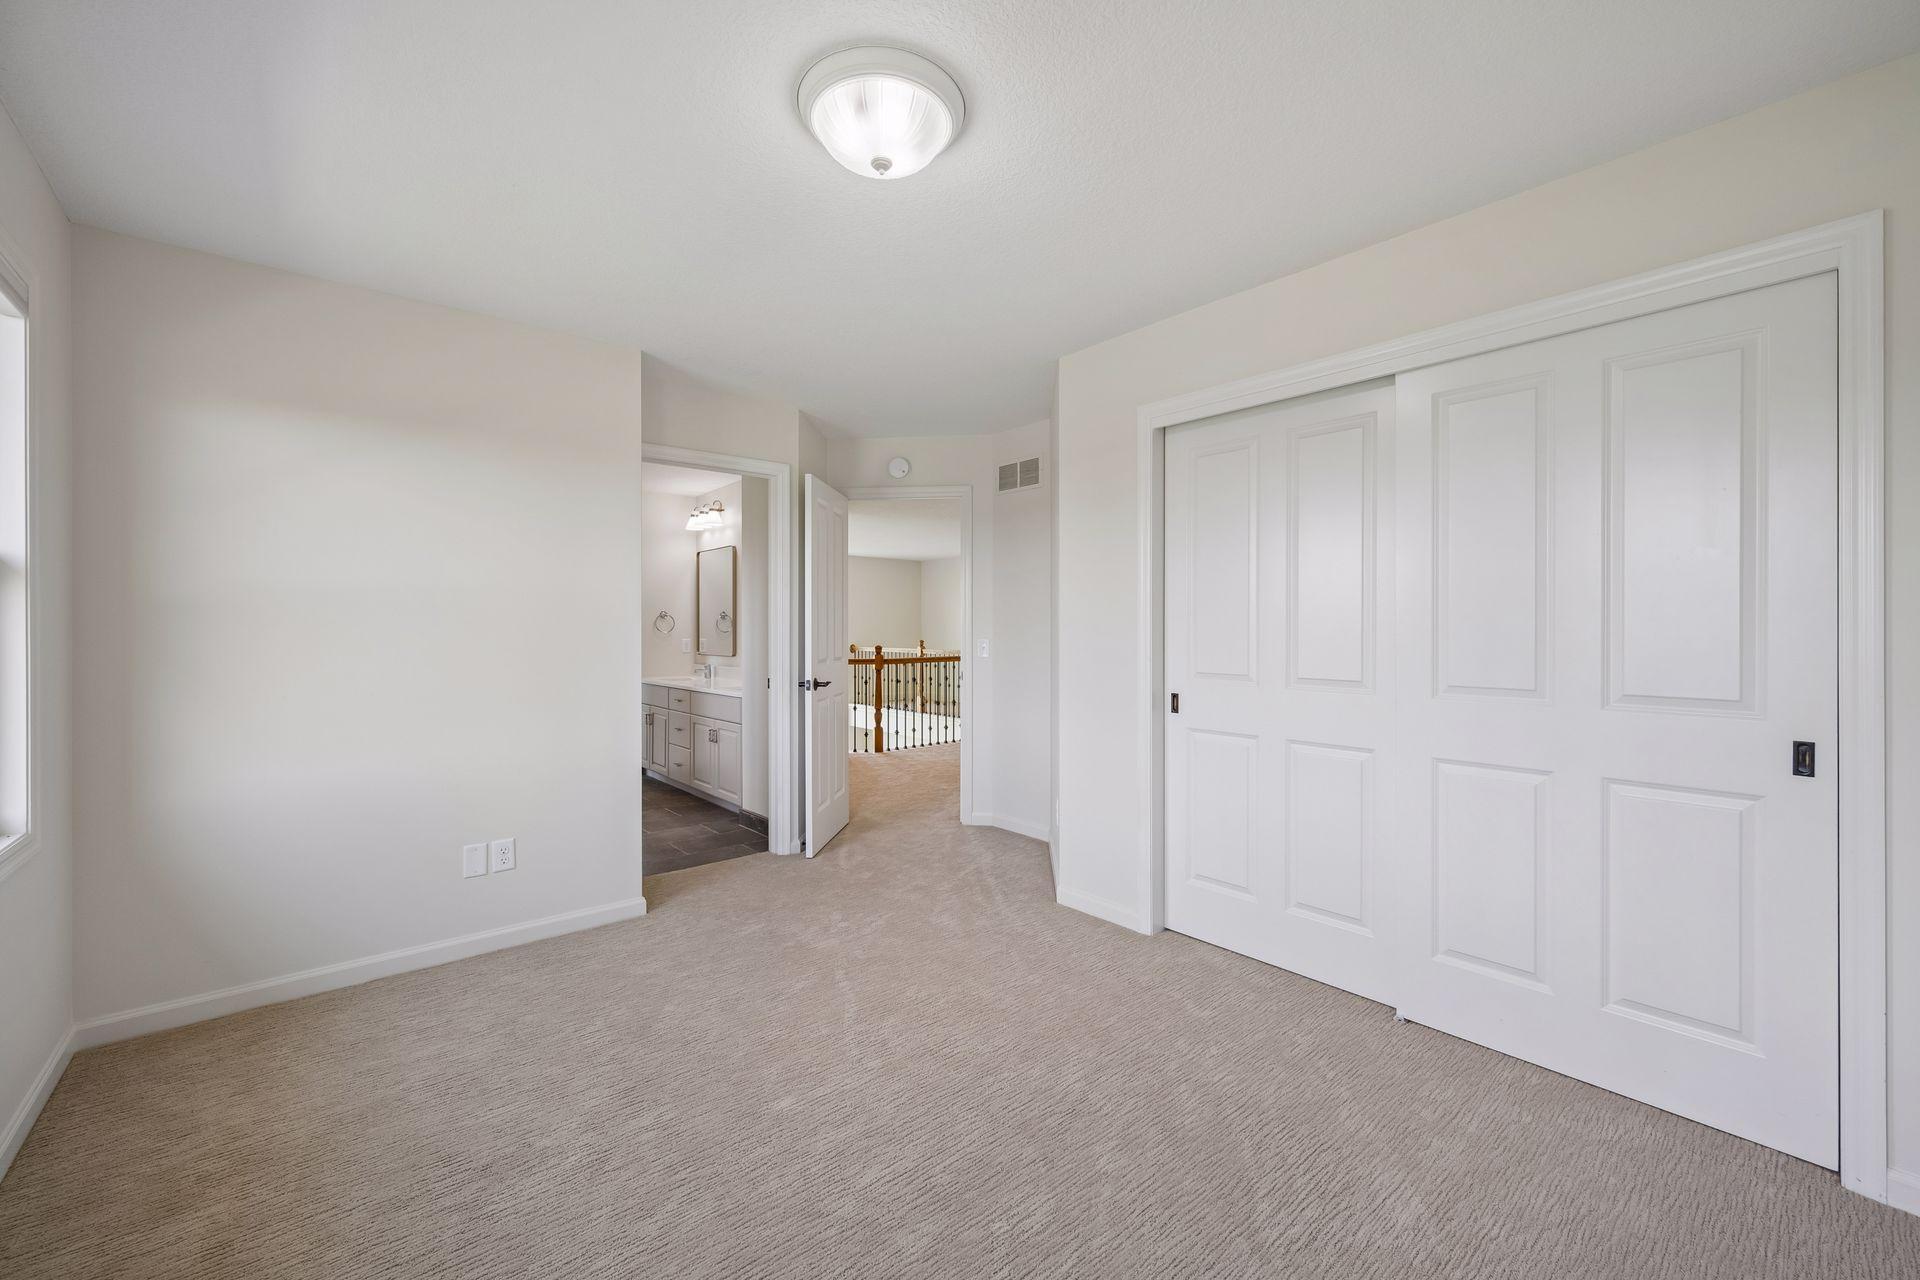
Empty carpeted bedroom with a large white closet and an open doorway to the bathroom.
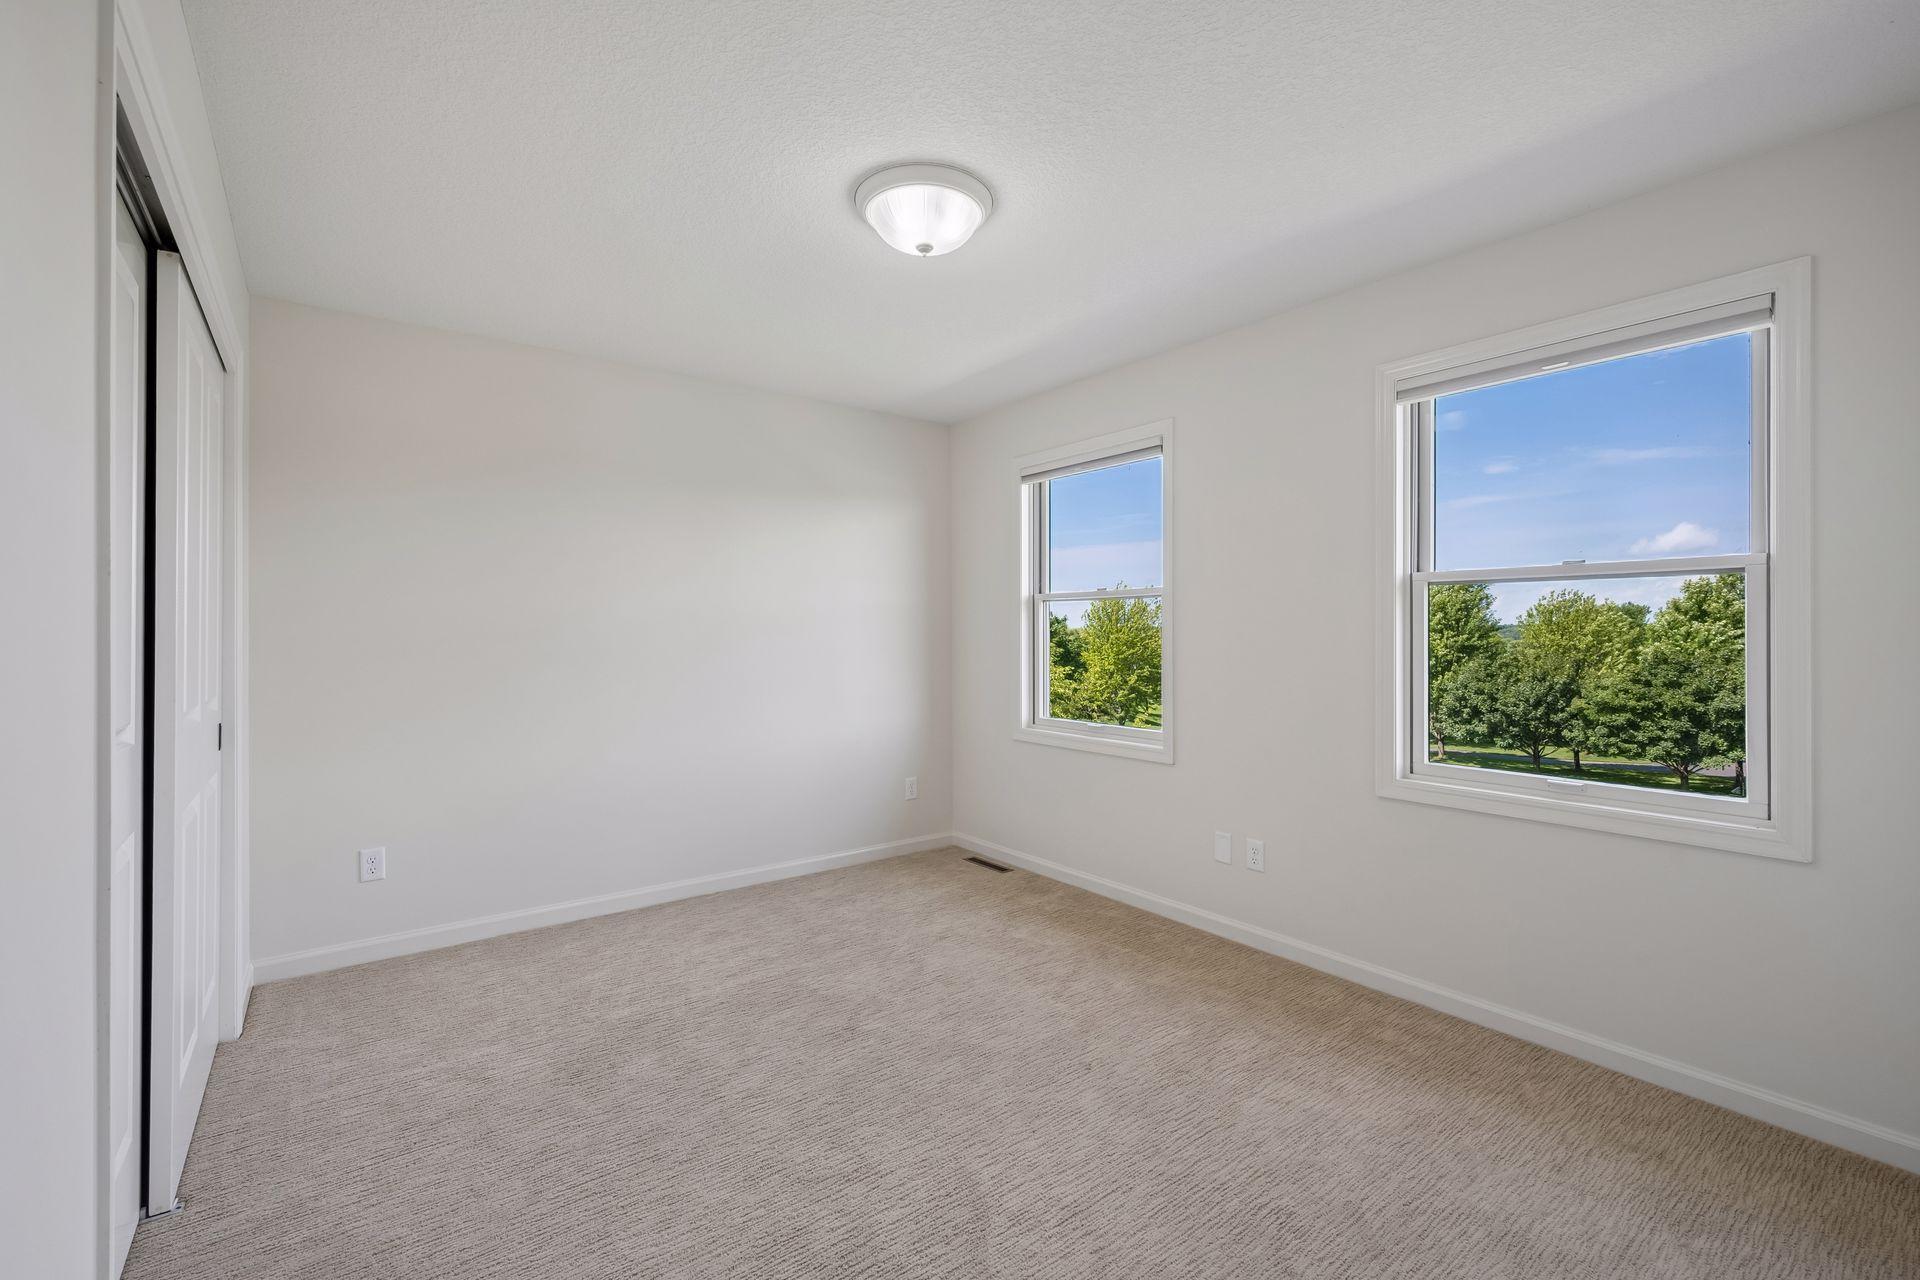
Empty carpeted bedroom with a sliding-door closet and two windows overlooking trees.
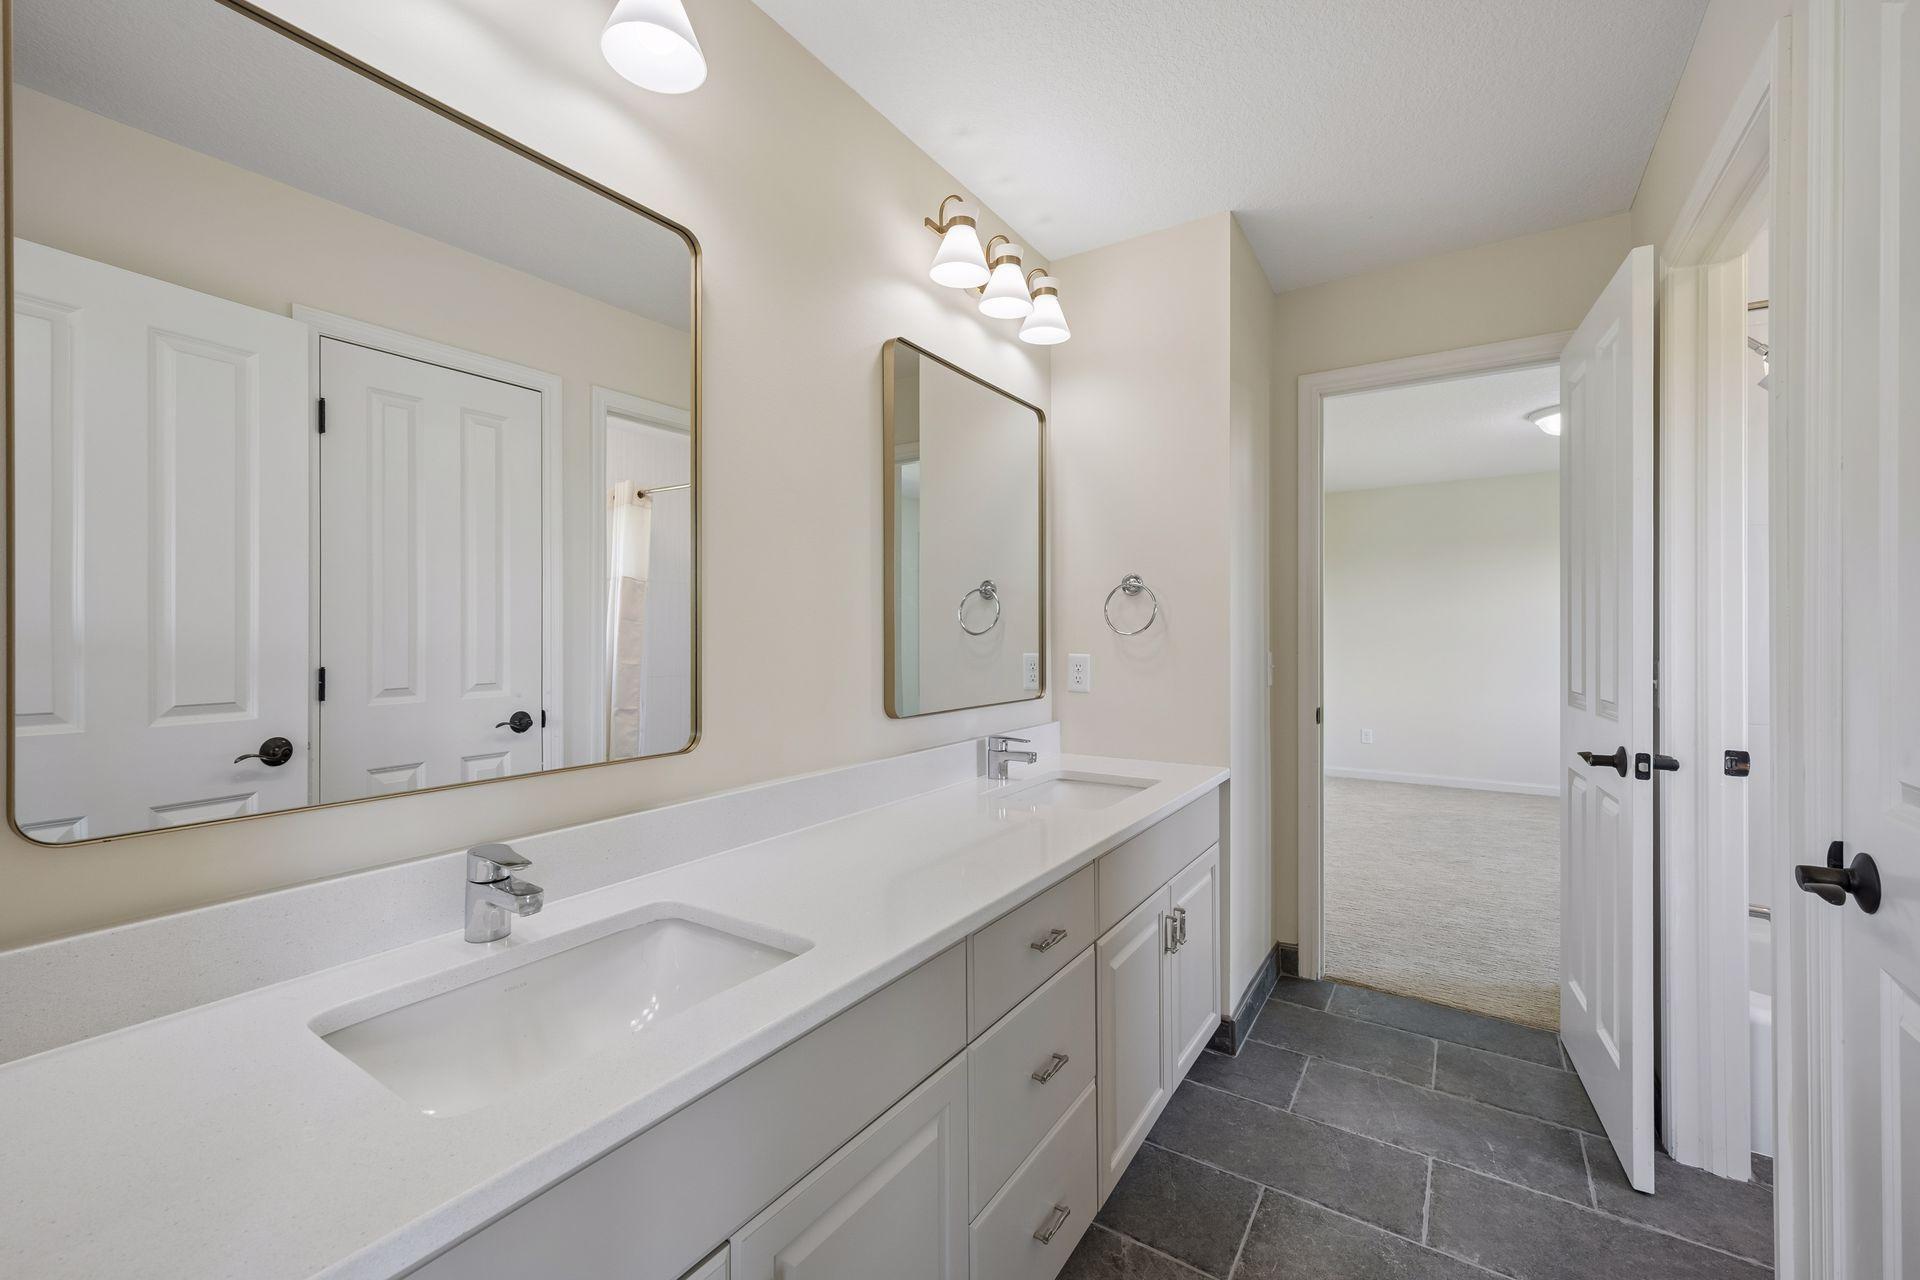
Bathroom with a long double-sink vanity, large mirrors, and dark gray tile flooring.
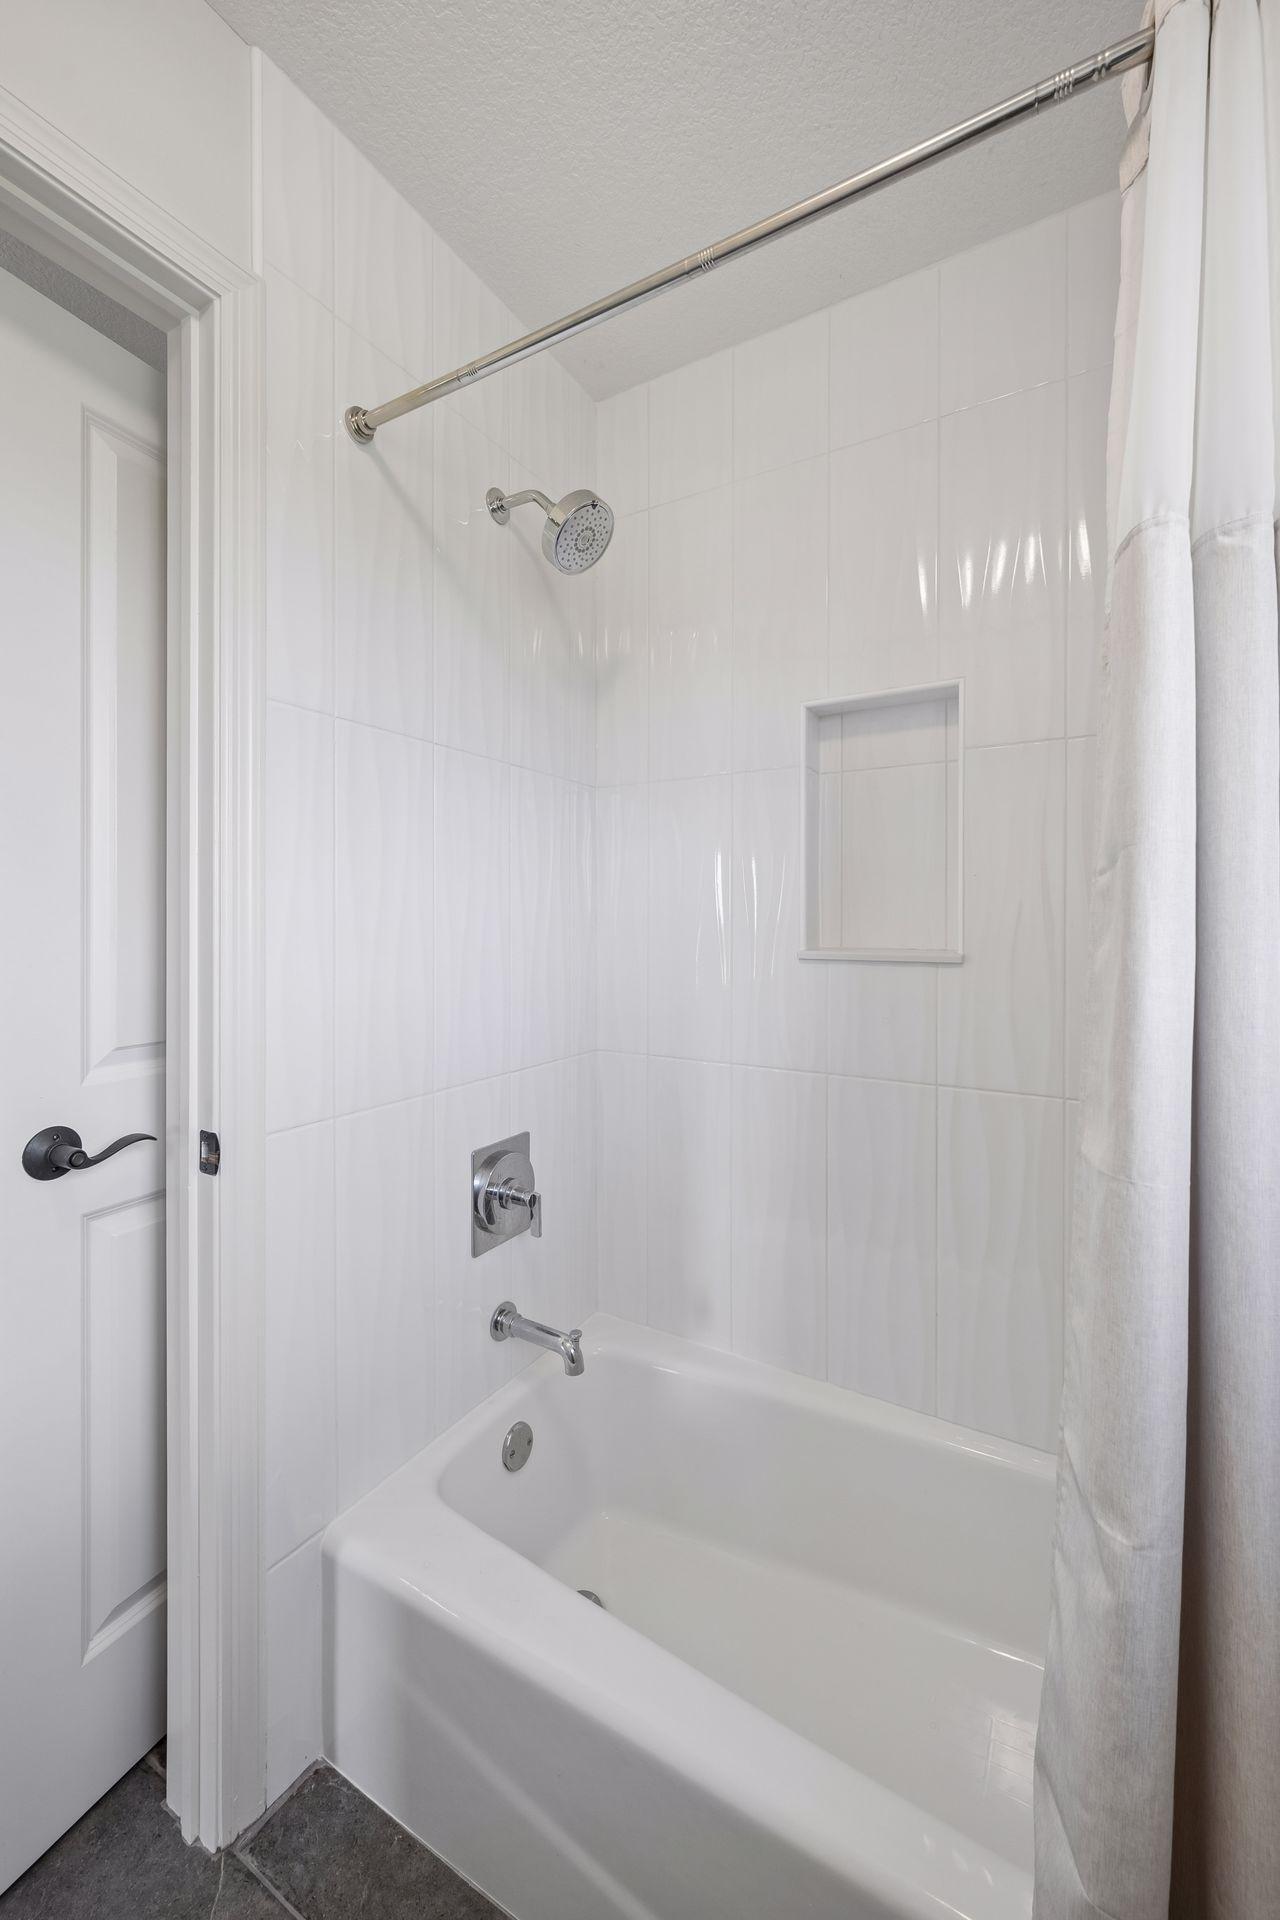
White tiled bathtub and shower with chrome fixtures and a recessed wall niche.
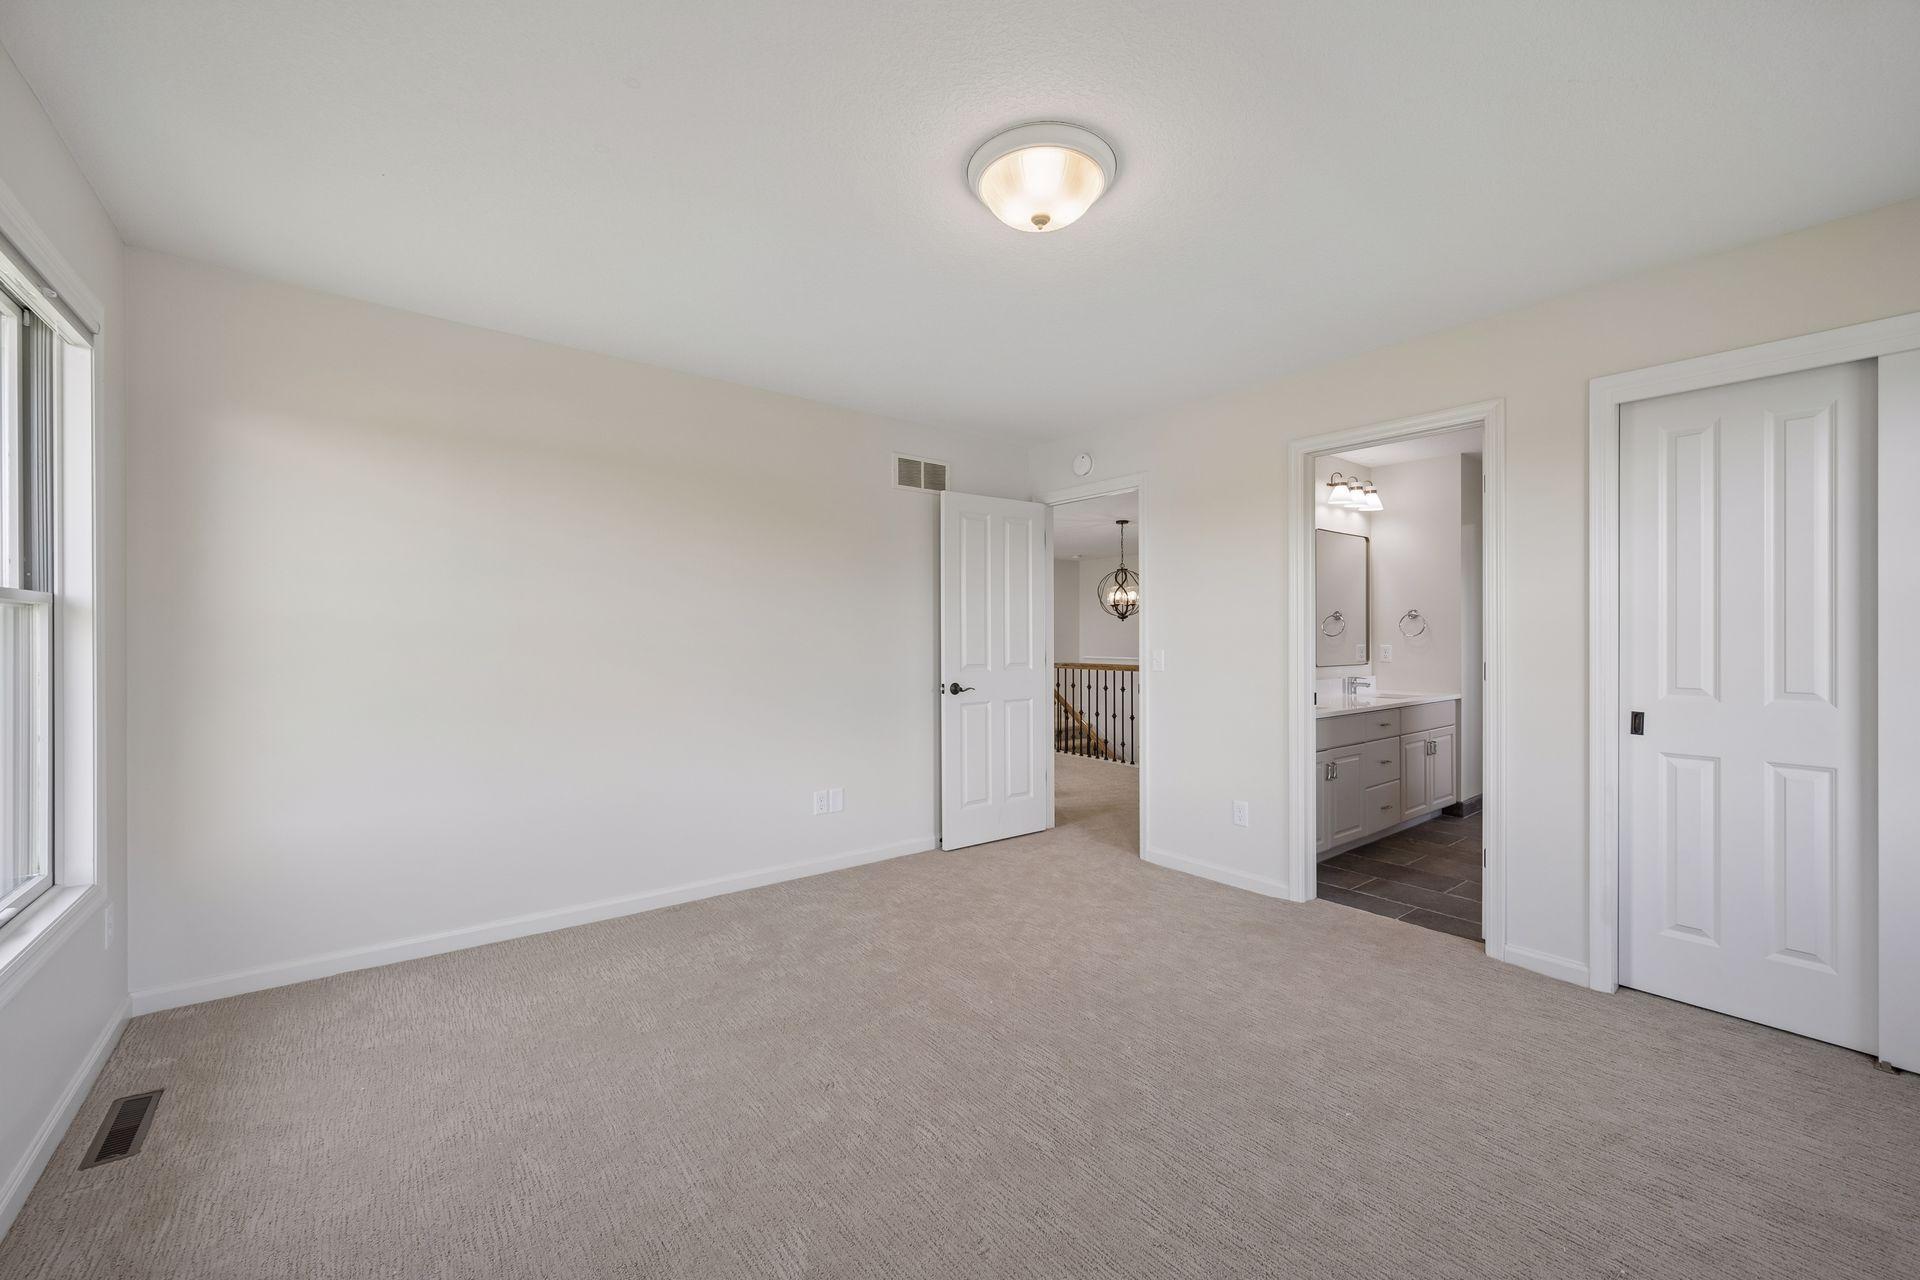
Empty carpeted bedroom with a window and adjoining bathroom vanity visible through the doorway.
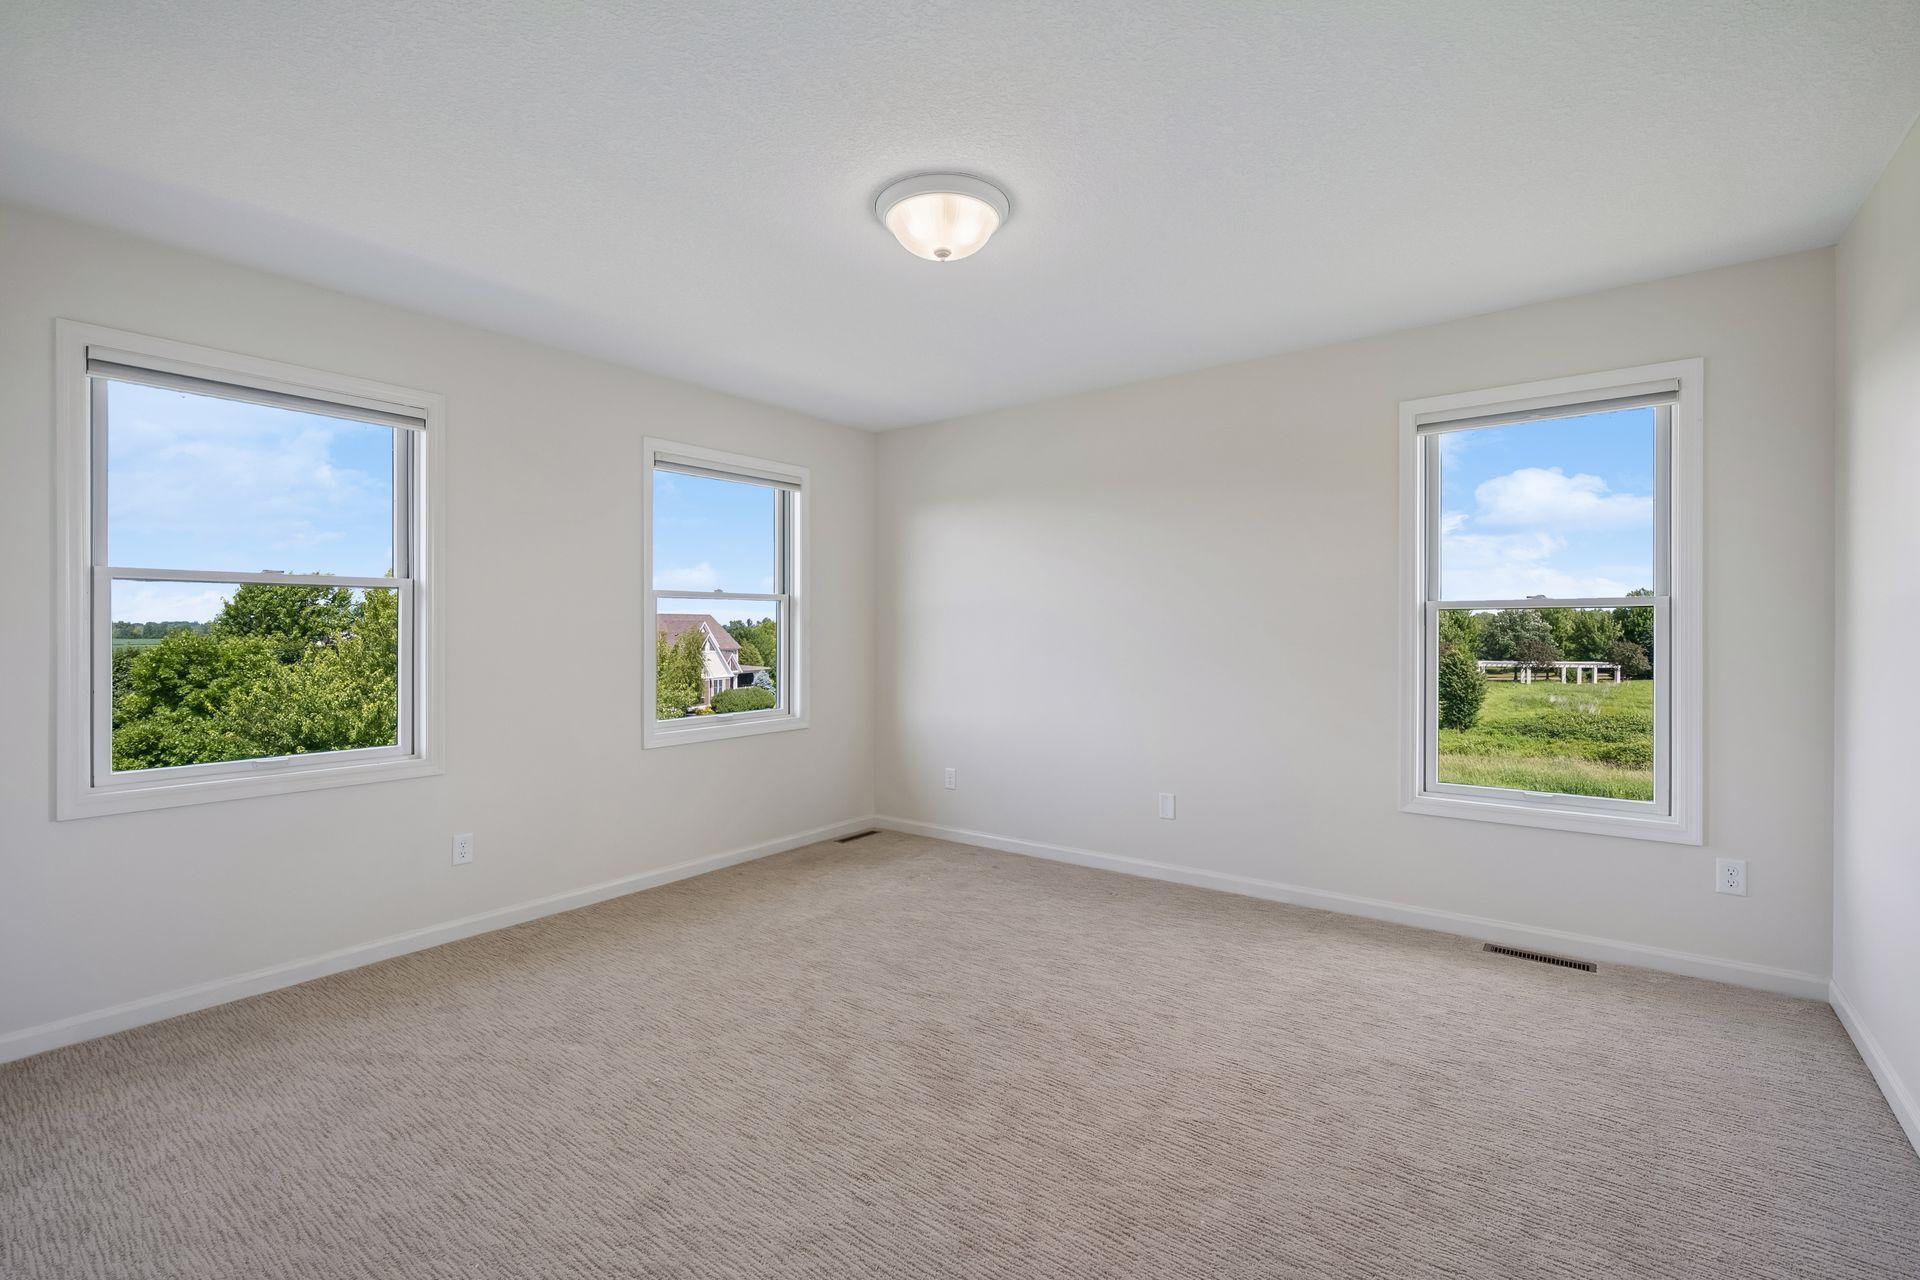
Empty carpeted bedroom with three windows overlooking greenery.
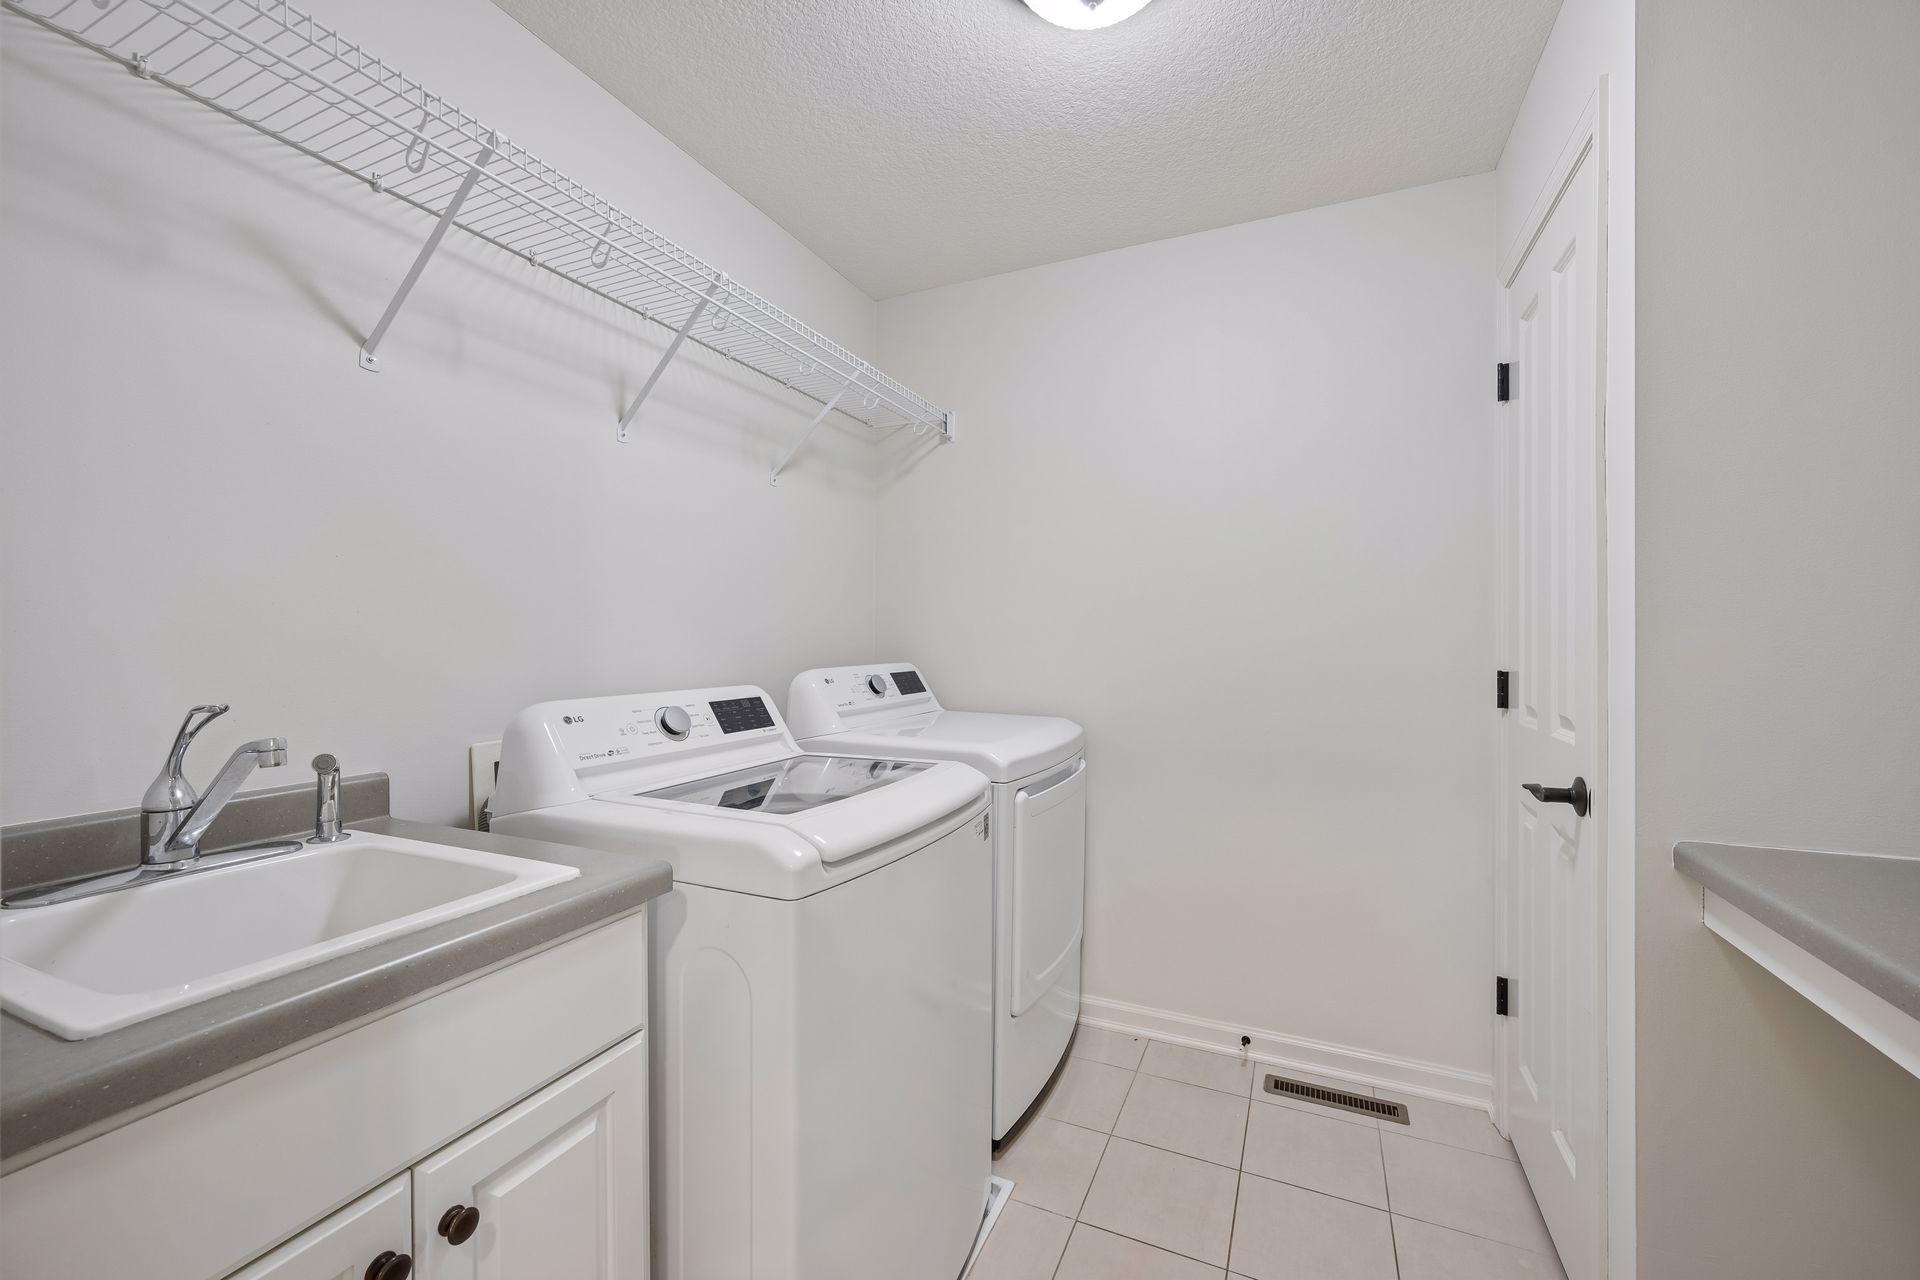
Laundry room with washer and dryer, utility sink, and long wire shelf.
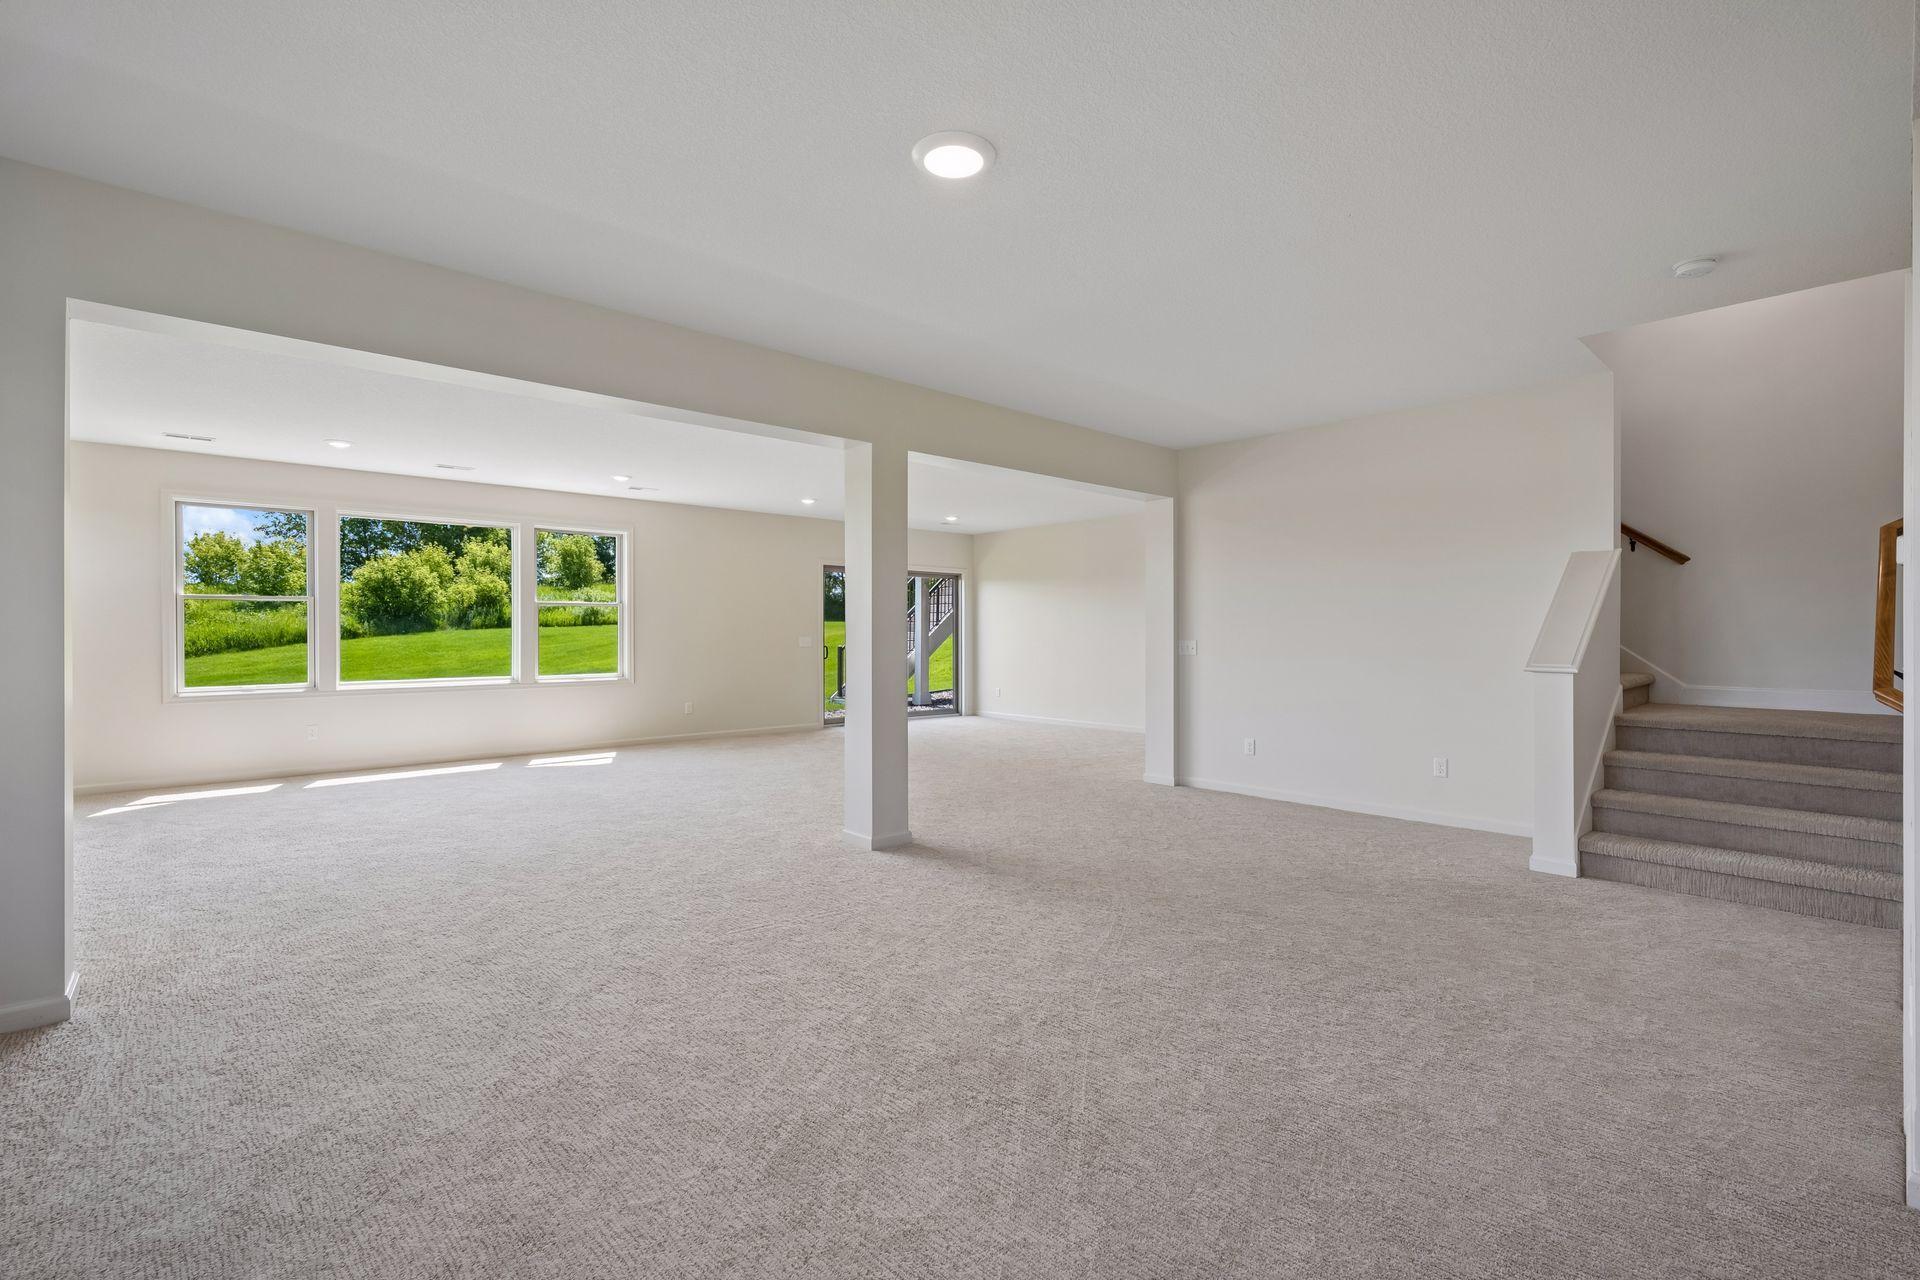
Vacant carpeted living room with large lawn-facing windows and stairs.
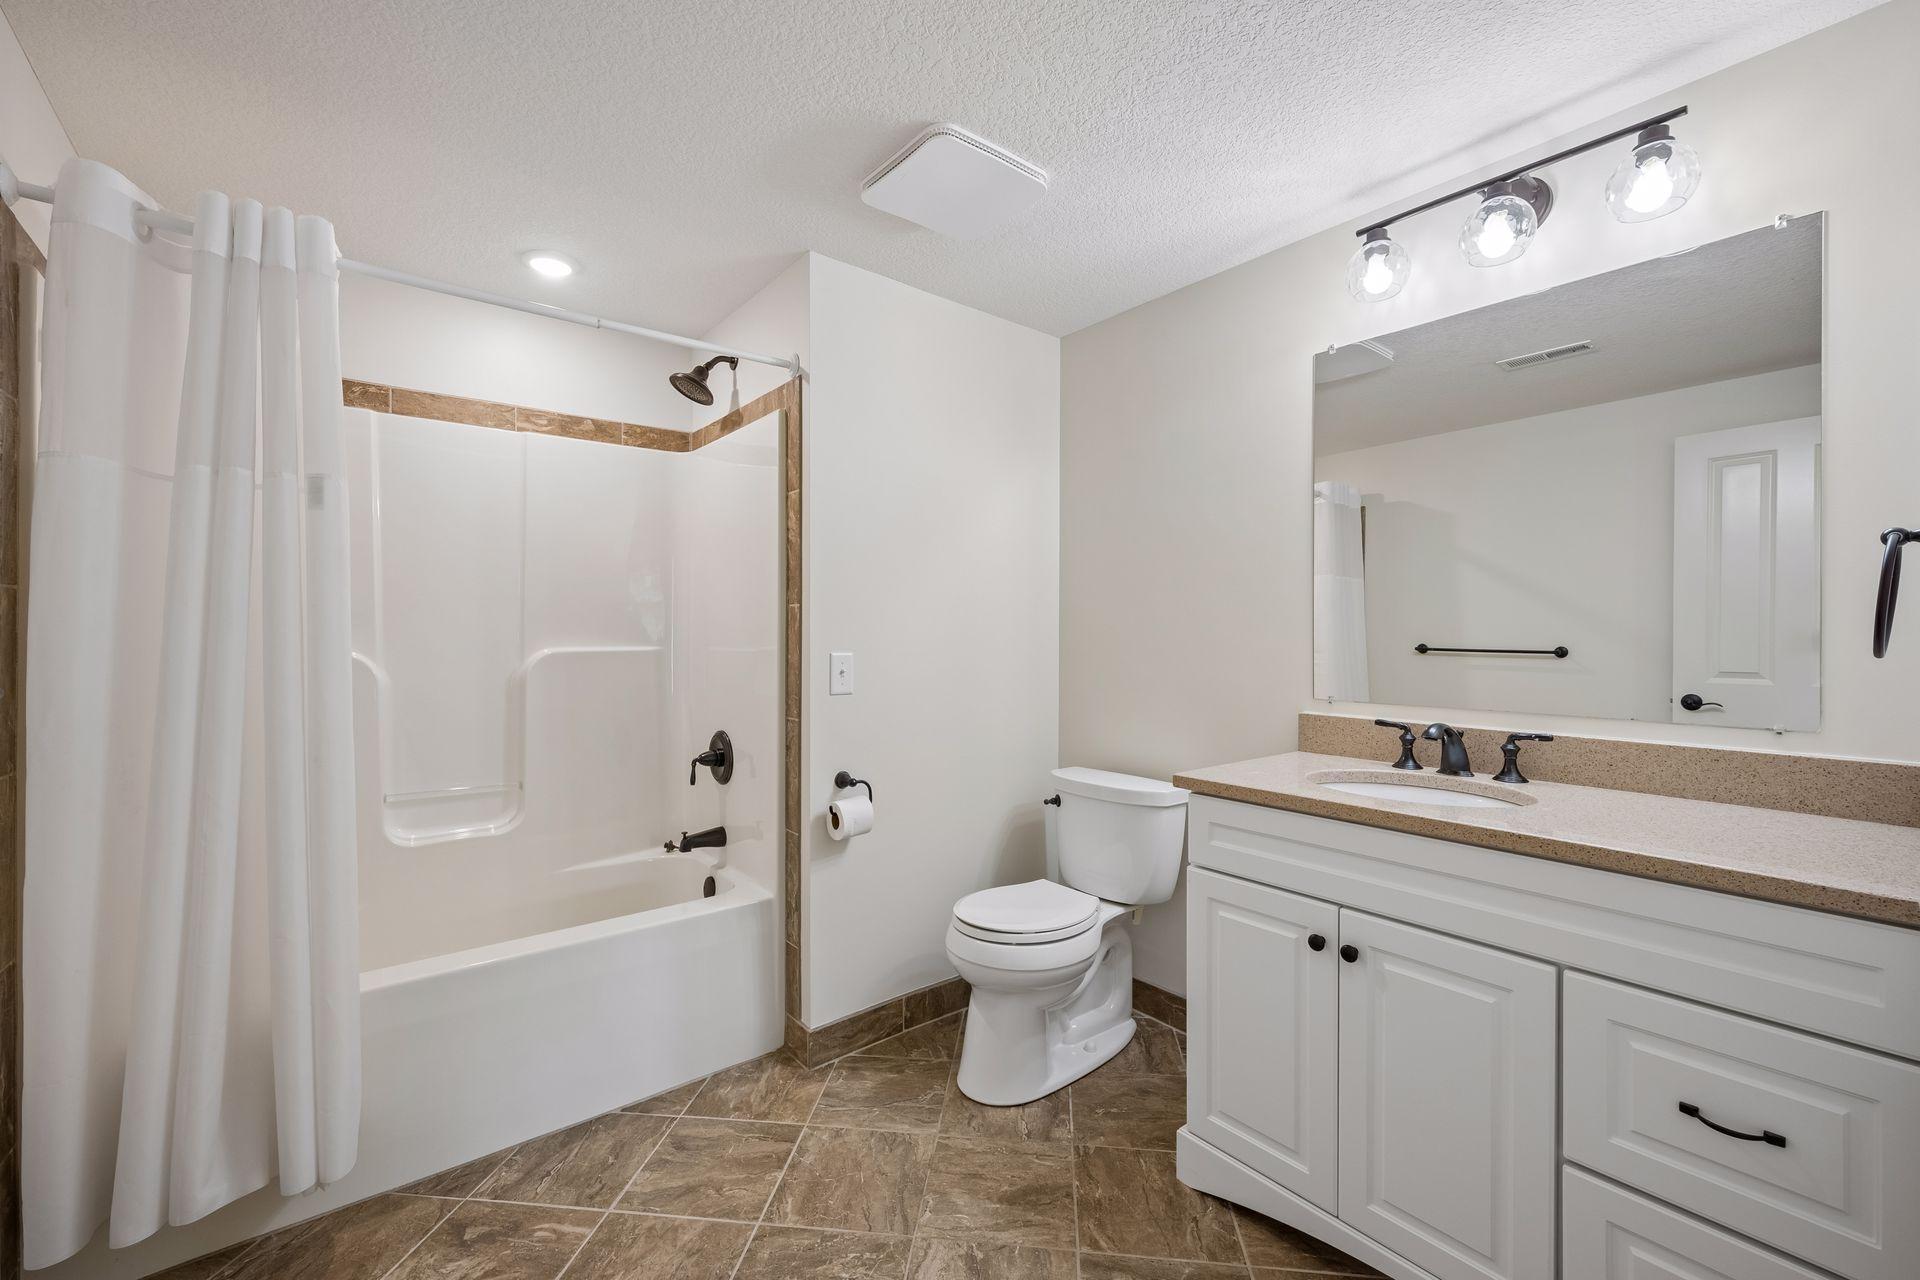
Bathroom with a white tub and shower, brown tile, and a white vanity with a large mirror.
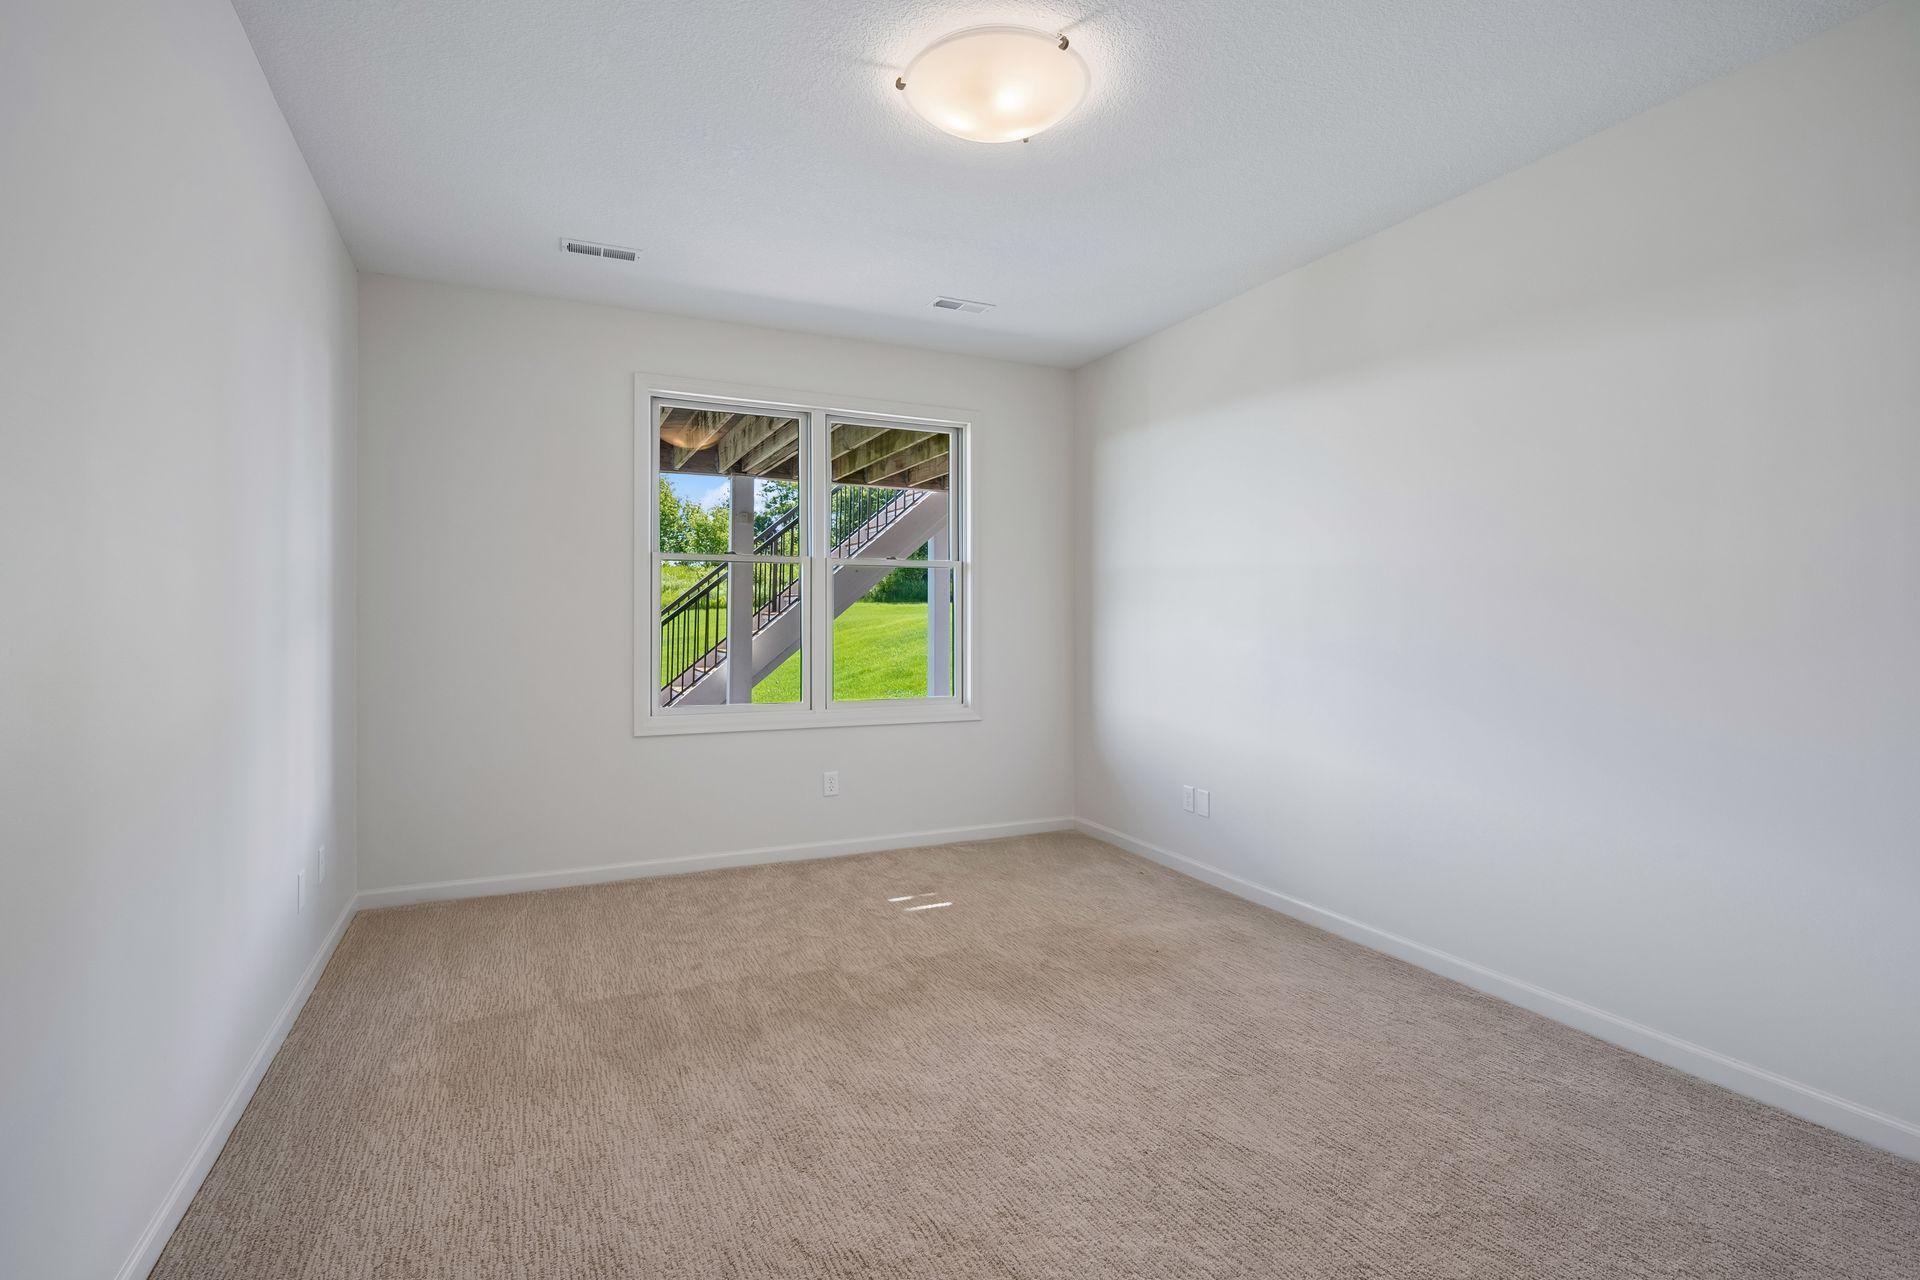
Empty carpeted bedroom with a window overlooking lawn and exterior stairs.
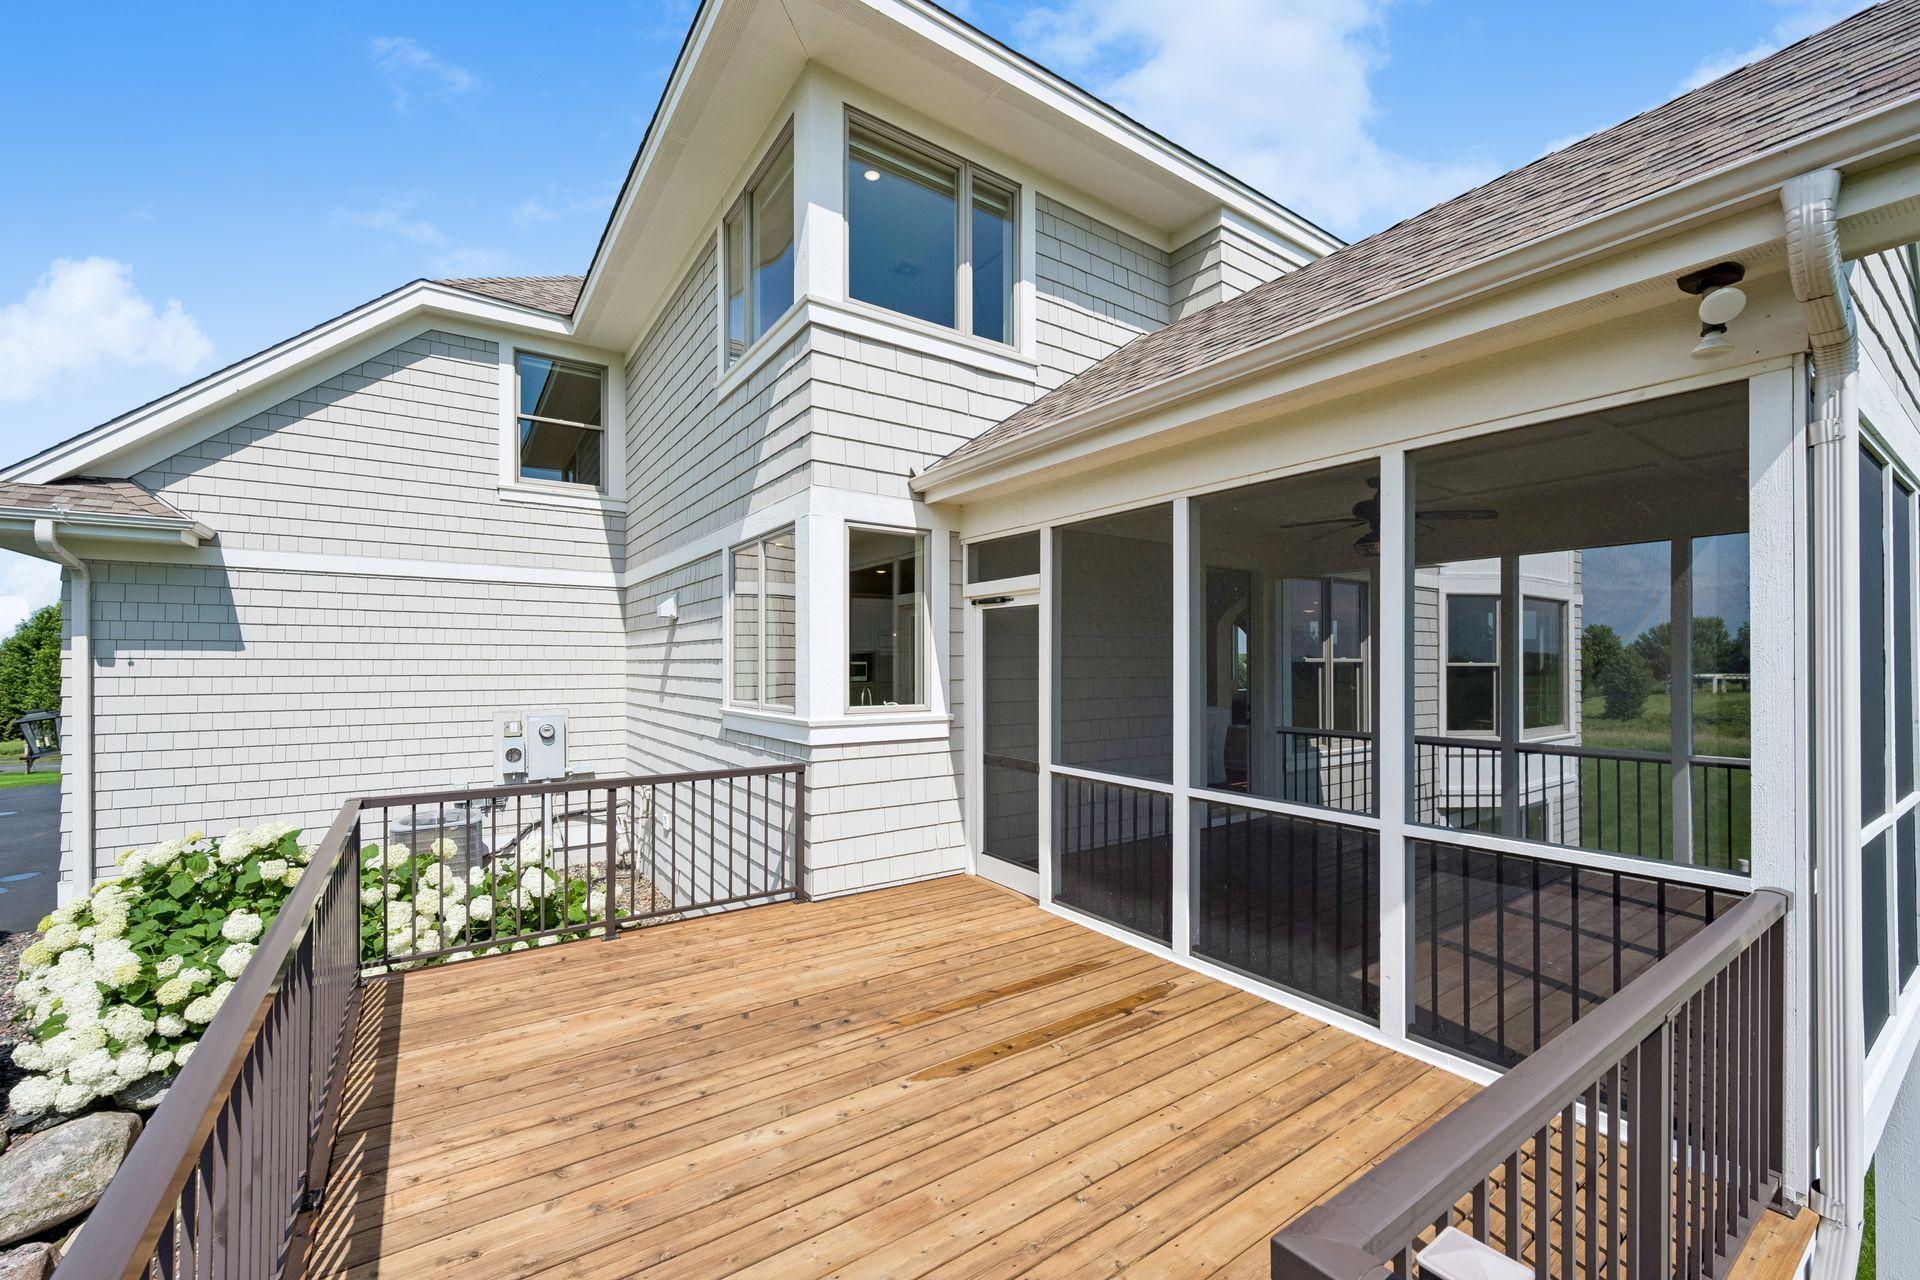
Rear deck and screened porch on a two-story home, with white hydrangeas along the railing.
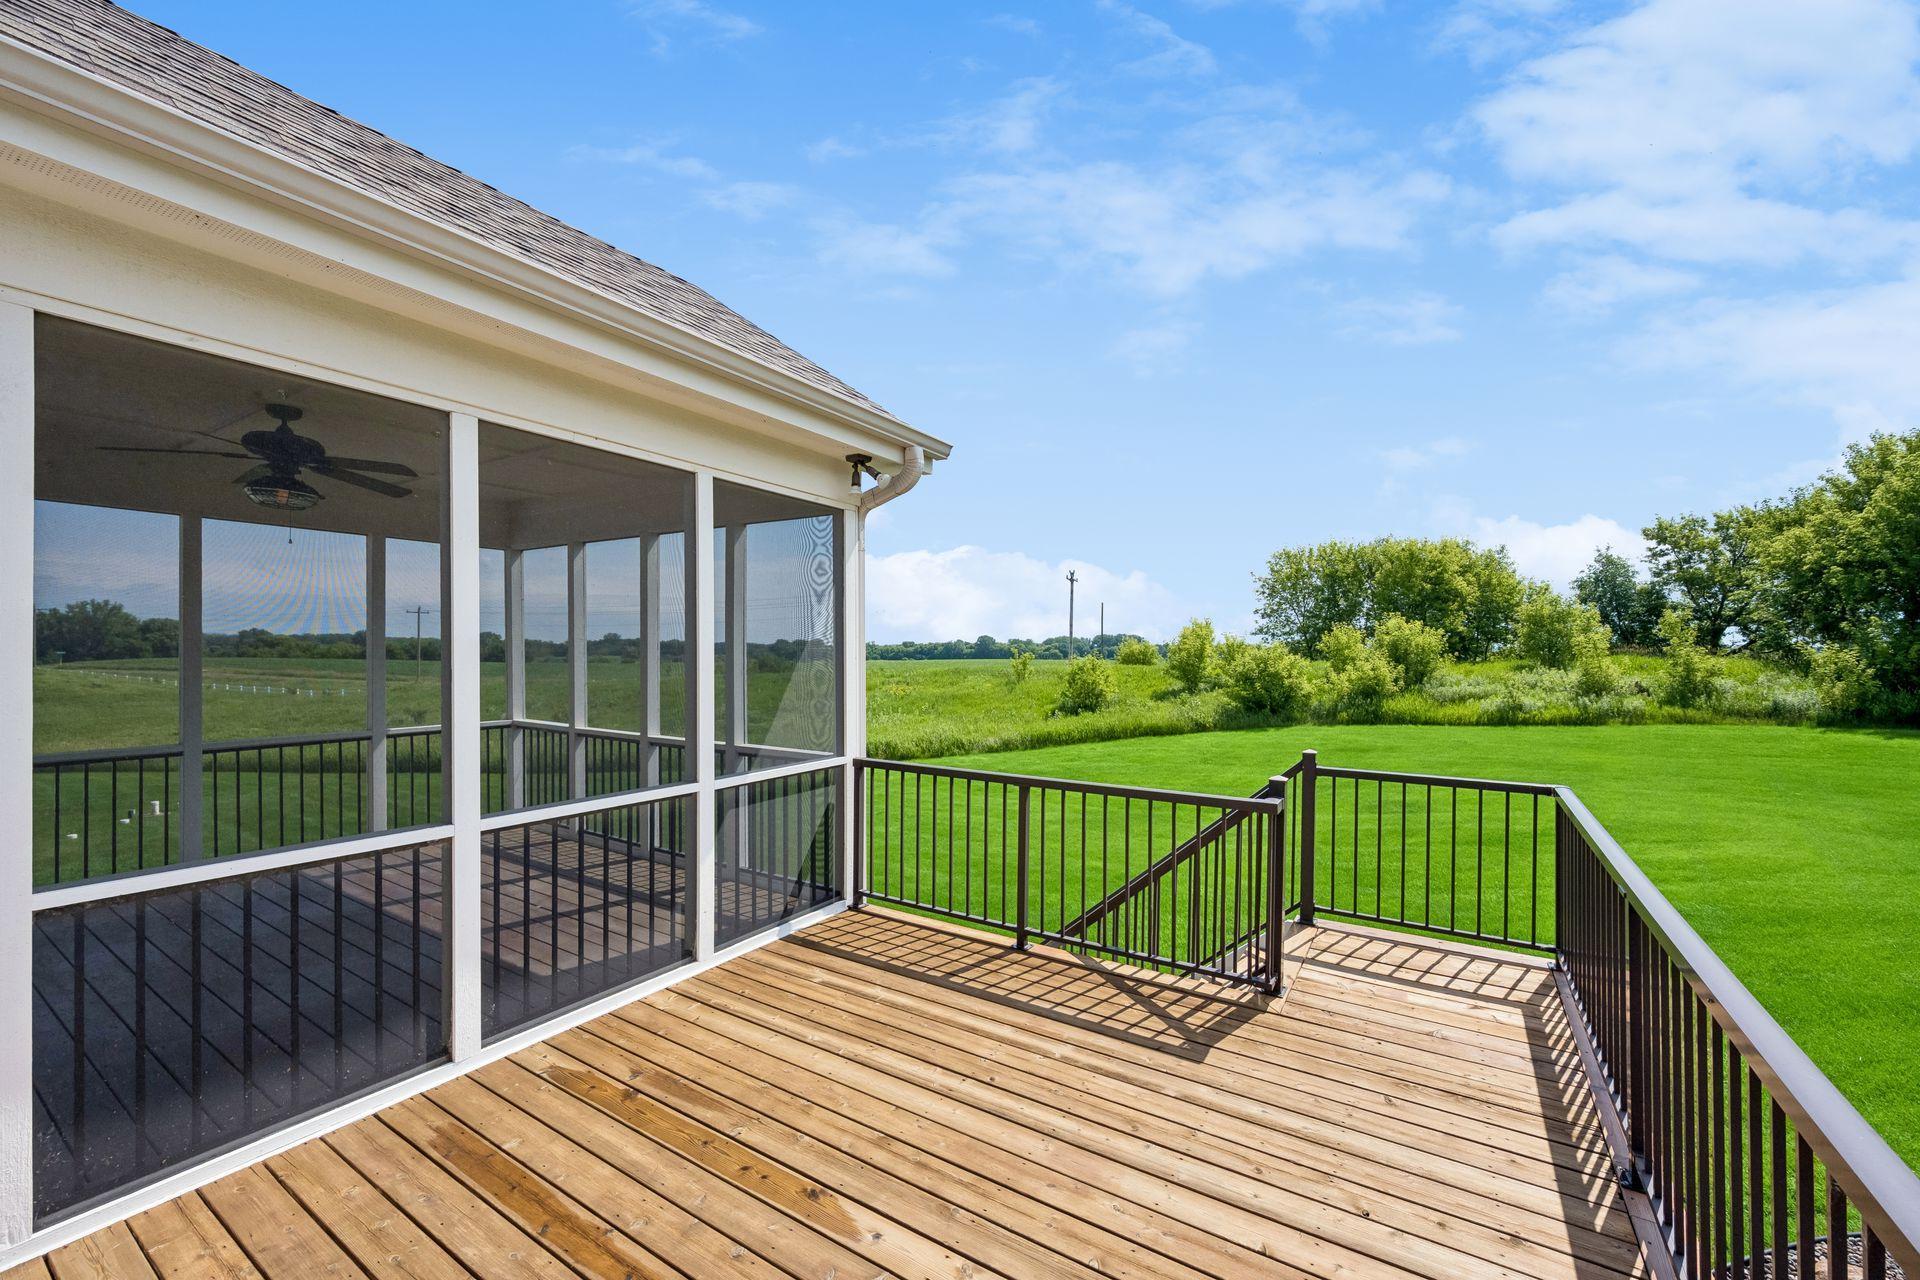
Wooden deck and screened porch overlooking a green lawn and open fields.
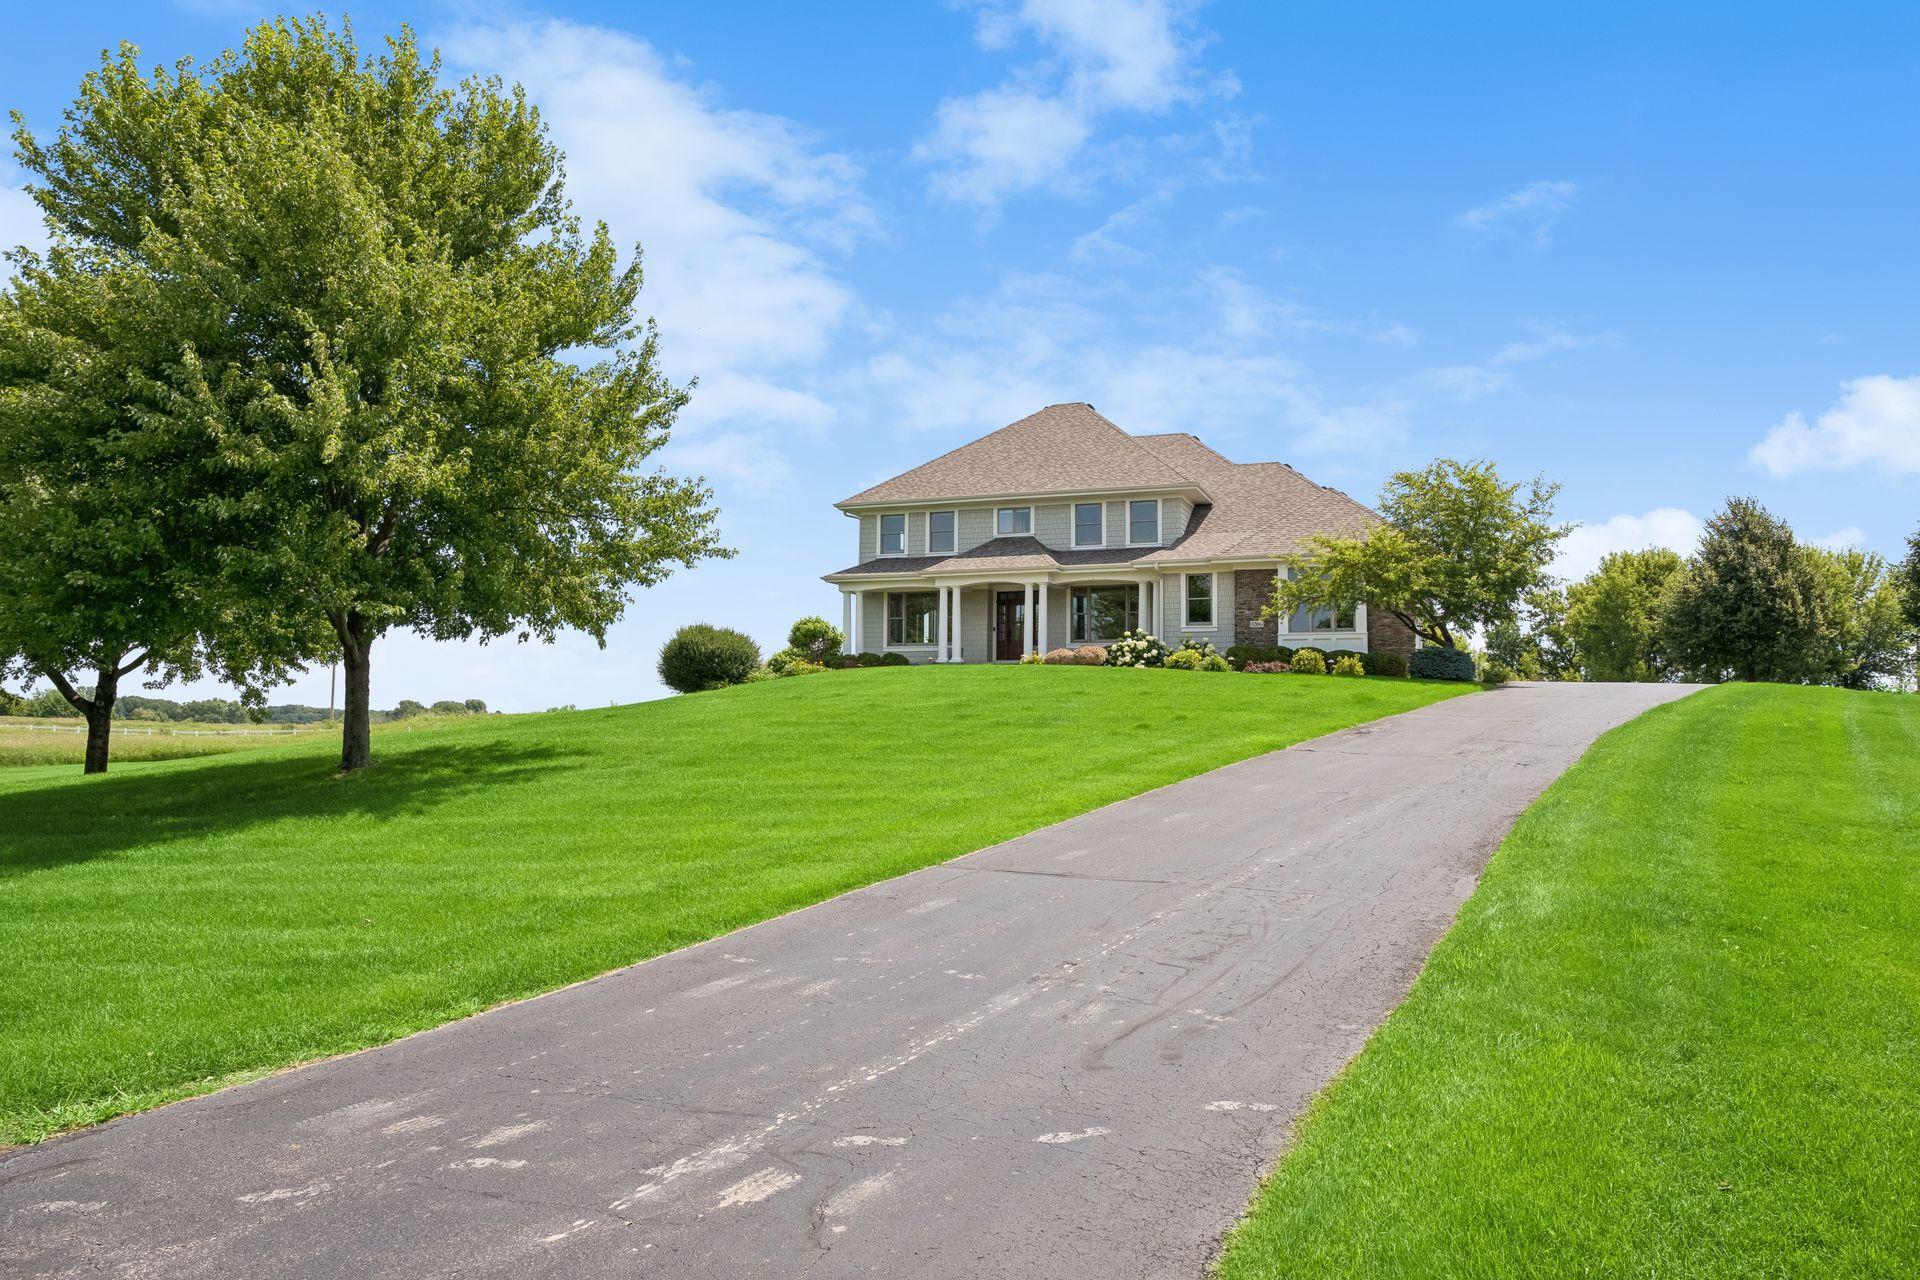
Two-story house with a covered porch, landscaped lawn, mature trees, and a broad driveway.
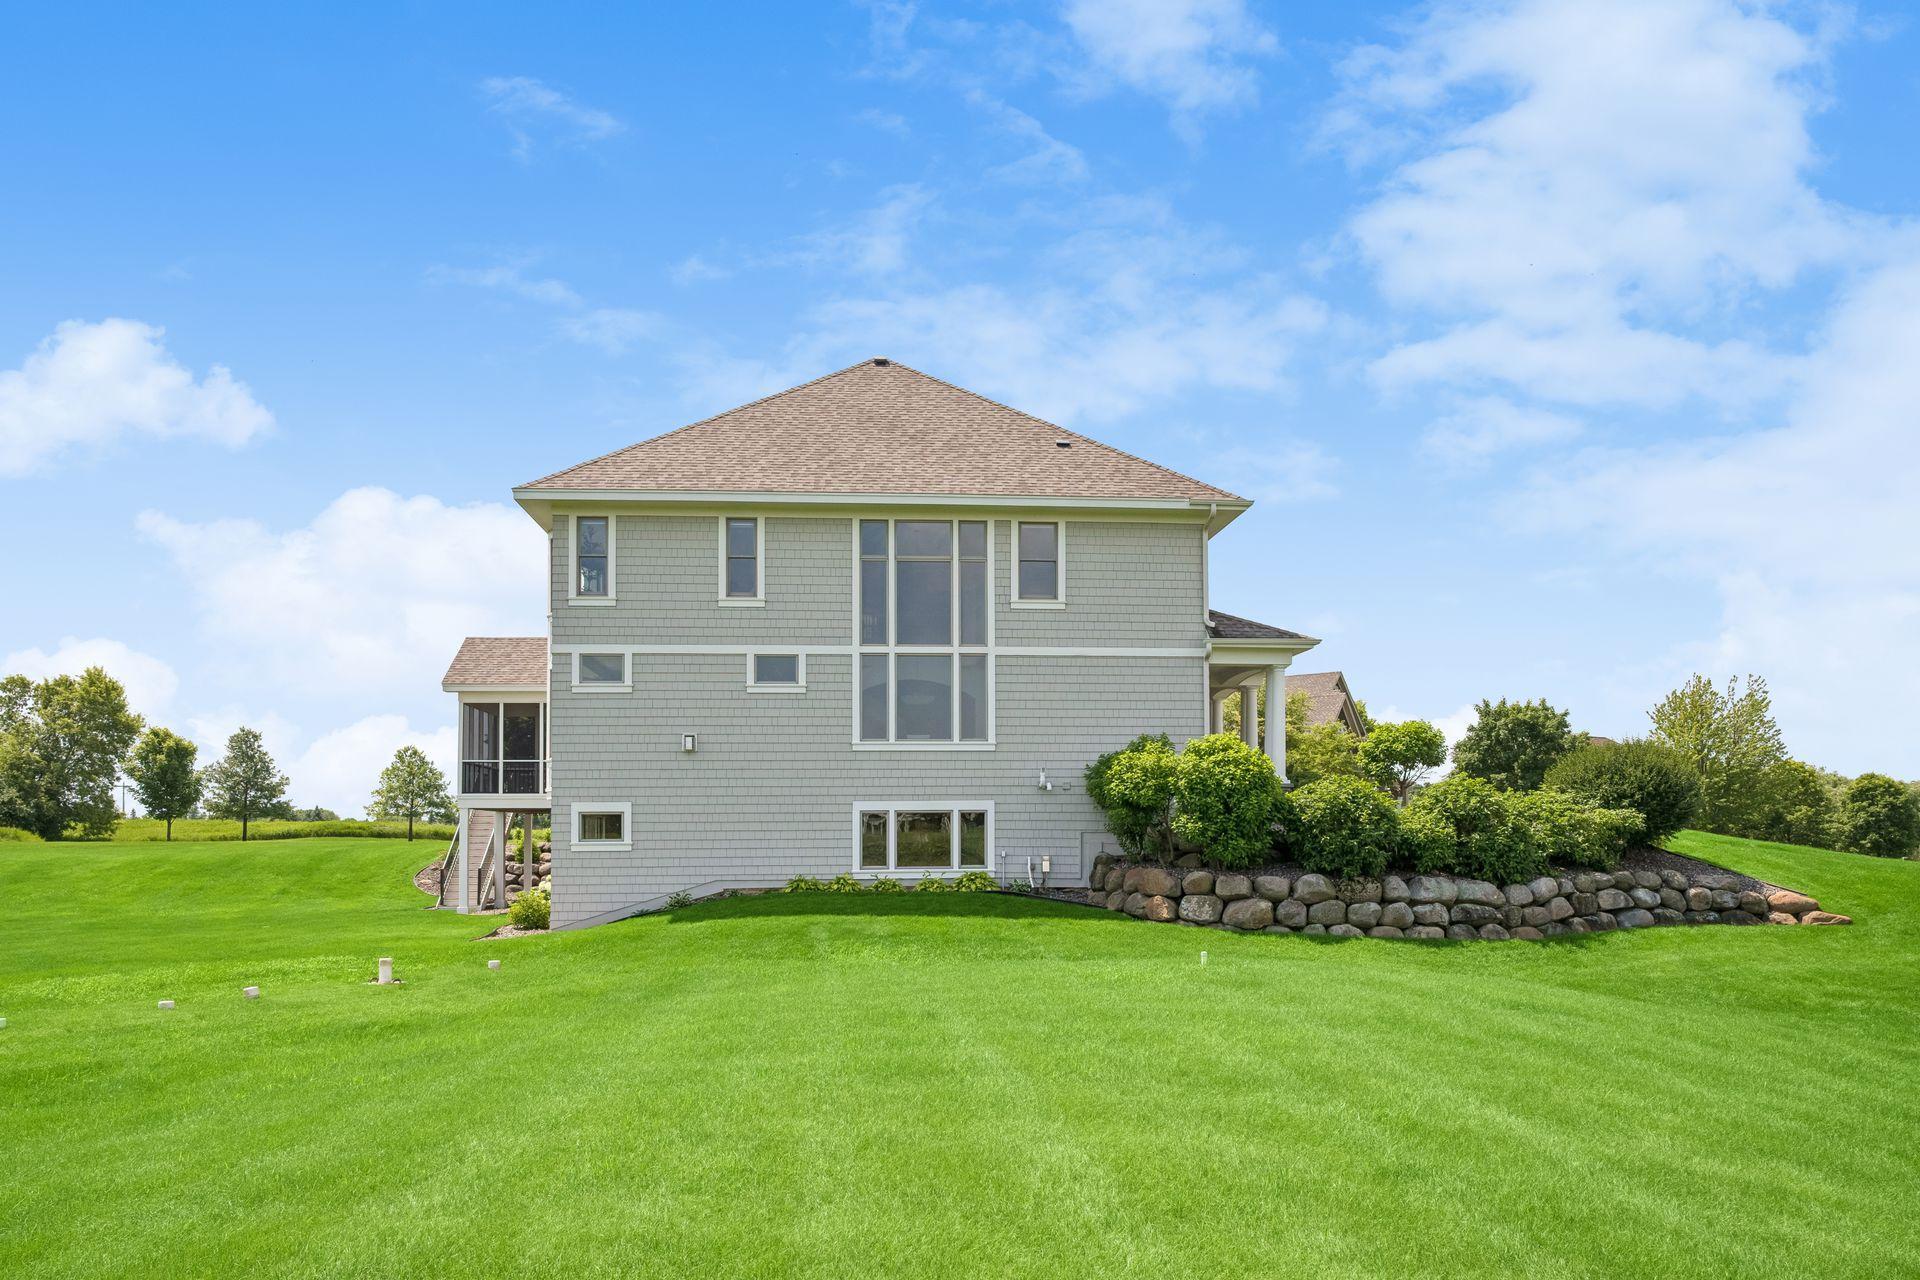
Two-story gray-shingled home with tall windows, a screened porch, and a stone retaining wall on a green lawn.
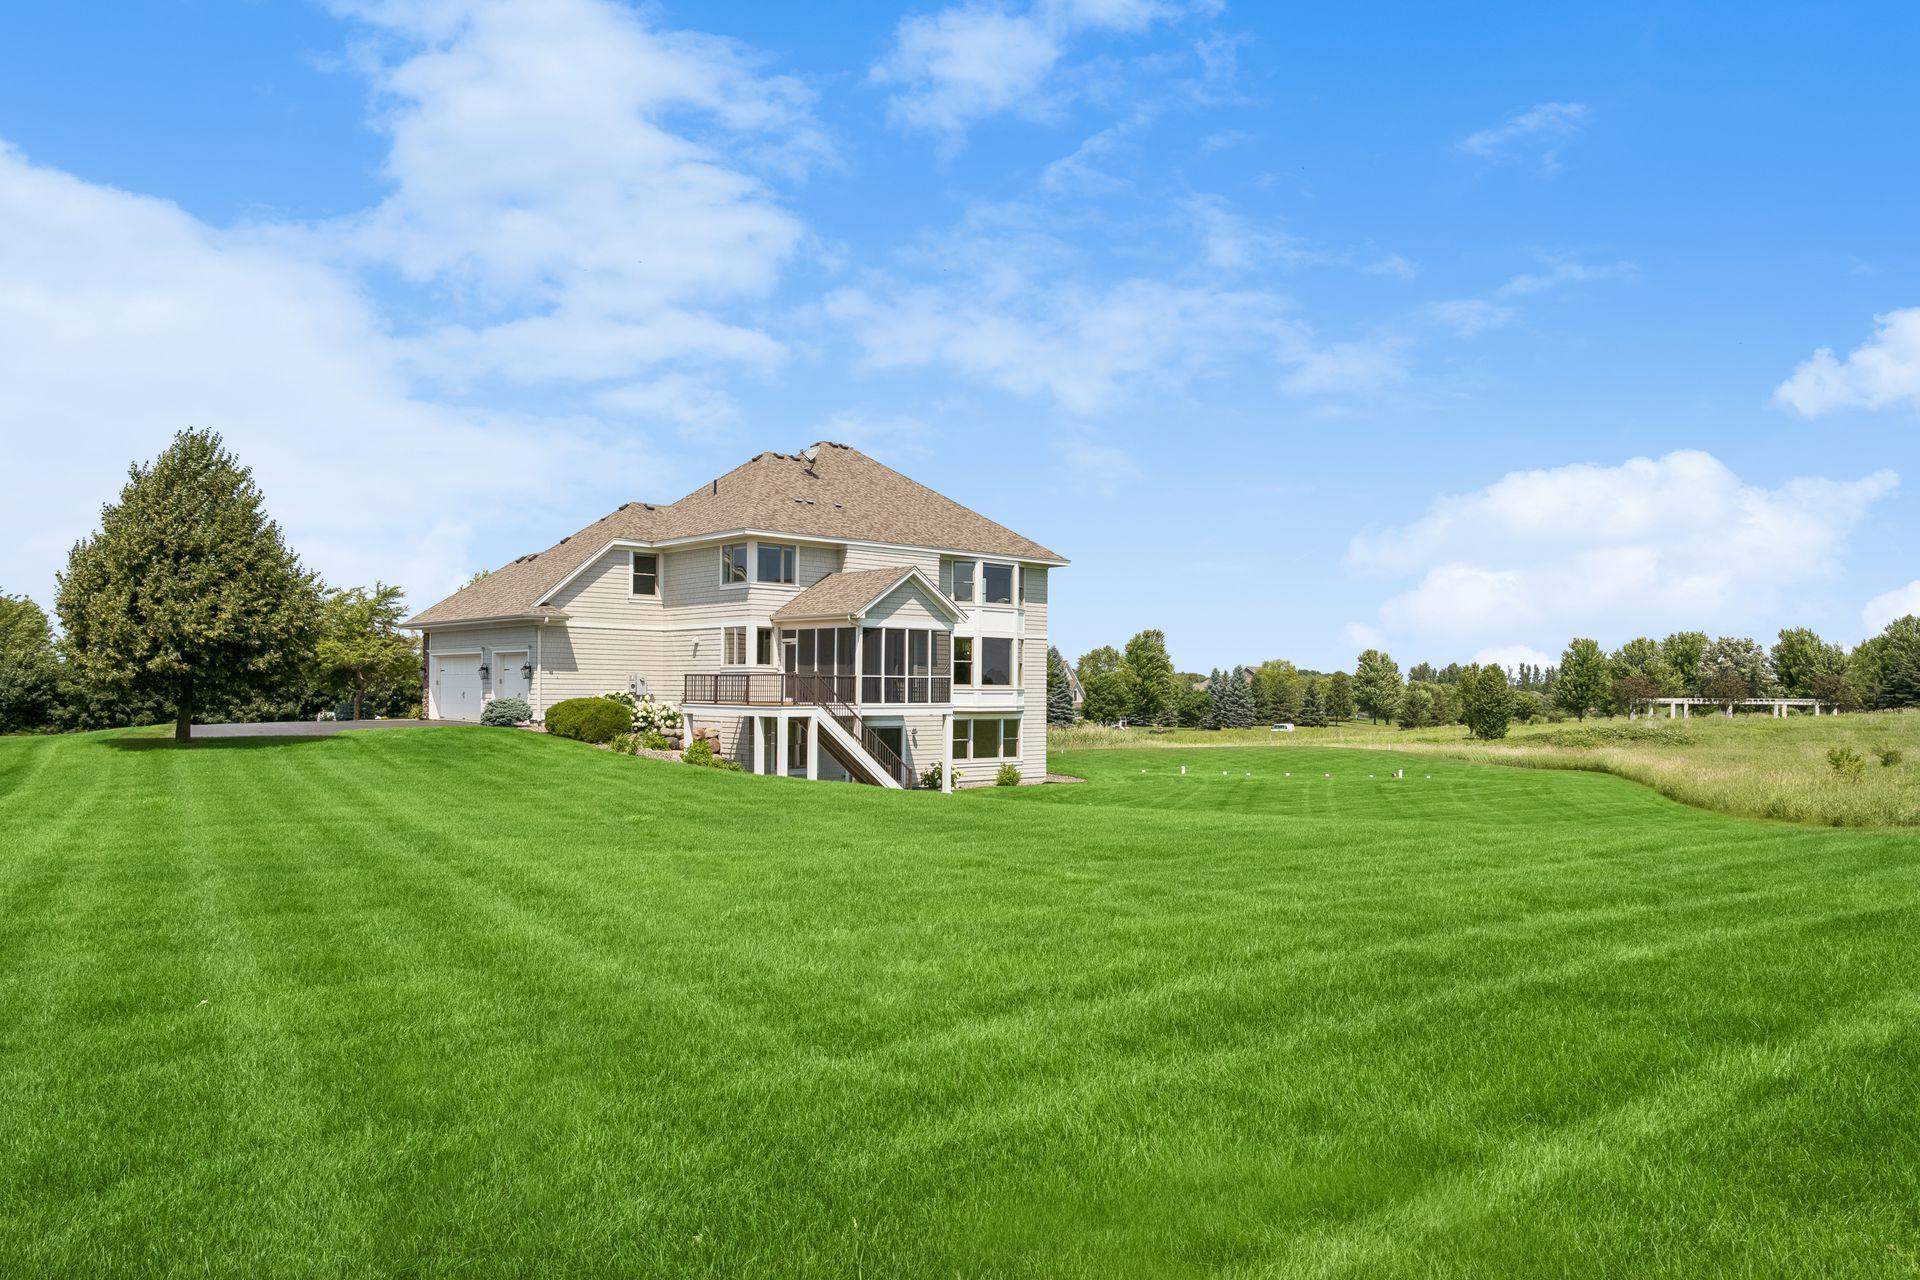
Two-story home with a screened porch and raised deck overlooking a broad green lawn.
Aerial view of a two-story home with a broad lawn, mature trees, and open fields.
Two-story home with a covered porch and stone accents, warmly lit at dusk above a sloping lawn.
SEE ALL PHOTOS
Aerial view of a two-story home surrounded by expansive lawns, gardens, and open countryside.
Aerial view of a two-story home surrounded by a broad lawn, neighboring houses, and open farmland.
Two-story home with stone accents and a columned entrance, surrounded by gardens and a broad green lawn.
Two-story gray-shingled house with a columned porch and landscaped flower beds at dusk.
Gray-shingled home with white garage doors, stone facade, and landscaped yard at dusk.
House entrance with a wood-and-glass door framed by white columns and a stone porch at dusk.
Bright foyer with hardwood floors, a wood-and-glass entry door, and a staircase with black iron balusters.
Foyer with a wood-and-iron staircase, entry bench, and wood-framed glass front door.
Bright foyer with arched openings, wood floors, and a staircase with black balusters.
Living room with a sofa and armchairs beside large windows overlooking green fields.
Furnished living room with arched openings, hardwood floors, and a large window overlooking fields.
Open living and dining area with hardwood floors, arched openings, and tall windows overlooking green grounds.
Empty carpeted room with a large wood-trimmed window and open French doors to a sitting room.
Staged living room with a white sectional, armchairs, and large window overlooking leafy trees.
Open-plan living and dining room with hardwood floors, arched openings, and a crystal chandelier over the dining table.
Dining room with a crystal chandelier, tall windows overlooking fields, and an open view into the kitchen.
Dining room with a crystal chandelier, hardwood floors, and an open staircase.
Dining area with a crystal chandelier, tall windows overlooking a field, and an adjoining wood-cabinet kitchen.
Open-plan living and dining room with soaring windows, a crystal chandelier, and hardwood floors.
Open dining and living area with crystal chandelier, arched openings, staircase, and large windows overlooking trees.
Living room with wooden built-ins and fireplace, overlooking a green field through wide windows.
Living room with a built-in wood entertainment center, fireplace, and large windows overlooking fields.
Furnished living room with a wood built-in, stone fireplace, and windows overlooking green fields.
Living room with built-in wood cabinetry, a stone fireplace, leather seating, and windows overlooking a green field.
Staged living room with large windows overlooking a green lawn, open to a white kitchen.
Furnished living room with arched openings to the kitchen and dining area.
Kitchen and dining area with white cabinetry, a large island, hardwood floors, and windows overlooking a lawn.
Open-plan living and dining room with built-in shelves, hardwood floors, and windows overlooking a field.
Screened-in porch with a ceiling fan and broad views of the green lawn and trees.
Bright kitchen with a large island, white cabinets, stainless steel appliances, and wide windows.
White kitchen with glass-front cabinets, a stainless steel gas range, and dark wood floors.
Bright white kitchen with a large island, stainless steel appliances, and dark wood floors.
Open-plan kitchen with a large white island, stainless steel appliances, and views of green fields.
Bright white kitchen with a large stainless-steel gas range, island, and windows overlooking greenery.
Bathroom with a pedestal sink, arched mirror, brass fixtures, and white toilet.
Bright entry hall with a built-in bench, wooden coat rack, and arched opening to a dining area.
Staged bedroom with a king bed and sitting area overlooking green fields.
Staged bedroom with an upholstered bed, brass chandelier, and windows overlooking a green lawn.
Sitting area with gray armchairs and large windows overlooking green fields.
Bright staged bedroom with a vaulted ceiling, window-side seating, and views of green trees.
Walk-in closet with extensive white built-in shelving, hanging rods, and drawers.
Bathroom with a freestanding soaking tub, warm wood cabinets, and large windows overlooking a green lawn.
Bathroom with a freestanding soaking tub, glass shower, and large windows overlooking green grounds.
Bathroom with an L-shaped light wood vanity, two sinks, large mirrors, and brass fixtures.
Bathroom with a spacious glass-enclosed shower, marble-look tile, and a window overlooking trees.
Upstairs landing overlooking the foyer, with a wood-and-iron railing and large windows.
Empty carpeted bedroom with a large window overlooking greenery and open doorways to adjoining rooms.
Bathroom with glass shower, white vanity and sink, and dark gray tile floor.
Walk-in shower with a glass sliding door, white tile, chrome fixtures, and hexagonal mosaic flooring.
Empty carpeted bedroom with a large white closet and an open doorway to the bathroom.
Empty carpeted bedroom with a sliding-door closet and two windows overlooking trees.
Bathroom with a long double-sink vanity, large mirrors, and dark gray tile flooring.
White tiled bathtub and shower with chrome fixtures and a recessed wall niche.
Empty carpeted bedroom with a window and adjoining bathroom vanity visible through the doorway.
Empty carpeted bedroom with three windows overlooking greenery.
Laundry room with washer and dryer, utility sink, and long wire shelf.
Vacant carpeted living room with large lawn-facing windows and stairs.
Bathroom with a white tub and shower, brown tile, and a white vanity with a large mirror.
Empty carpeted bedroom with a window overlooking lawn and exterior stairs.
Rear deck and screened porch on a two-story home, with white hydrangeas along the railing.
Wooden deck and screened porch overlooking a green lawn and open fields.
Two-story house with a covered porch, landscaped lawn, mature trees, and a broad driveway.
Two-story gray-shingled home with tall windows, a screened porch, and a stone retaining wall on a green lawn.
Two-story home with a screened porch and raised deck overlooking a broad green lawn.
Aerial view of a two-story home with a broad lawn, mature trees, and open fields.
Two-story home with a covered porch and stone accents, warmly lit at dusk above a sloping lawn.
Courtesy of Compass, Lynn Reiners Listing Contact:  
Pending

6360 Bluestem Road S

6360 Bluestem Road S, Hamel, MN 55340

$1,250,000
Welcome to this stunning home in the Summerhill Farms neighborhood of Corcoran. This Charles Cudd built home exudes timeless craftsmanship along with thoughtful, top-to-bottom updates so you can simply move in and enjoy!
Nestled on 1.5 acres on a quiet cul-de-sac in an established neighborhood, this exceptional 5-bedroom, 5-bathroom home offers the space, elegance, and peace of mind today's buyers are looking for. The seller has handled every major ticket item -- leaving nothing left to do but unpack.
From the moment you step inside, the attention to detail and care for this home is undeniable. Freshly refinished hardwood floors in a sophisticated matte finish flow throughout the main level, complemented by fresh neutral paint and brand-new carpet that give the entire home a crisp, move-in-ready feel. The heart of the home is a beautifully updated kitchen featuring an enameled island and stunning new quartz countertops and stainless steel appliances with a new refrigerator. Updated light fixtures throughout reflect today's most current design trends.
Upstairs, the completely reimagined primary suite bathroom is a true retreat, with a full remodel that feels like a boutique hotel experience. Four additional bedrooms offer generous space for family along with the remodeled Jack & Jill bathroom.
Major mechanicals? All taken care of. A newer roof, new HVAC system, and new water heater mean years of worry-free living ahead.
The oversized 3-stall garage and spacious lot provide the space to spread out, entertain, and truly exhale.
Open Enrollment options in Orono and Wayzata Schools. Also, close proximity to Providence.
This is not just a home -- it's a fresh start, beautifully built that compares with new construction.

5
beds

5
baths

5,052 Sq.Ft. LIVING AREA

1.51 Acres lot

Lynn Reiners

Lynn Reiners

Features & Amenities

Interior

  • total bedrooms5
  • Total bathrooms5
  • full bathrooms3
  • three quarter bathroom1
  • half bathroom1
  • Fireplace Gas
  • APPLIANCES Air-To-Air Exchanger, Cooktop, Dishwasher, Dryer, Electric Water Heater, Exhaust Fan, Water Filtration System, Water Osmosis System, Microwave, Refrigerator, Stainless Steel Appliances, Wall Oven

Area & Lot

  • Status Pending
  • Living Area5,052 Sq.Ft.
  • Total Area5,352 Sq.Ft.
  • Lot Area1.51 Acres
  • MLS® ID7138420
  • TypeResidential
  • YEAR BUILT2006
  • School DistrictRockford

Exterior

  • STORIES2
  • Garage Space3.0
  • water SourcePrivate, Well
  • roofAge 8 Years or Less, Asphalt
  • parkingAttached Garage, Asphalt
  • HEAT TYPEForced Air, Zoned
  • AIR CONDITIONINGCentral Air
  • sewerPrivate Sewer, Septic System Compliant - Yes
  • Disability FeaturesNone

Financial

  • Sales Price$1,250,000
  • Real Estate Tax $15,649/yr
  • HOA $100/mo
Aerial view of a two-story home surrounded by a broad lawn, neighboring houses, and open farmland.

Schedule a Showing

I would love to show you this beautiful property. Please select your preferred date and time below. I will be in touch shortly to confirm your appointment.

Schedule a Showing

I would love to show you this beautiful property. Please select your preferred date and time below. I will be in touch shortly to confirm your appointment.

Thank you for your interest in 6360 Bluestem Road S, Hamel, MN 55340. We are reviewing your request and will be in touch shortly!

Mortgage Calculator

Estimate your monthly mortgage payment, including the principal and interest, property taxes, and HOA. Adjust the values to generate a more accurate rate.
All estimates are provided for informational purposes only. Actual amounts may vary.
$0,000 Your Payment 20 15 65
$0,000 Your Payment

Work With Lynn

Lynn Reiners remains steady, reliable, responsive, professional, and proactive in every type of transaction. Call her now to start your real estate journey.

Follow Lynn on Instagram